Presented by Robert J. Iio Personal Real Estate Corporation — Team 110 RE/MAX Real Estate (Kamloops).
4106 Steede Ave Port Alberni, British Columbia V9Y 8B6

$789,900
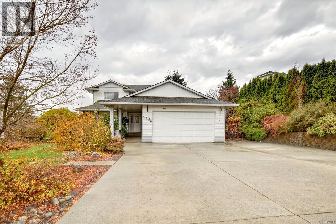
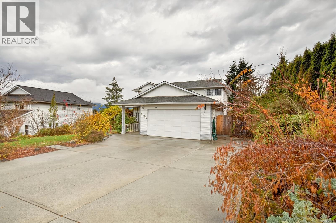
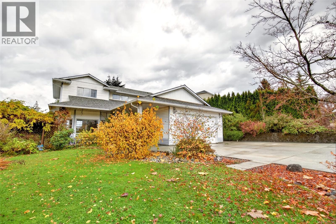
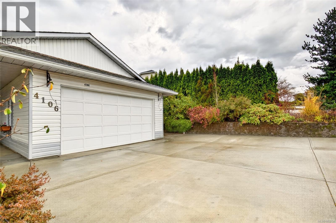
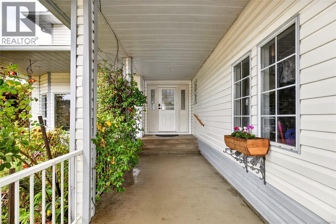
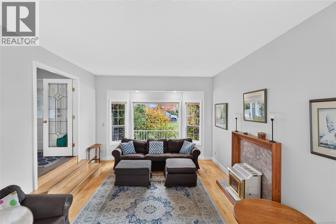
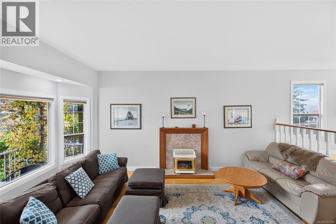
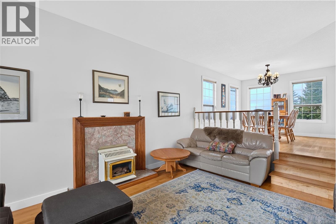
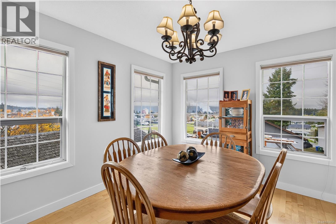
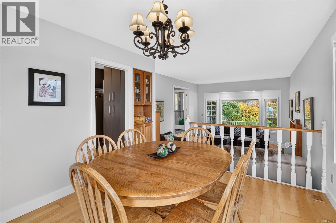
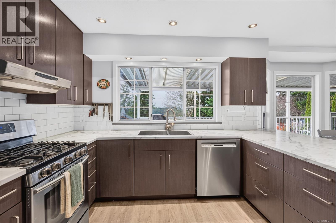
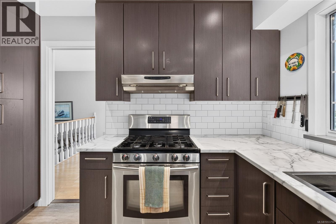
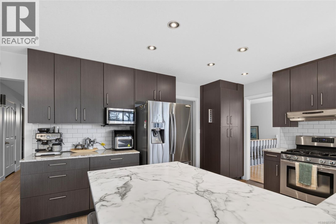
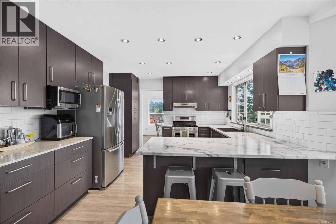
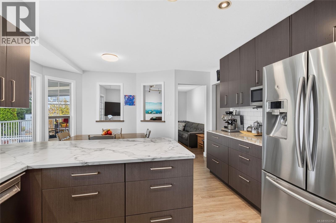
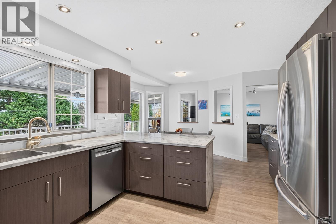
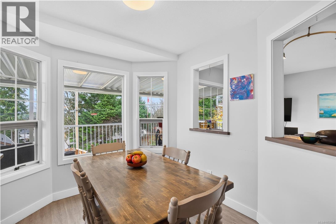
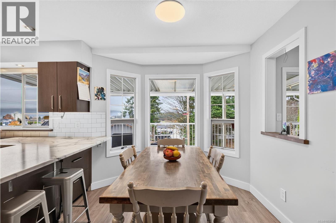
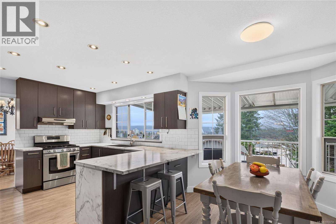
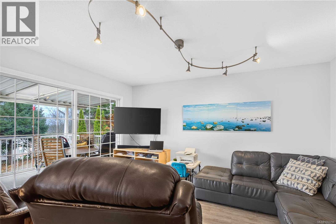
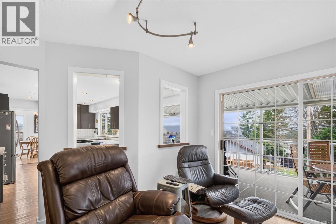
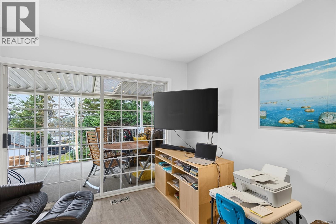
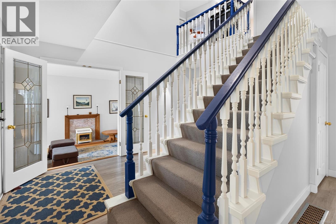
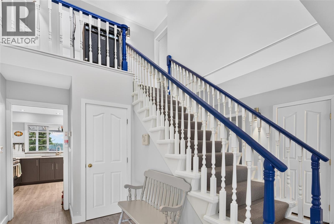
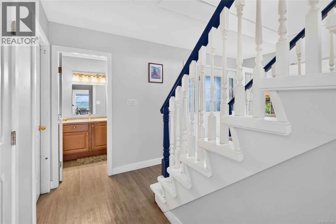
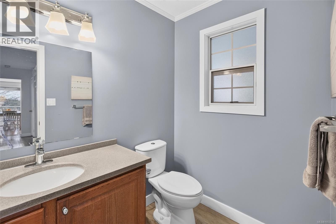
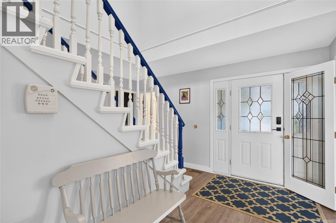
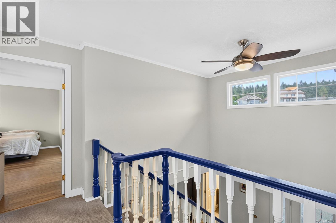
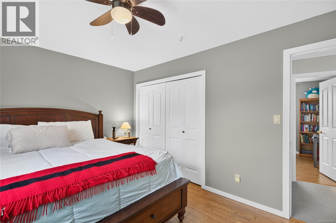
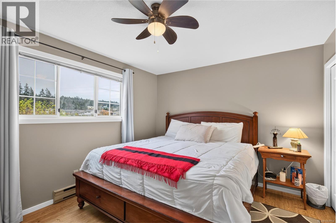
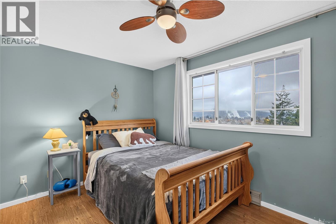
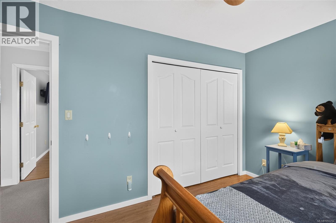
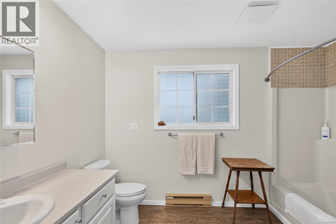
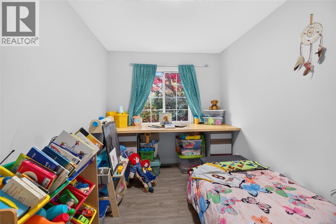
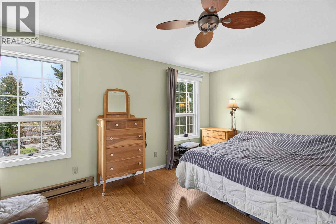
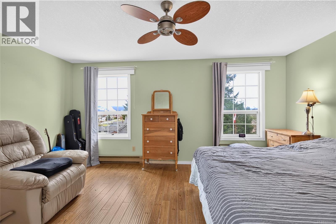
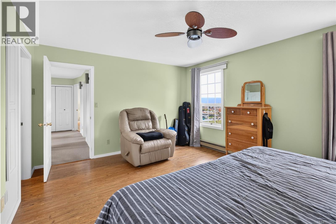
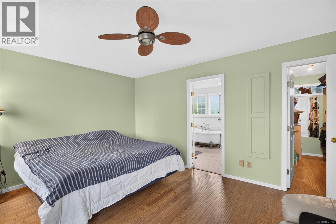
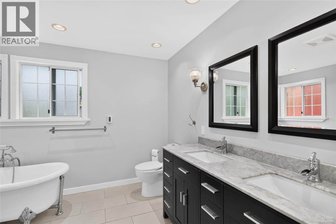
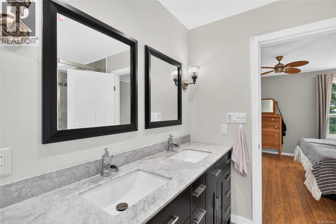
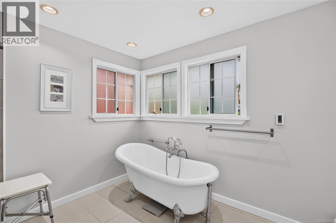
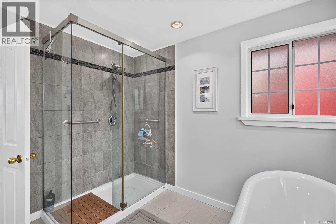
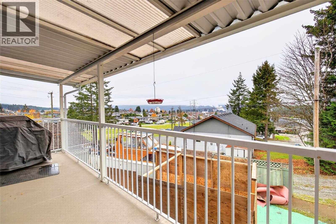
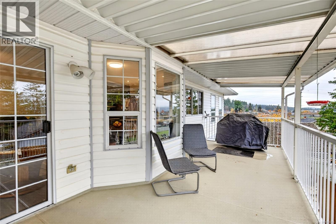
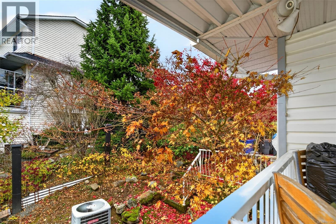
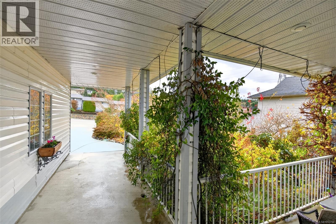
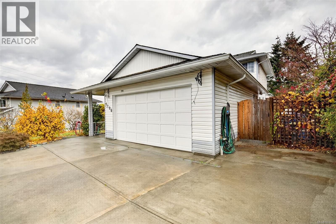
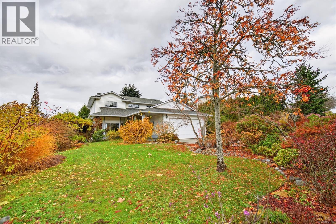
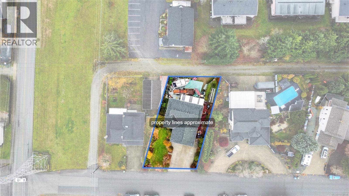
Located in desirable Sahara Heights, this spacious family home offers some of the best views in town! Conveniently situated close to schools, the hospital and central amenities, this home offers plenty of room for the whole family. The main floor features a welcoming sunken living room with beautiful engineered hardwood flooring and a feature gas fireplace, flowing into a formal dining area where you can take in the stunning views. The well-appointed kitchen with a dedicated breakfast area opens to the adjoining family room with access to the covered deck, creating a great space for everyday living and entertaining. A bedroom or home office, convenient laundry with side door and garage access, and 2-piece powder room complete the main floor. Upstairs, the spacious primary bedroom offers a walk-in closet and a beautiful ensuite complete with heated floors, a tiled shower, soaker tub and dual sinks. Two additional bedrooms and a full main bathroom complete the upper level. The lower level offers excellent suite potential with its own walk-out access, featuring a spacious bedroom, additional bathroom, ample storage and a versatile indoor workshop with high ceilings and a bay door. Enjoy year-round comfort with a heat pump providing efficient heating and cooling. Outside, the beautifully landscaped front yard creates lovely curb appeal, while the spacious yard, large driveway with ample parking for multiple vehicles, and additional room at the rear for your boat or RV add even more versatility. A wonderful opportunity to enjoy the space, flexibility and incredible views this sought-after neighbourhood has to offer! (id:61048)
Property Details
| MLS® Number | 1053794 |
| Property Type | Single Family |
| Neigbourhood | Port Alberni |
| Features | Central Location, Other |
| Parking Space Total | 3 |
| View Type | Mountain View |
Building
| Bathroom Total | 3 |
| Bedrooms Total | 5 |
| Constructed Date | 1987 |
| Cooling Type | Air Conditioned |
| Fireplace Present | Yes |
| Fireplace Total | 1 |
| Heating Fuel | Electric, Natural Gas |
| Heating Type | Heat Pump |
| Size Interior | 2,732 Sqft |
| Type | House |
Parking
| Garage |
Land
| Acreage | No |
| Size Irregular | 8280 |
| Size Total | 8280 Sqft |
| Size Total Text | 8280 Sqft |
| Zoning Type | Residential |
Rooms
| Level | Type | Length | Width | Dimensions |
|---|---|---|---|---|
| Second Level | Bedroom | 13'3 x 10'10 | ||
| Second Level | Bedroom | 13'3 x 9'3 | ||
| Second Level | Ensuite | 5-Piece | ||
| Second Level | Bathroom | 4-Piece | ||
| Second Level | Primary Bedroom | 16 ft | 16 ft x Measurements not available | |
| Lower Level | Workshop | 13 ft | Measurements not available x 13 ft | |
| Lower Level | Bedroom | 12'8 x 20'6 | ||
| Main Level | Laundry Room | 12'10 x 6'4 | ||
| Main Level | Bathroom | 2-Piece | ||
| Main Level | Bedroom | 12'8 x 7'11 | ||
| Main Level | Family Room | 13'11 x 12'10 | ||
| Main Level | Eating Area | 13'2 x 7'8 | ||
| Main Level | Kitchen | 9'6 x 10'1 | ||
| Main Level | Dining Room | 11'7 x 10'1 | ||
| Main Level | Living Room | 16'11 x 13'3 |
https://www.realtor.ca/real-estate/30513906/4106-steede-ave-port-alberni-port-alberni
Contact Us
Contact us for more information

Lukh Saran
www.lukh.ca/
www.facebook.com/LukhSaranRemax?ref=bookmarks
4201 Johnston Rd.
Port Alberni, British Columbia V9Y 5M8
(250) 723-5666
(800) 372-3931
(250) 723-1151
www.midislandrealty.com/

The trademarks REALTOR®, REALTORS®, and the REALTOR® logo are controlled by The Canadian Real Estate Association (CREA) and identify real estate professionals who are members of CREA. The trademarks MLS®, Multiple Listing Service® and the associated logos are owned by The Canadian Real Estate Association (CREA) and identify the quality of services provided by real estate professionals who are members of CREA. The trademark DDF® is owned by The Canadian Real Estate Association (CREA) and identifies CREA's Data Distribution Facility (DDF®)
November 14 2026 07:11:16
Vancouver Island Real Estate Board
RE/MAX Mid-Island Realty