Presented by Robert J. Iio Personal Real Estate Corporation — Team 110 RE/MAX Real Estate (Kamloops).
4100 Beausejour Avenue Powell River, British Columbia V8A 0A8

$769,900
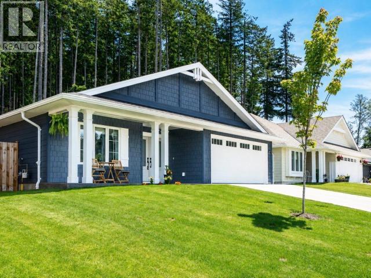
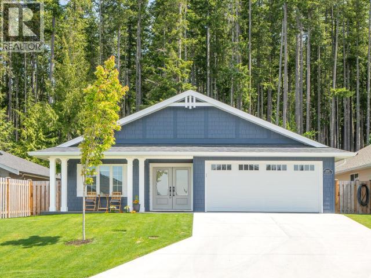
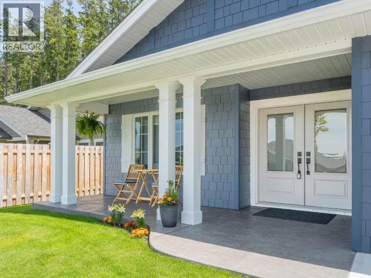
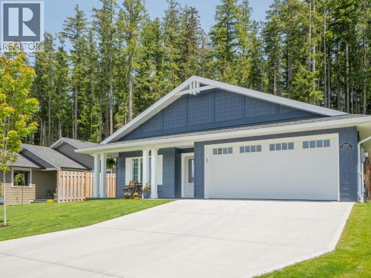
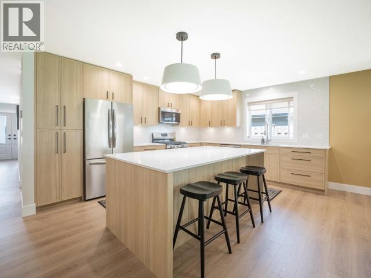
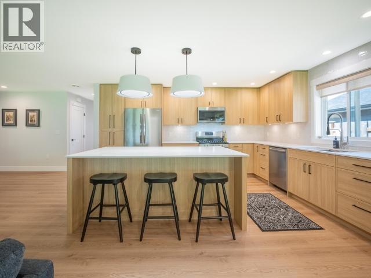
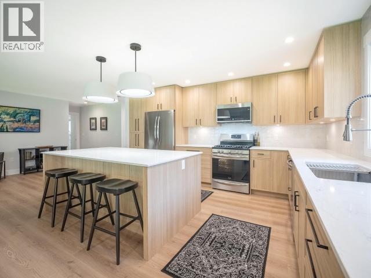
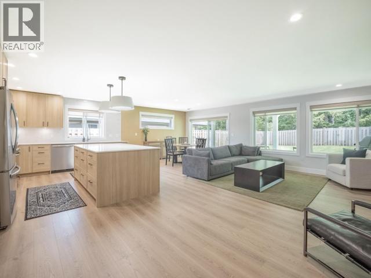
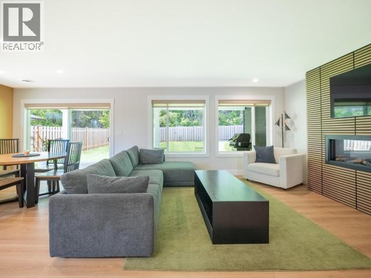
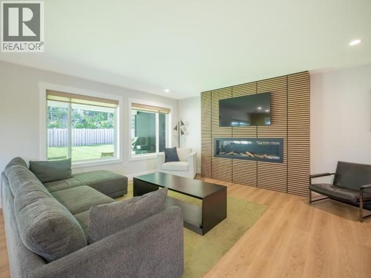
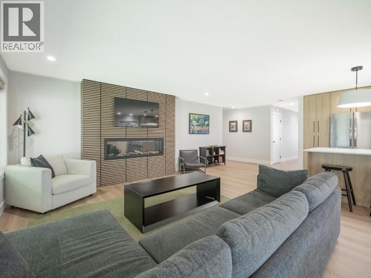
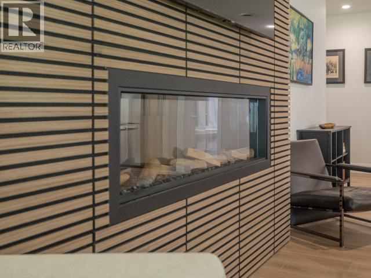
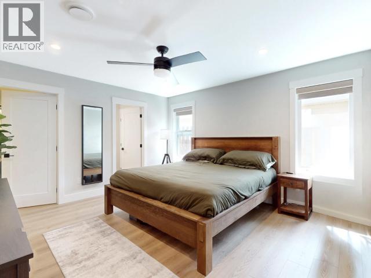
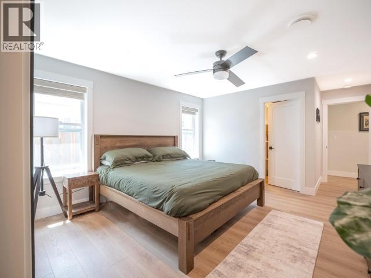
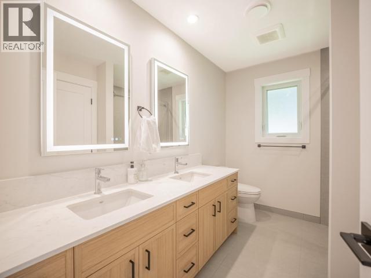
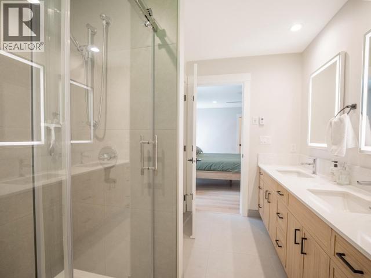
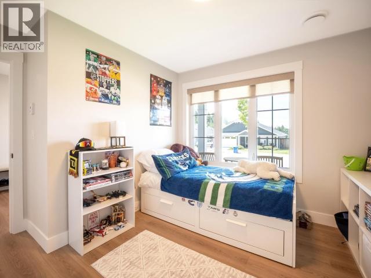
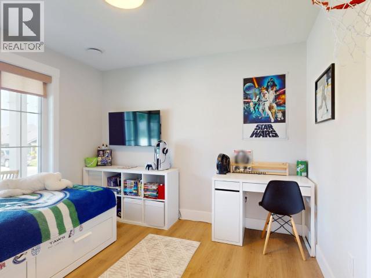
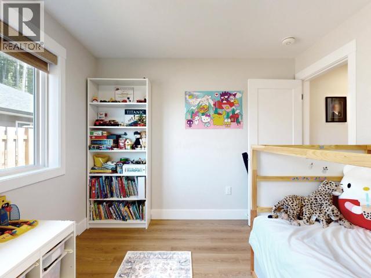
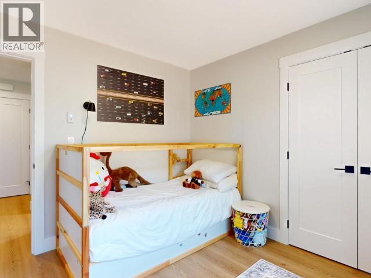
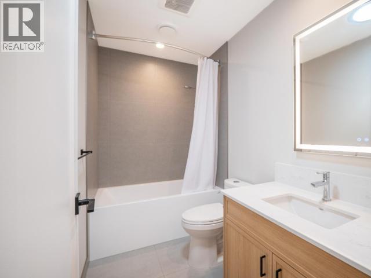
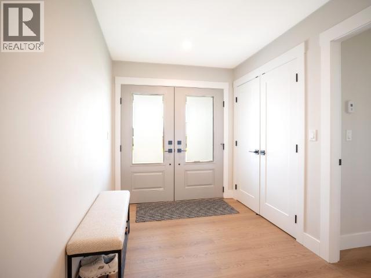
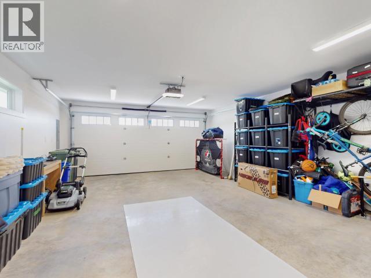
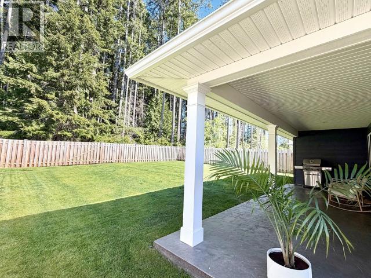
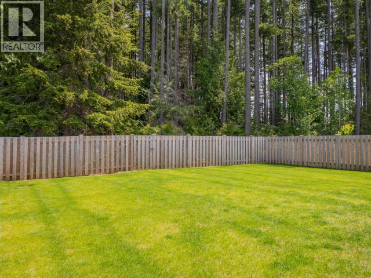
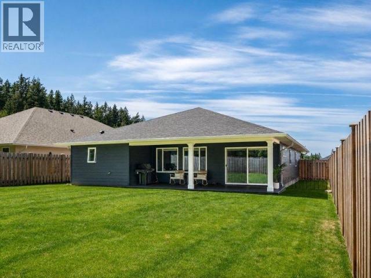
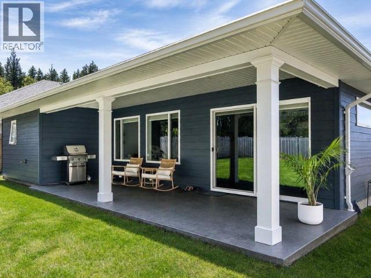
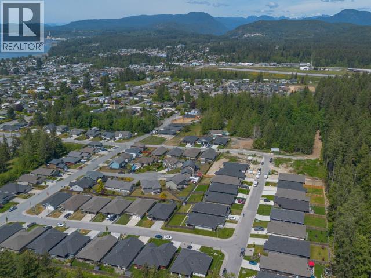
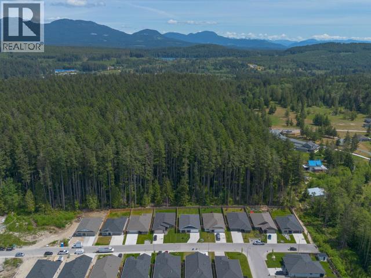
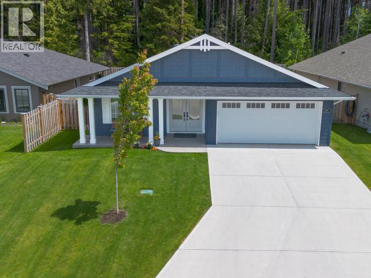
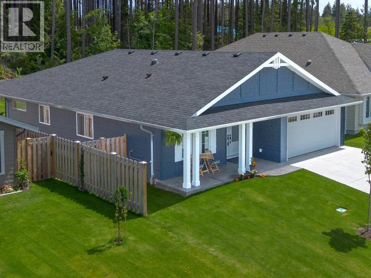
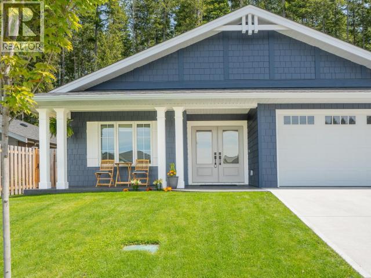
The benefits of a new home without the GST and available for immediate possession! This beautifully finished 1-yr-old 3 bedroom, 2 bath rancher is located at the top of a sought-after Westview neighbourhood, with a "rare private yard" that backs onto a quiet forest just minutes from trails, schools and everyday amenities. Designed with comfort in mind, the home features a warm, welcoming interior, spacious kitchen with ample storage and large island, and inviting open-concept layout. The primary bedroom is a true retreat with two walk-in closets and a generous ensuite. Enjoy outdoor living year-round with front and back patios, large fully fenced and well-established yard, and in-ground sprinklers for easy maintenance. The 20x24 finished garage offers extra depth for storage or parking and is already roughed in for an EV charger. In-floor radiant heating, hot water on demand and HRV unit keep the home running smoothly and efficiently. Save around $40k vs buying brand new! (id:61048)
Open House
This property has open houses!
3:00 pm
Ends at:4:00 pm
Property Details
| MLS® Number | 19888 |
| Property Type | Single Family |
| Amenities Near By | Shopping |
| Community Features | Adult Oriented, Family Oriented |
| Features | Central Location |
| Parking Space Total | 2 |
Building
| Bathroom Total | 2 |
| Bedrooms Total | 3 |
| Constructed Date | 2025 |
| Construction Style Attachment | Detached |
| Cooling Type | None |
| Heating Fuel | Electric, Natural Gas |
| Size Interior | 1,664 Sqft |
| Type | House |
Parking
| Other |
Land
| Access Type | Easy Access |
| Acreage | No |
| Fence Type | Fence |
| Land Amenities | Shopping |
| Landscape Features | Garden Area |
| Size Frontage | 53 Ft |
| Size Irregular | 6534 |
| Size Total | 6534 Sqft |
| Size Total Text | 6534 Sqft |
Rooms
| Level | Type | Length | Width | Dimensions |
|---|---|---|---|---|
| Main Level | Foyer | 7 ft ,8 in | 8 ft ,6 in | 7 ft ,8 in x 8 ft ,6 in |
| Main Level | Living Room | 14 ft | 19 ft ,1 in | 14 ft x 19 ft ,1 in |
| Main Level | Dining Room | 10 ft ,6 in | 12 ft ,8 in | 10 ft ,6 in x 12 ft ,8 in |
| Main Level | Kitchen | 15 ft ,8 in | 11 ft ,8 in | 15 ft ,8 in x 11 ft ,8 in |
| Main Level | Primary Bedroom | 13 ft | 13 ft ,10 in | 13 ft x 13 ft ,10 in |
| Main Level | Bedroom | 10 ft ,5 in | 10 ft ,3 in | 10 ft ,5 in x 10 ft ,3 in |
| Main Level | Bedroom | 10 ft ,2 in | 10 ft ,6 in | 10 ft ,2 in x 10 ft ,6 in |
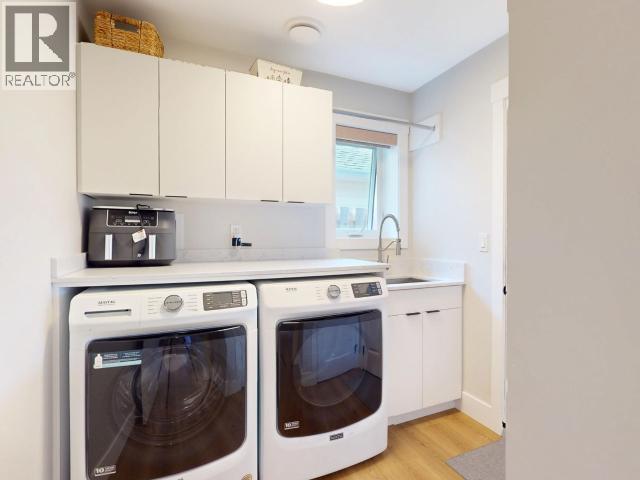
| Main Level | Laundry Room | 6 ft ,8 in | 7 ft ,2 in | 6 ft ,8 in x 7 ft ,2 in |
| Main Level | 4pc Bathroom | Measurements not available |
https://www.realtor.ca/real-estate/29781461/4100-beausejour-avenue-powell-river
Contact Us
Contact us for more information
Ashleigh Hawkins
(604) 485-4230
4766 Joyce Ave.
Powell River, British Columbia V8A 3B6
(604) 485-4231
(604) 485-4230
www.royallepagepowellriver.ca/

The trademarks REALTOR®, REALTORS®, and the REALTOR® logo are controlled by The Canadian Real Estate Association (CREA) and identify real estate professionals who are members of CREA. The trademarks MLS®, Multiple Listing Service® and the associated logos are owned by The Canadian Real Estate Association (CREA) and identify the quality of services provided by real estate professionals who are members of CREA. The trademark DDF® is owned by The Canadian Real Estate Association (CREA) and identifies CREA's Data Distribution Facility (DDF®)
July 20 2026 07:50:23
Powell River Sunshine Coast Real Estate Board
Royal LePage Powell River