Presented by Robert J. Iio Personal Real Estate Corporation — Team 110 RE/MAX Real Estate (Kamloops).
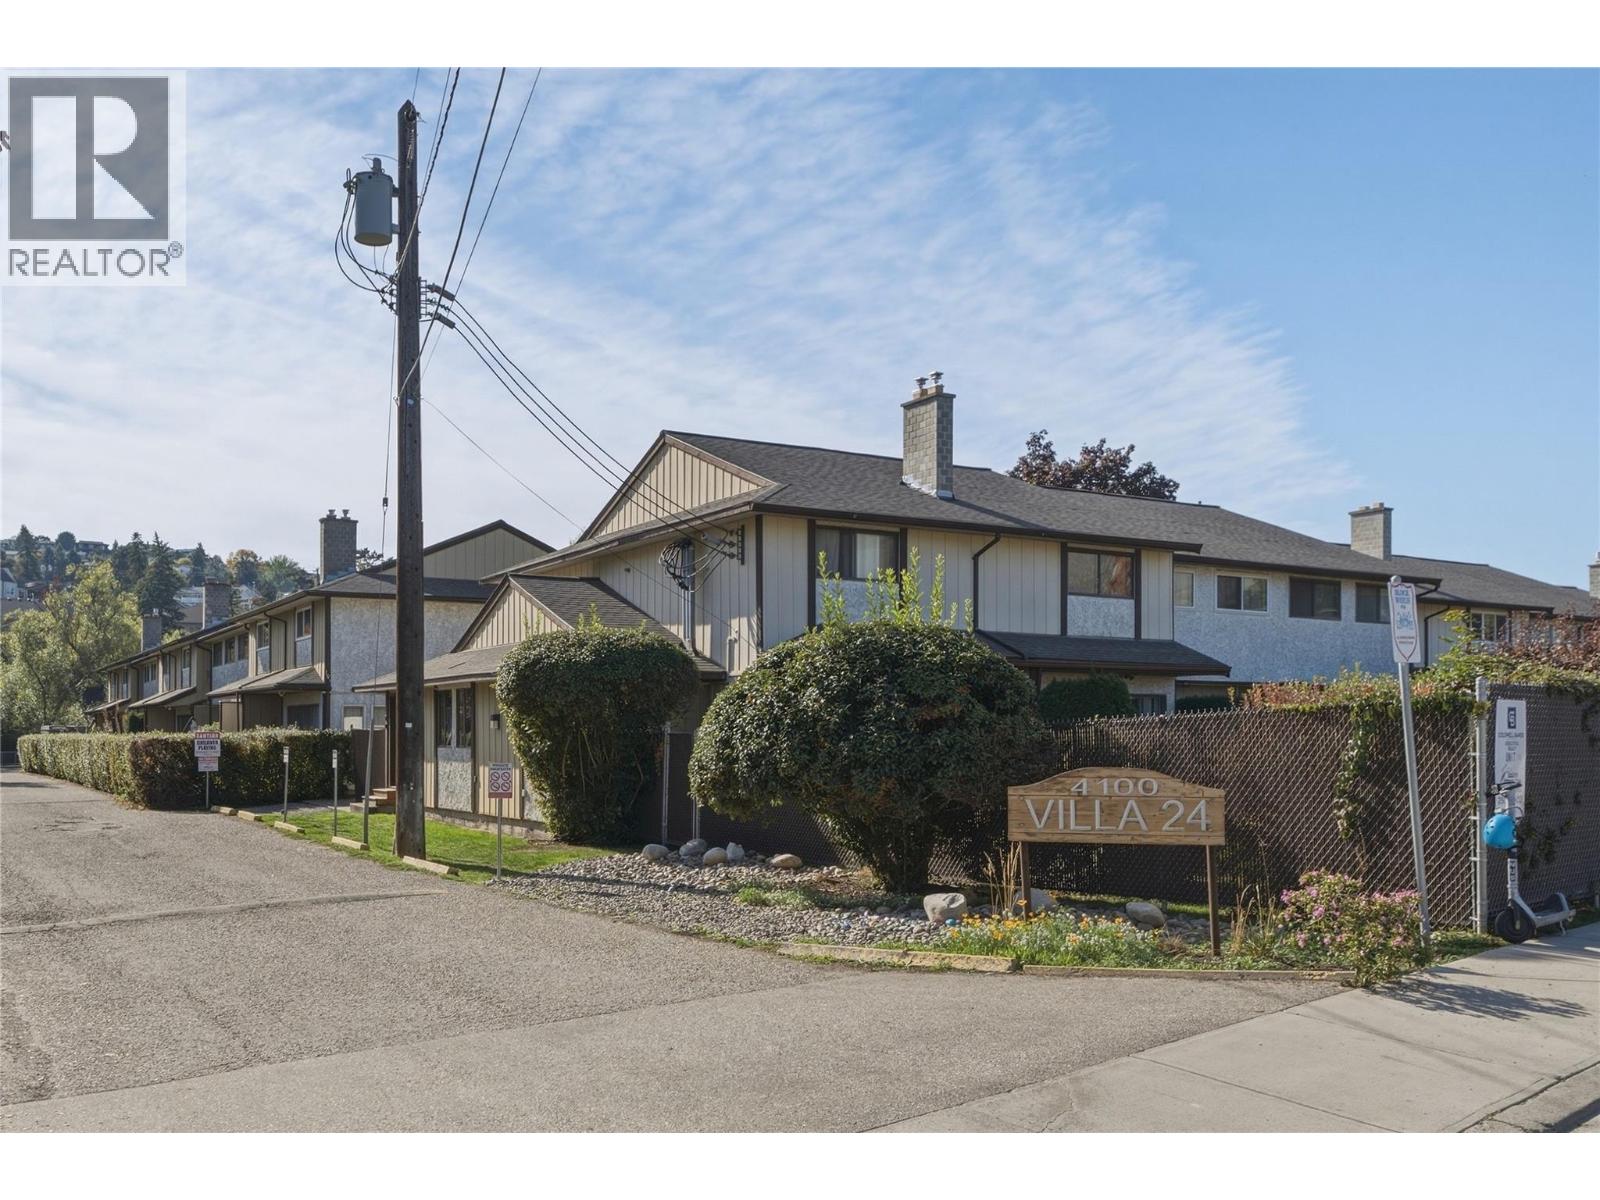
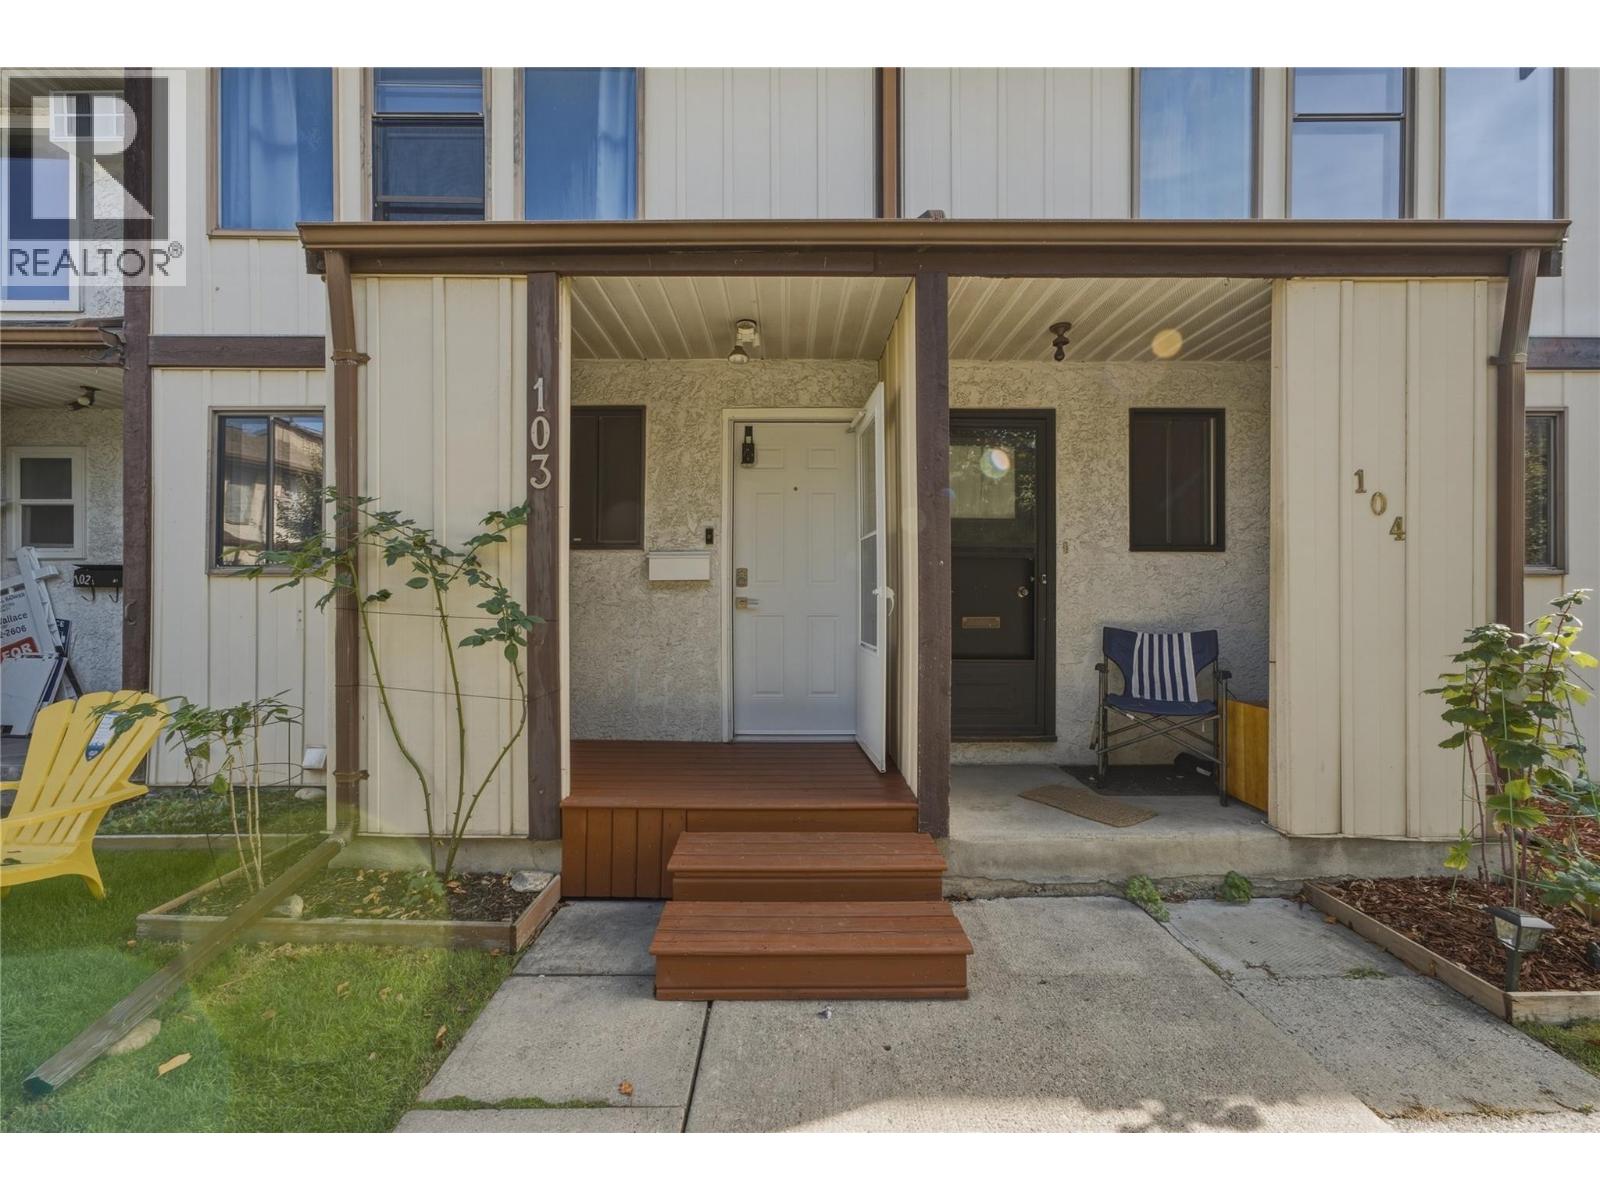
4100 24 Avenue Unit# 103 Vernon, British Columbia V1T 1M2

$399,000Maintenance, Reserve Fund Contributions, Insurance, Property Management, Recreation Facilities
$402.65 Monthly
Maintenance, Reserve Fund Contributions, Insurance, Property Management, Recreation Facilities
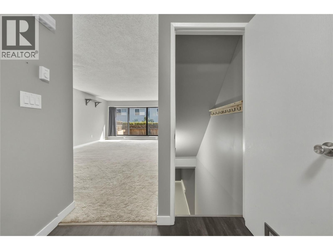
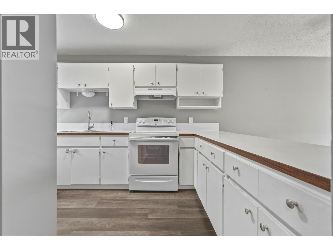
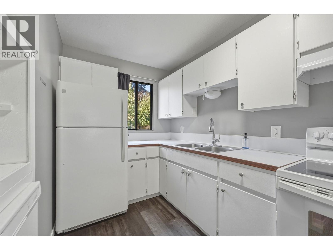
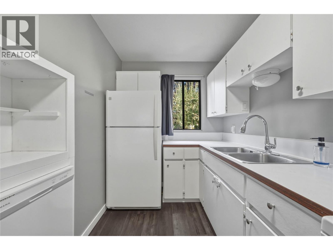
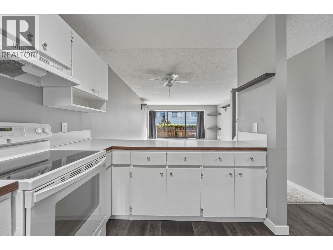
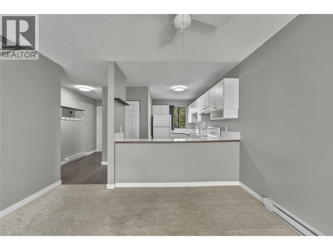
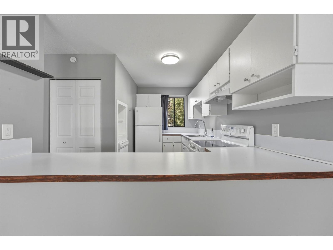
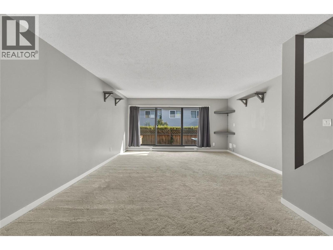
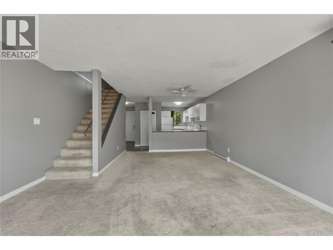
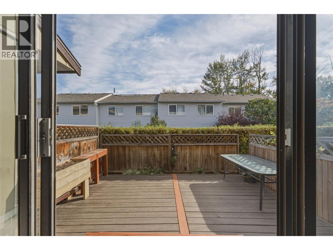
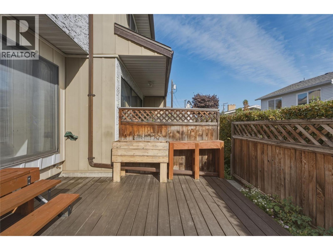
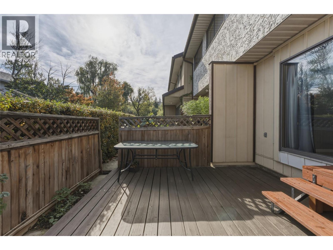
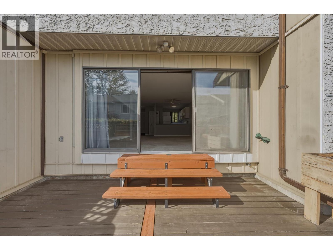
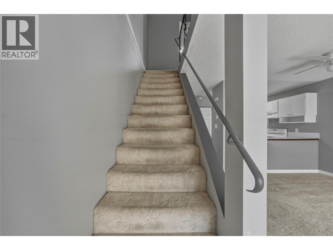
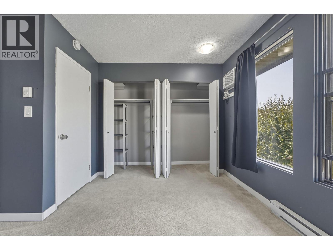
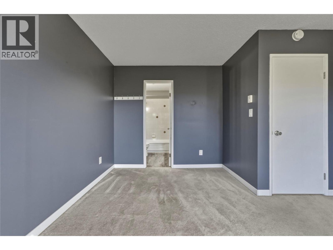
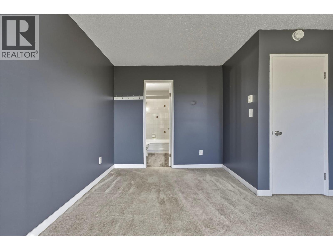
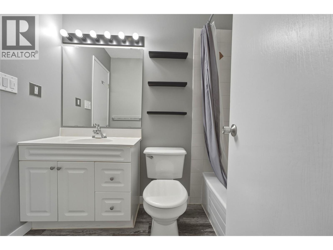
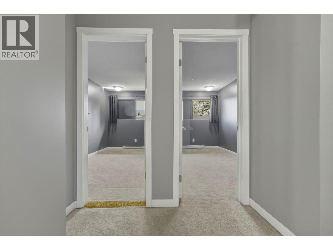
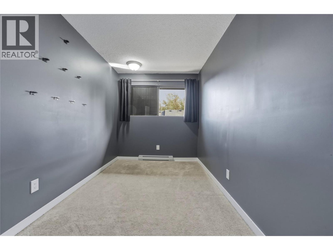
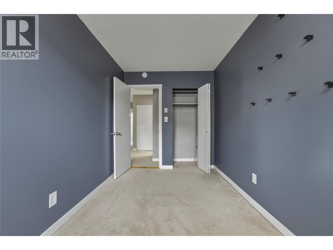
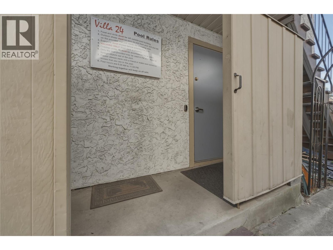
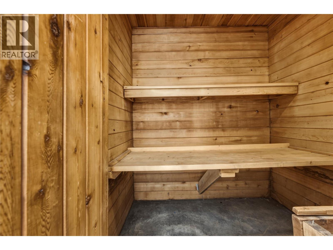
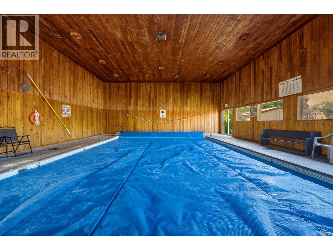
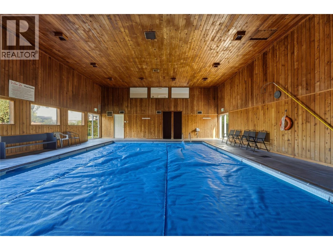
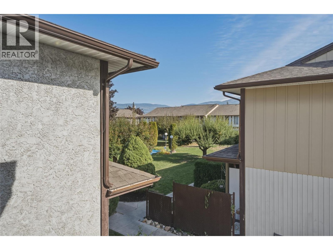
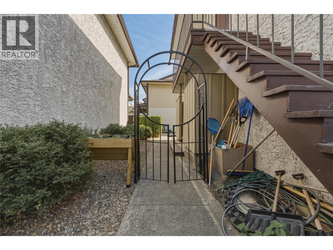
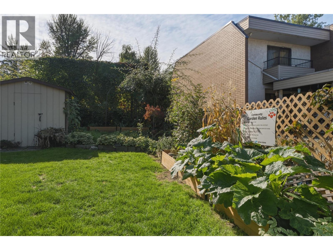
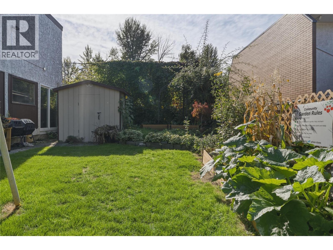
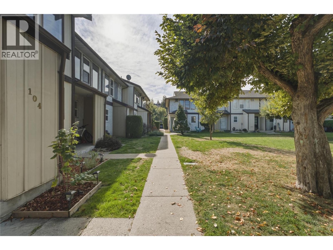
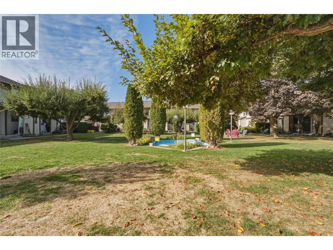
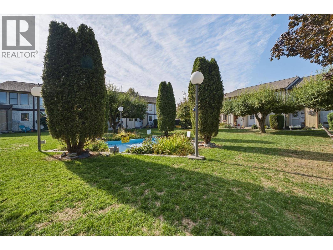
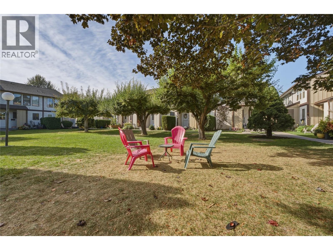
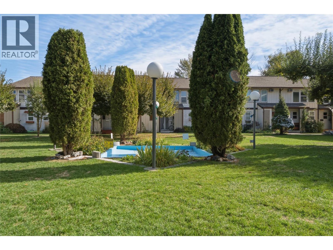
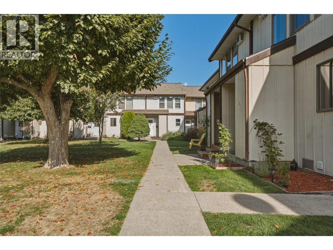
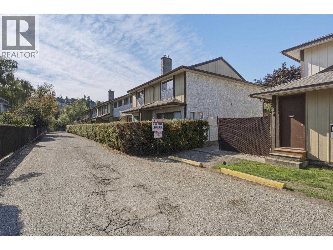
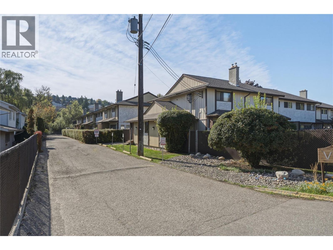
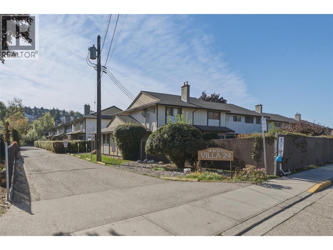
$402.65 MonthlySpacious 3 bedroom, 2 bathroom townhouse in the popular Villa 24 community, offering comfortable living in a well established Vernon neighbourhood. This home provides plenty of room for families, first time buyers or those looking for a low maintenance lifestyle. The main living areas offer a practical layout with generous space for everyday living, entertaining and relaxing, while three bedrooms provide flexibility for family, guests or a home office. Villa 24 is known for its spacious courtyard surrounded by mature landscaping, creating a peaceful and private setting for residents to enjoy. The courtyard provides a safe outdoor space, while the complex also offers a shared swimming pool, sauna room and meeting room for residents to enjoy. With established grounds and a welcoming community atmosphere, there is plenty of opportunity to enjoy the outdoors without the maintenance of a large yard. Located close to shopping, schools, parks, transit and many of Vernon’s everyday amenities, this centrally located townhouse offers both convenience and value. A great opportunity to own a spacious home in a well maintained community with amenities that add to the enjoyment of everyday living. (id:61048)
Property Details
| MLS® Number | 10402958 |
| Property Type | Single Family |
| Neigbourhood | South Vernon |
| Community Name | Villa 24 |
| Pool Type | Inground Pool, Indoor Pool, Pool |
Building
| Bathroom Total | 2 |
| Bedrooms Total | 3 |
| Appliances | Refrigerator, Dryer, Oven - Electric, Washer |
| Constructed Date | 1975 |
| Construction Style Attachment | Attached |
| Cooling Type | Wall Unit |
| Exterior Finish | Stucco |
| Flooring Type | Carpeted, Vinyl |
| Half Bath Total | 1 |
| Heating Type | Baseboard Heaters |
| Stories Total | 3 |
| Size Interior | 1,811 Sqft |
| Type | Row / Townhouse |
| Utility Water | Municipal Water |
Parking
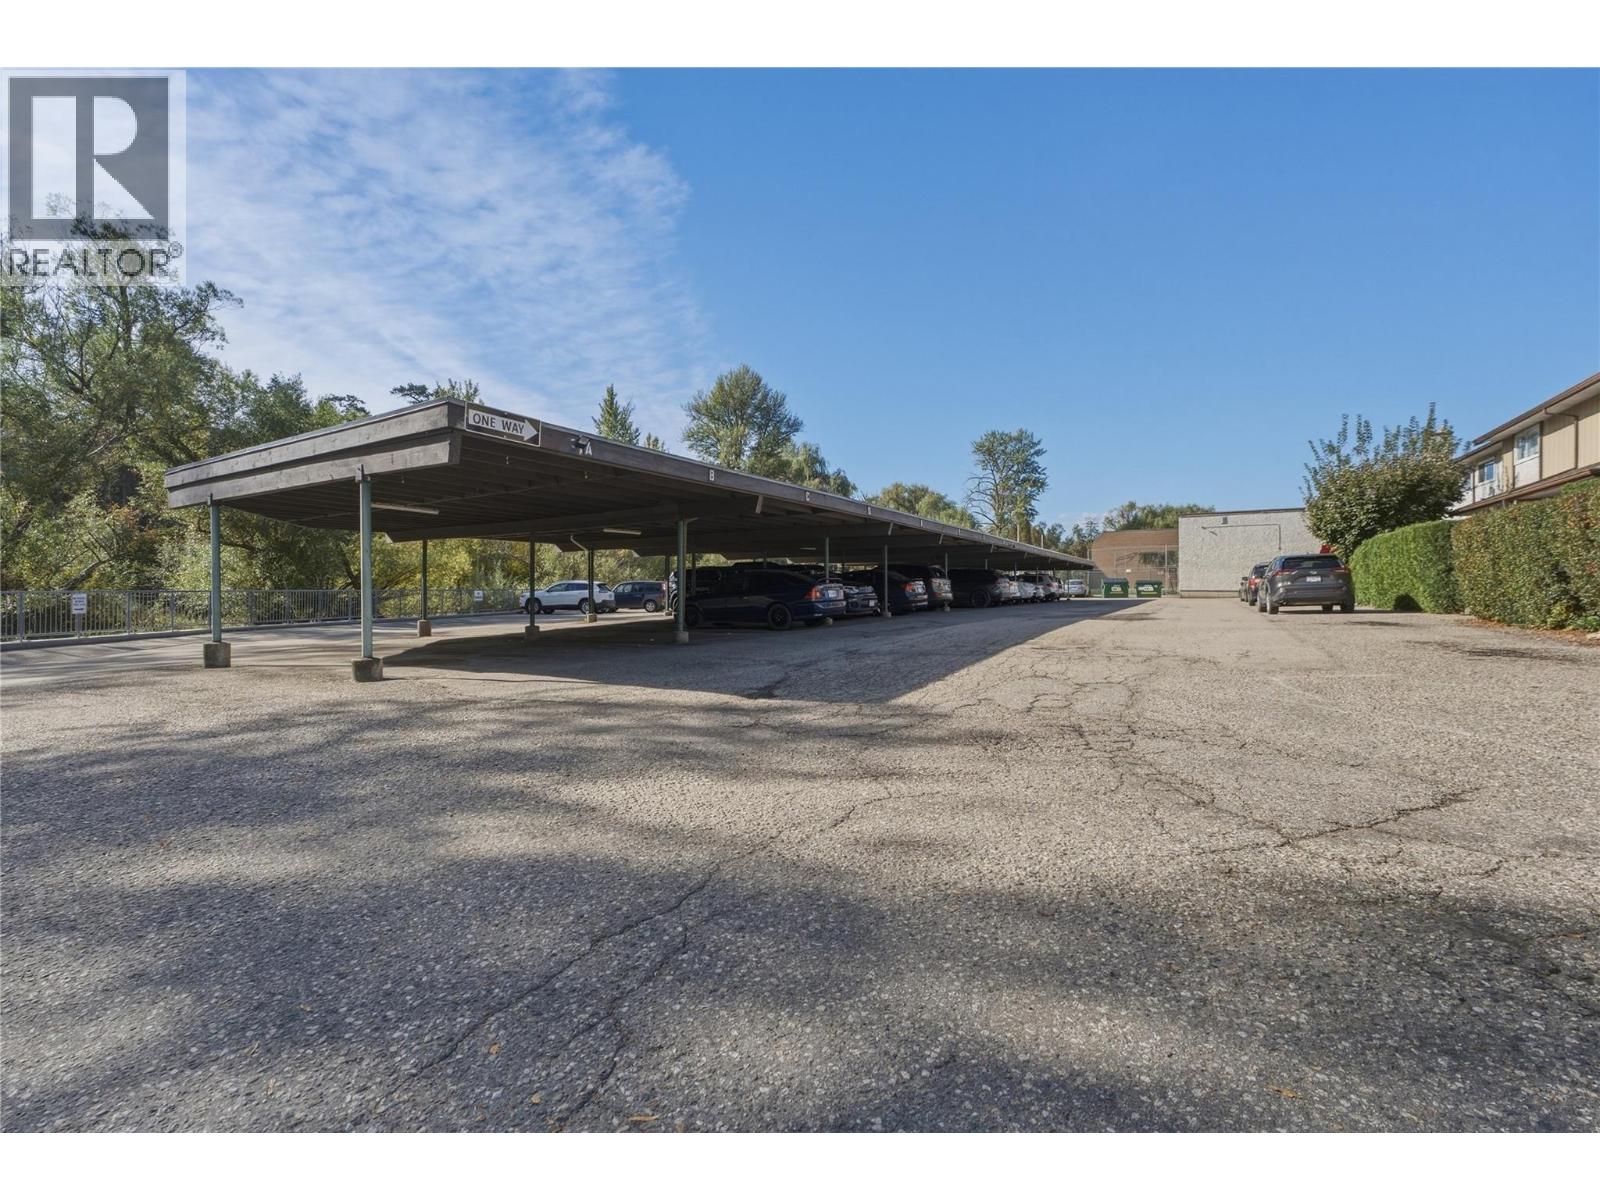
| Covered |
Land
| Acreage | No |
| Sewer | Municipal Sewage System |
| Size Total Text | Under 1 Acre |
Rooms
| Level | Type | Length | Width | Dimensions |
|---|---|---|---|---|
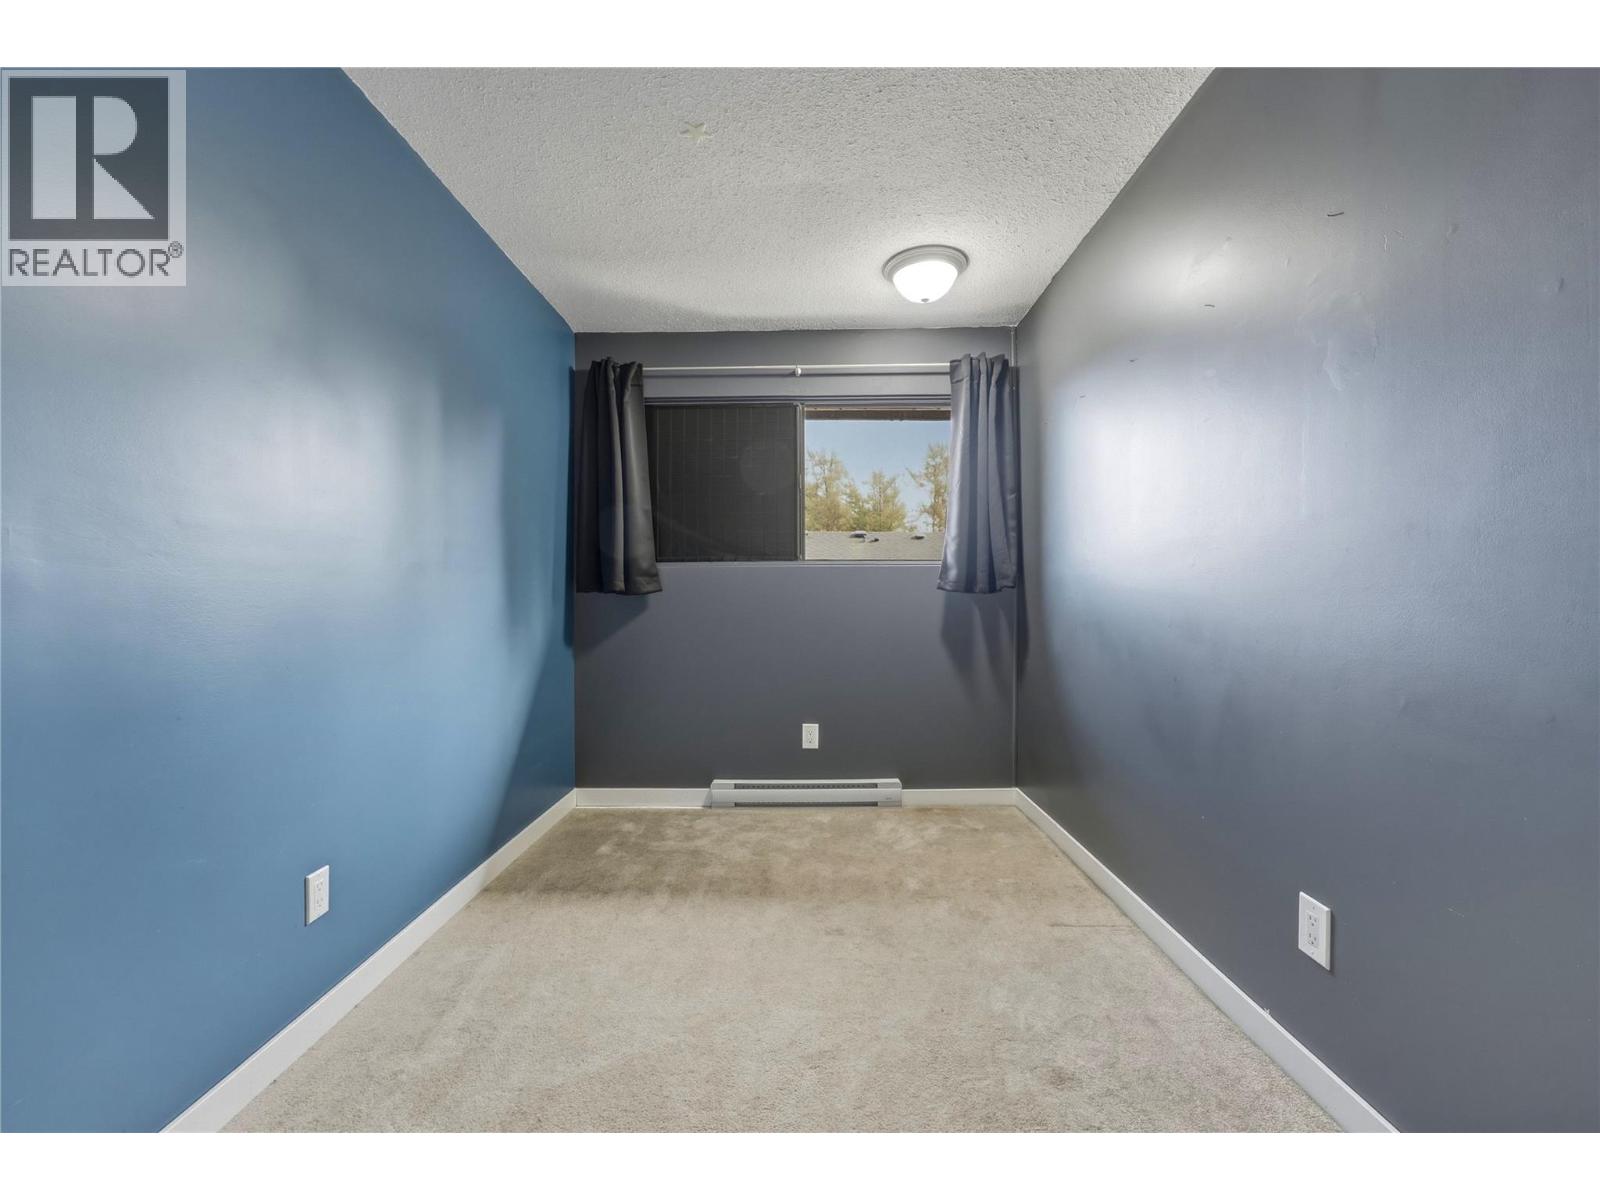
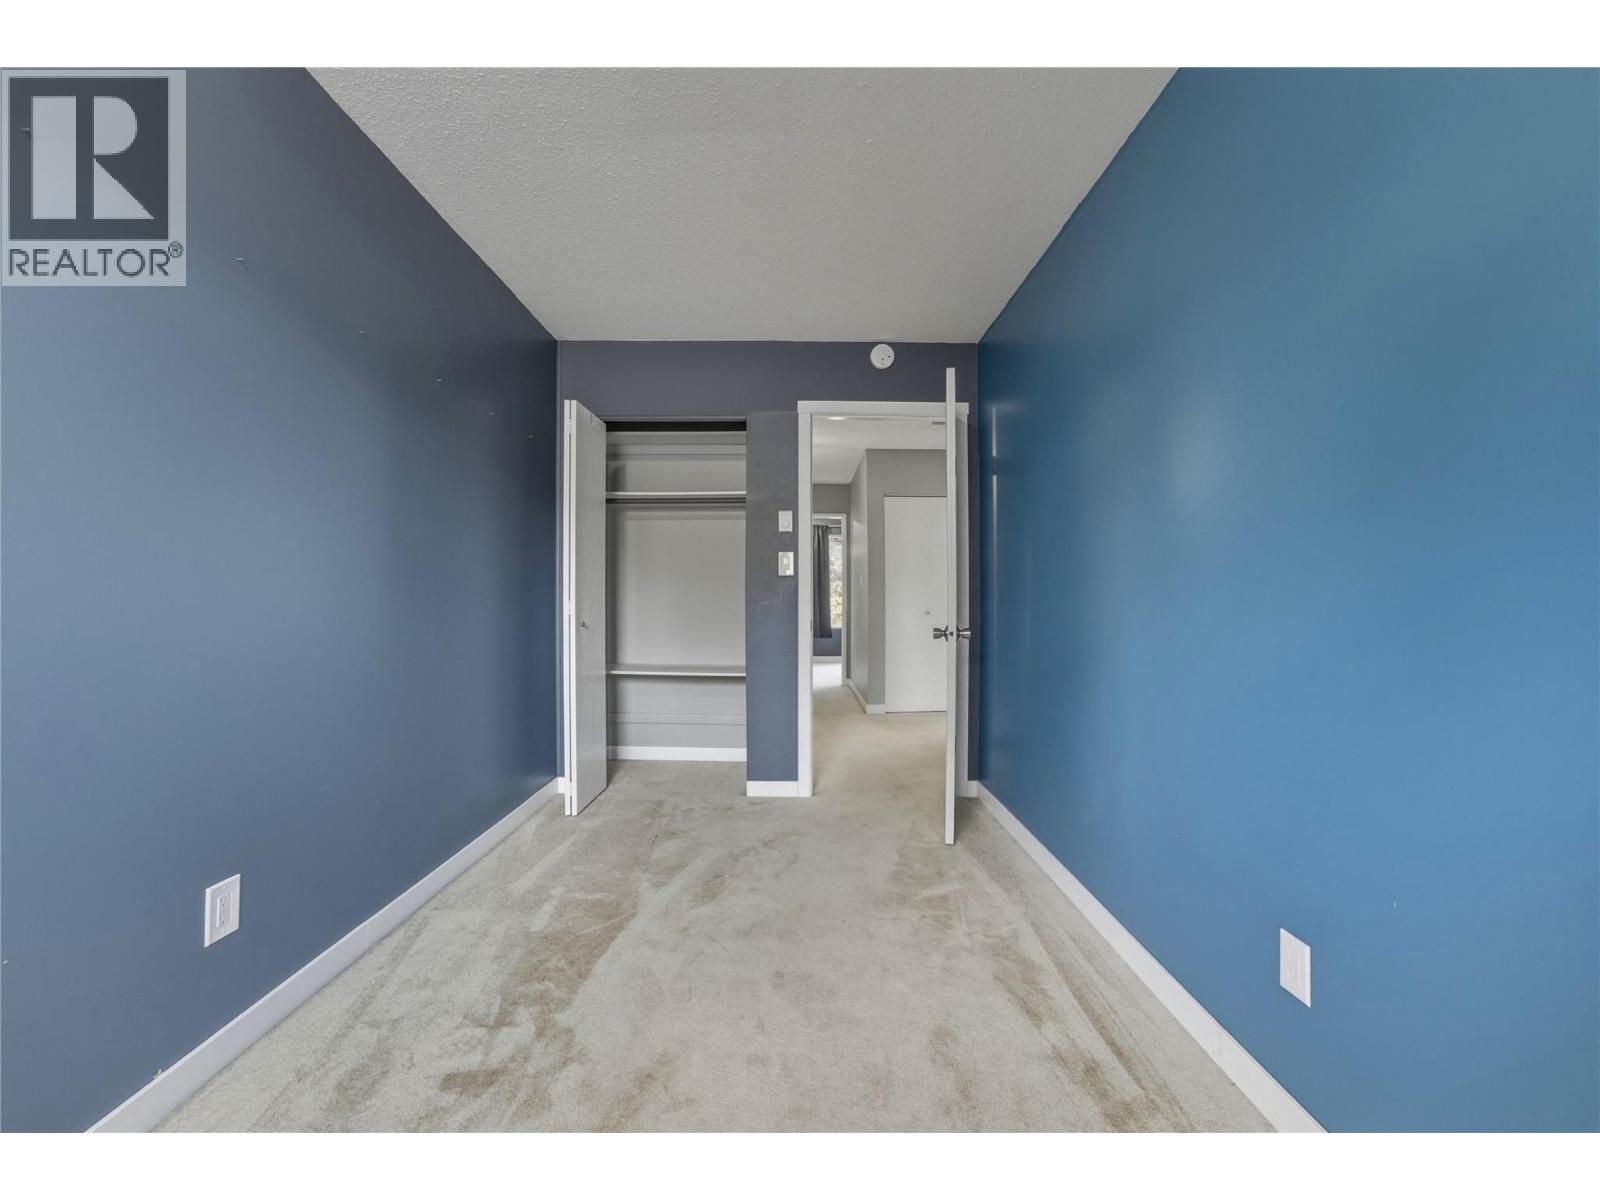
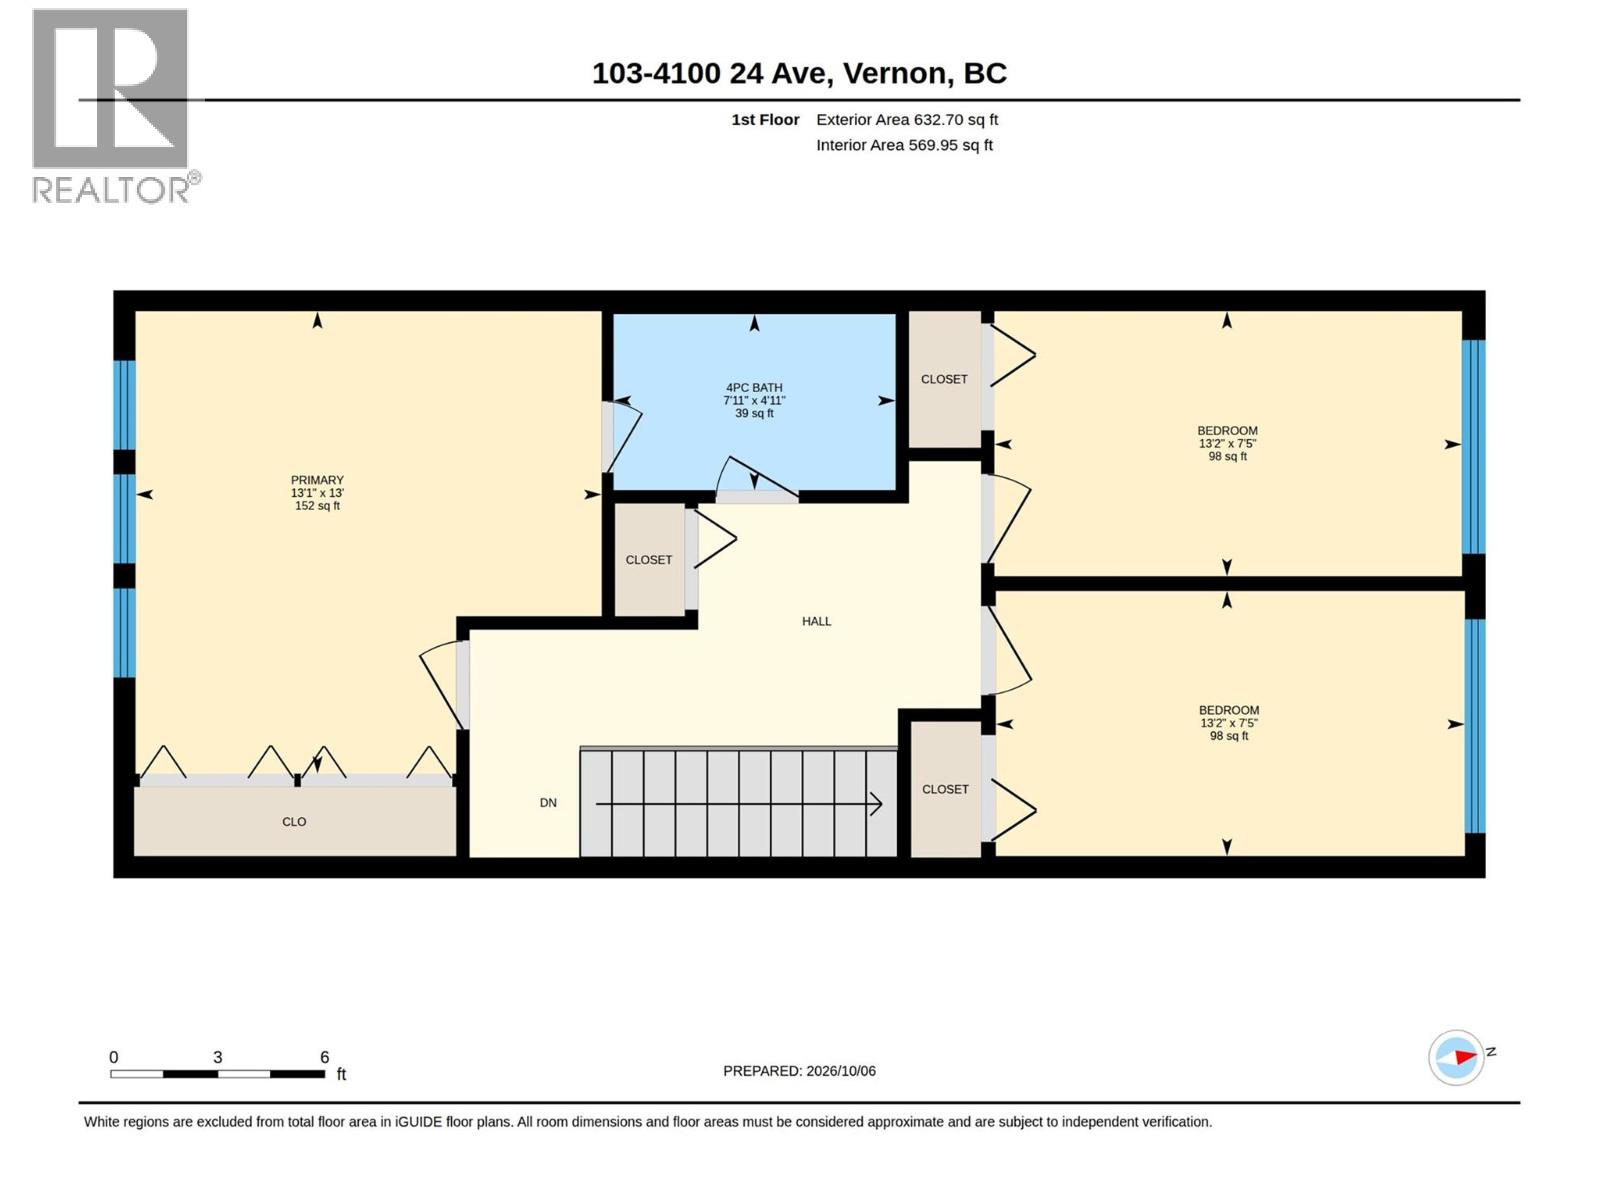
| Second Level | Bedroom | 13'2'' x 7'5'' | ||
| Second Level | Bedroom | 13'2'' x 7'5'' | ||
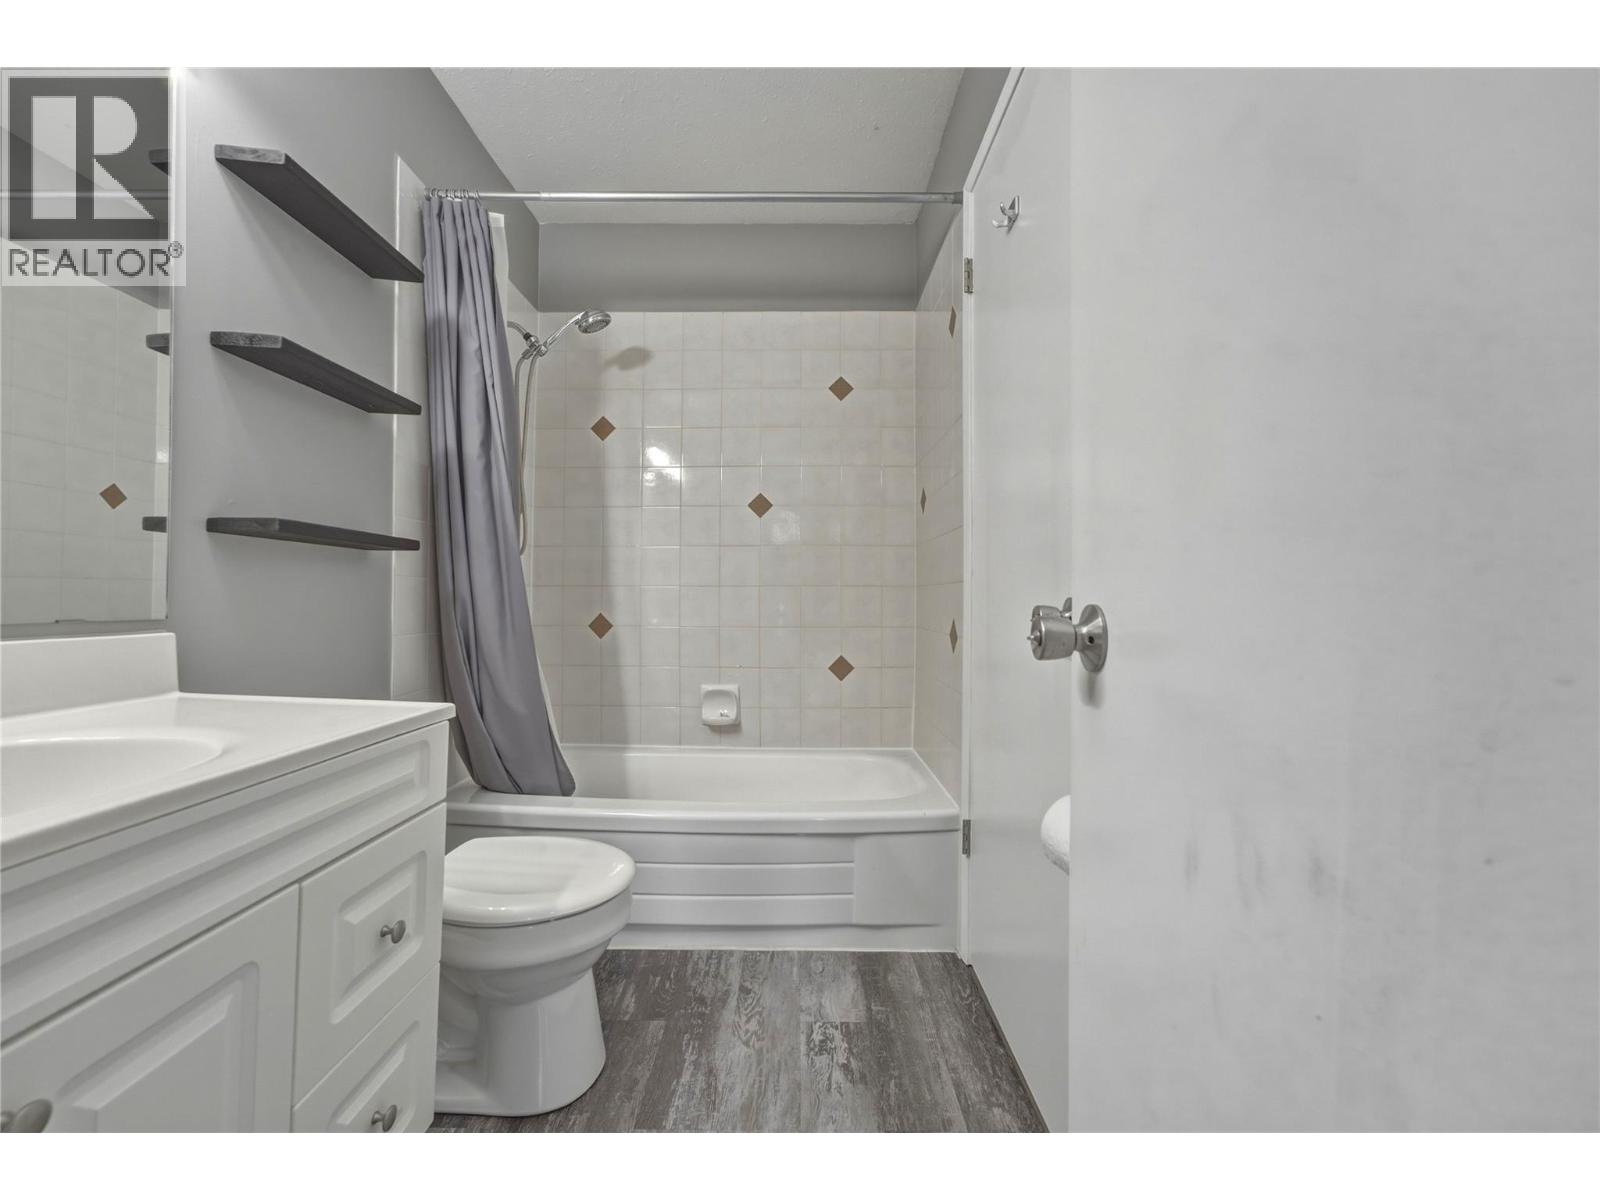
| Second Level | 4pc Bathroom | 7'11'' x 4'11'' | ||
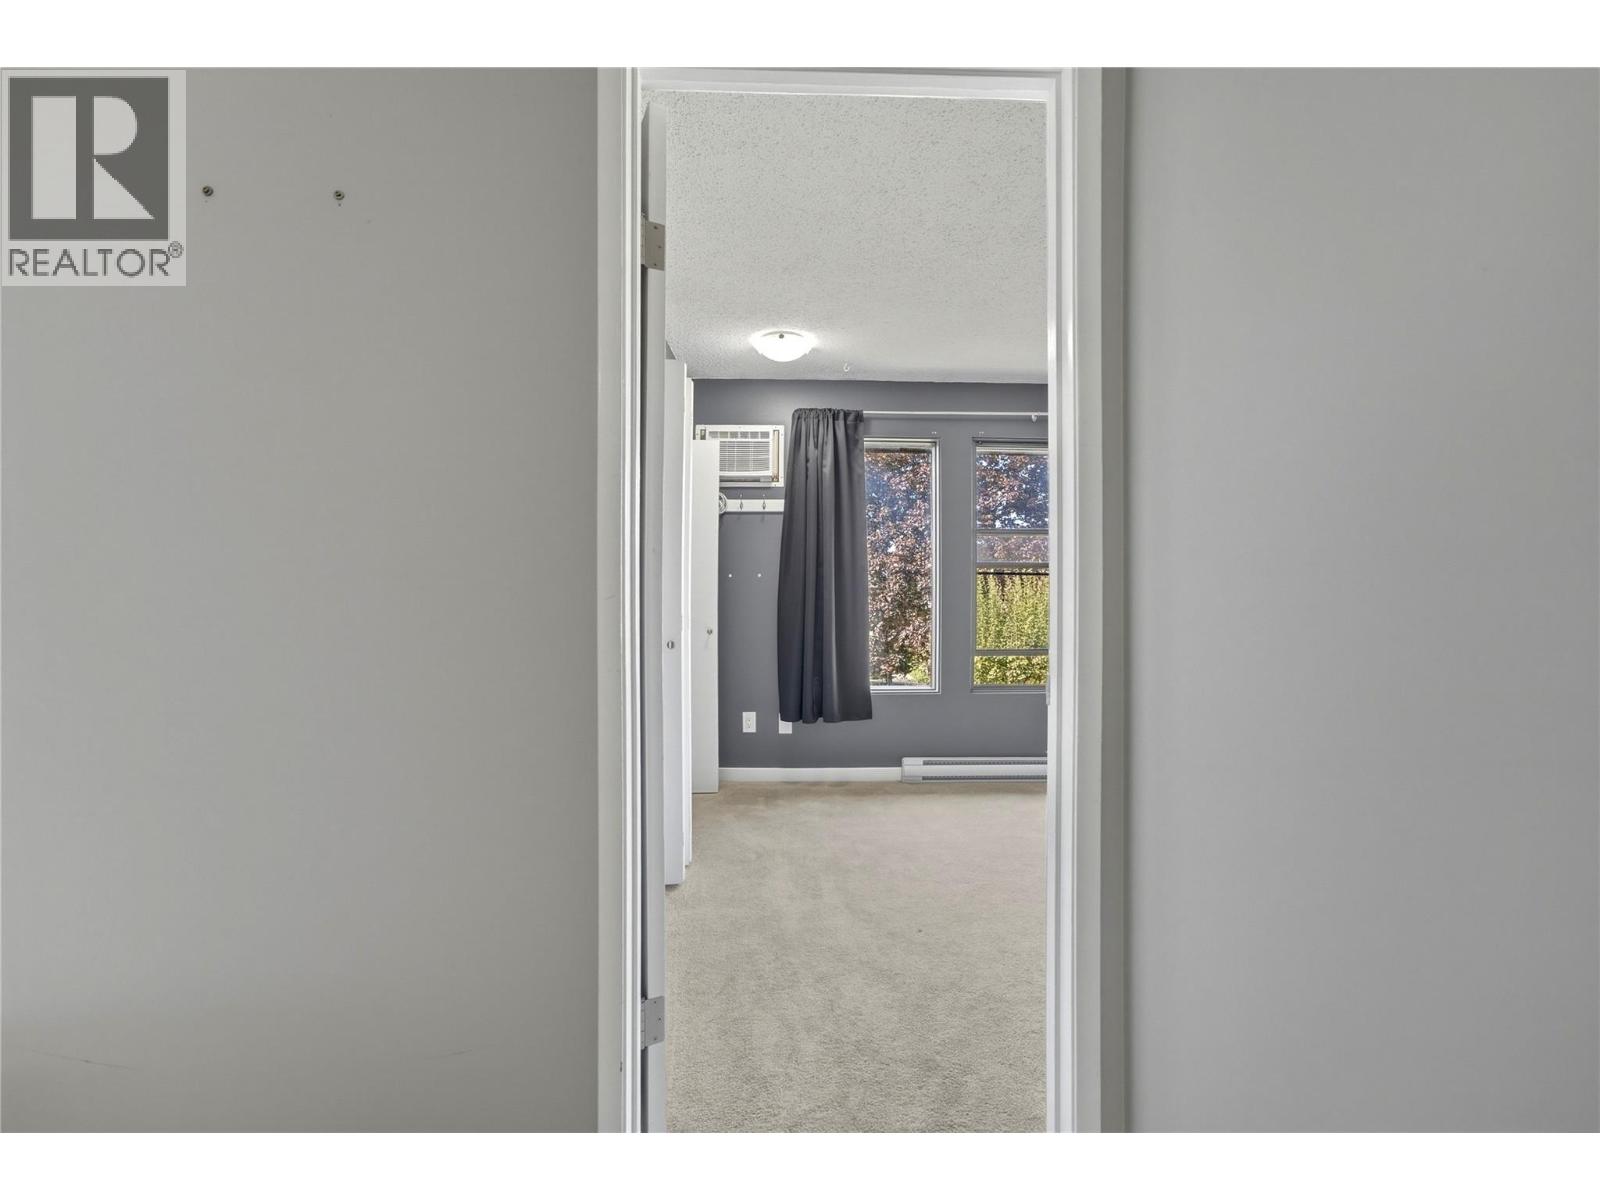
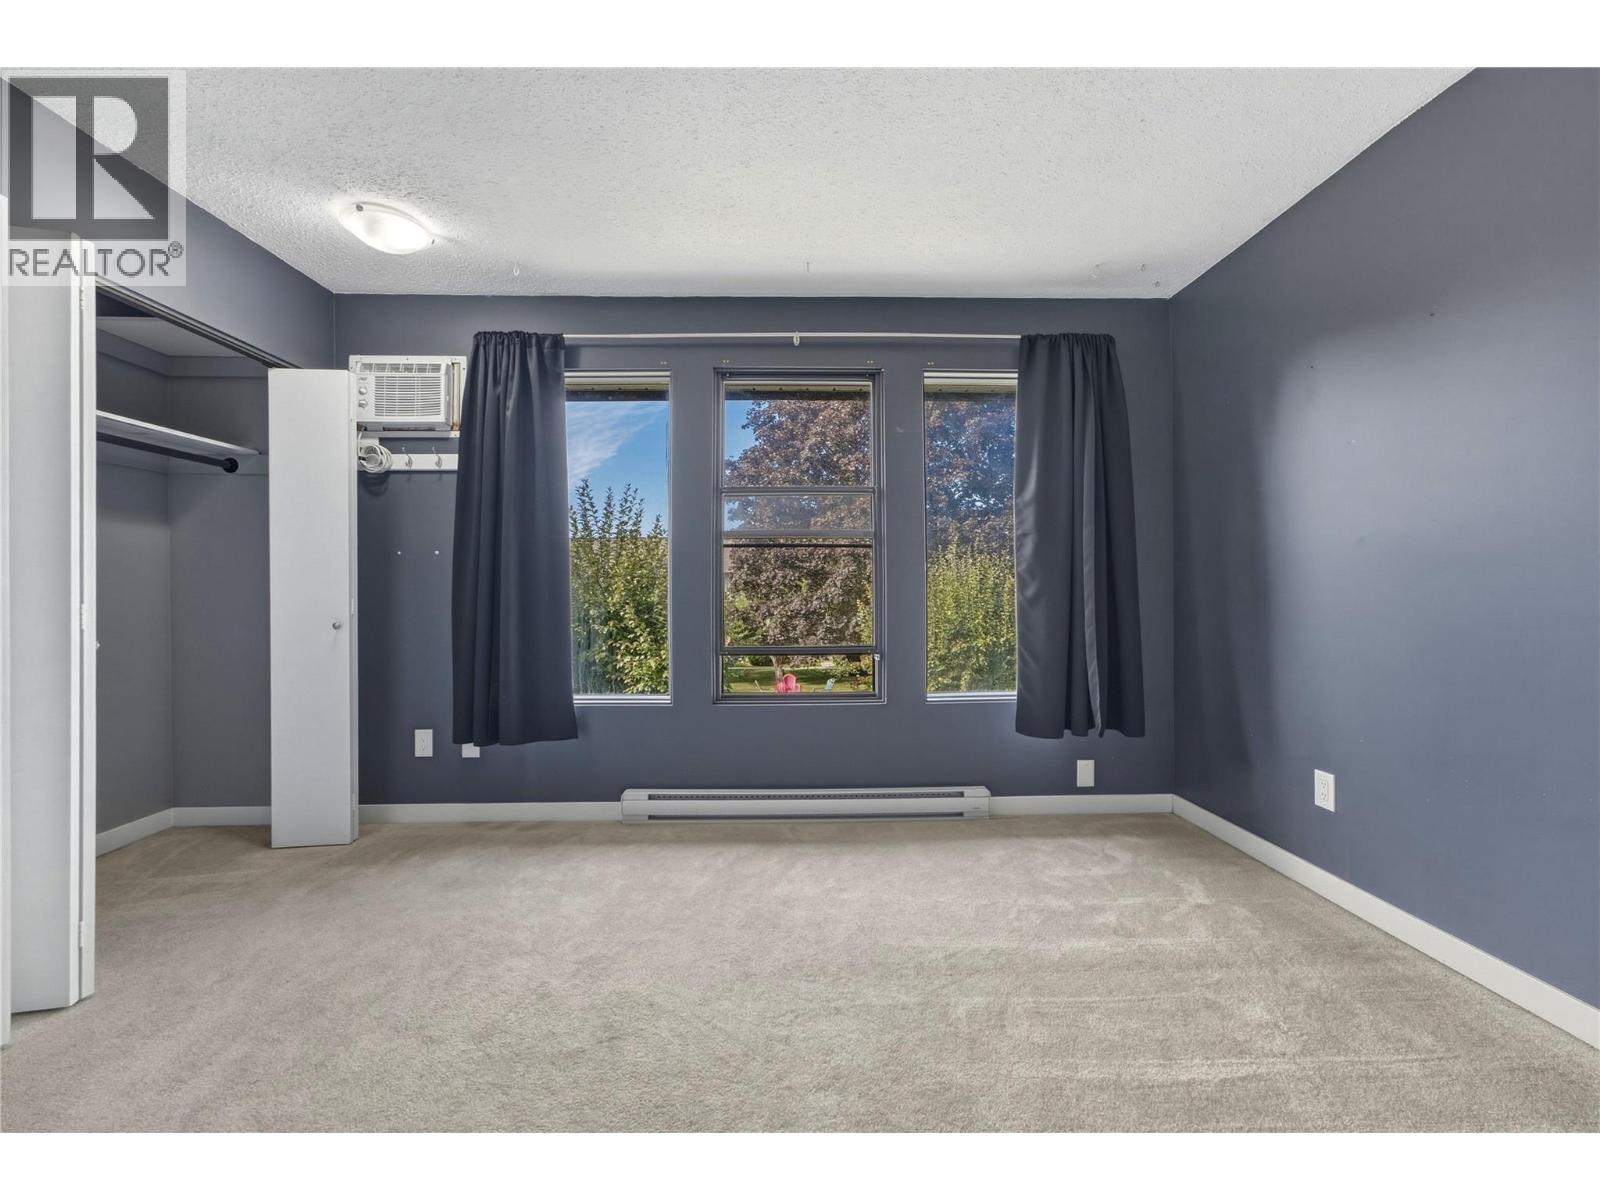
| Second Level | Primary Bedroom | 13'1'' x 13' | ||
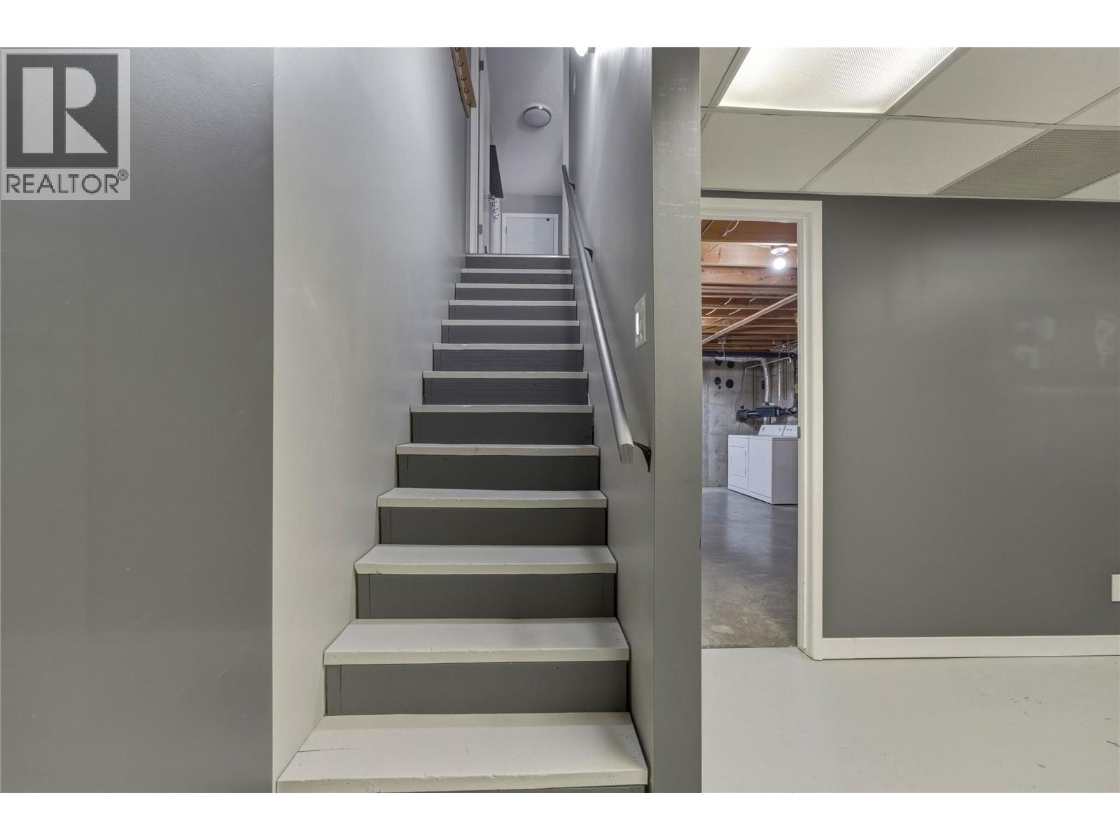
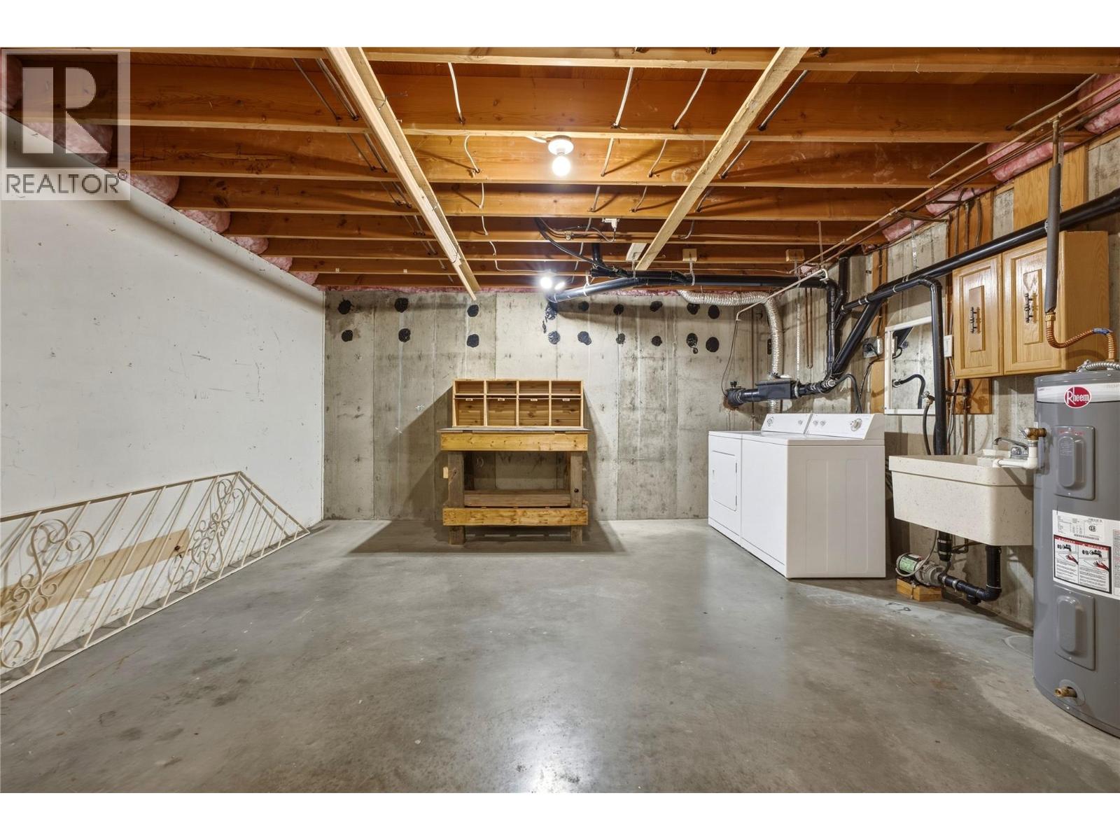
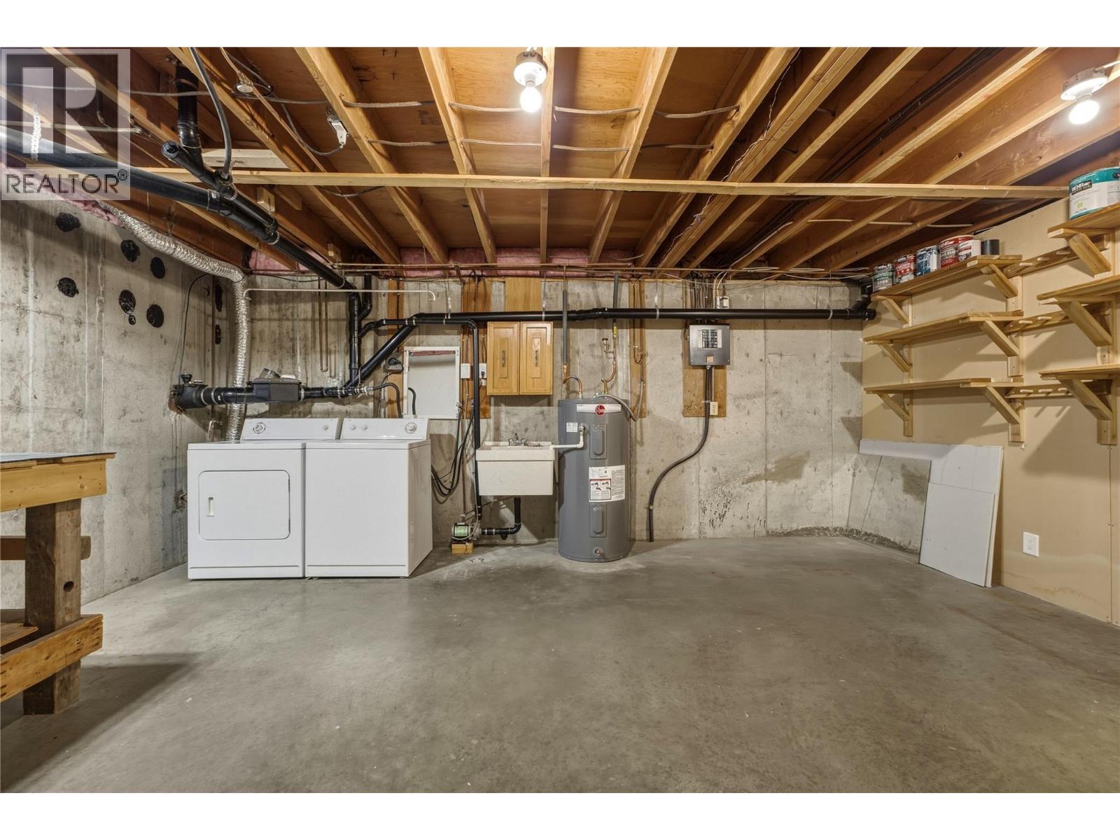
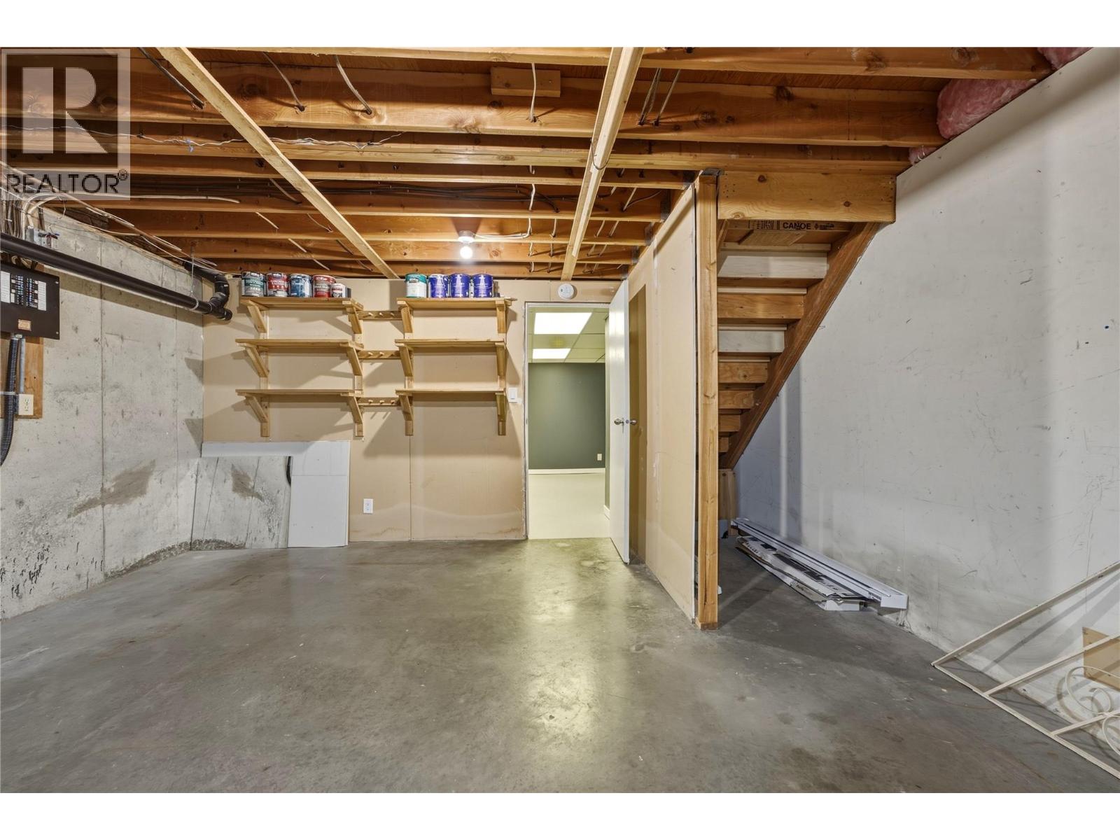
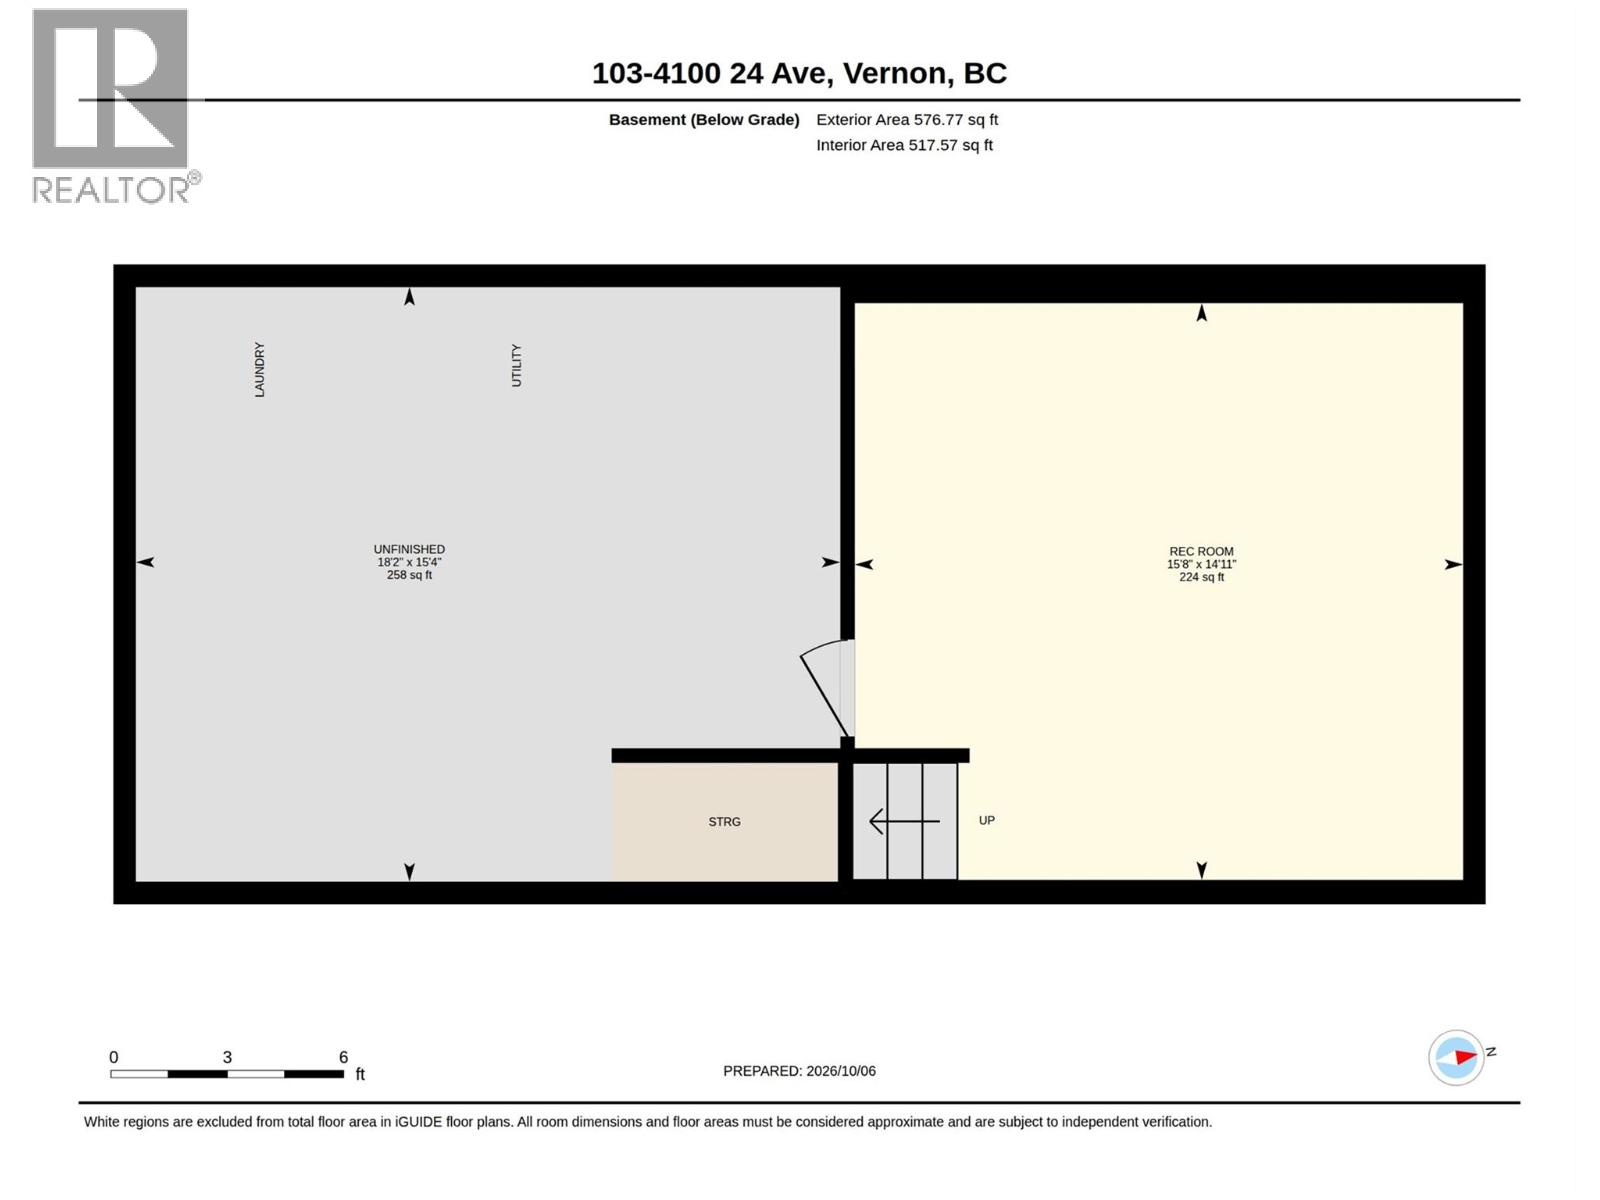
| Basement | Laundry Room | 18'2'' x 15'4'' | ||
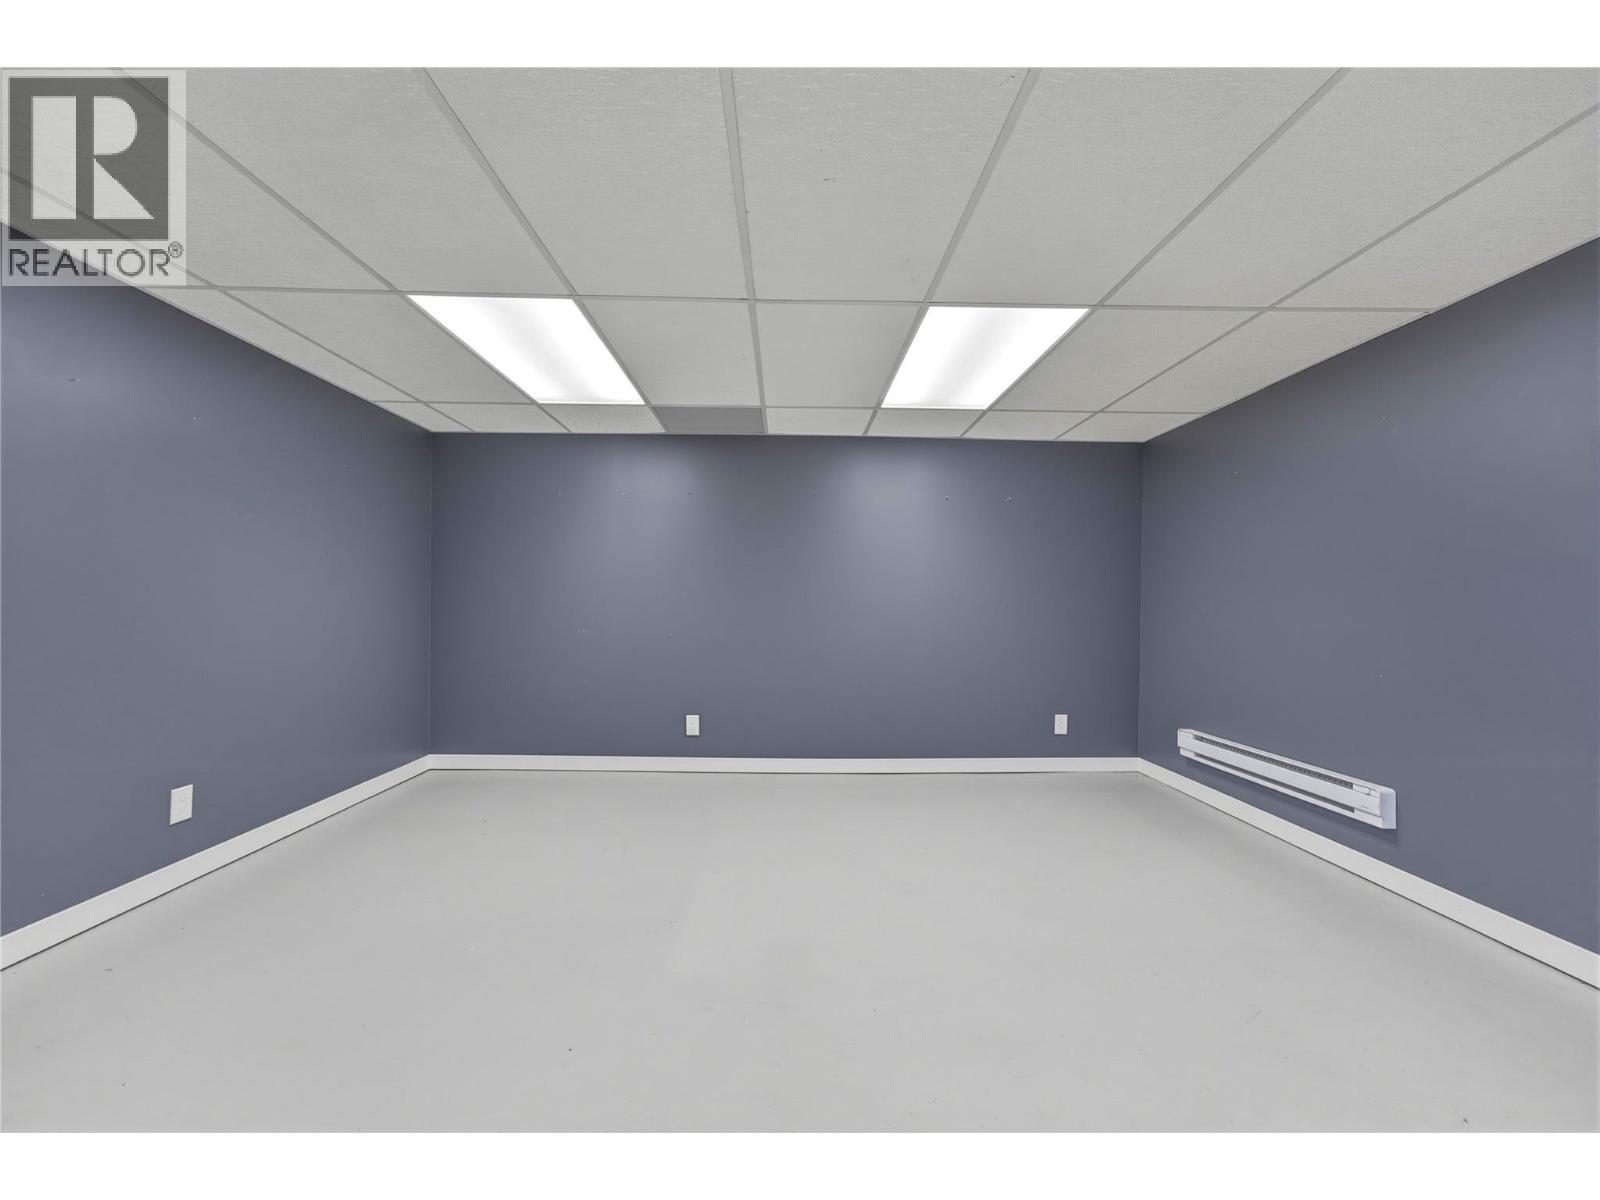
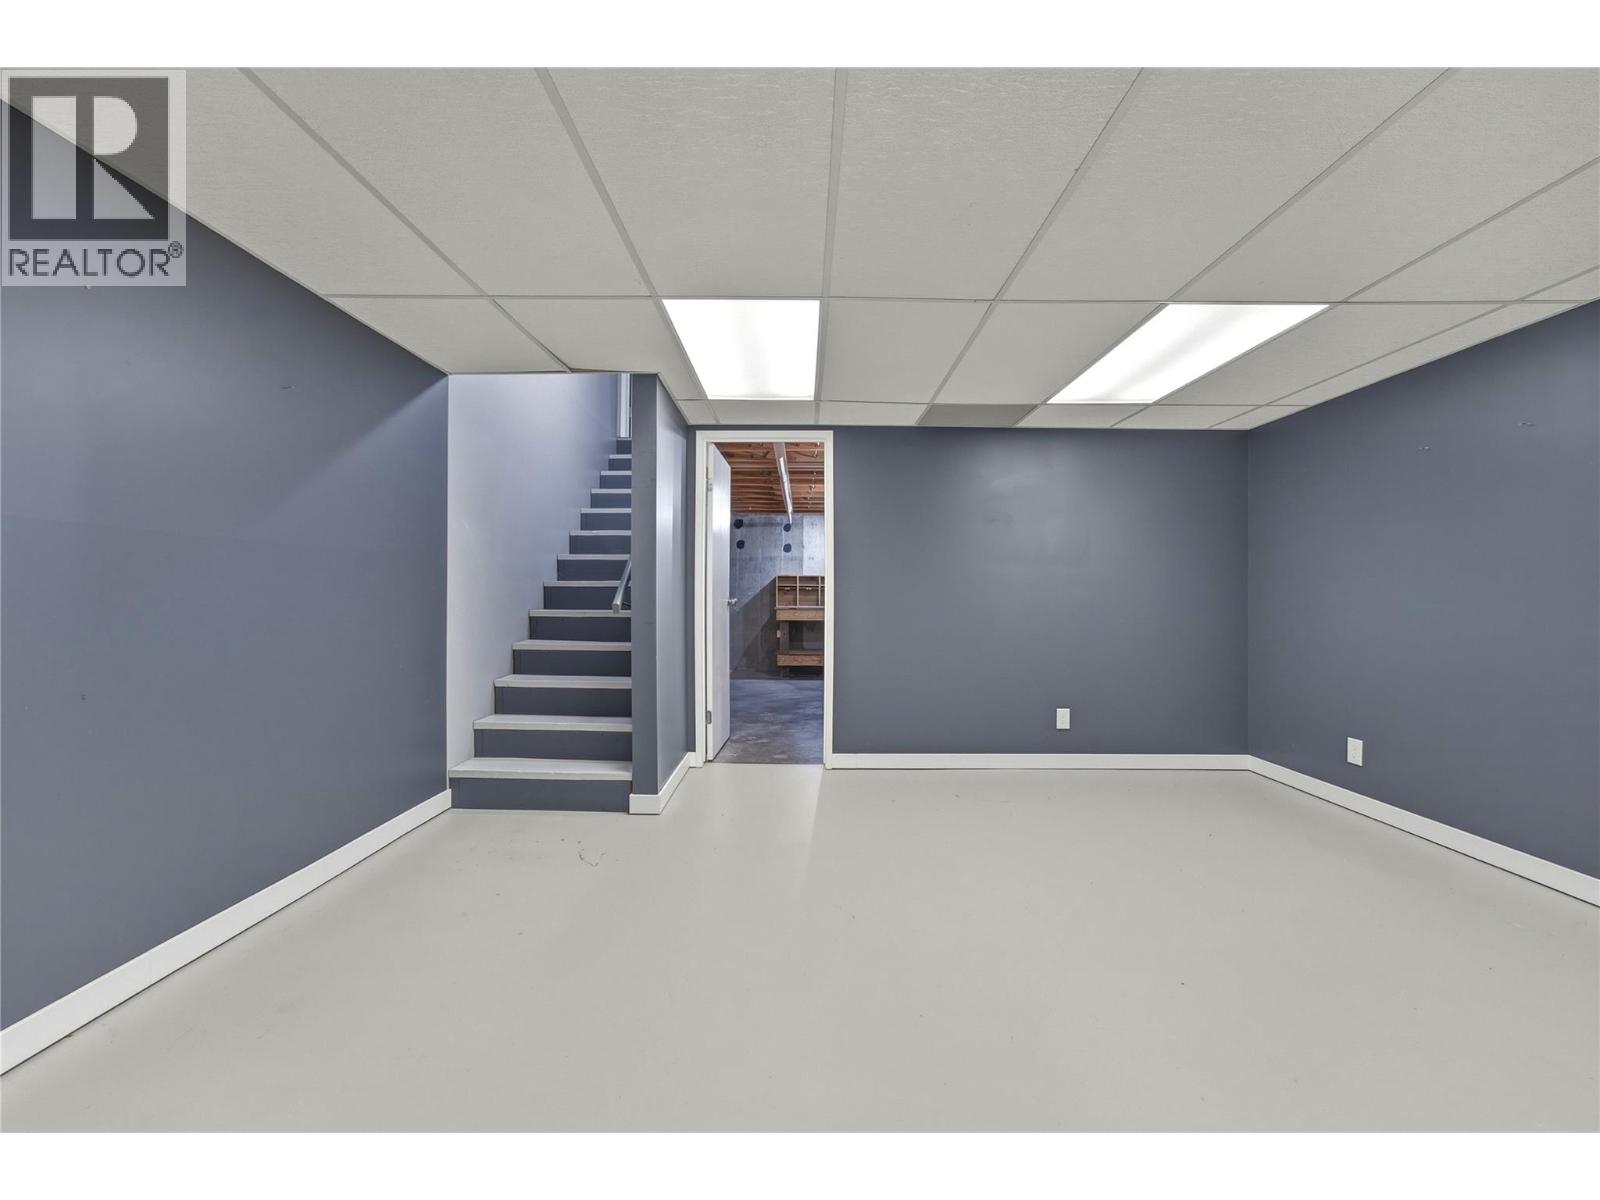
| Basement | Recreation Room | 15'8'' x 14'11'' | ||
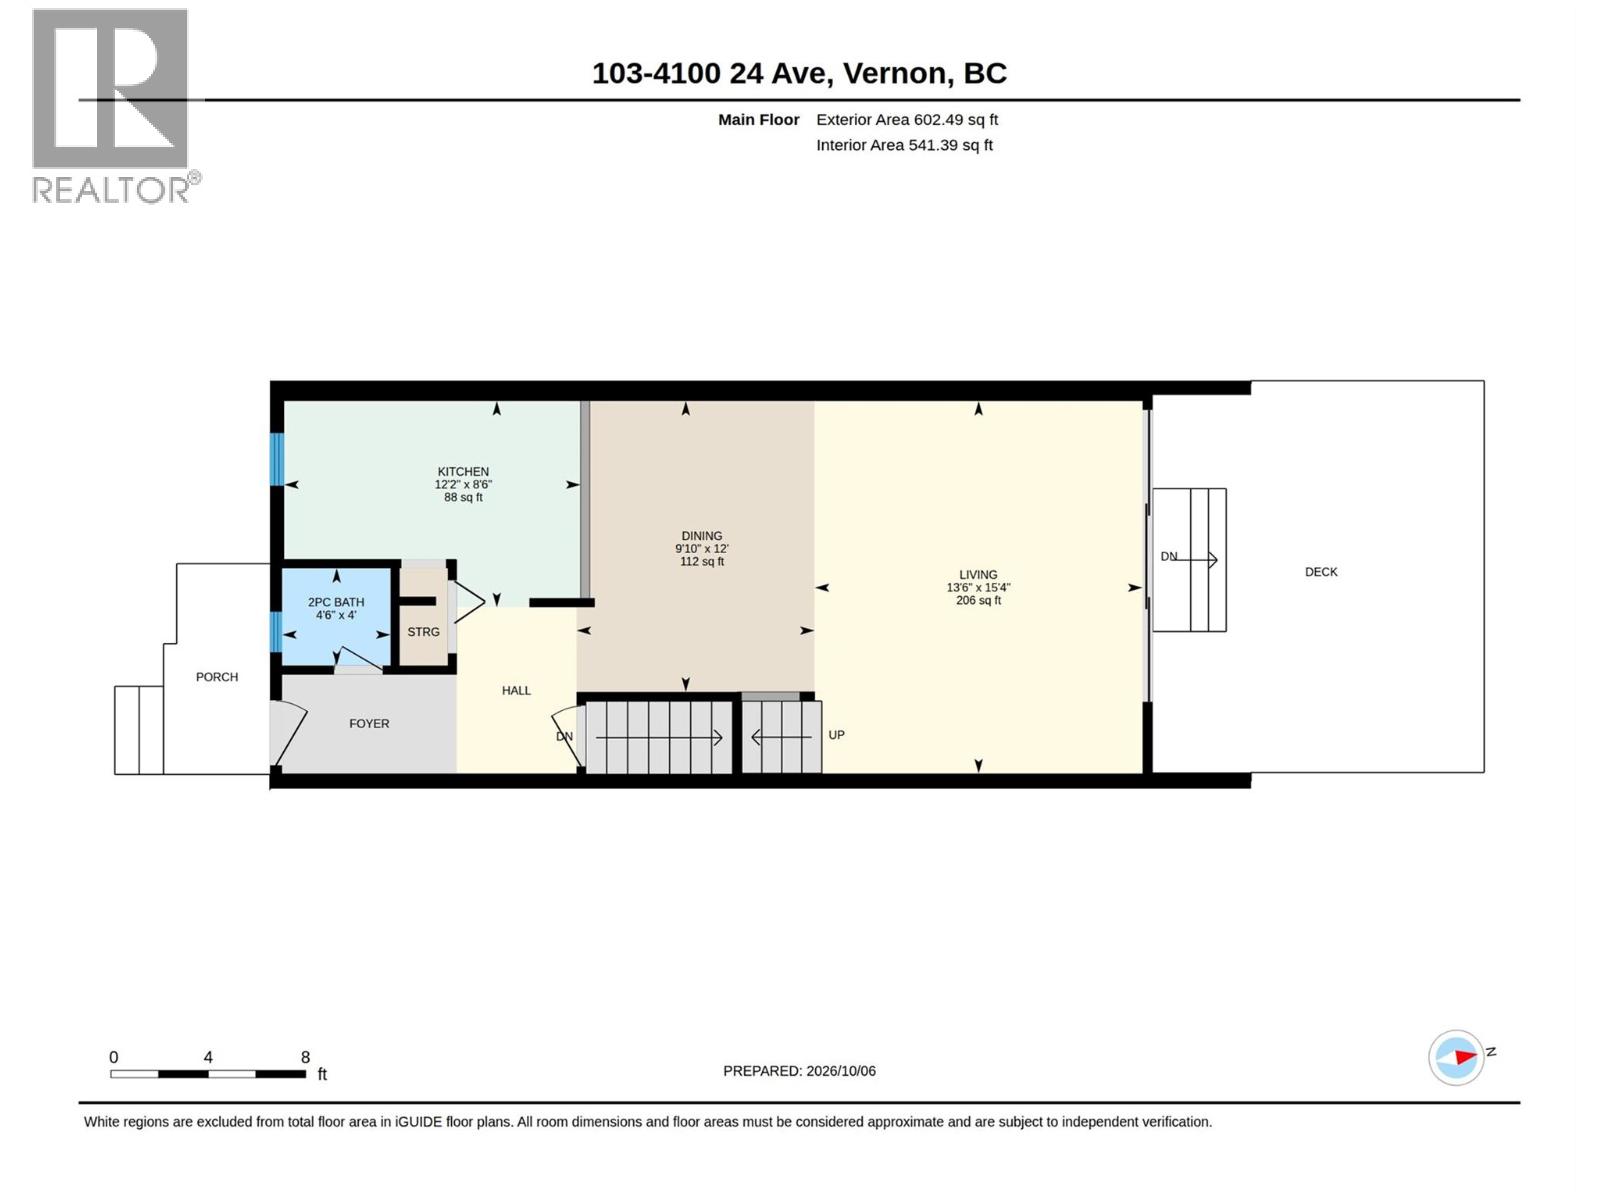
| Main Level | Living Room | 15'4'' x 13'6'' | ||
| Main Level | Dining Room | 12' x 9'10'' | ||
| Main Level | Kitchen | 12'2'' x 8'6'' | ||
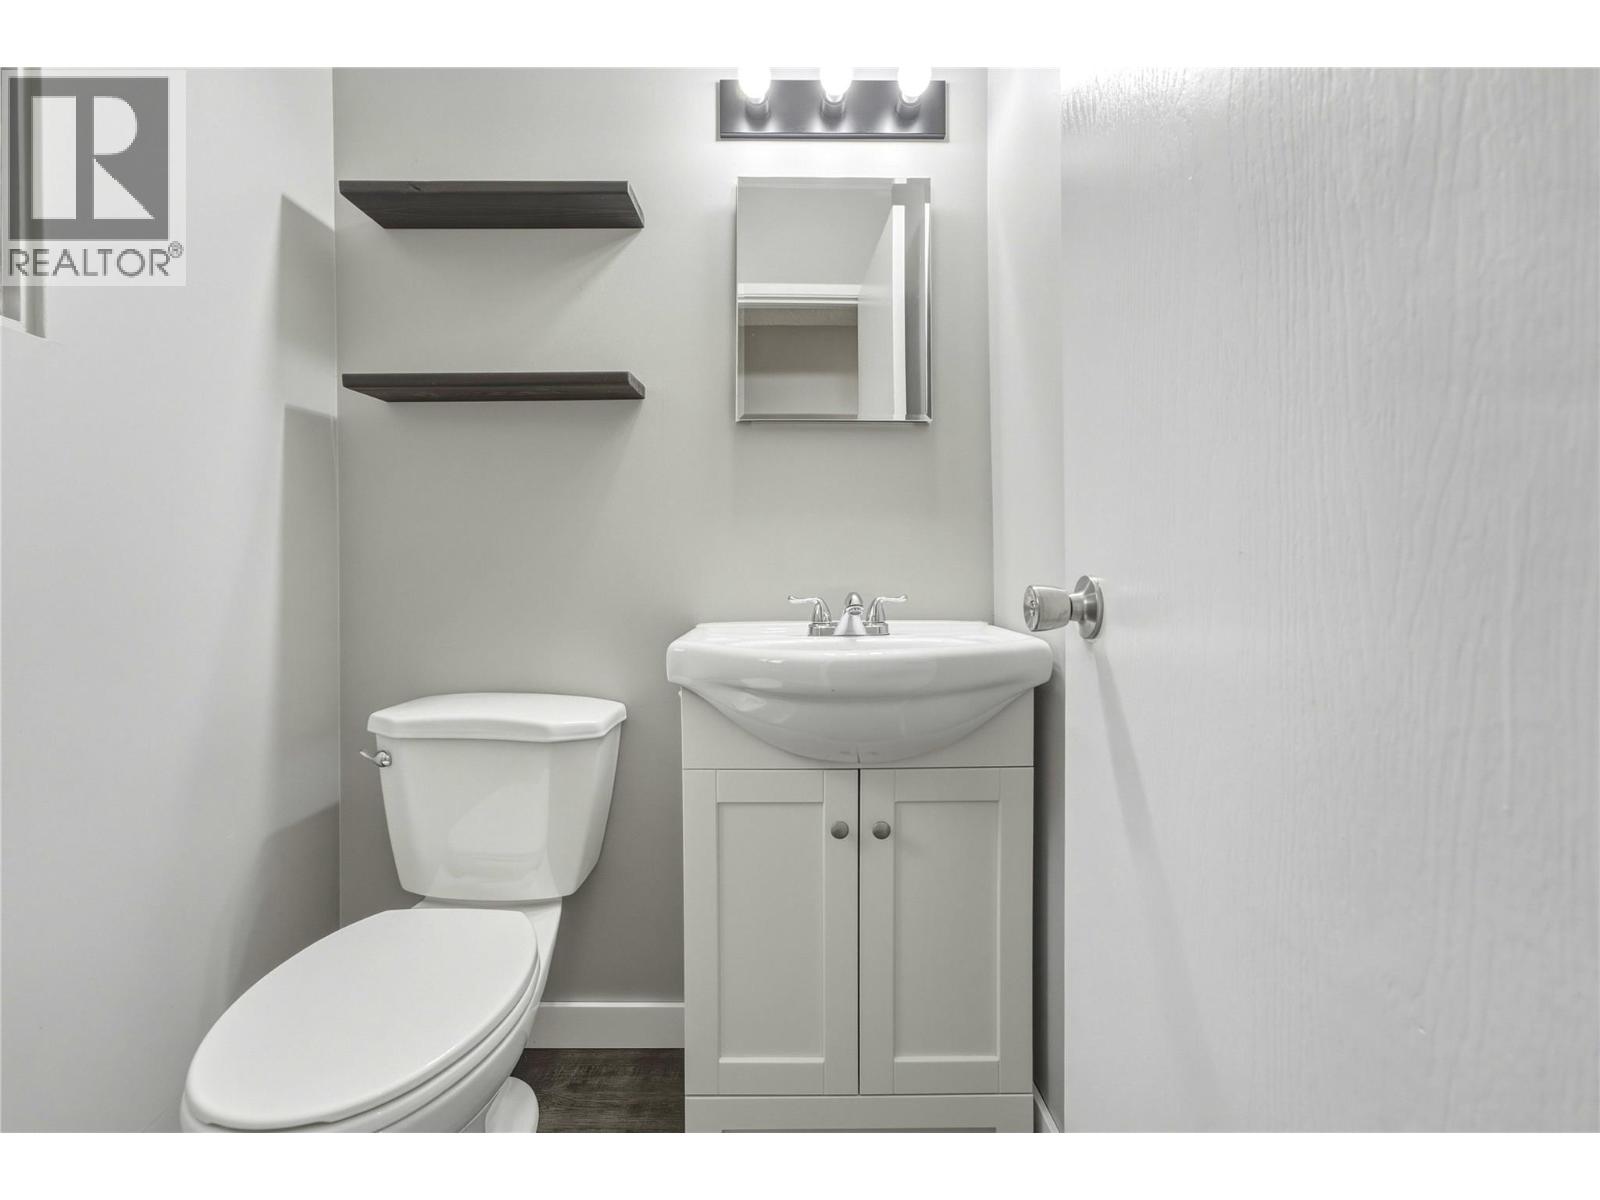
| Main Level | 2pc Bathroom | 4'6'' x 4' |
https://www.realtor.ca/real-estate/30375711/4100-24-avenue-unit-103-vernon-south-vernon
Contact Us
Contact us for more information

Darren Kroeker
Personal Real Estate Corporation
4007 - 32nd Street
Vernon, British Columbia V1T 5P2
(250) 545-5371
(250) 542-3381

The trademarks REALTOR®, REALTORS®, and the REALTOR® logo are controlled by The Canadian Real Estate Association (CREA) and identify real estate professionals who are members of CREA. The trademarks MLS®, Multiple Listing Service® and the associated logos are owned by The Canadian Real Estate Association (CREA) and identify the quality of services provided by real estate professionals who are members of CREA. The trademark DDF® is owned by The Canadian Real Estate Association (CREA) and identifies CREA's Data Distribution Facility (DDF®)
October 07 2026 08:33:16
Association of Interior REALTORS®
Royal LePage Downtown Realty