Presented by Robert J. Iio Personal Real Estate Corporation — Team 110 RE/MAX Real Estate (Kamloops).
41 111 Mckinstry Rd Duncan, British Columbia V9L 5E4


$529,900Maintenance,
$180 Monthly
Maintenance,
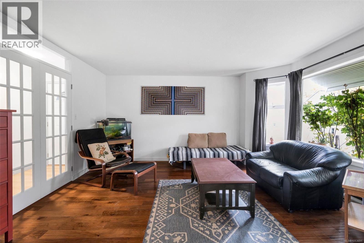
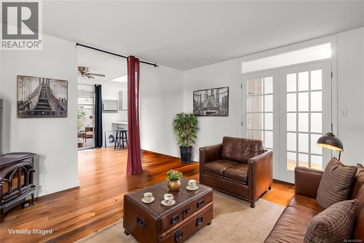
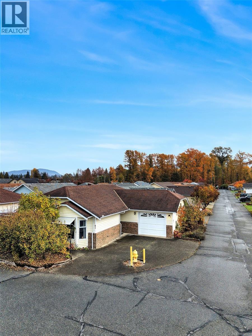
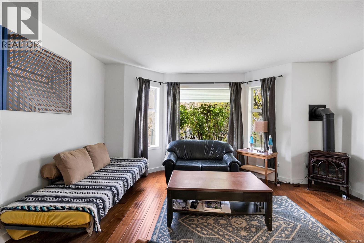
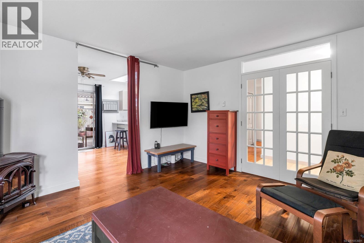
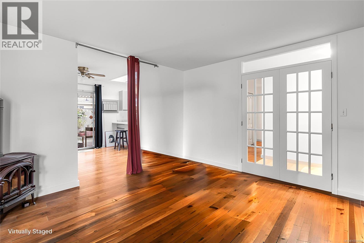
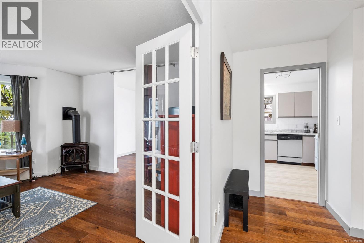
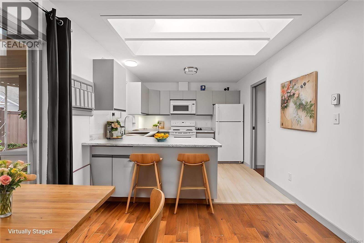
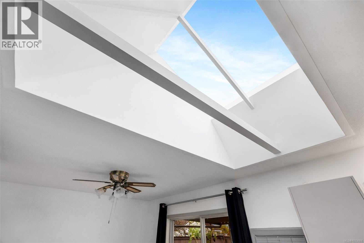
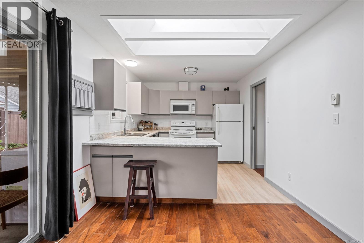
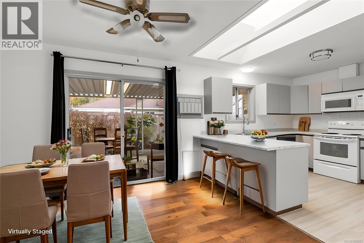
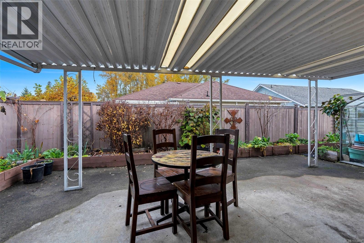
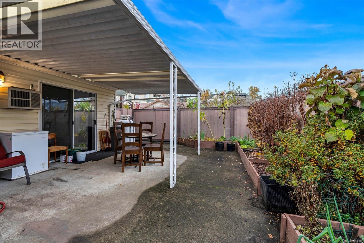
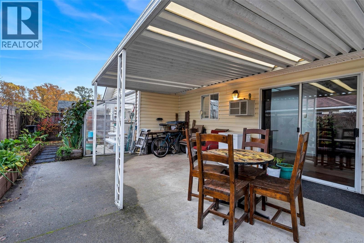
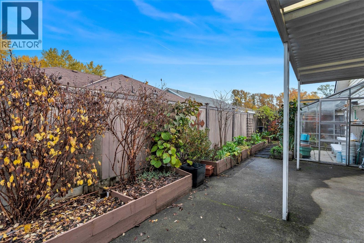
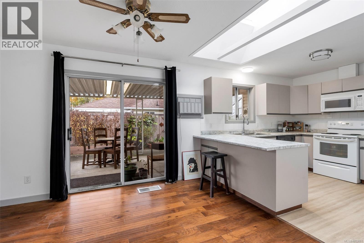
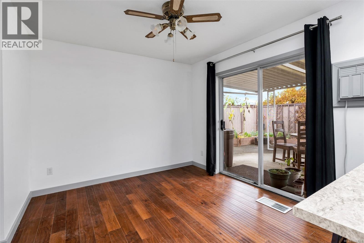
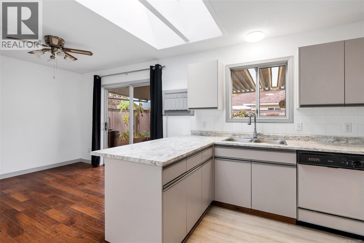
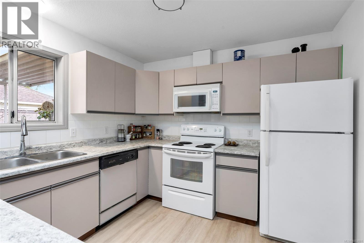
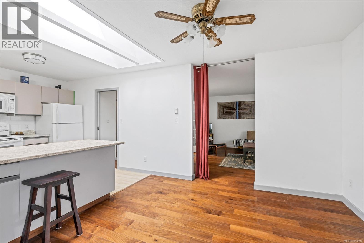
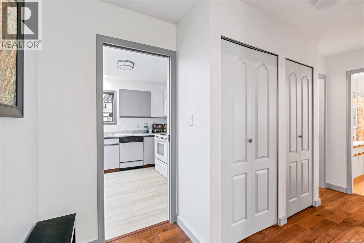
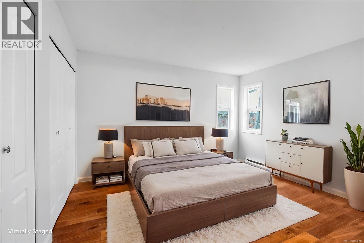
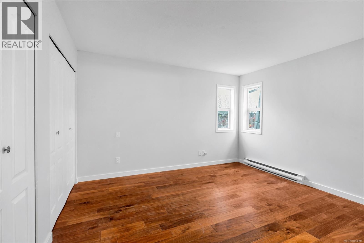
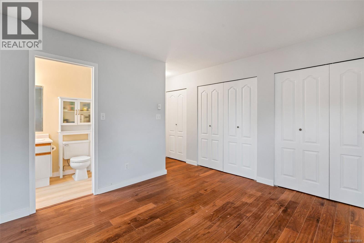
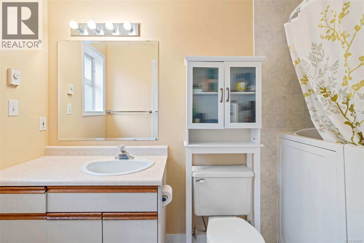
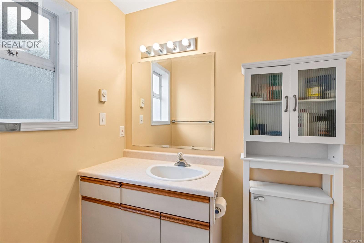
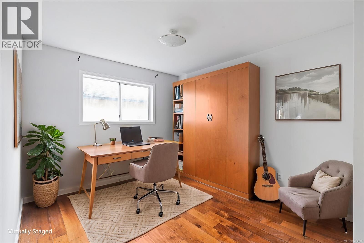
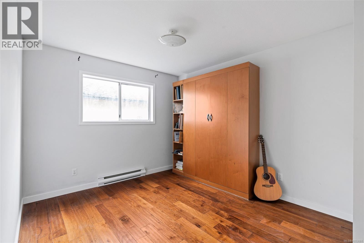
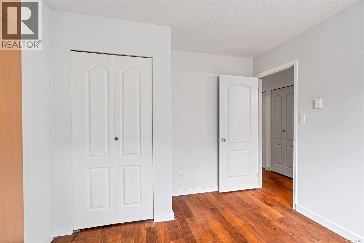
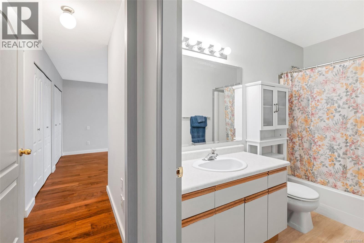
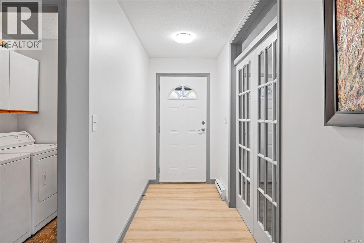
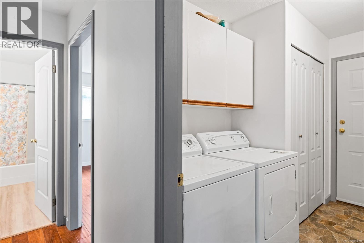
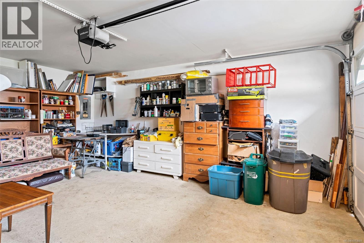
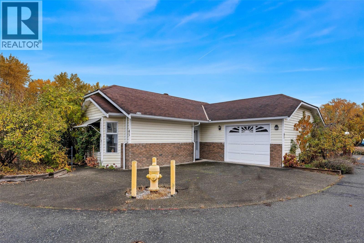
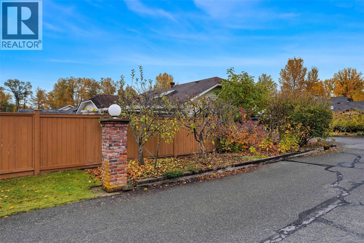
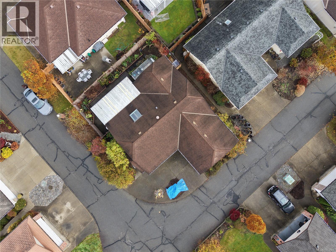
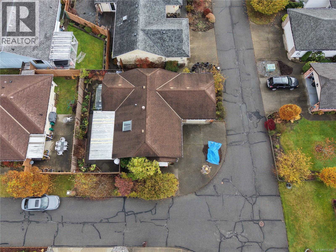
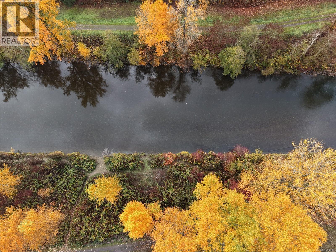
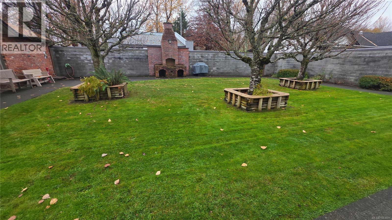
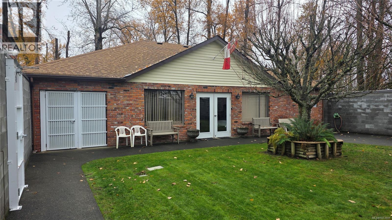
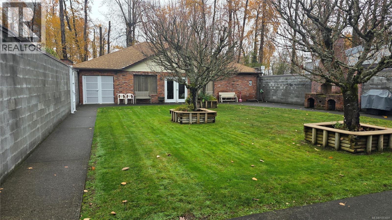
$180 MonthlyWelcome home to River’s Edge, a peaceful gated 55+ community beside the Cowichan River, just a few blocks from all of downtown Duncan's amenities. This charming corner lot rancher offers easy single level living and an oversized 1.5 car garage. French doors open into a bright living room with a lovely bay window and a cozy gas stove for cooler evenings. A new skylight fills the open kitchen and dining area with natural light, complete with abundant storage, ample counter space, and easy access to the covered porch. The primary bedroom offers generous closet space and an ensuite with a walk-in bath and shower, while the second bedroom features a Murphy bed, perfect as an office or guest room. Outside, the fully fenced yard is a gardener’s dream with a gorgeous greenhouse, fruit trees, and berries. There is also a fantastic community clubhouse for residents to use near the entrance of the complex. With Poly B already removed, this home is ready for your personal finishing touches! (id:61048)
Property Details
| MLS® Number | 1053691 |
| Property Type | Single Family |
| Neigbourhood | East Duncan |
| Community Features | Pets Allowed, Age Restrictions |
| Features | Central Location, Level Lot, Corner Site, Other, Gated Community |
| Parking Space Total | 2 |
| Structure | Greenhouse, Patio(s) |
Building
| Bathroom Total | 2 |
| Bedrooms Total | 2 |
| Appliances | Dishwasher, Dryer, Range - Electric, Refrigerator, Washer |
| Constructed Date | 1990 |
| Cooling Type | Wall Unit |
| Fireplace Present | Yes |
| Fireplace Total | 1 |
| Heating Fuel | Electric |
| Heating Type | Baseboard Heaters |
| Size Interior | 1,141 Sqft |
| Type | House |
Parking
| Garage |
Land
| Access Type | Road Access |
| Acreage | No |
| Size Irregular | 4175 |
| Size Total | 4175 Sqft |
| Size Total Text | 4175 Sqft |
| Zoning Description | Ldr |
| Zoning Type | Residential |
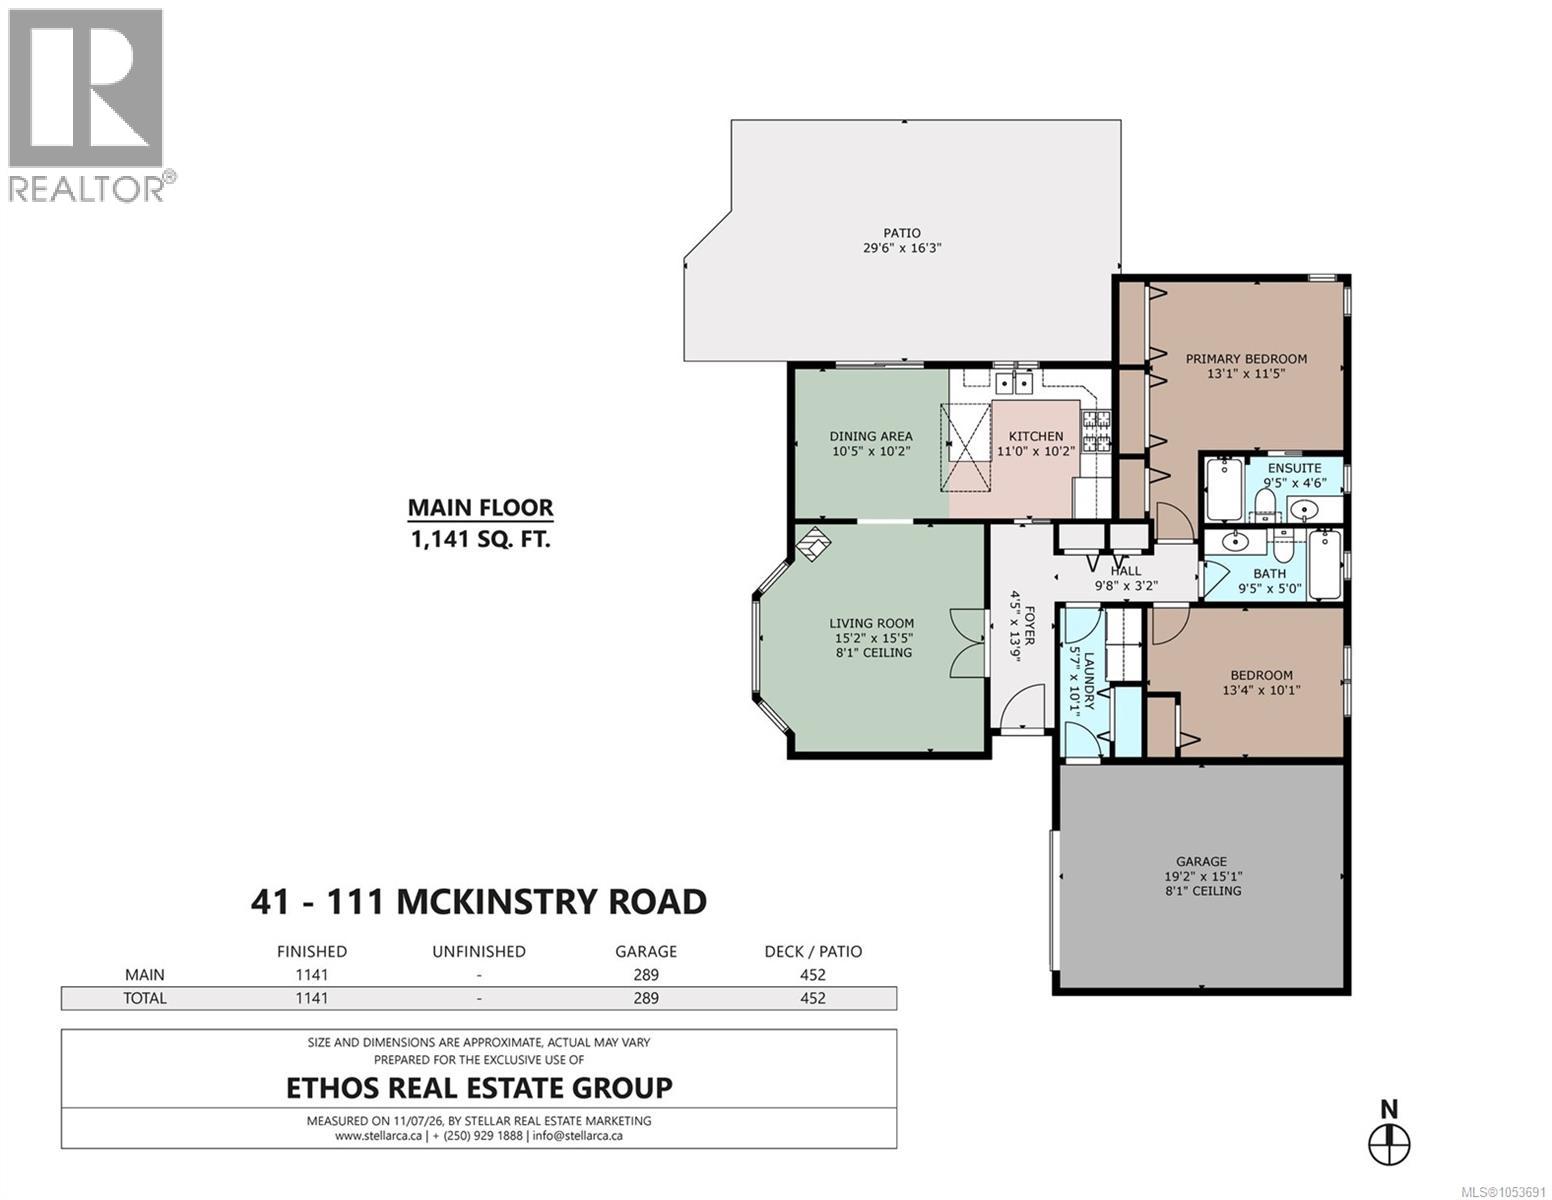
Rooms
| Level | Type | Length | Width | Dimensions |
|---|---|---|---|---|
| Main Level | Patio | 29'6 x 16'3 | ||
| Main Level | Laundry Room | 5'7 x 10'1 | ||
| Main Level | Ensuite | 9'5 x 4'6 | ||
| Main Level | Bathroom | 9'5 x 5'0 | ||
| Main Level | Living Room | 15'2 x 15'5 | ||
| Main Level | Dining Room | 10'5 x 10'2 | ||
| Main Level | Kitchen | 11'0 x 10'2 | ||
| Main Level | Bedroom | 13'4 x 10'1 | ||
| Main Level | Primary Bedroom | 13'1 x 11'5 |
https://www.realtor.ca/real-estate/30494034/41-111-mckinstry-rd-duncan-east-duncan
Contact Us
Contact us for more information

Dan Johnson
Personal Real Estate Corporation
duncanbcrealestate.ca/
www.facebook.com/duncanbcrealestate
www.linkedin.com/in/duncanbcrealtor
www.twitter.com/DuncanBCHomes
23 Queens Road
Duncan, British Columbia V9L 2W1
(250) 746-8123
(250) 746-8115
www.pembertonholmesduncan.com/

Amera Johnson
23 Queens Road
Duncan, British Columbia V9L 2W1
(250) 746-8123
(250) 746-8115
www.pembertonholmesduncan.com/

The trademarks REALTOR®, REALTORS®, and the REALTOR® logo are controlled by The Canadian Real Estate Association (CREA) and identify real estate professionals who are members of CREA. The trademarks MLS®, Multiple Listing Service® and the associated logos are owned by The Canadian Real Estate Association (CREA) and identify the quality of services provided by real estate professionals who are members of CREA. The trademark DDF® is owned by The Canadian Real Estate Association (CREA) and identifies CREA's Data Distribution Facility (DDF®)
November 13 2026 01:22:56
Vancouver Island Real Estate Board
Pemberton Holmes Ltd. (Cow Vall)