Presented by Robert J. Iio Personal Real Estate Corporation — Team 110 RE/MAX Real Estate (Kamloops).
409 33rd Avenue Creston, British Columbia V0B 1G1

$835,000
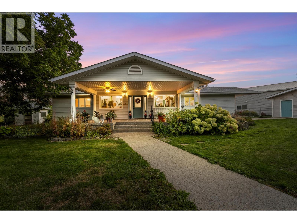
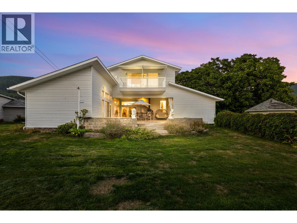
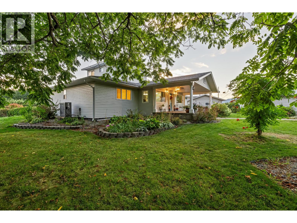
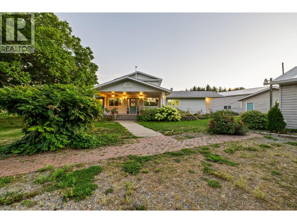
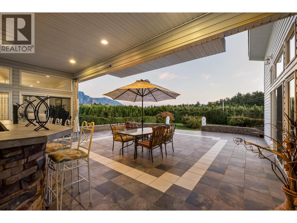
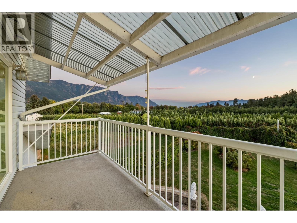
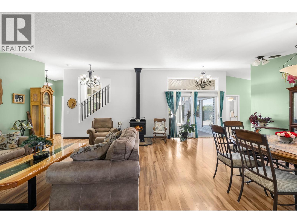
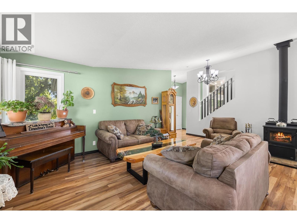
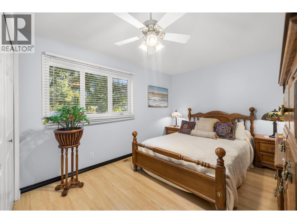
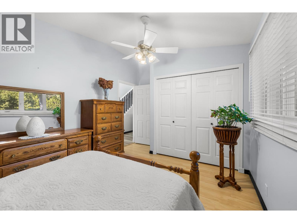
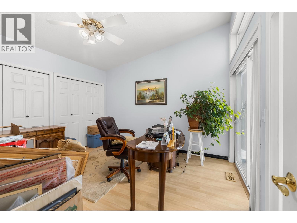
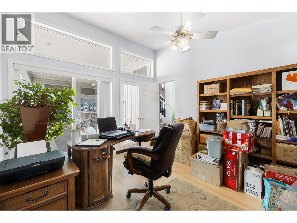
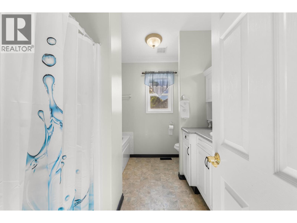
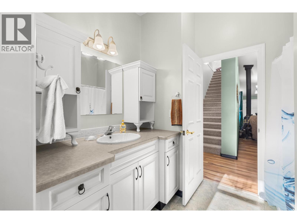
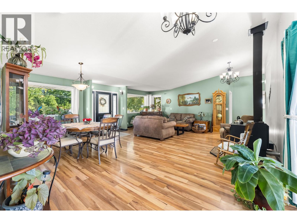
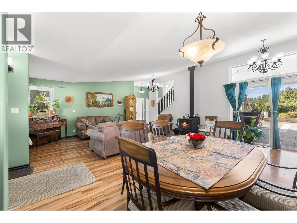
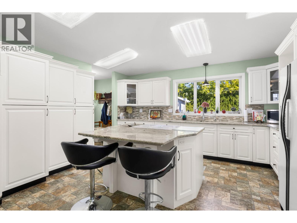
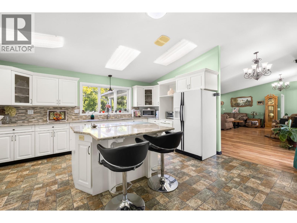
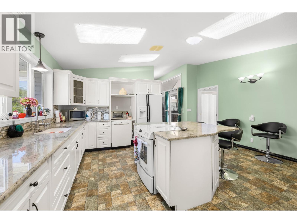
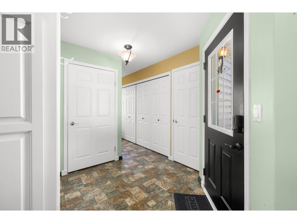
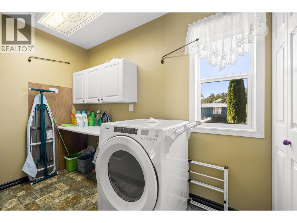
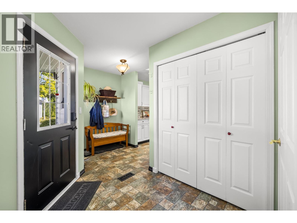
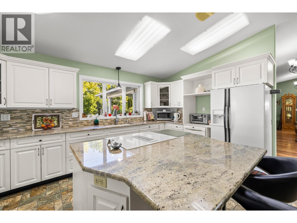
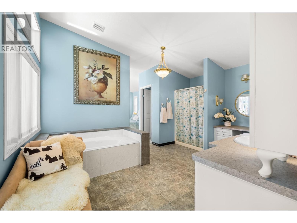
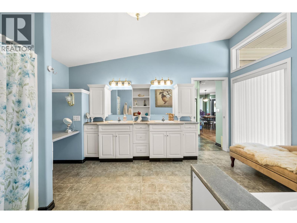
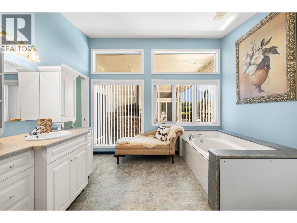
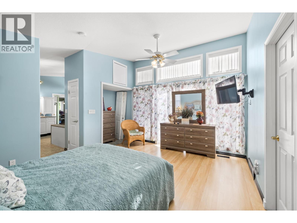
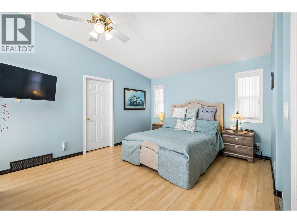
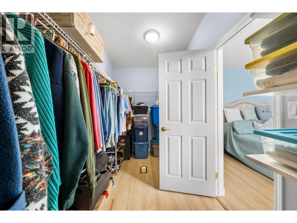
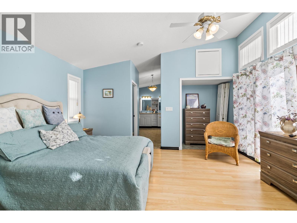
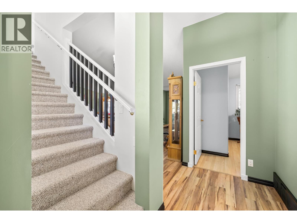
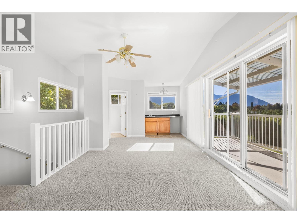
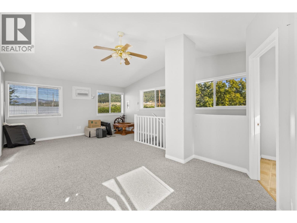
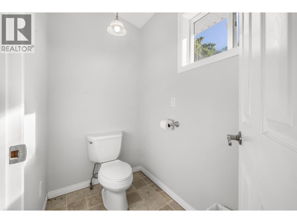
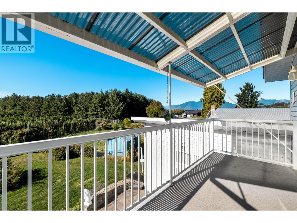
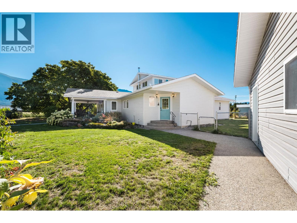
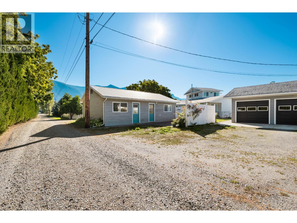
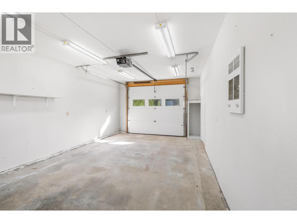
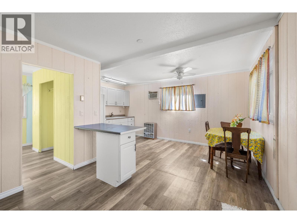
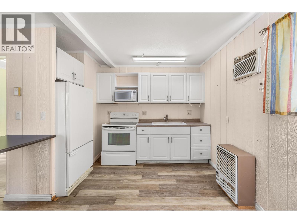
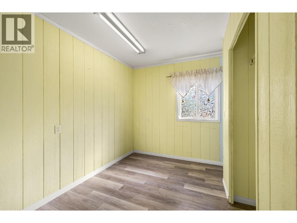
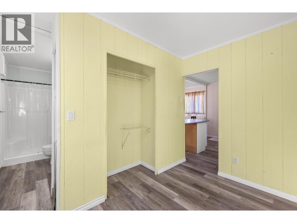
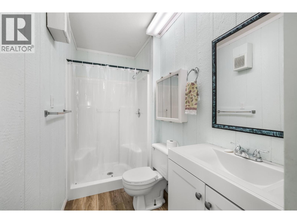
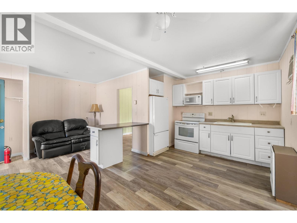
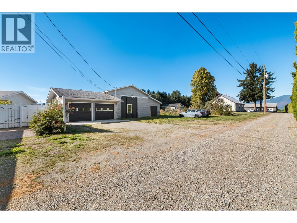
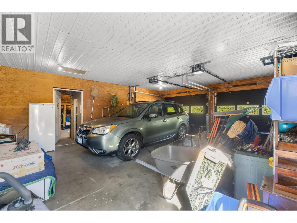
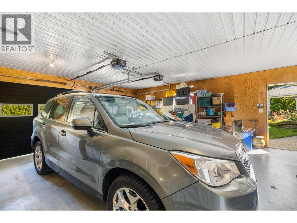
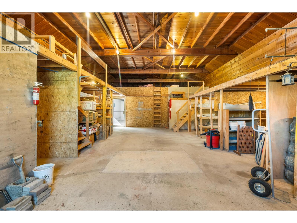
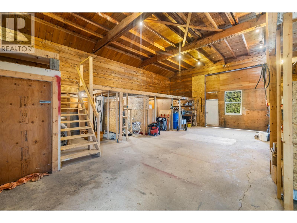
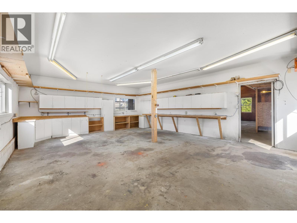
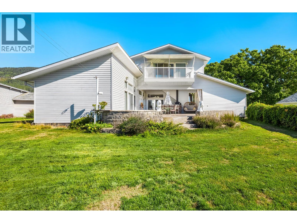
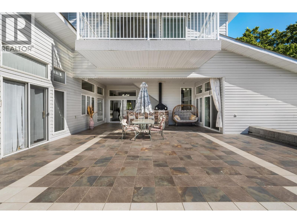
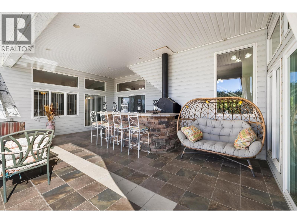
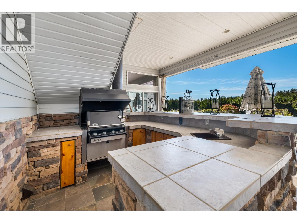
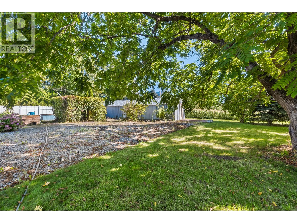
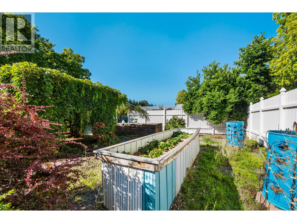
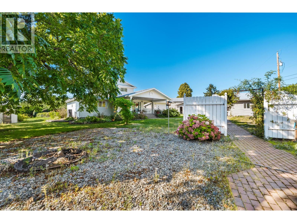
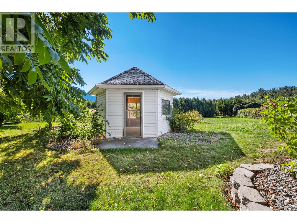
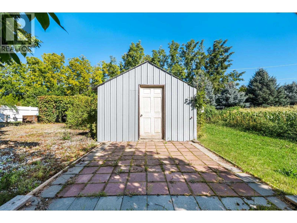
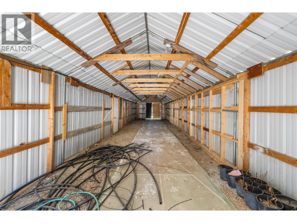
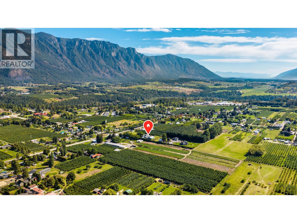
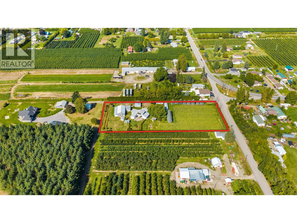
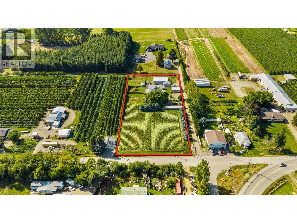
Set on 2.67 flat, usable acres in the heart of Erickson's orchard country, this 2,353 sq ft, 3-bedroom, 2.5-bath rancher pairs everyday comfort with the outbuildings acreage buyers actually want. The main floor centres on a bright, vaulted living room with a wood stove and an open dining area that flows to the kitchen — white cabinetry, stone counters, skylights, and an island with bar seating. Three bedrooms include a primary with walk-in closet and a spa-style 5-piece bath with soaker tub. Main-floor laundry and a large mudroom keep acreage life organized. Upstairs, a 325 sq ft family room with 2-piece bath opens to a covered balcony overlooking orchards to the Skimmerhorn Range — morning coffee comes with a view. Below, a tiled covered patio with built-in BBQ station handles summer entertaining rain or shine. Outside: a detached shop of over 2,000 sq ft with garage bay, workshop, and abundant storage; a second detached building offering flexible guest accommodation plus its own garage; a gazebo, raised garden beds, and mature trees. All of this sits minutes from downtown Creston's shops, schools, and the valley's orchards and wineries. (id:61048)
Property Details
| MLS® Number | 10401054 |
| Property Type | Single Family |
| Neigbourhood | Creston |
| Features | Central Island, Balcony |
| Parking Space Total | 3 |
Building
| Bathroom Total | 3 |
| Bedrooms Total | 3 |
| Appliances | Refrigerator, Cooktop, Dishwasher |
| Architectural Style | Ranch |
| Constructed Date | 2000 |
| Construction Style Attachment | Detached |
| Cooling Type | Central Air Conditioning, Window Air Conditioner |
| Exterior Finish | Vinyl Siding |
| Fireplace Fuel | Wood |
| Fireplace Present | Yes |
| Fireplace Type | Conventional |
| Flooring Type | Carpeted, Laminate, Linoleum, Mixed Flooring |
| Half Bath Total | 1 |
| Heating Fuel | Wood |
| Heating Type | Forced Air, Heat Pump, Stove, See Remarks |
| Roof Material | Vinyl Shingles |
| Roof Style | Unknown |
| Stories Total | 2 |
| Size Interior | 2,530 Sqft |
| Type | House |
| Utility Water | Community Water User's Utility |
Parking
| See Remarks | |
| Additional Parking | |
| Detached Garage | 3 |
| R V |
Land
| Acreage | Yes |
| Sewer | Septic Tank |
| Size Irregular | 2.67 |
| Size Total | 2.67 Ac|1 - 5 Acres |
| Size Total Text | 2.67 Ac|1 - 5 Acres |
Rooms
| Level | Type | Length | Width | Dimensions |
|---|---|---|---|---|
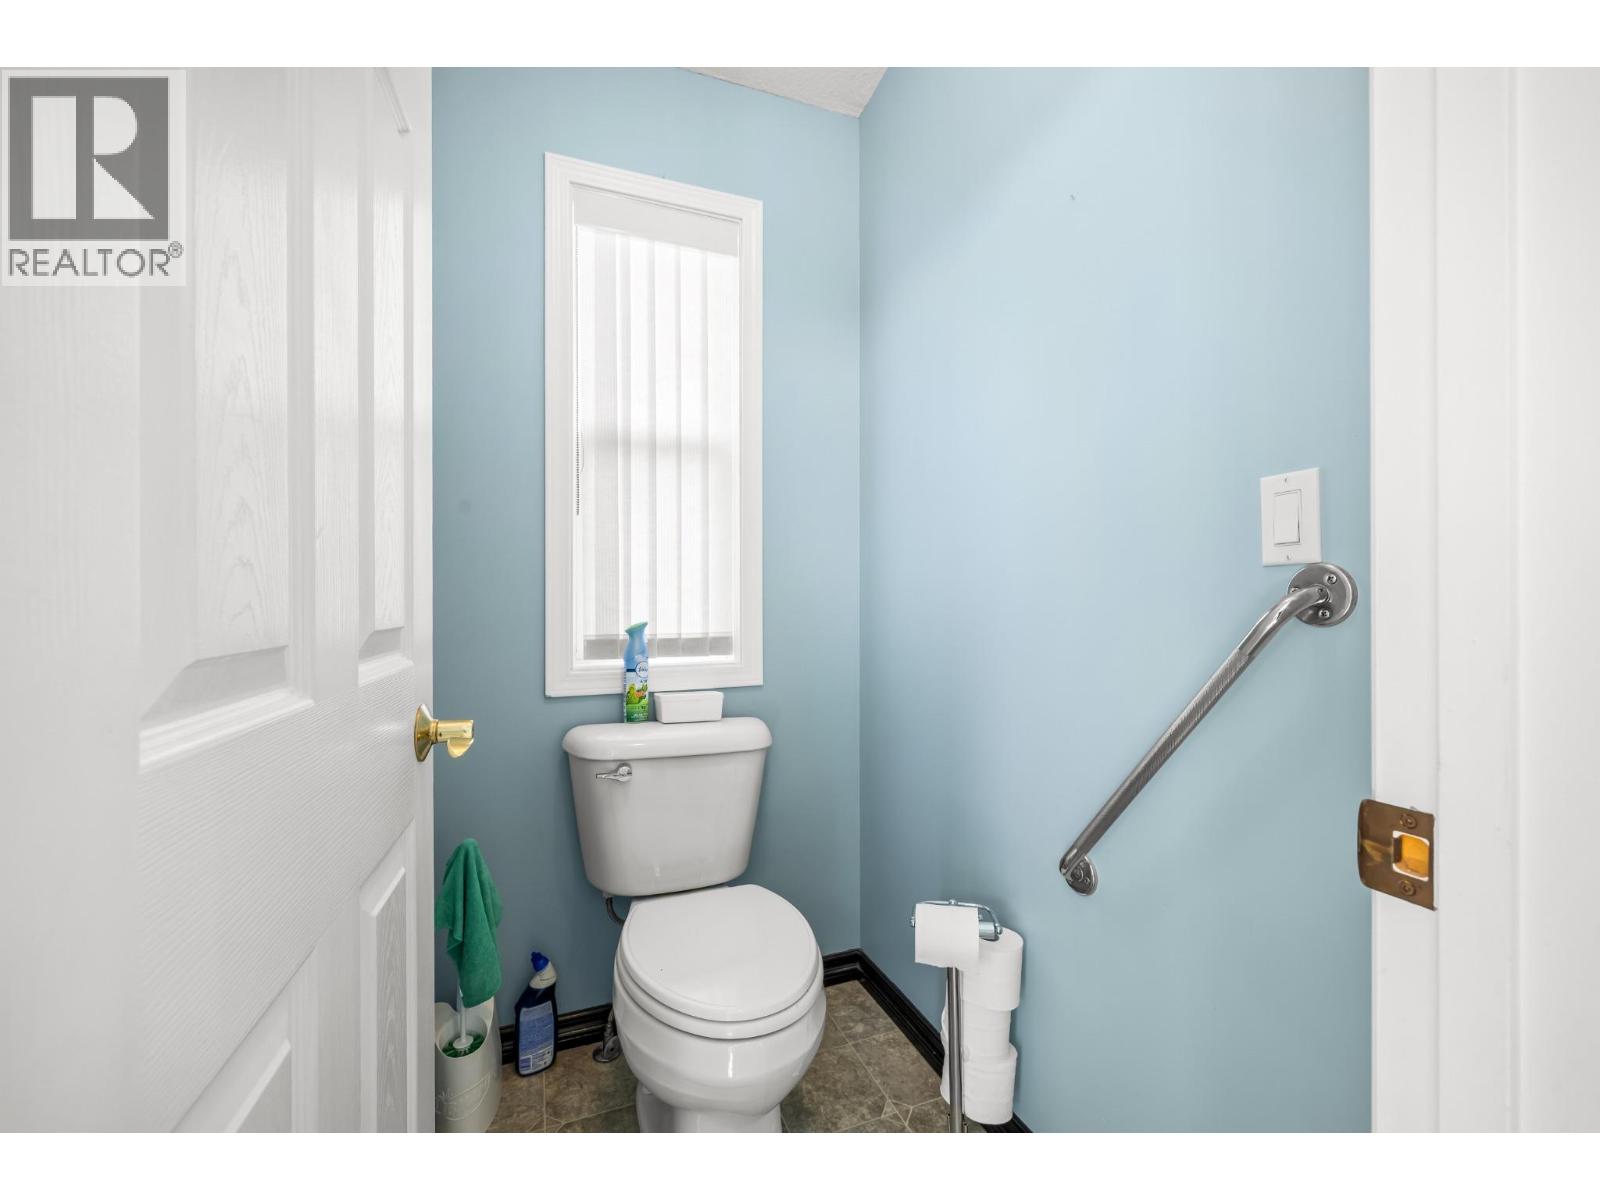
| Second Level | Partial Bathroom | 4'2'' x 9' | ||
| Second Level | Other | 23'11'' x 15'4'' | ||
| Main Level | Bedroom | 11'2'' x 12'7'' | ||
| Main Level | Full Bathroom | 8'7'' x 10'3'' | ||
| Main Level | Bedroom | 10'4'' x 15'2'' | ||
| Main Level | Primary Bedroom | 11'11'' x 15'1'' | ||
| Main Level | Full Ensuite Bathroom | 15'4'' x 15' | ||
| Main Level | Laundry Room | 7'9'' x 9'7'' | ||
| Main Level | Mud Room | 12'10'' x 9'10'' | ||
| Main Level | Kitchen | 16'10'' x 15'10'' | ||
| Main Level | Dining Room | 21' x 8'10'' | ||
| Main Level | Living Room | 20'11'' x 15'9'' |
https://www.realtor.ca/real-estate/30311119/409-33rd-avenue-creston-creston
Contact Us
Contact us for more information

Bea Mullens
202 - 135 10th Ave S
Cranbrook, British Columbia V1C 2N1
(250) 520-0435
www.thefogelagency.ca/

The trademarks REALTOR®, REALTORS®, and the REALTOR® logo are controlled by The Canadian Real Estate Association (CREA) and identify real estate professionals who are members of CREA. The trademarks MLS®, Multiple Listing Service® and the associated logos are owned by The Canadian Real Estate Association (CREA) and identify the quality of services provided by real estate professionals who are members of CREA. The trademark DDF® is owned by The Canadian Real Estate Association (CREA) and identifies CREA's Data Distribution Facility (DDF®)
October 18 2026 03:51:27
Association of Interior REALTORS®
The Fogel Agency