Presented by Robert J. Iio Personal Real Estate Corporation — Team 110 RE/MAX Real Estate (Kamloops).
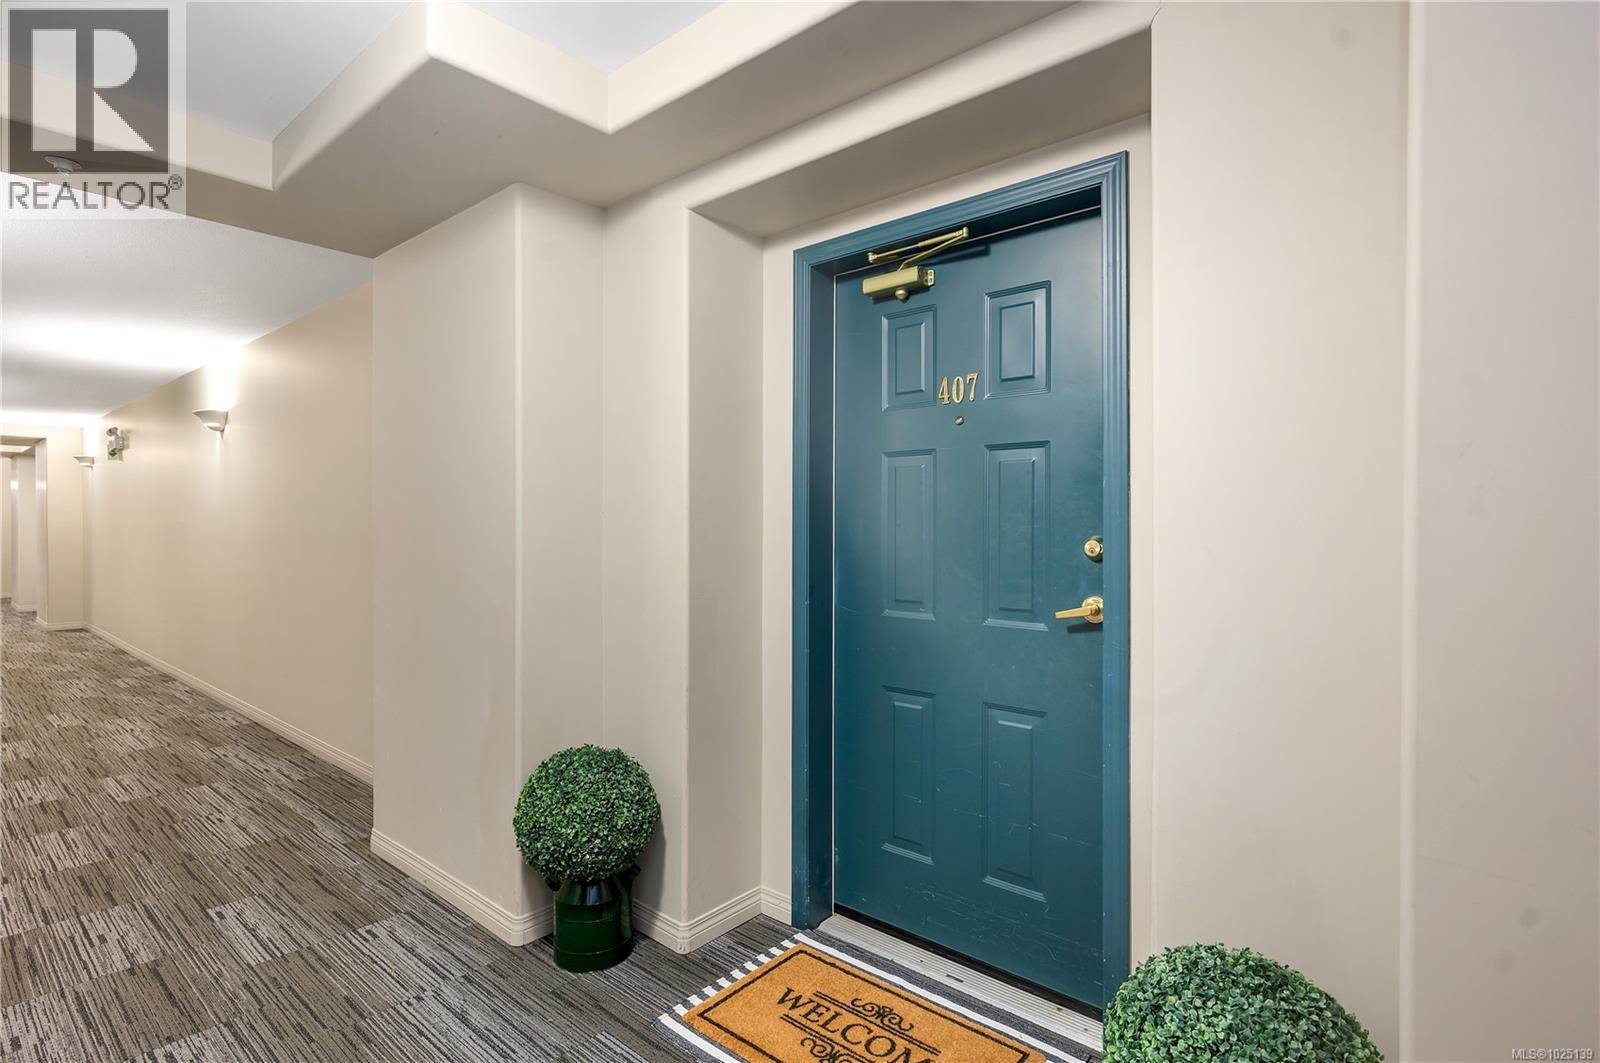
407 350 Island Hwy S Campbell River, British Columbia V9W 1A5

$599,900Maintenance,
$429.99 Monthly
Maintenance,
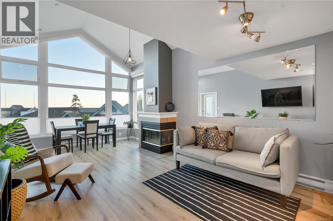
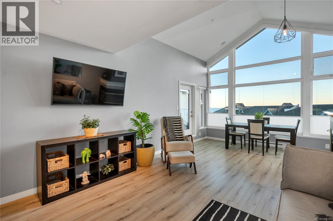
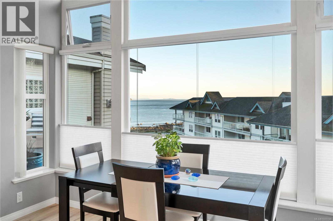
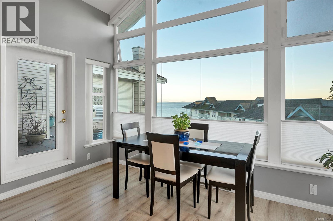
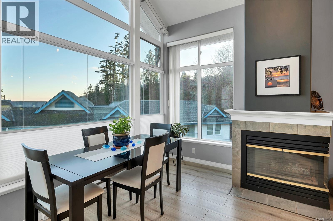
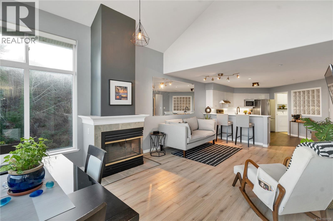
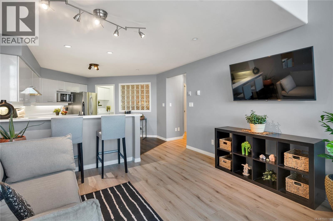
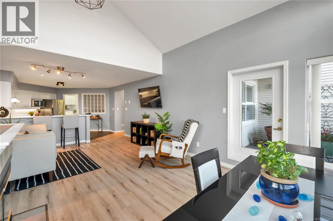
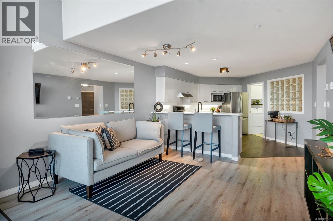
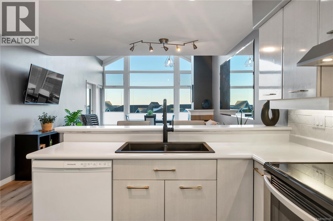
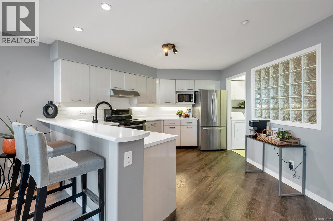
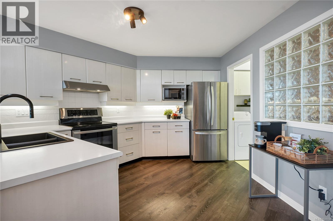
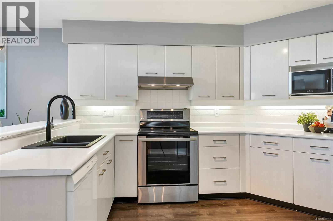
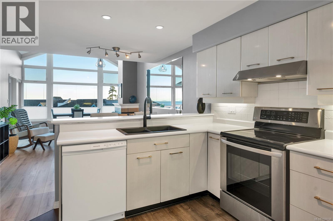
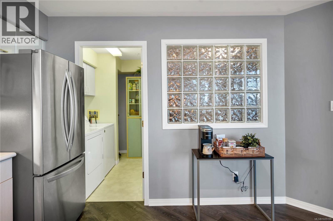
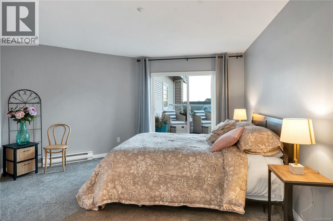
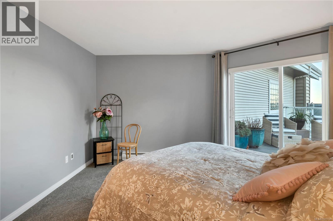
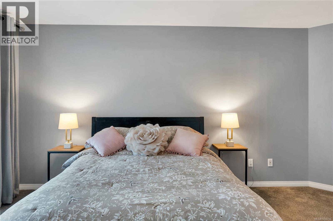
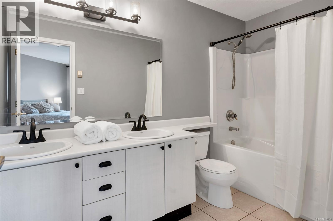
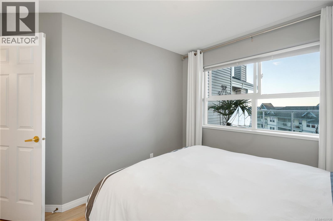
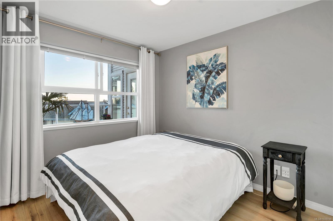
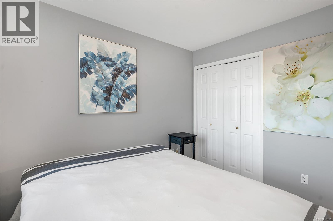
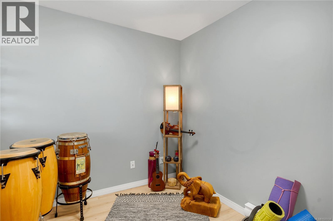
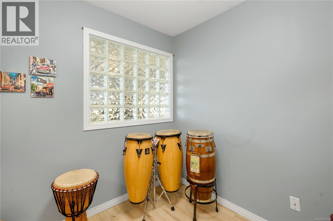
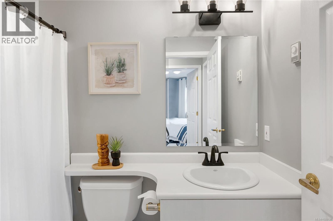
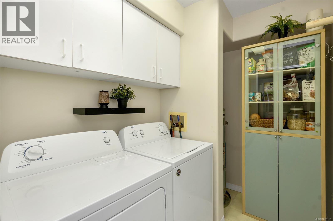
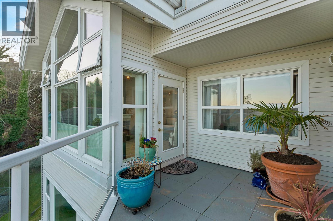
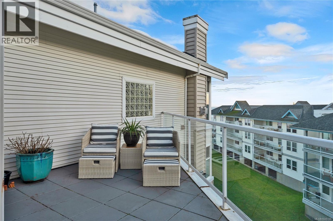
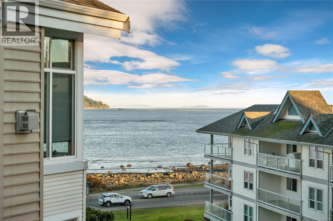
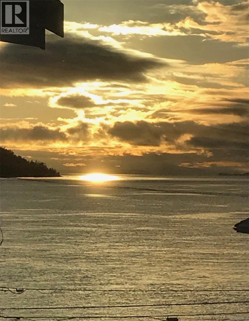
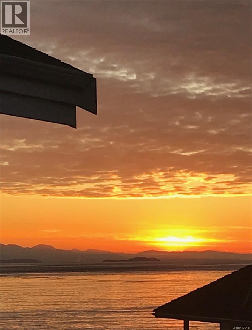
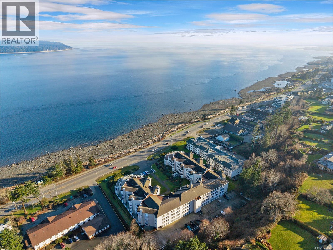
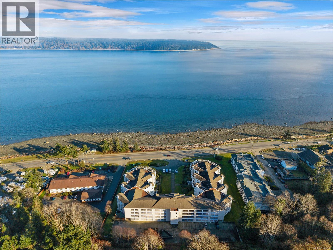
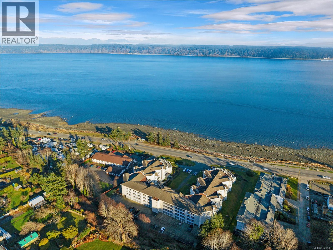
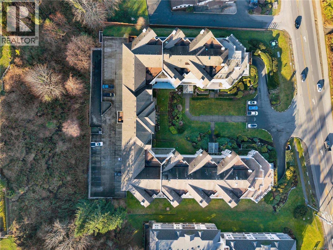
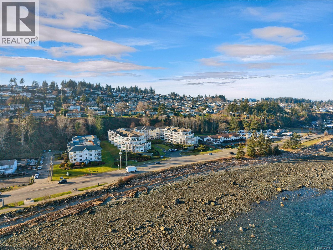
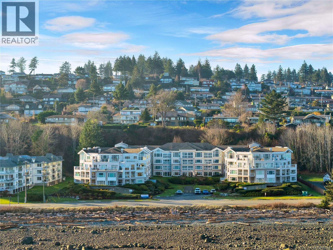
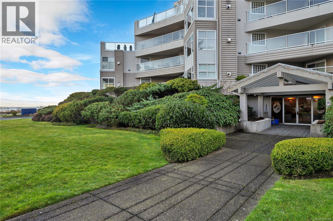
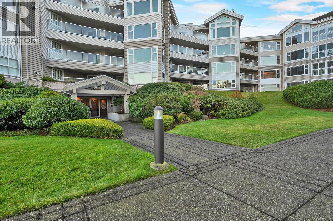
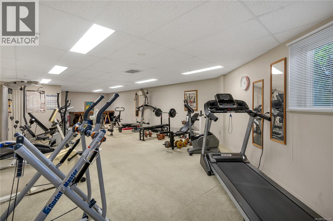
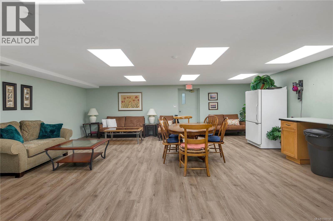
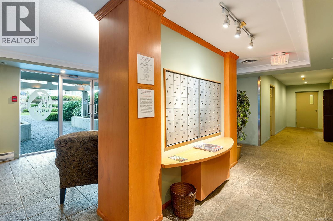
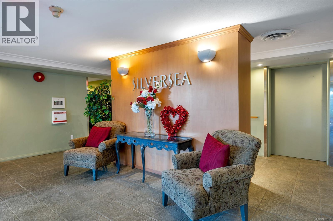
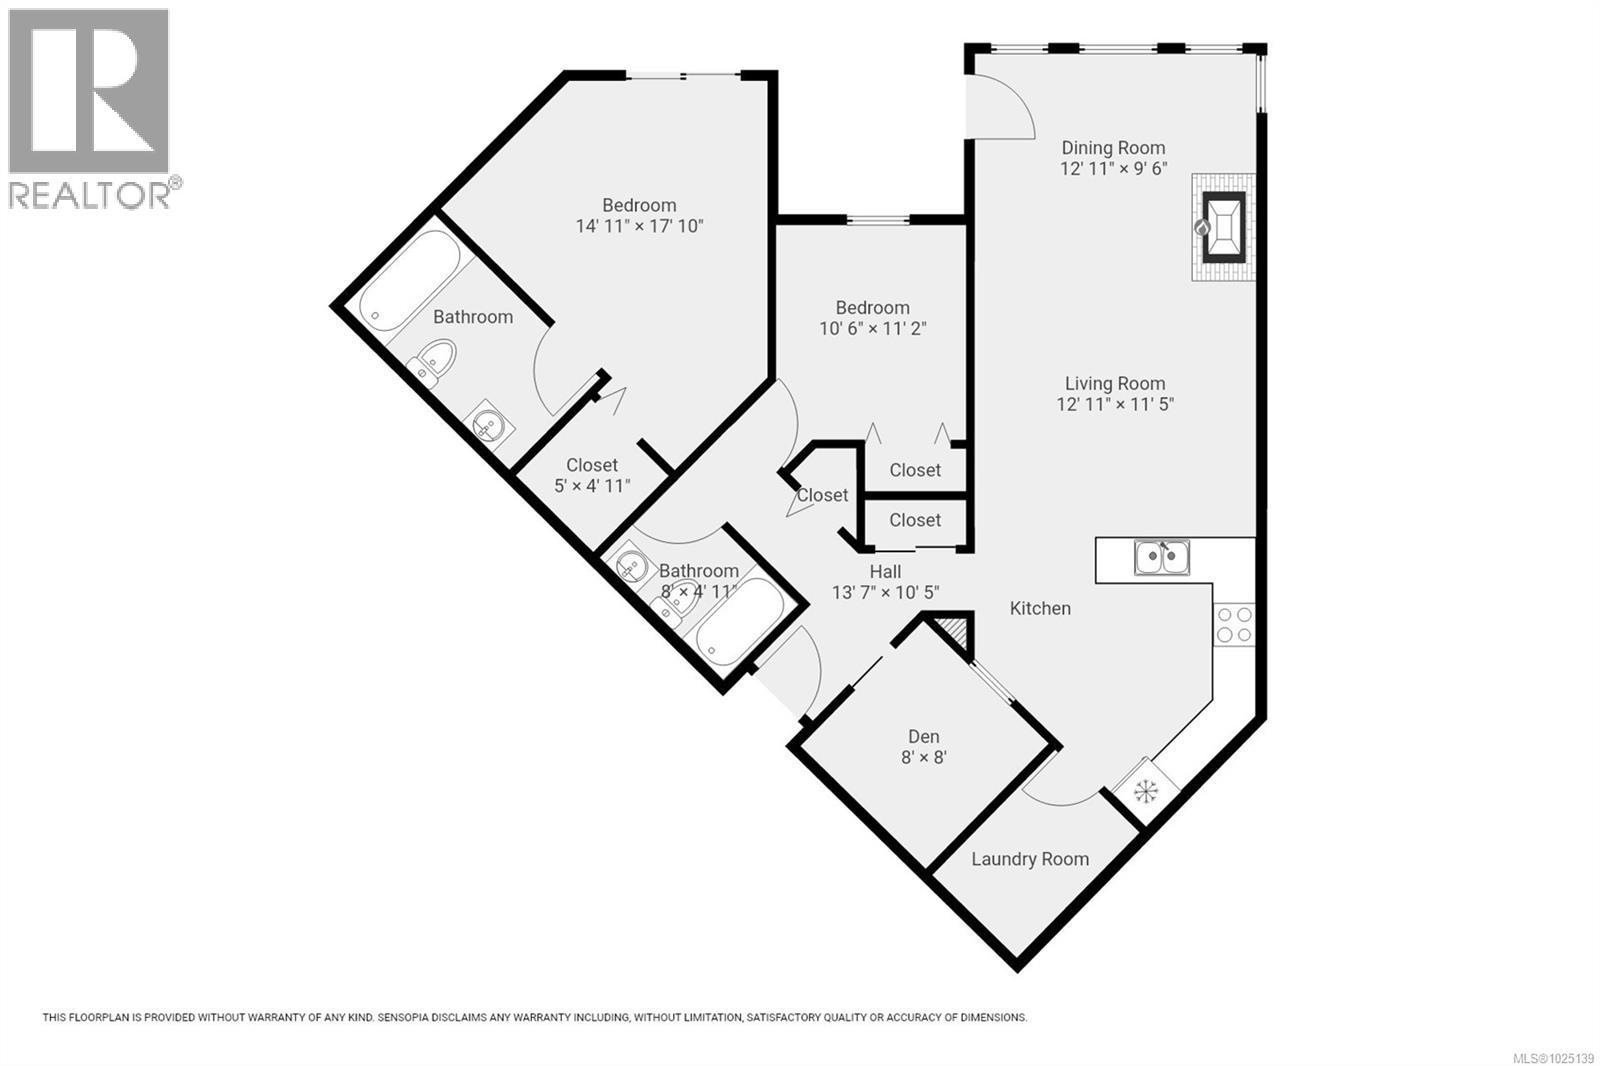
$429.99 MonthlyThis expansive sunny south facing top floor condo offers a lifestyle that’s hard to beat. Located at the Waters edge at the sought after Silver Sea complex. Relax with your coffee and enjoy the view of Marine life. The cruise ships sail by all summer long. The layout is filled with natural light and a wall of windows captures the warm and inviting atmosphere throughout. It is a two bedroom two bath plus den and laundry room featuring vaulted ceilings and a spacious 250 square-foot deck to grow your container garden. The suite includes fresh flooring, updated fixtures, and paint. Complex amenities include two secure underground parking stalls, two car wash stalls, a common room, fitness room, bike room large storage locker and a guest suite for visiting family or friends. (id:61048)
Property Details
| MLS® Number | 1025139 |
| Property Type | Single Family |
| Neigbourhood | Campbell River Central |
| Community Features | Pets Allowed With Restrictions, Family Oriented |
| Features | Other |
| Parking Space Total | 4 |
| View Type | Mountain View, Ocean View |
Building
| Bathroom Total | 2 |
| Bedrooms Total | 2 |
| Appliances | Dishwasher, Dryer, Stove, Refrigerator, Washer |
| Constructed Date | 1997 |
| Cooling Type | None |
| Fire Protection | Fire Alarm System, Sprinkler System-fire |
| Fireplace Present | Yes |
| Fireplace Total | 1 |
| Heating Fuel | Electric |
| Heating Type | Baseboard Heaters |
| Size Interior | 1,151 Sqft |
| Type | Apartment |
Parking
| Underground |
Land
| Access Type | Road Access |
| Acreage | No |
| Zoning Description | Rm-3 |
| Zoning Type | Multi-family |
Rooms
| Level | Type | Length | Width | Dimensions |
|---|---|---|---|---|
| Main Level | Bathroom | 4'11 x 8'0 | ||
| Main Level | Bedroom | 11'2 x 10'6 | ||
| Main Level | Ensuite | 5'11 x 10'8 | ||
| Main Level | Primary Bedroom | 17'10 x 14'11 | ||
| Main Level | Den | 8'0 x 8'0 | ||
| Main Level | Laundry Room | 8'0 x 5'5 | ||
| Main Level | Dining Room | 9'6 x 12'11 | ||
| Main Level | Living Room | 11'5 x 12'11 | ||
| Main Level | Kitchen | 13'9 x 12'11 |
Contact Us
Contact us for more information

Sophie Gardner
Personal Real Estate Corporation
www.sophiegardner.ca/
www.linkedin.com/in/sophiegardner/
x.com/CRrealtorgirl
www.instagram.com/sophiegardnerhometeam/
104-909 Island Hwy
Campbell River, British Columbia V9W 2C2
(888) 828-8447
(888) 828-8447
(855) 624-6900

Ryley Goorts
104-909 Island Hwy
Campbell River, British Columbia V9W 2C2
(888) 828-8447
(888) 828-8447
(855) 624-6900

The trademarks REALTOR®, REALTORS®, and the REALTOR® logo are controlled by The Canadian Real Estate Association (CREA) and identify real estate professionals who are members of CREA. The trademarks MLS®, Multiple Listing Service® and the associated logos are owned by The Canadian Real Estate Association (CREA) and identify the quality of services provided by real estate professionals who are members of CREA. The trademark DDF® is owned by The Canadian Real Estate Association (CREA) and identifies CREA's Data Distribution Facility (DDF®)
May 30 2026 07:43:04
Vancouver Island Real Estate Board
Real Broker