Presented by Robert J. Iio Personal Real Estate Corporation — Team 110 RE/MAX Real Estate (Kamloops).
406 1433 Faircliff Lane Victoria, British Columbia V8S 3J6

$549,900Maintenance,
$487.52 Monthly
Maintenance,
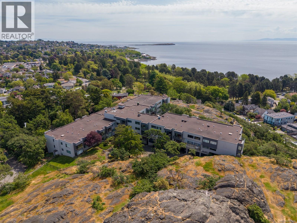
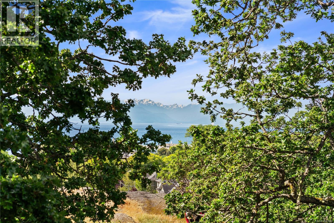
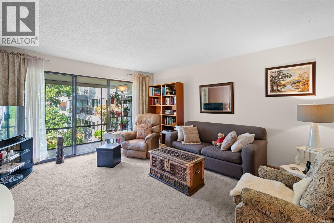
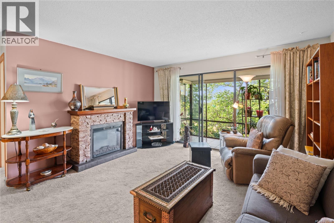
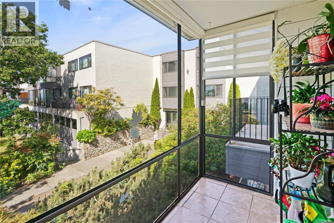
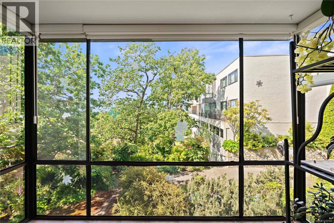
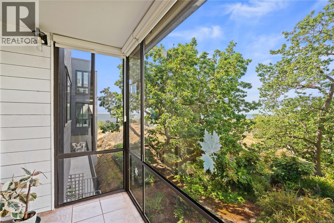
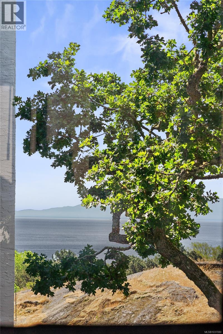
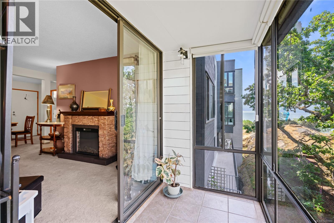
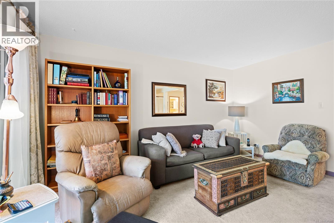
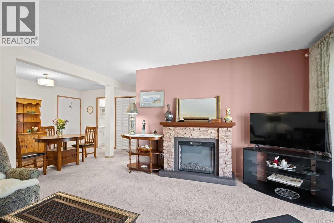
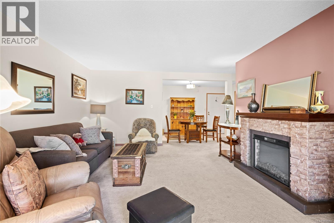
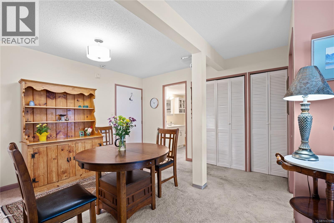
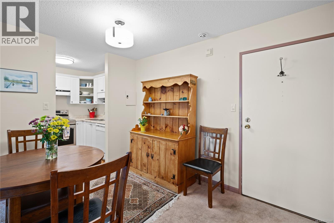
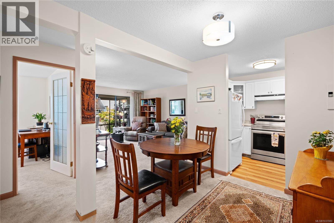
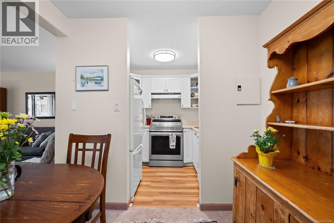
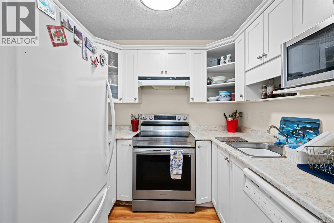
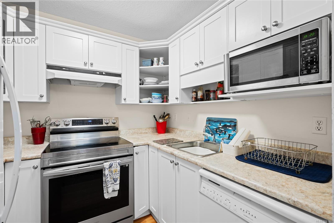
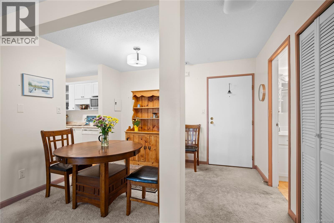
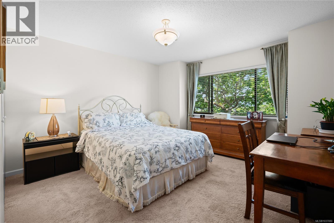
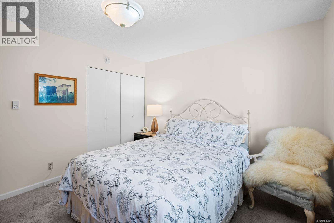
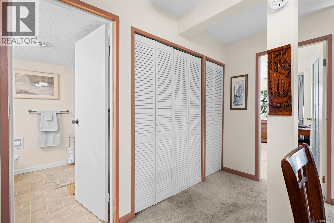
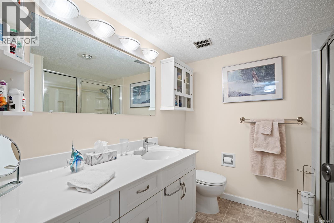
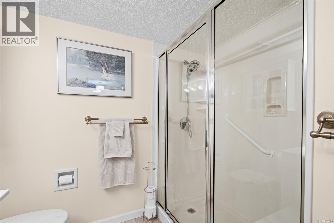
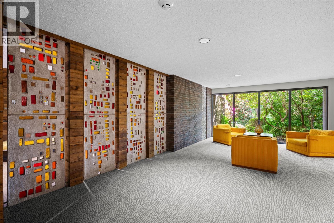
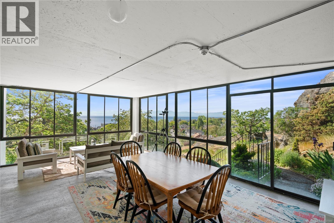
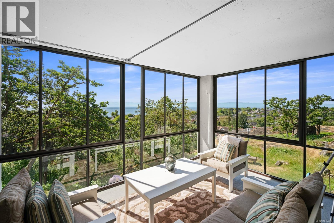
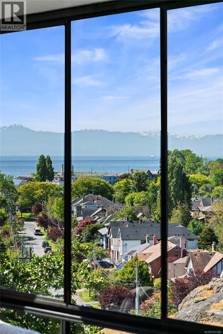
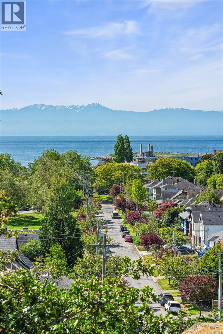
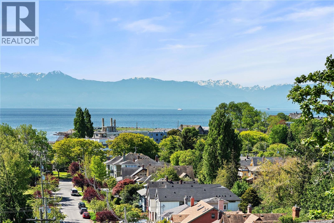
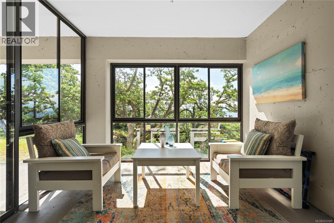
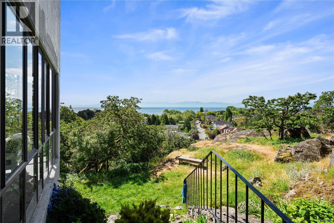
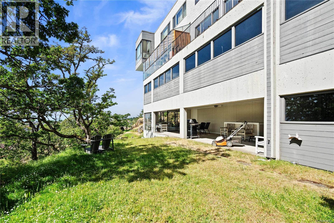
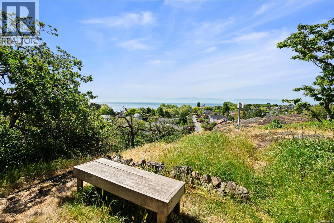
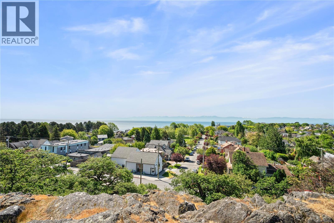
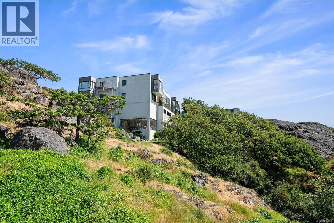
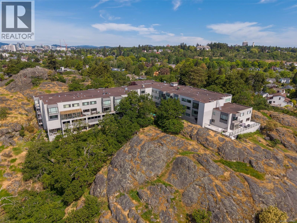
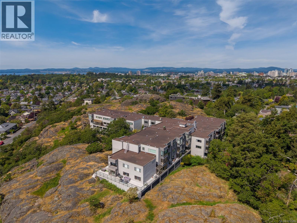
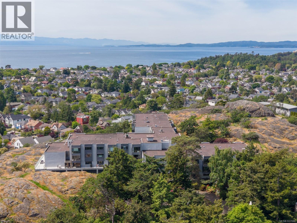
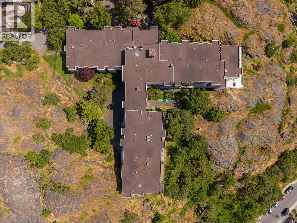
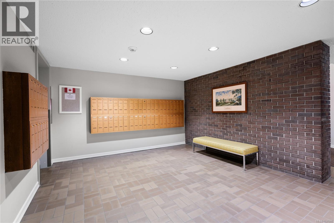
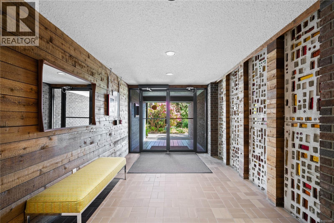
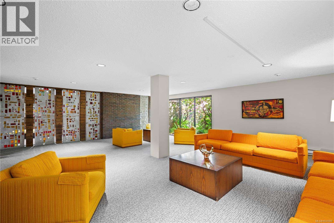
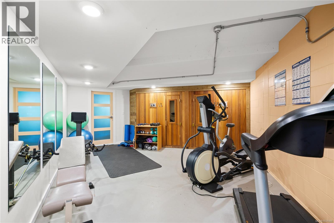
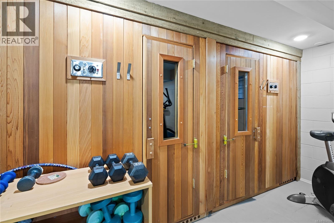
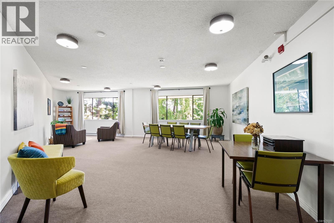
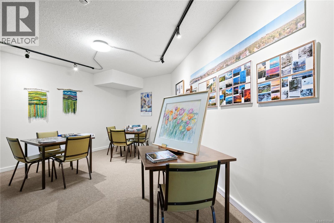
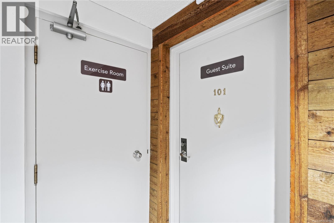
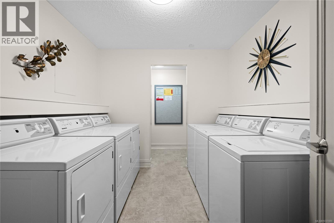
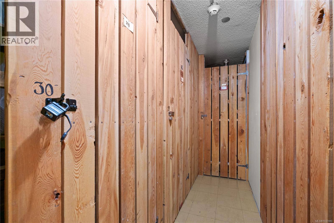
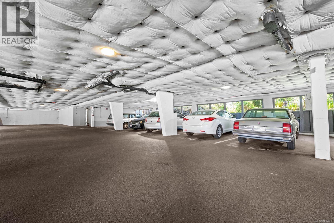
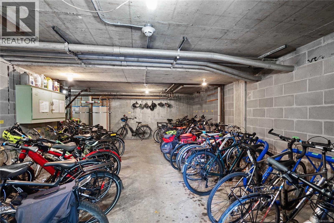
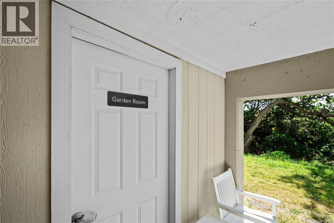
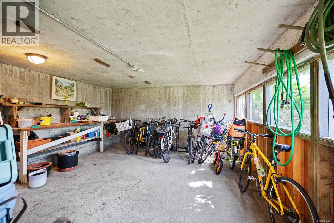
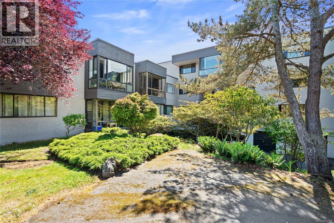
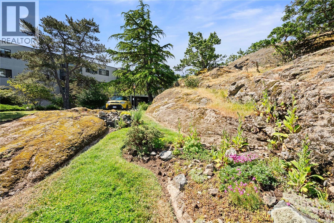
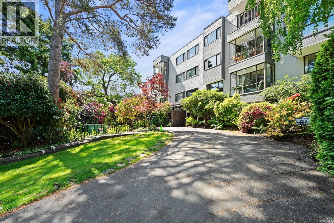
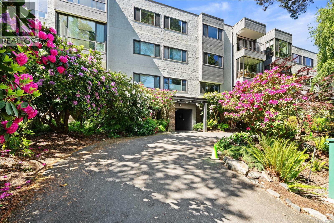
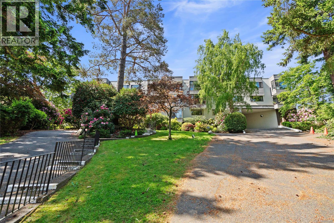
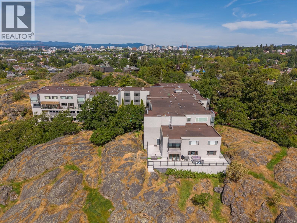
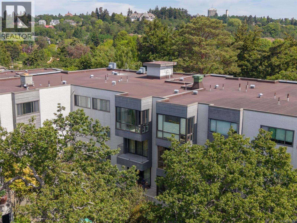
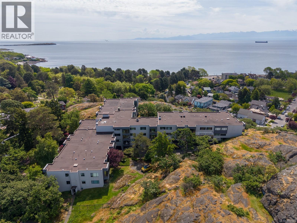
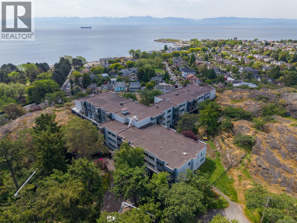
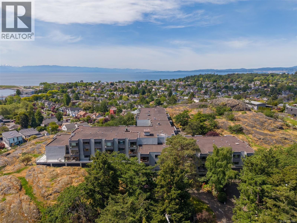
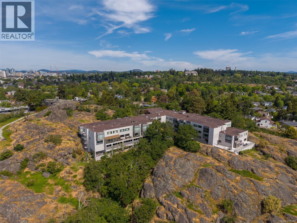
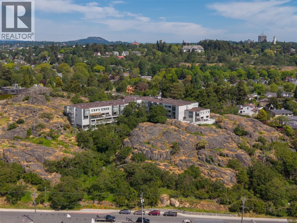
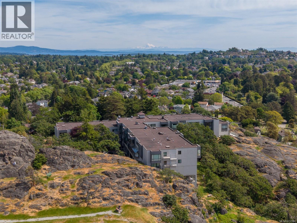
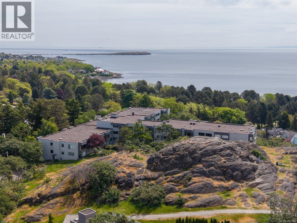
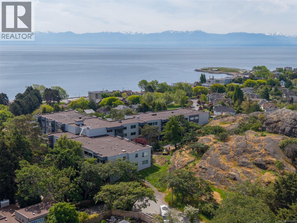
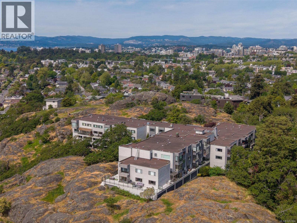
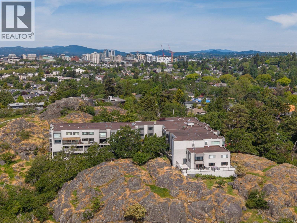
$487.52 MonthlyPerched atop Moss Rock in desirable Fairfield West, Faircliff Manor welcomes you. Selling below assessed value, this one-bedroom, one-bathroom unit is perfect for downsizers, and yes, pets welcome. Once inside #406, you're greeted by a spacious dining area leading into the living room. From there, step out onto the enclosed balcony with it's ocean and mountain views stretched out before you. Quiet, set back from the road, and facing the water, Faircliff is a peaceful place to start or end your day. Back inside, the kitchen sits just off the dining area, keeping everything connected and easy to navigate. The bedroom offers a comfortable retreat, with a full bathroom close by. The building itself has plenty to offer. A common ocean-facing sunroom where you can watch ships, windsurfers, and all the activity on the water. There's also a BBQ area, bike storage, workshop and a guest suite for friends and family. Included is a storage locker on the same floor as your unit. There is one covered parking space. No age restrictions and professionally managed, Faircliff offers comfortable living in a sought-after neighbourhood, close to Cook Street Village, Dallas Road Beaches, and Beacon Hill Park. Come see what life at Faircliff Manor has to offer! (id:61048)
Property Details
| MLS® Number | 1037080 |
| Property Type | Single Family |
| Neigbourhood | Fairfield West |
| Community Name | Faircliff Manor |
| Community Features | Pets Allowed, Family Oriented |
| Features | Cul-de-sac, Curb & Gutter, Irregular Lot Size, Rocky, Other |
| Parking Space Total | 1 |
| Plan | Vis28 |
| View Type | Mountain View, Ocean View |
Building
| Bathroom Total | 1 |
| Bedrooms Total | 1 |
| Appliances | Dishwasher, Range - Electric, Refrigerator |
| Constructed Date | 1970 |
| Cooling Type | None |
| Fire Protection | Fire Alarm System, Sprinkler System-fire |
| Fireplace Present | Yes |
| Fireplace Total | 1 |
| Heating Fuel | Electric |
| Heating Type | Baseboard Heaters |
| Size Interior | 672 Sqft |
| Type | Apartment |
Land
| Access Type | Road Access |
| Acreage | No |
| Size Irregular | 717 |
| Size Total | 717 Sqft |
| Size Total Text | 717 Sqft |
| Zoning Type | Multi-family |
Rooms
| Level | Type | Length | Width | Dimensions |
|---|---|---|---|---|
| Main Level | Sunroom | 9 ft | 4 ft | 9 ft x 4 ft |
| Main Level | Bathroom | 8 ft | 8 ft | 8 ft x 8 ft |
| Main Level | Primary Bedroom | 13 ft | 12 ft | 13 ft x 12 ft |
| Main Level | Kitchen | 8 ft | 7 ft | 8 ft x 7 ft |
| Main Level | Dining Room | 8 ft | 7 ft | 8 ft x 7 ft |
| Main Level | Living Room | 15 ft | 14 ft | 15 ft x 14 ft |
| Main Level | Entrance | 8 ft | 4 ft | 8 ft x 4 ft |
https://www.realtor.ca/real-estate/29762793/406-1433-faircliff-lane-victoria-fairfield-west
Contact Us
Contact us for more information

Ron Neal
www.youtube.com/embed/joqm_iVcAd0
www.youtube.com/embed/NYhVwOnb6XU
www.ronneal.com/
202-3440 Douglas St
Victoria, British Columbia V8Z 3L5
(250) 386-8181
(866) 880-8575
(250) 386-8180
www.remax-alliance-victoria-bc.com/

Tom W. Hopper
202-3440 Douglas St
Victoria, British Columbia V8Z 3L5
(250) 386-8181
(866) 880-8575
(250) 386-8180
www.remax-alliance-victoria-bc.com/

The trademarks REALTOR®, REALTORS®, and the REALTOR® logo are controlled by The Canadian Real Estate Association (CREA) and identify real estate professionals who are members of CREA. The trademarks MLS®, Multiple Listing Service® and the associated logos are owned by The Canadian Real Estate Association (CREA) and identify the quality of services provided by real estate professionals who are members of CREA. The trademark DDF® is owned by The Canadian Real Estate Association (CREA) and identifies CREA's Data Distribution Facility (DDF®)
May 24 2026 08:29:43
Victoria Real Estate Board
RE/MAX Generation - The Neal Estate Group