Presented by Robert J. Iio Personal Real Estate Corporation — Team 110 RE/MAX Real Estate (Kamloops).
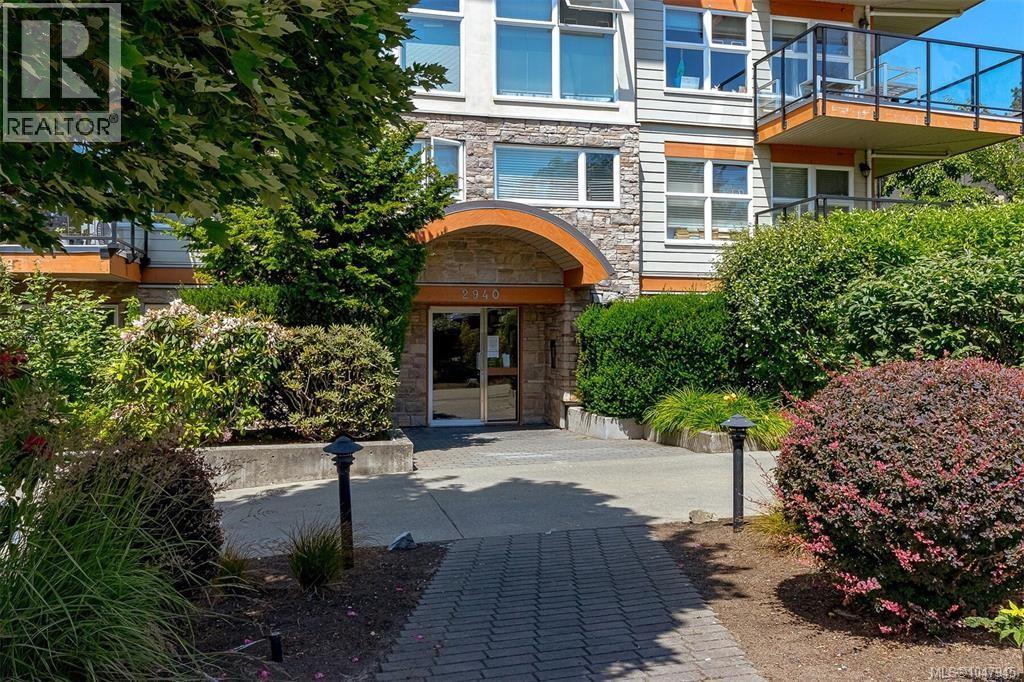
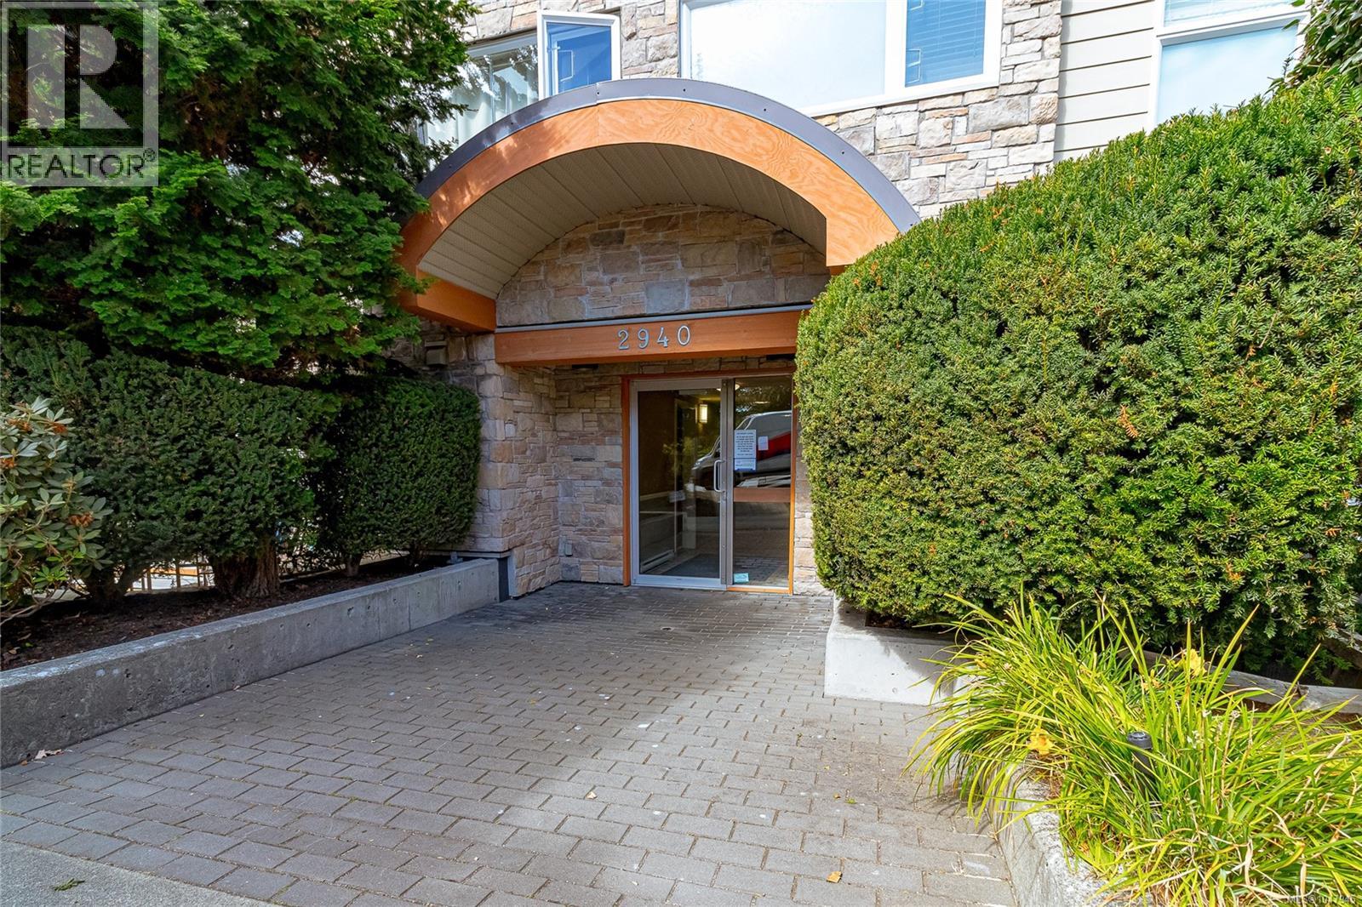
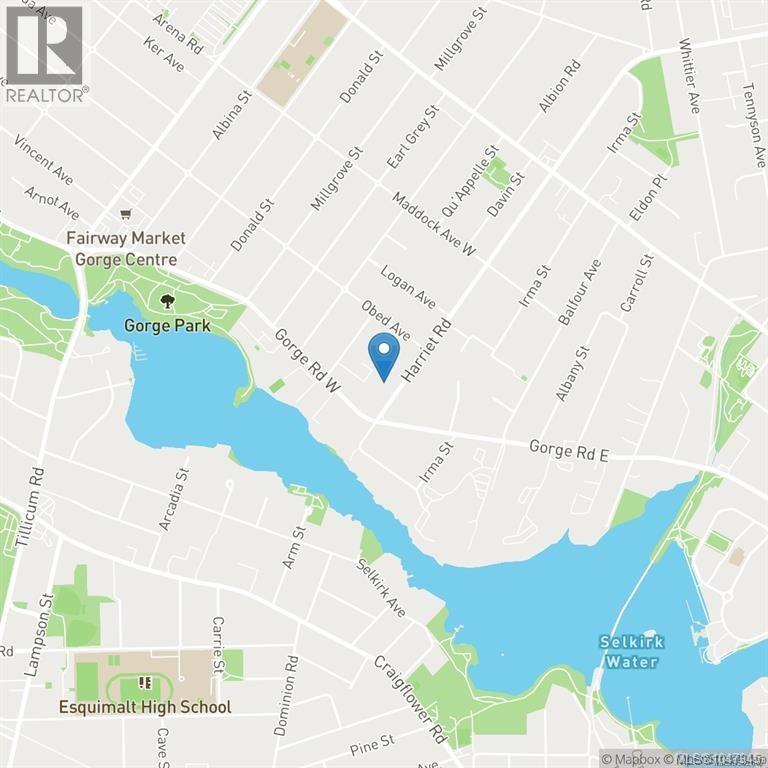
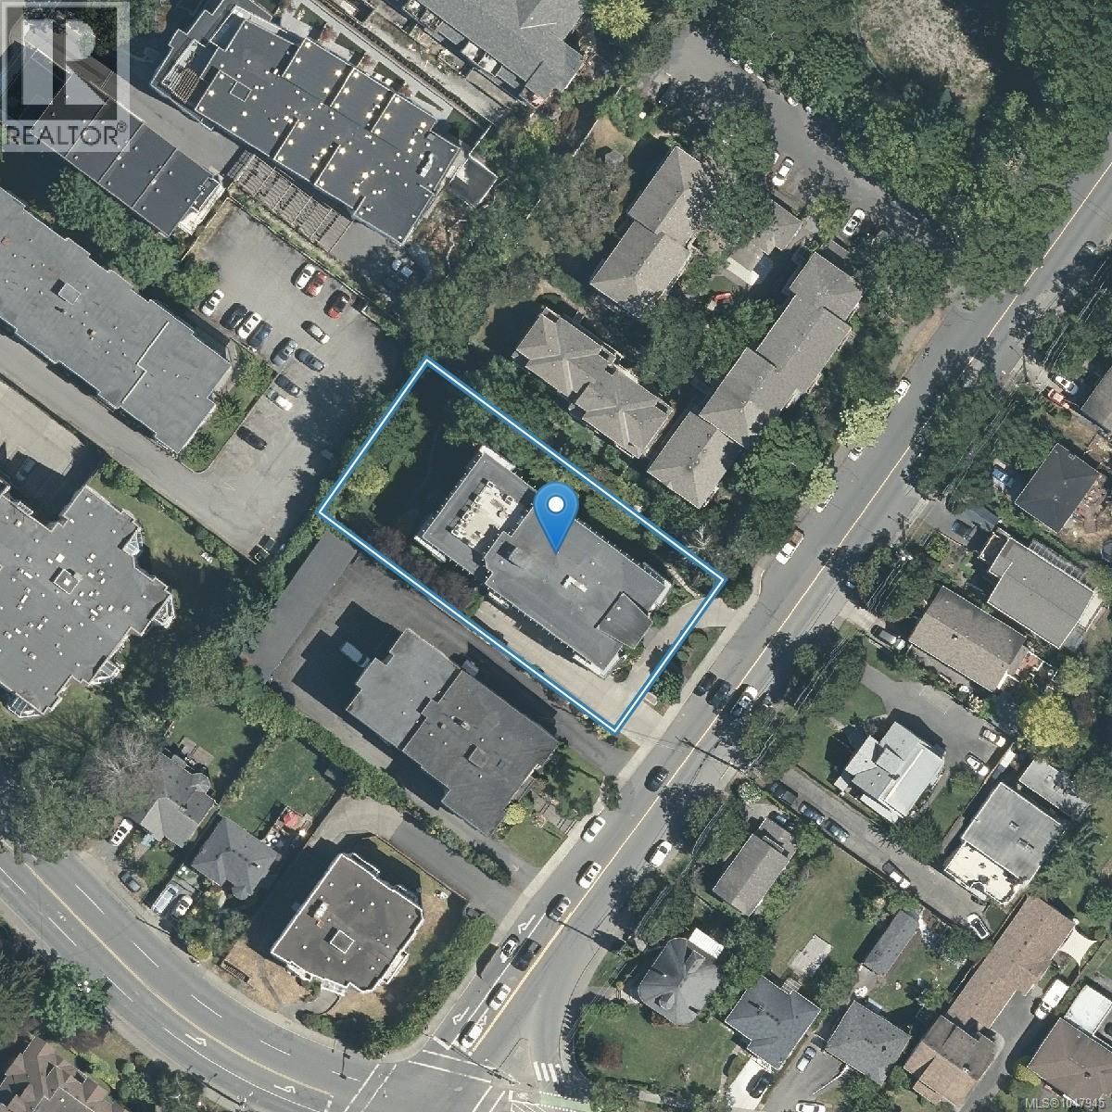
404 2940 Harriet Rd Saanich, British Columbia V9A 1T3

$590,000Maintenance,
$632.45 Monthly
Maintenance,
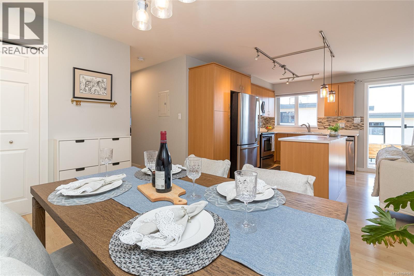
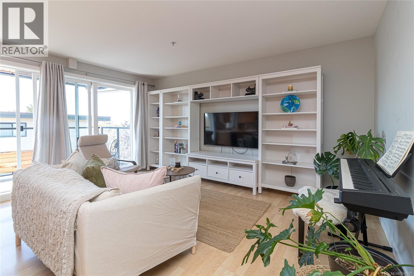
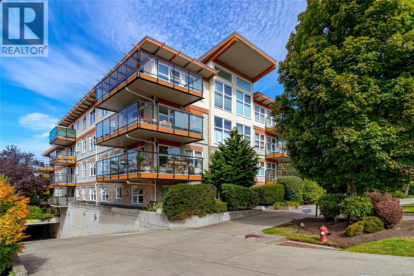
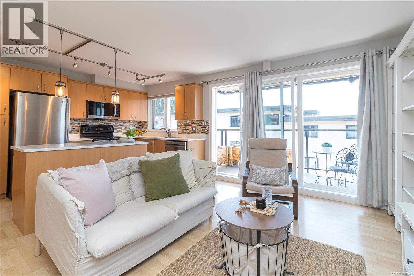
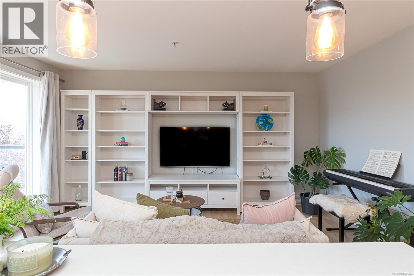
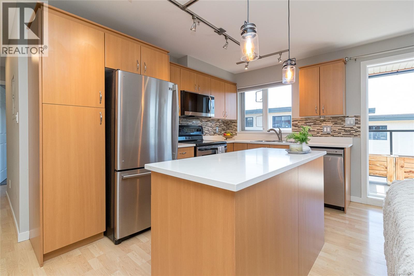
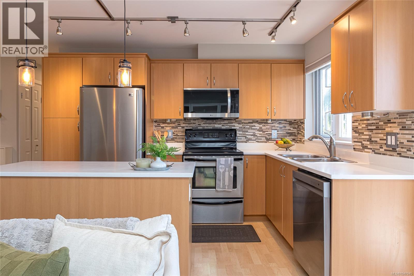
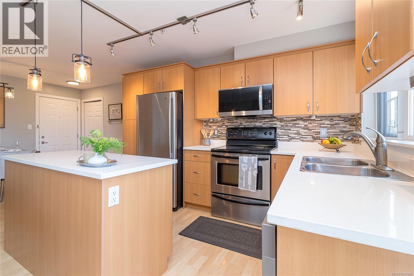
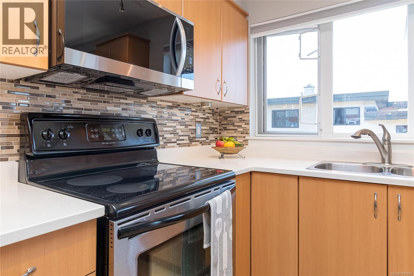
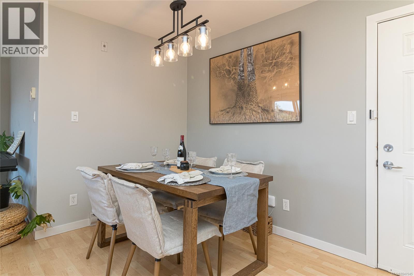
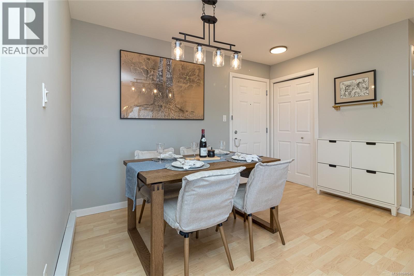
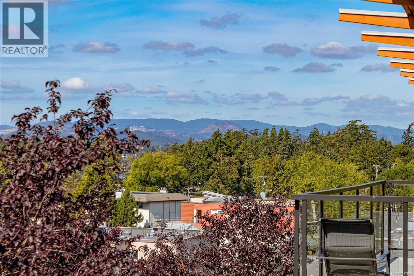
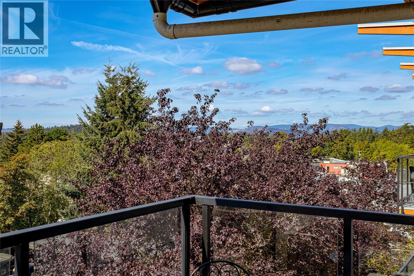
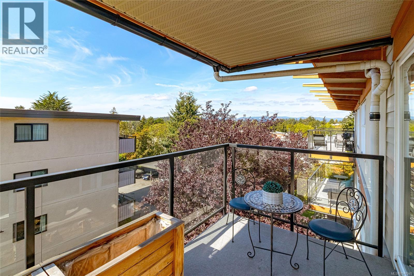
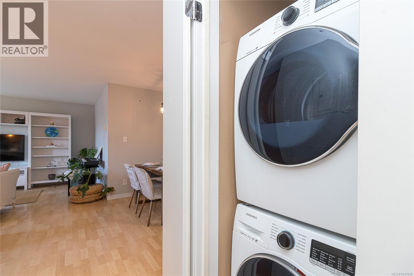
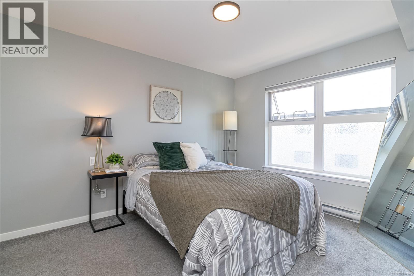
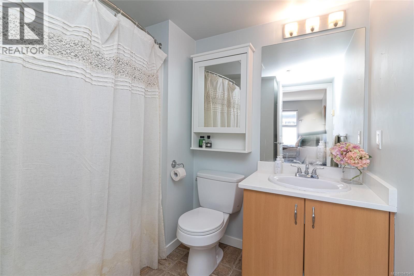
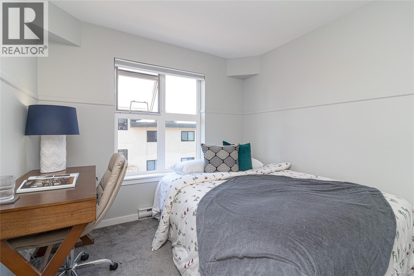
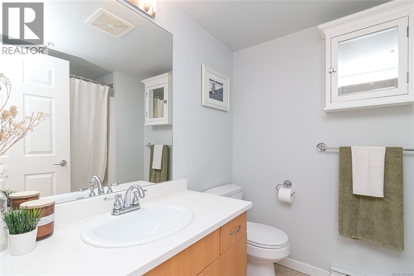
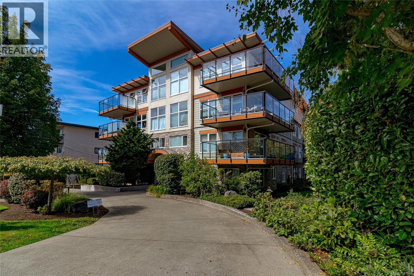
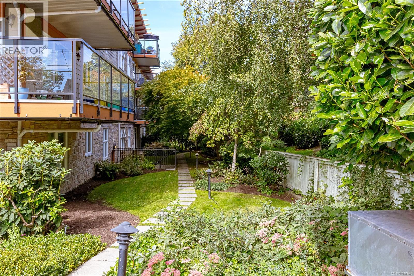
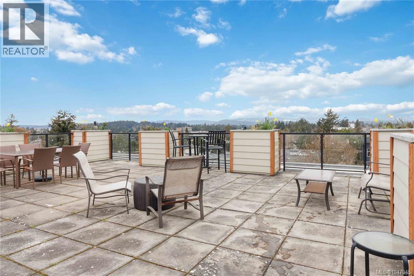
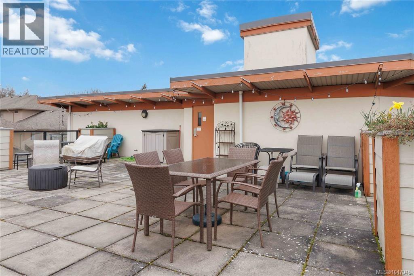
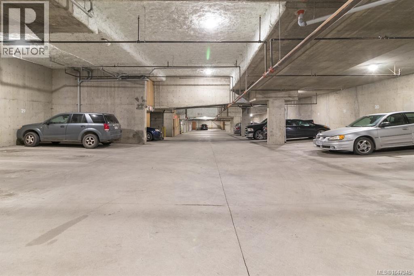
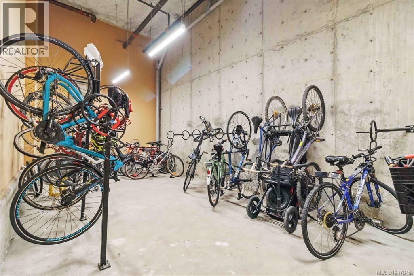
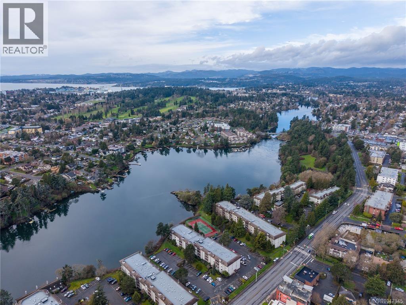
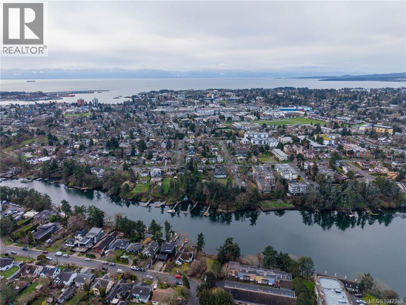
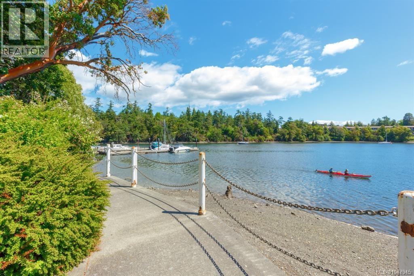
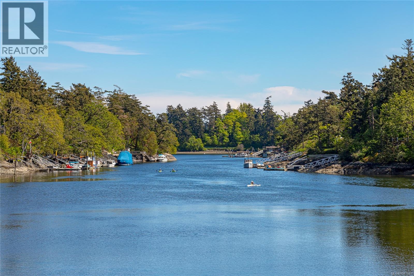
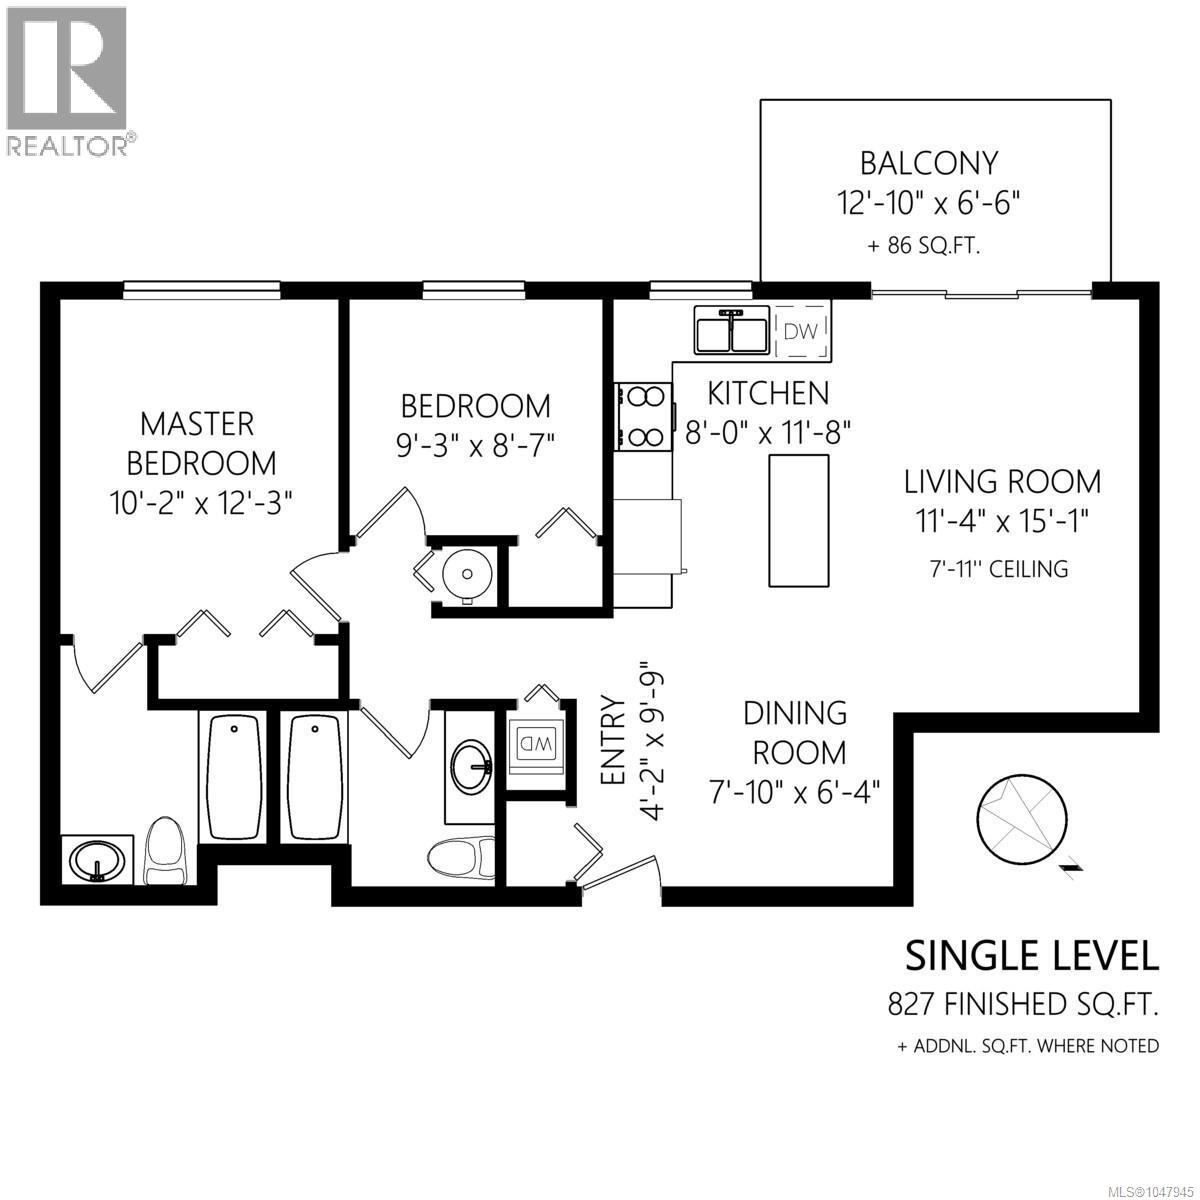
$632.45 MonthlyBright, stylish and move-in ready near the Gorge Waterway! This beautifully maintained 2-bedroom, 2-full-bath condo offers a SouthWest facing, open-concept layout, a modern kitchen with quartz countertops, stainless-steel appliances and ample cabinetry, plus a private balcony with lovely mountain views—perfect for morning coffee or evening relaxation. The spacious primary bedroom features a full ensuite, while the second bedroom is ideal for guests, family or a home office. Enjoy in-suite laundry, secure underground parking, separate storage and bike storage. Residents also have access to a rooftop patio with views toward the Gorge Waterway and Olympic Mountains. Ideally located close to waterfront parks, trails, transit, Tillicum Centre, Uptown and Downtown Victoria. Pet- and family-friendly, offering comfortable, low-maintenance living in a central and convenient location. (id:61048)
Property Details
| MLS® Number | 1047945 |
| Property Type | Single Family |
| Neigbourhood | Gorge |
| Community Name | Harriet Gardens |
| Community Features | Pets Allowed, Family Oriented |
| Features | Rectangular |
| Parking Space Total | 1 |
| Plan | Vis6218 |
| View Type | Mountain View, Valley View |
Building
| Bathroom Total | 2 |
| Bedrooms Total | 2 |
| Appliances | Dishwasher, Dryer, Range - Electric, Refrigerator, Washer |
| Architectural Style | Westcoast |
| Constructed Date | 2007 |
| Cooling Type | None |
| Heating Fuel | Electric |
| Heating Type | Baseboard Heaters |
| Size Interior | 830 Sqft |
| Type | Apartment |
Land
| Acreage | No |
| Size Irregular | 830 |
| Size Total | 830 Sqft |
| Size Total Text | 830 Sqft |
| Zoning Type | Residential |
Rooms
| Level | Type | Length | Width | Dimensions |
|---|---|---|---|---|
| Main Level | Ensuite | 4-Piece | ||
| Main Level | Bedroom | 9' x 9' | ||
| Main Level | Bathroom | 4-Piece | ||
| Main Level | Primary Bedroom | 12' x 10' | ||
| Main Level | Kitchen | 12' x 8' | ||
| Main Level | Dining Room | 8' x 6' | ||
| Main Level | Living Room | 15' x 11' | ||
| Main Level | Balcony | 13' x 7' | ||
| Main Level | Entrance | 10' x 4' |
https://www.realtor.ca/real-estate/30225025/404-2940-harriet-rd-saanich-gorge
Contact Us
Contact us for more information

Jenny Wu
Personal Real Estate Corporation
jennywubc.com/
755 Humboldt St
Victoria, British Columbia V8W 1B1
(250) 388-5882
(250) 388-9636

The trademarks REALTOR®, REALTORS®, and the REALTOR® logo are controlled by The Canadian Real Estate Association (CREA) and identify real estate professionals who are members of CREA. The trademarks MLS®, Multiple Listing Service® and the associated logos are owned by The Canadian Real Estate Association (CREA) and identify the quality of services provided by real estate professionals who are members of CREA. The trademark DDF® is owned by The Canadian Real Estate Association (CREA) and identifies CREA's Data Distribution Facility (DDF®)
September 07 2026 12:15:21
Victoria Real Estate Board
Macdonald Realty Victoria