Presented by Robert J. Iio Personal Real Estate Corporation — Team 110 RE/MAX Real Estate (Kamloops).
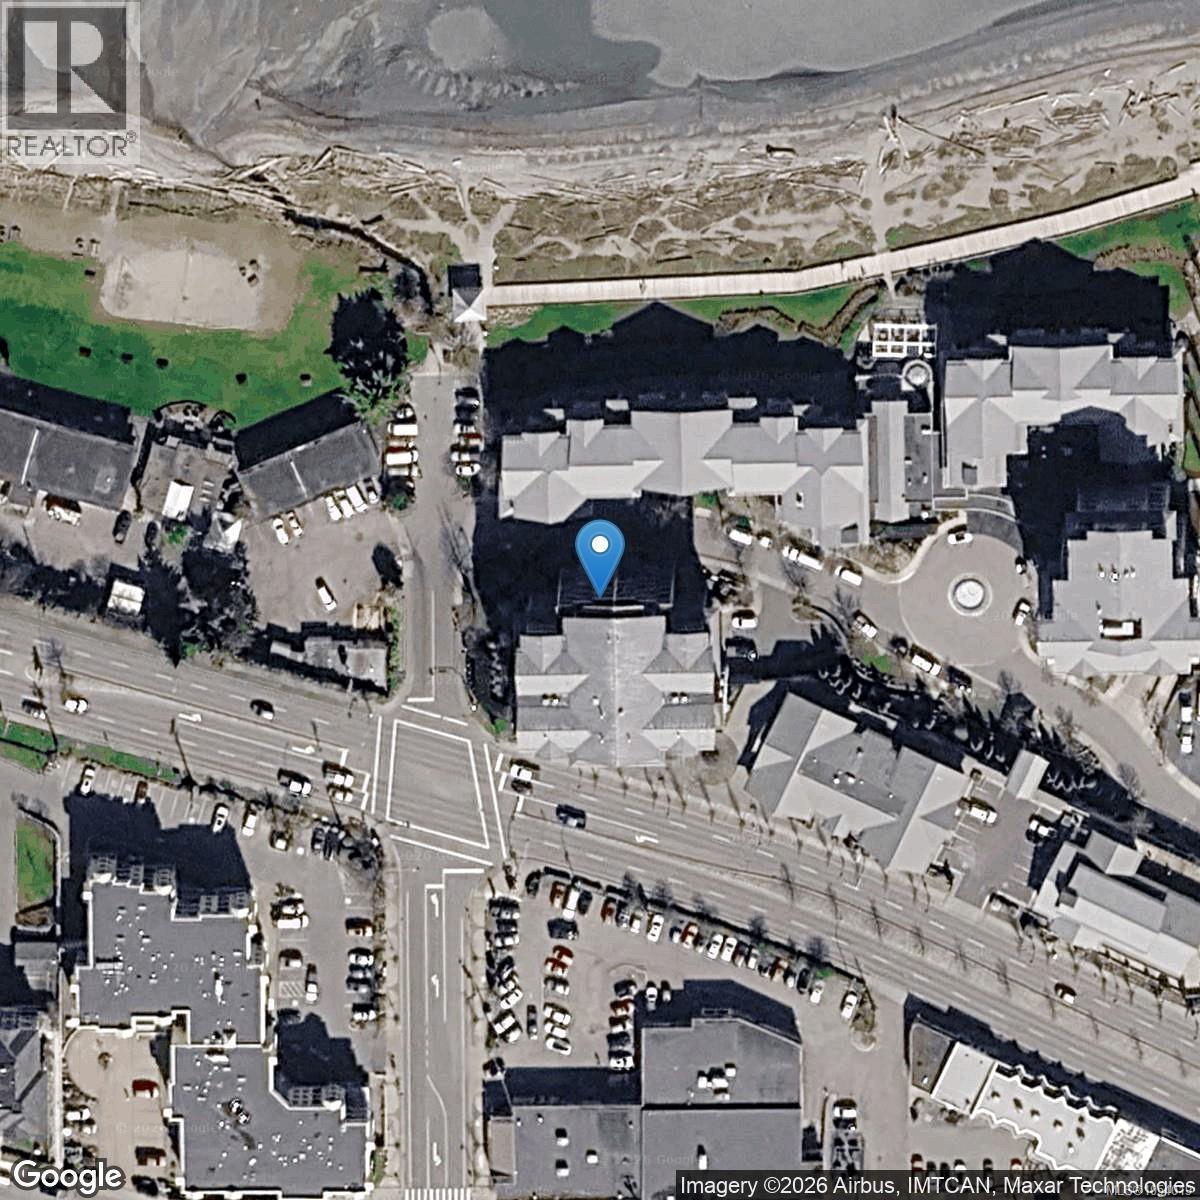
404 194 Beachside Dr Parksville, British Columbia V9P 2G6

$620,000Maintenance,
$581.34 Monthly
Maintenance,
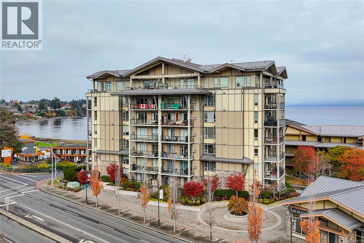
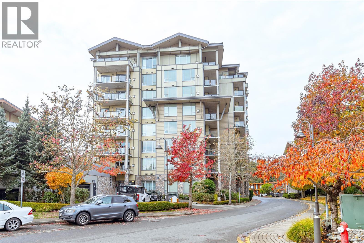
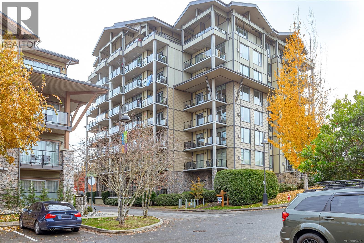
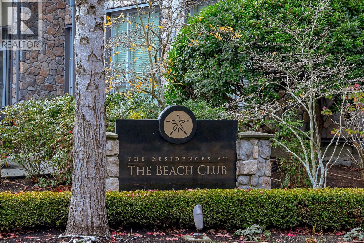
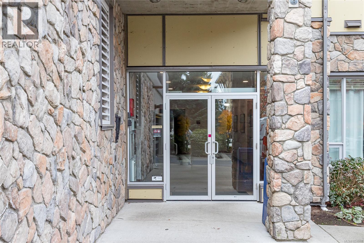
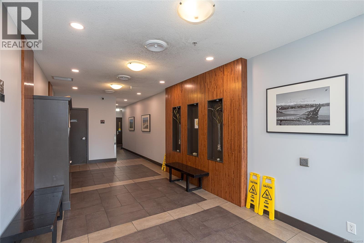
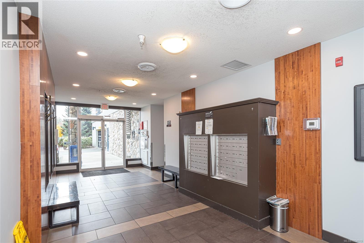
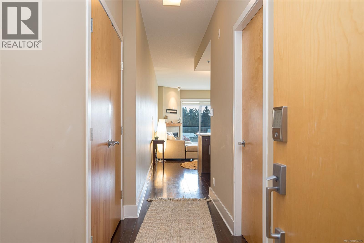
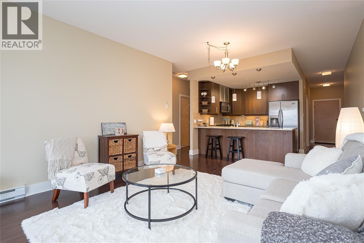
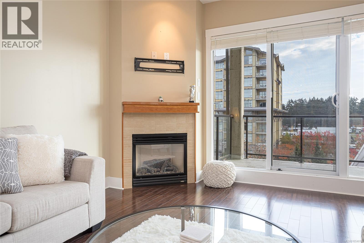
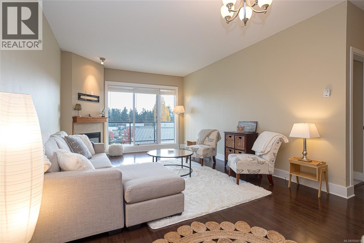
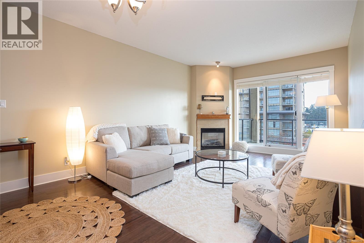
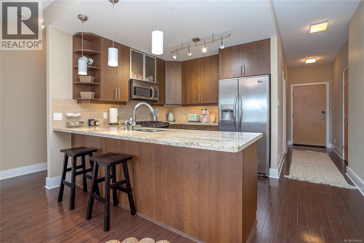
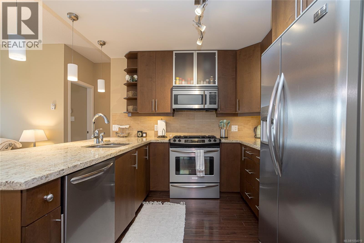
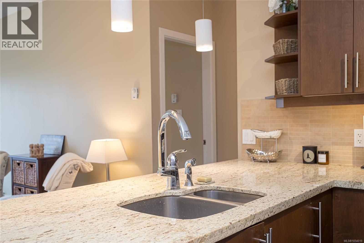
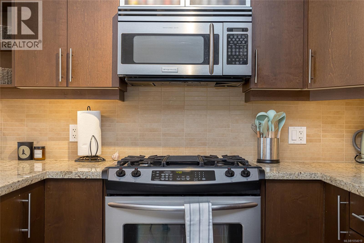
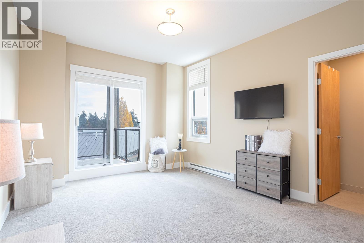
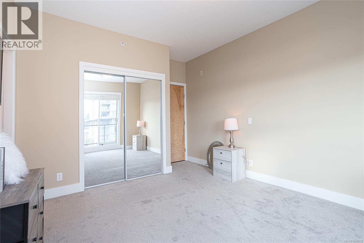
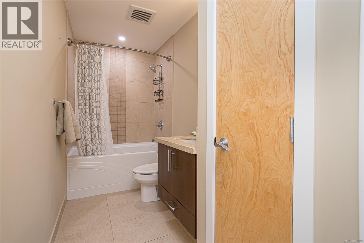
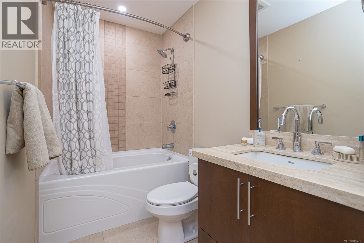
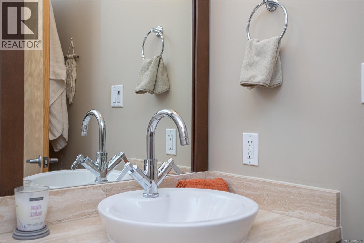
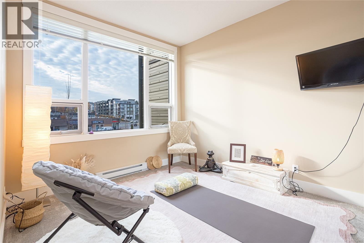
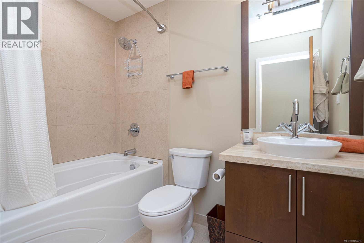
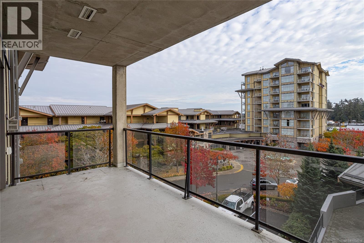
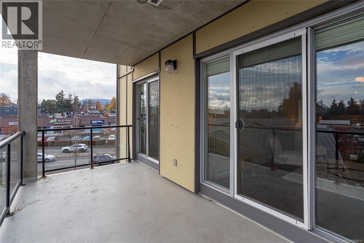
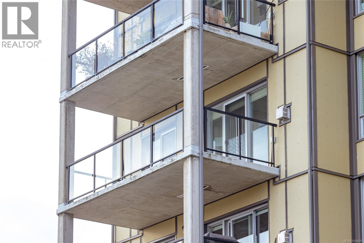
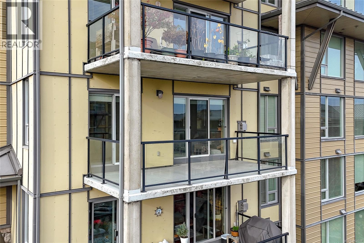
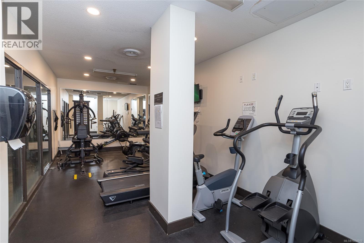
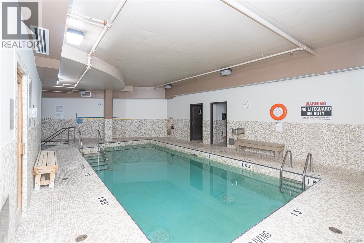
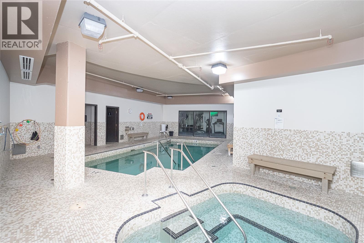
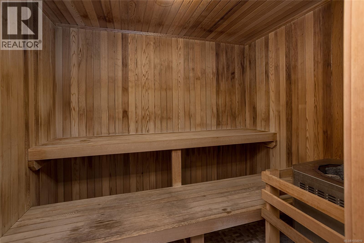
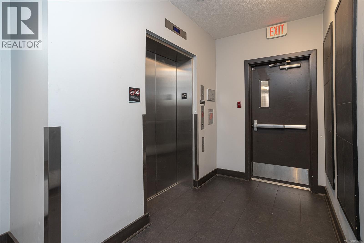
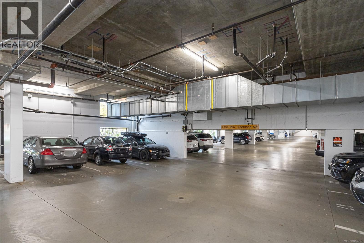
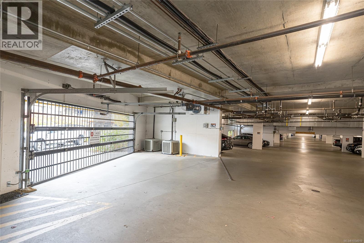
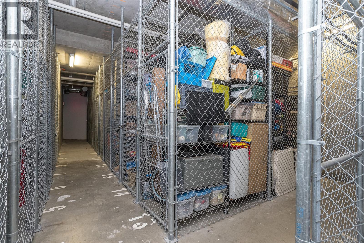
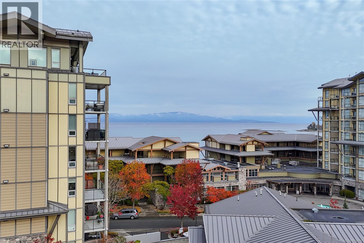
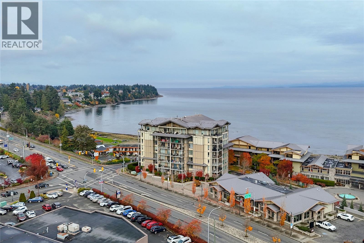
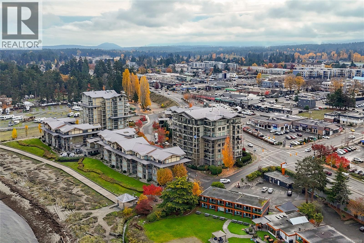
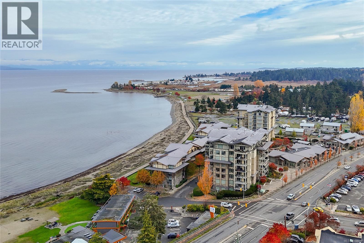
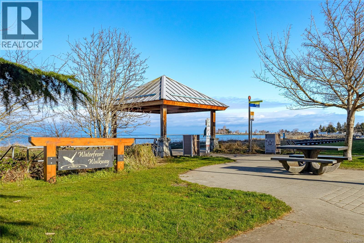
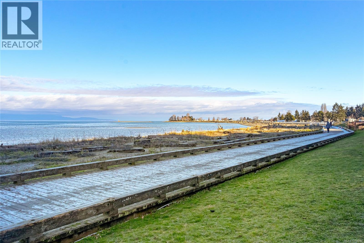
$581.34 MonthlyCoastal elegance meets resort-style living at The Beach Club Residences, just steps from Parksville's beautiful sandy beach! This bright and airy 4th-floor corner unit offers lovely courtyard views, floor-to-ceiling windows, 9-ft ceilings and a generous deck perfect for relaxing. Built in 2009 with quality concrete construction, this beautifully finished 2-bedroom, 2-bathroom home features an inviting open-concept layout, elegant finishes throughout, a natural gas fireplace, granite countertops, stainless steel appliances, gas range and new carpets in both bedrooms. Enjoy secure underground parking, additional storage and resort-style amenities including an indoor pool, hot tub, fitness centre and sauna. Stroll along the scenic boardwalk, explore nearby shops and restaurants, and enjoy everything downtown Parksville has to offer. The perfect blend of comfort, sophistication and relaxed coastal living! (id:61048)
Property Details
| MLS® Number | 1054019 |
| Property Type | Single Family |
| Neigbourhood | Parksville |
| Community Features | Pets Allowed, Family Oriented |
| Parking Space Total | 1 |
Building
| Bathroom Total | 2 |
| Bedrooms Total | 2 |
| Appliances | Dishwasher, Dryer, Microwave, Range - Gas, Refrigerator, Washer |
| Constructed Date | 2009 |
| Cooling Type | None |
| Fireplace Present | Yes |
| Fireplace Total | 1 |
| Heating Fuel | Electric |
| Heating Type | Baseboard Heaters |
| Size Interior | 1,029 Sqft |
| Type | Apartment |
Parking
| Underground |
Land
| Acreage | No |
| Zoning Description | Mwc-1 |
| Zoning Type | Multi-family |
Rooms
| Level | Type | Length | Width | Dimensions |
|---|---|---|---|---|
| Main Level | Laundry Room | 5'3 x 6'3 | ||
| Main Level | Bathroom | 4-Piece | ||
| Main Level | Bedroom | 9'9 x 11'3 | ||
| Main Level | Ensuite | 4-Piece | ||
| Main Level | Primary Bedroom | 13'16 x 11'3 | ||
| Main Level | Living Room | 13'3 x 12'6 | ||
| Main Level | Dining Room | 6'1 x 12'6 | ||
| Main Level | Kitchen | 9'7 x 19'0 | ||
| Main Level | Entrance | 10'10 x 4'0 |
https://www.realtor.ca/real-estate/30496026/404-194-beachside-dr-parksville-parksville
Contact Us
Contact us for more information

Lore Bewer
www.lorebewer.ca/
135 Alberni Hwy Box 596
Parksville, British Columbia V9P 2G6
(250) 248-8801
www.pembertonholmesparksville.com/

The trademarks REALTOR®, REALTORS®, and the REALTOR® logo are controlled by The Canadian Real Estate Association (CREA) and identify real estate professionals who are members of CREA. The trademarks MLS®, Multiple Listing Service® and the associated logos are owned by The Canadian Real Estate Association (CREA) and identify the quality of services provided by real estate professionals who are members of CREA. The trademark DDF® is owned by The Canadian Real Estate Association (CREA) and identifies CREA's Data Distribution Facility (DDF®)
November 12 2026 05:31:36
Vancouver Island Real Estate Board
Pemberton Holmes Ltd. (Pkvl)