Presented by Robert J. Iio Personal Real Estate Corporation — Team 110 RE/MAX Real Estate (Kamloops).
4034 Carey Rd Saanich, British Columbia V8Z 4E8

$859,900
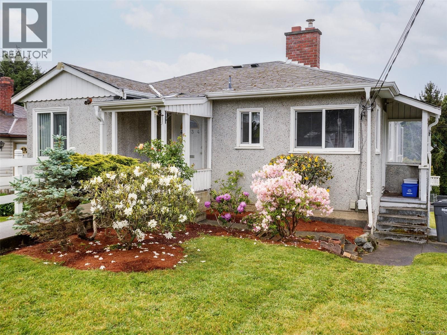
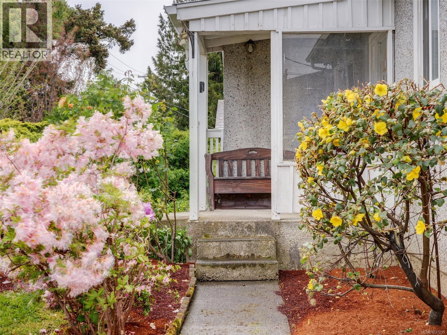
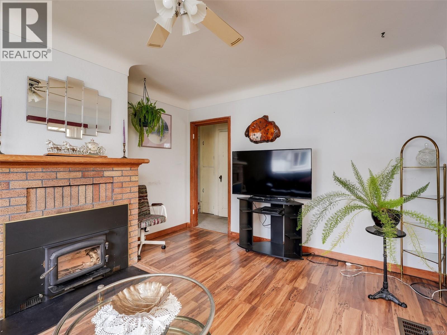
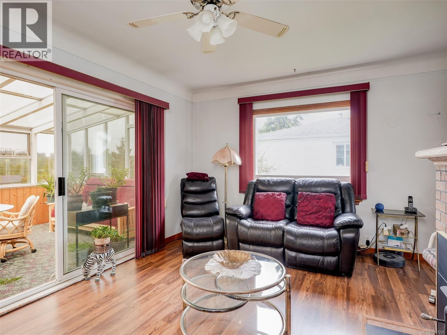
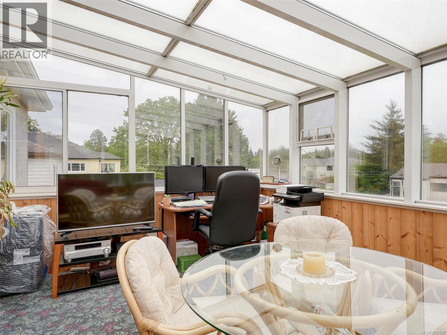
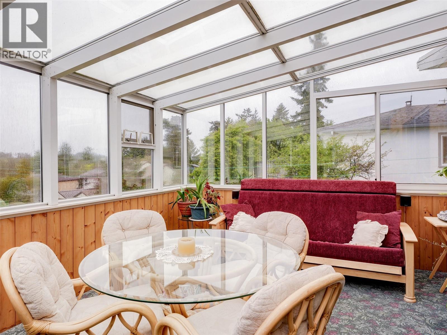
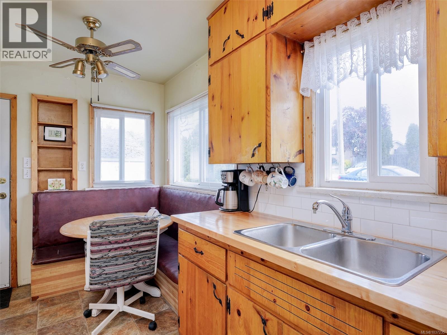
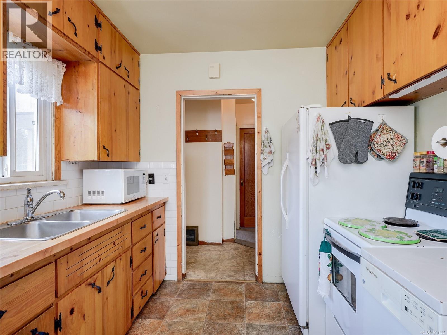
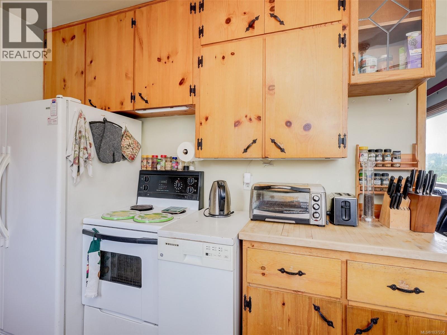
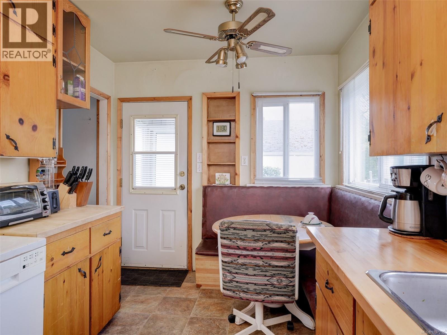
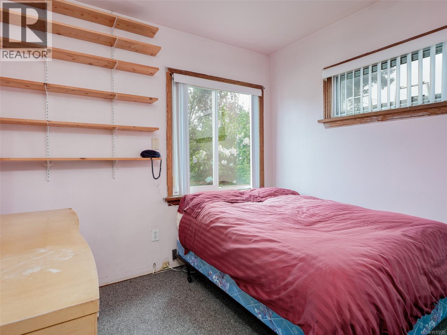
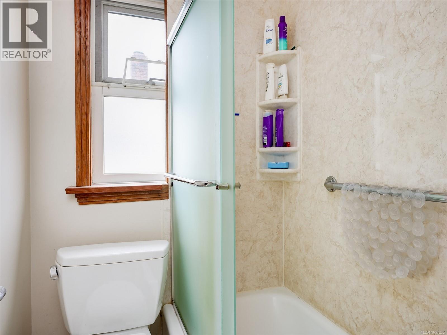
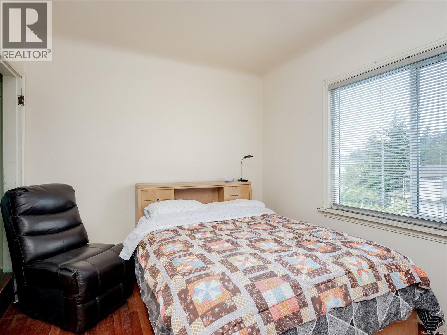
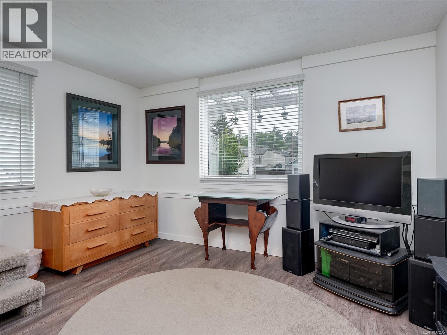
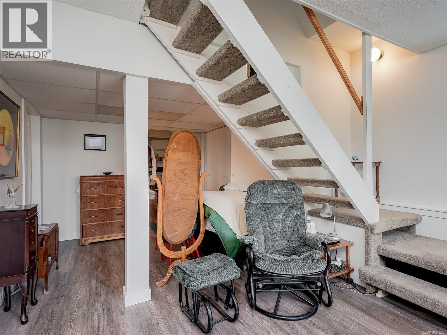
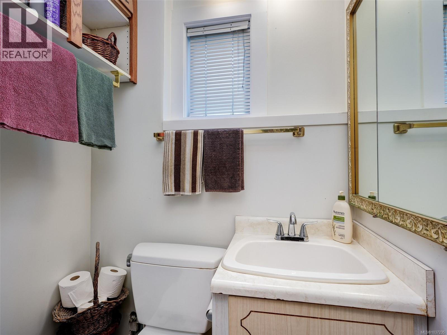
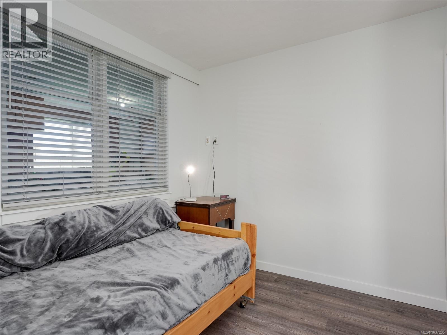
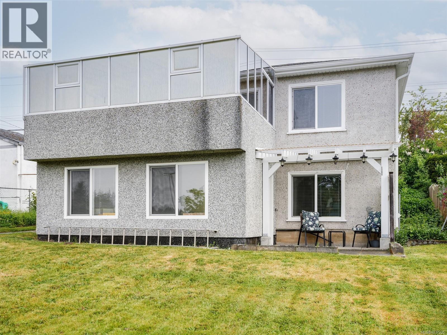
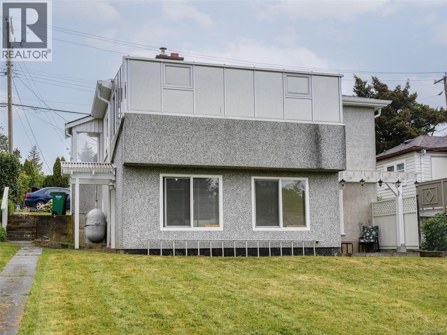
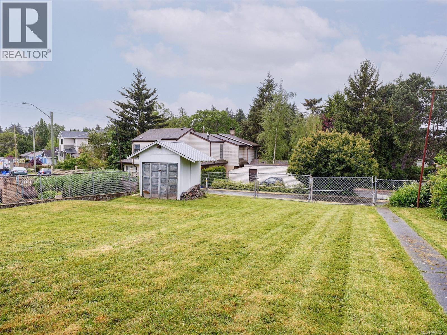
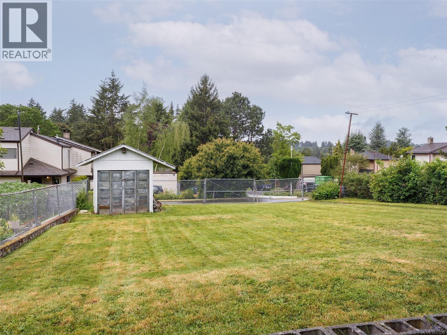
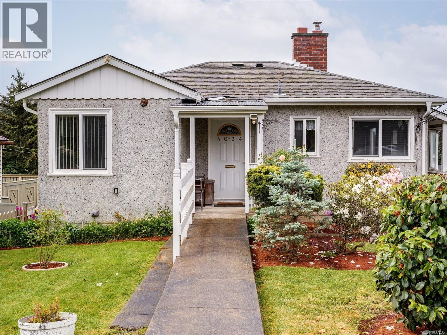
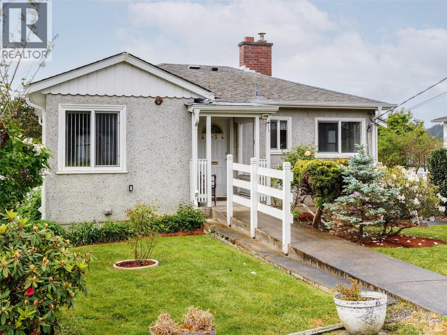
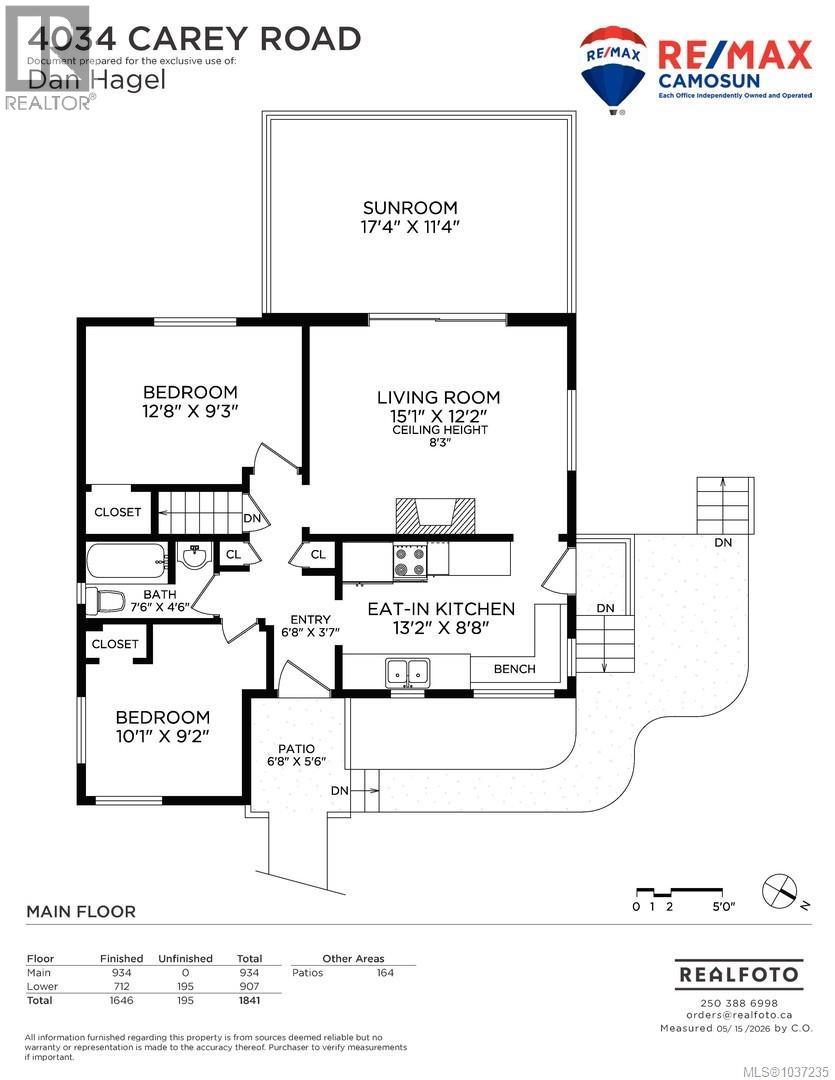
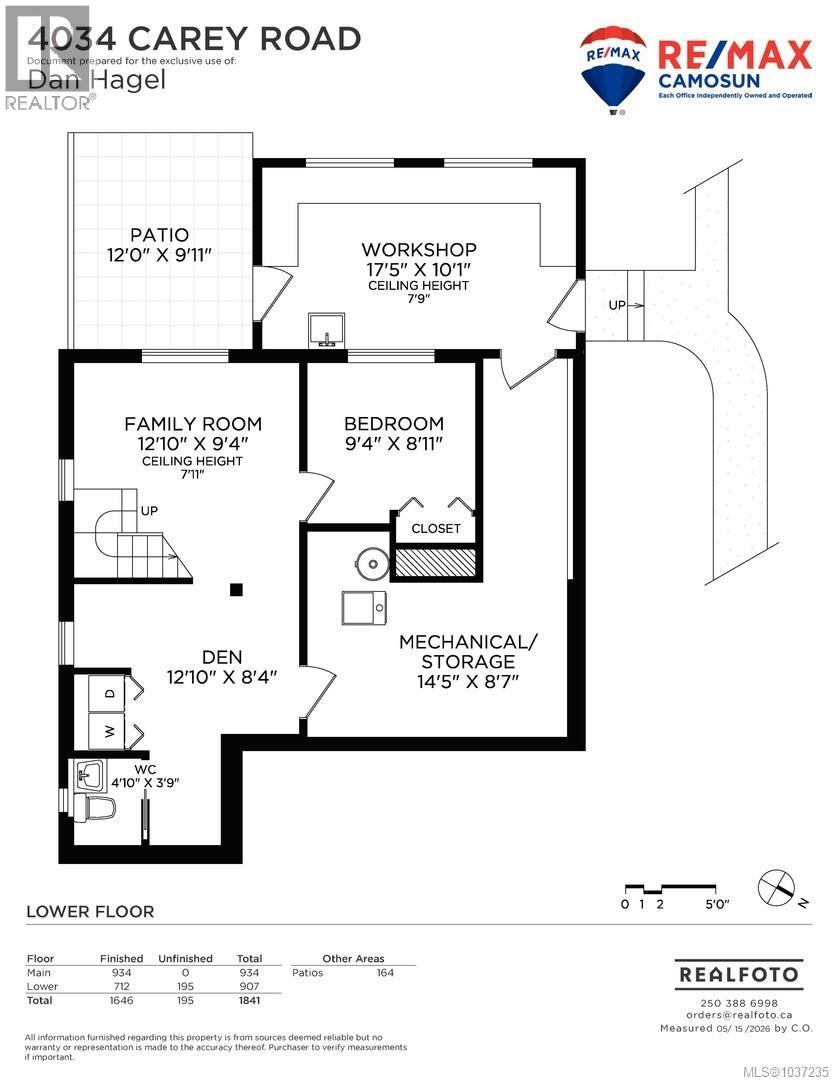
Welcome to this three-bedroom family home offering a spacious living room with wood floors, a wood-burning fireplace and sliding doors leading to a large sun-filled, south-west facing sunroom. An eat-in kitchen with a built-in breakfast nook, two bedrooms and a 4-piece bathroom complete the main floor. The lower floor has another bedroom, a family room and a den area off the laundry room and the 2-piece bathroom. There's potential to create an additional accommodation. Lots of in-house and outside storage, plus a large attached workshop. You'll enjoy the huge fenced backyard with lots of room for kids and pets, or grow a beautiful garden. There is access to the property from the back yard lane, which could afford you extra parking, or you could look into developing a garden cottage. There are lots of creative possibilities. Just 3 blocks to McKenzie Elementary School and a 6-minute drive to Uptown. Measurements are from Realfoto. Please verify if important. (id:61048)
Property Details
| MLS® Number | 1037235 |
| Property Type | Single Family |
| Neigbourhood | Glanford |
| Parking Space Total | 2 |
| Plan | Vip336 |
| Structure | Shed |
Building
| Bathroom Total | 2 |
| Bedrooms Total | 3 |
| Appliances | Dishwasher, Dryer, Range - Electric, Refrigerator, Washer |
| Constructed Date | 1948 |
| Cooling Type | None |
| Fireplace Present | Yes |
| Fireplace Total | 1 |
| Heating Fuel | Oil, Wood |
| Heating Type | Forced Air |
| Size Interior | 1,646 Sqft |
| Type | House |
Parking
| Street |
Land
| Acreage | No |
| Size Irregular | 6000 |
| Size Total | 6000 Sqft |
| Size Total Text | 6000 Sqft |
| Zoning Type | Residential |
Rooms
| Level | Type | Length | Width | Dimensions |
|---|---|---|---|---|
| Lower Level | Storage | 14 ft | 9 ft | 14 ft x 9 ft |
| Lower Level | Workshop | 17 ft | 10 ft | 17 ft x 10 ft |
| Lower Level | Bathroom | 2-Piece | ||
| Lower Level | Den | 13 ft | 9 ft | 13 ft x 9 ft |
| Lower Level | Bedroom | 9 ft | 9 ft | 9 ft x 9 ft |
| Lower Level | Family Room | 13 ft | 9 ft | 13 ft x 9 ft |
| Main Level | Bathroom | 4-Piece | ||
| Main Level | Sunroom | 17 ft | 11 ft | 17 ft x 11 ft |
| Main Level | Bedroom | 10 ft | 9 ft | 10 ft x 9 ft |
| Main Level | Primary Bedroom | 13 ft | 9 ft | 13 ft x 9 ft |
| Main Level | Kitchen | 13 ft | 9 ft | 13 ft x 9 ft |
| Main Level | Living Room | 15 ft | 12 ft | 15 ft x 12 ft |
| Main Level | Entrance | 7 ft | 6 ft | 7 ft x 6 ft |
https://www.realtor.ca/real-estate/29773212/4034-carey-rd-saanich-glanford
Contact Us
Contact us for more information

Dan Hagel
2239 Oak Bay Ave
Victoria, British Columbia V8R 1G4
(250) 370-7788
(250) 370-2657

The trademarks REALTOR®, REALTORS®, and the REALTOR® logo are controlled by The Canadian Real Estate Association (CREA) and identify real estate professionals who are members of CREA. The trademarks MLS®, Multiple Listing Service® and the associated logos are owned by The Canadian Real Estate Association (CREA) and identify the quality of services provided by real estate professionals who are members of CREA. The trademark DDF® is owned by The Canadian Real Estate Association (CREA) and identifies CREA's Data Distribution Facility (DDF®)
June 27 2026 11:38:40
Victoria Real Estate Board
RE/MAX Camosun