Presented by Robert J. Iio Personal Real Estate Corporation — Team 110 RE/MAX Real Estate (Kamloops).
4021 Dawnview Cres Saanich, British Columbia V8N 5P7

$1,529,000
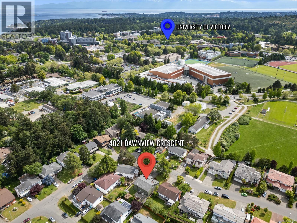
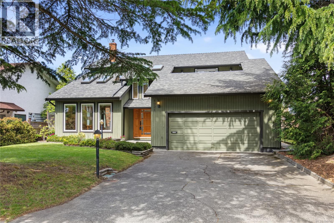
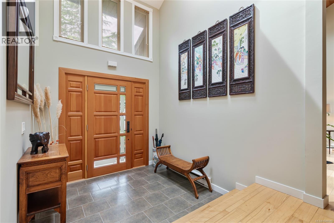
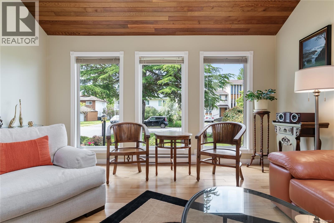
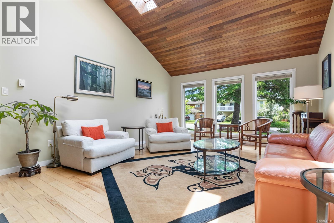
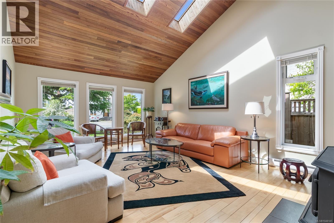
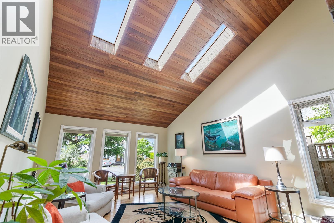
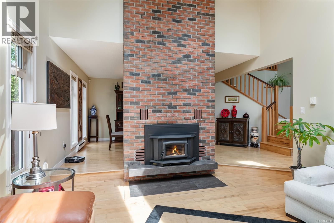
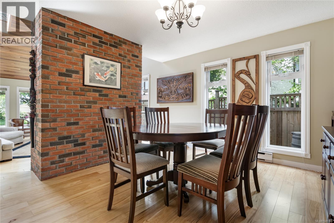
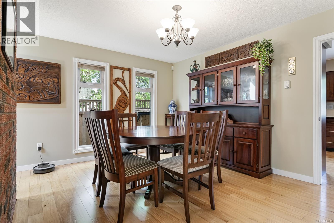
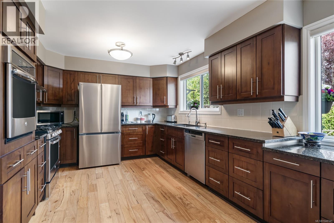
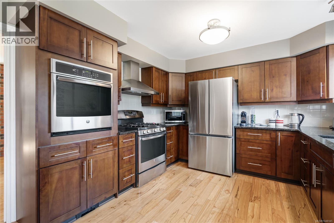
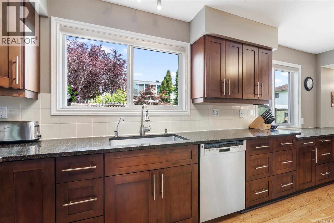
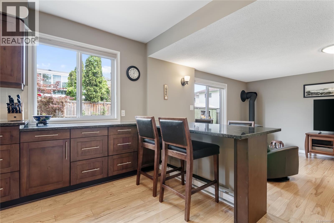
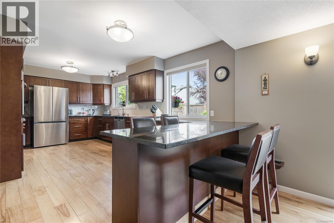
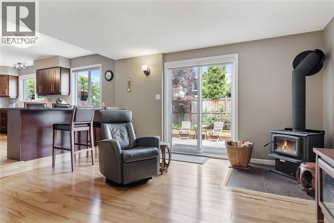
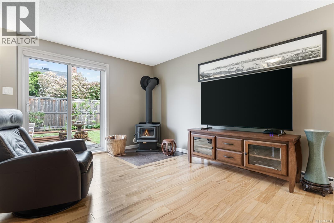
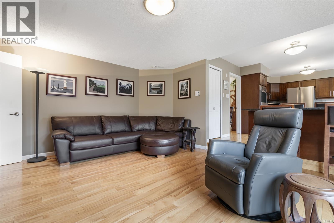
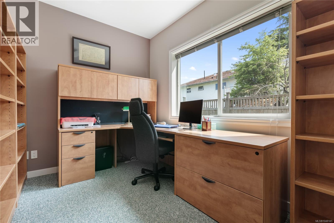
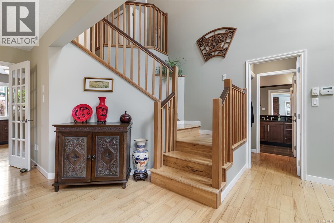
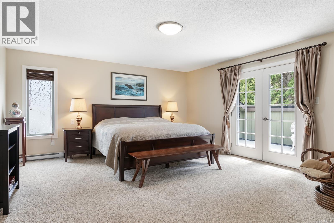
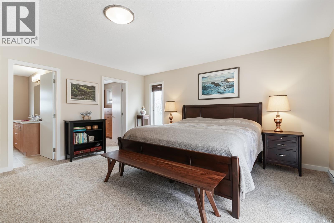
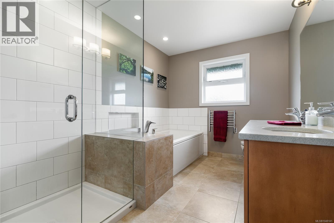
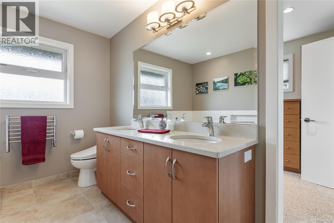
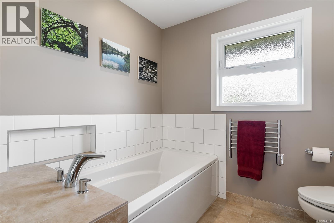
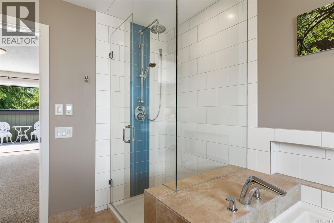
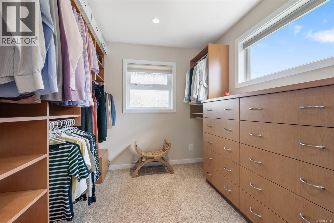
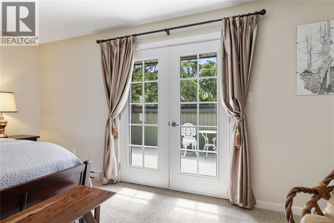
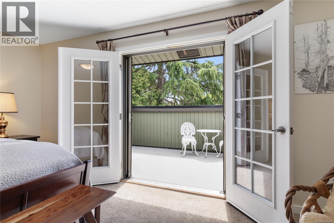
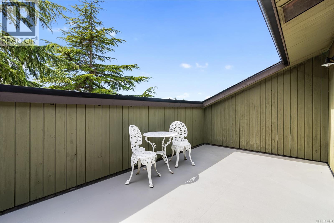
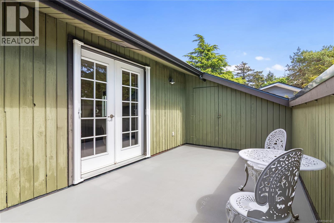
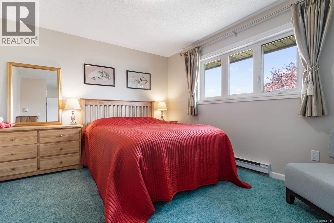
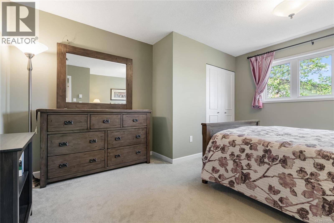
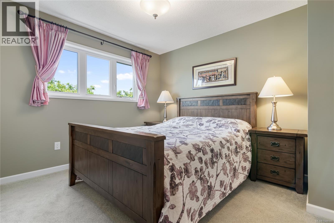
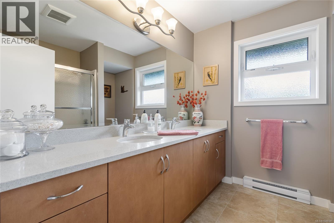
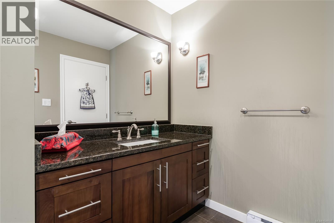
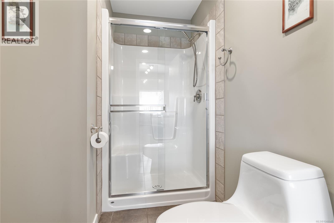
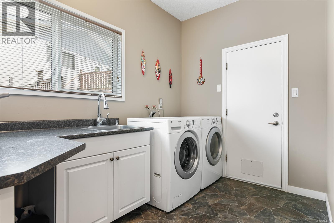
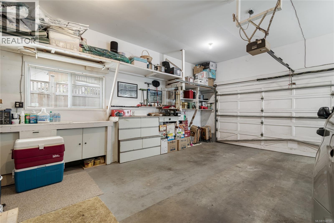
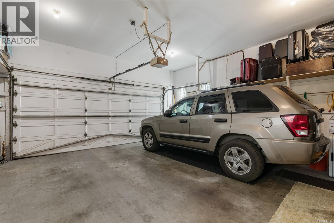
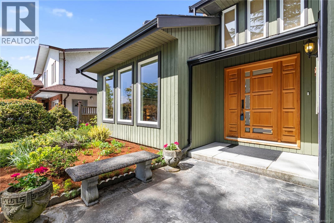
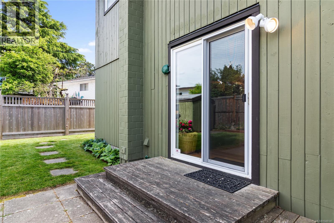
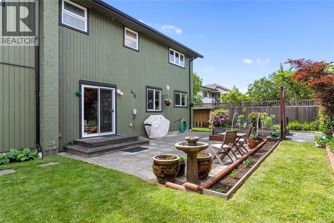
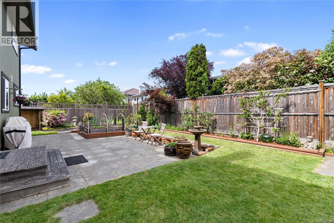
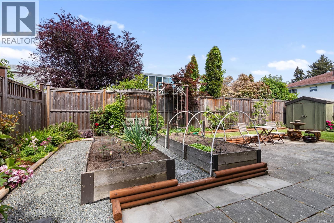
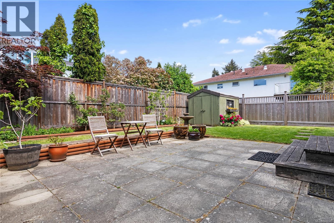
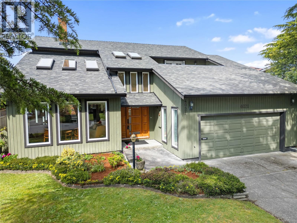
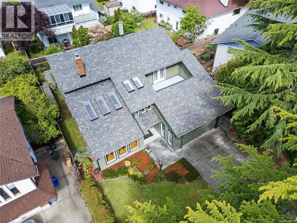
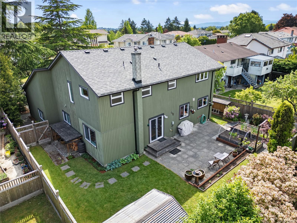
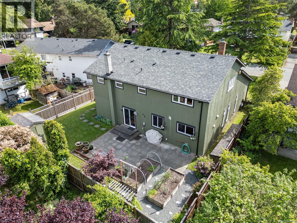
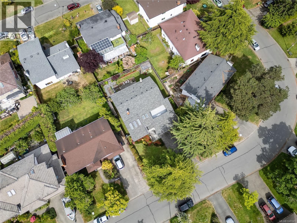
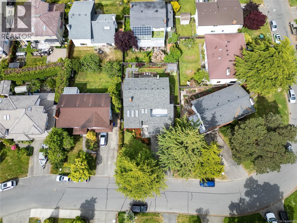
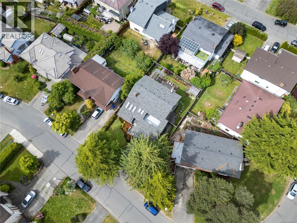
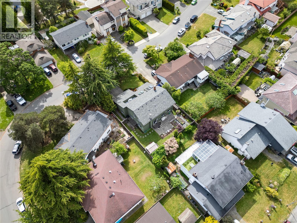
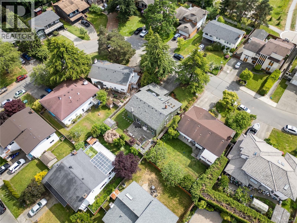
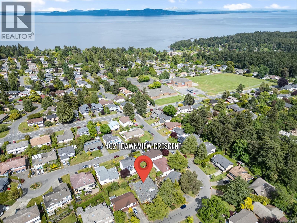
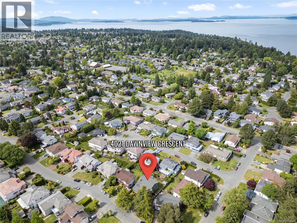
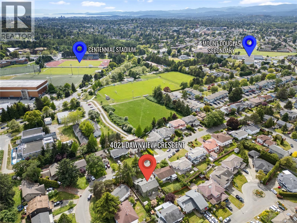
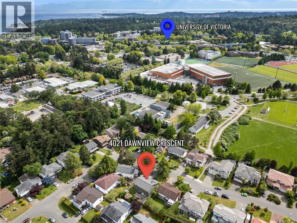
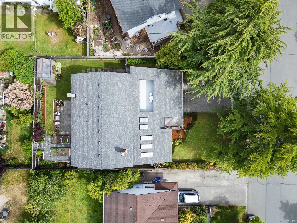
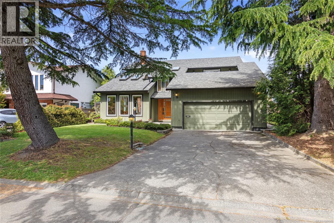
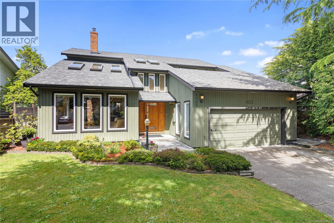
Welcome to 4021 Dawnview Cres—an inviting 4 bed, 3 bath executive family home in sought-after Gordon Head, just a short walk to UVic. A soaring entry, skylights and wide-plank maple floors create a bright, welcoming interior with an ideal layout for everyday living and entertaining. The beautifully appointed kitchen features walnut cabinetry, granite counters, eating bar, newer appliances and double ovens, opening to a comfortable family room with wood stove. Separate living and dining rooms add space for entertaining, while a main-floor bedroom/office, full bath and laundry provide excellent flexibility. Upstairs, the spacious primary features an updated ensuite, walk-in closet and private south-facing deck, plus 2 additional bedrooms and an updated bath. Outside, enjoy a fully fenced yard with patio, BBQ hookup and raised garden beds. Recent improvements include a new dual-line perimeter drain system. Dbl garage and a superb location near UVic, parks, schools, beaches and amenities. (id:61048)
Property Details
| MLS® Number | 1048145 |
| Property Type | Single Family |
| Neigbourhood | Arbutus |
| Features | Level Lot |
| Parking Space Total | 4 |
| Plan | Vip29666 |
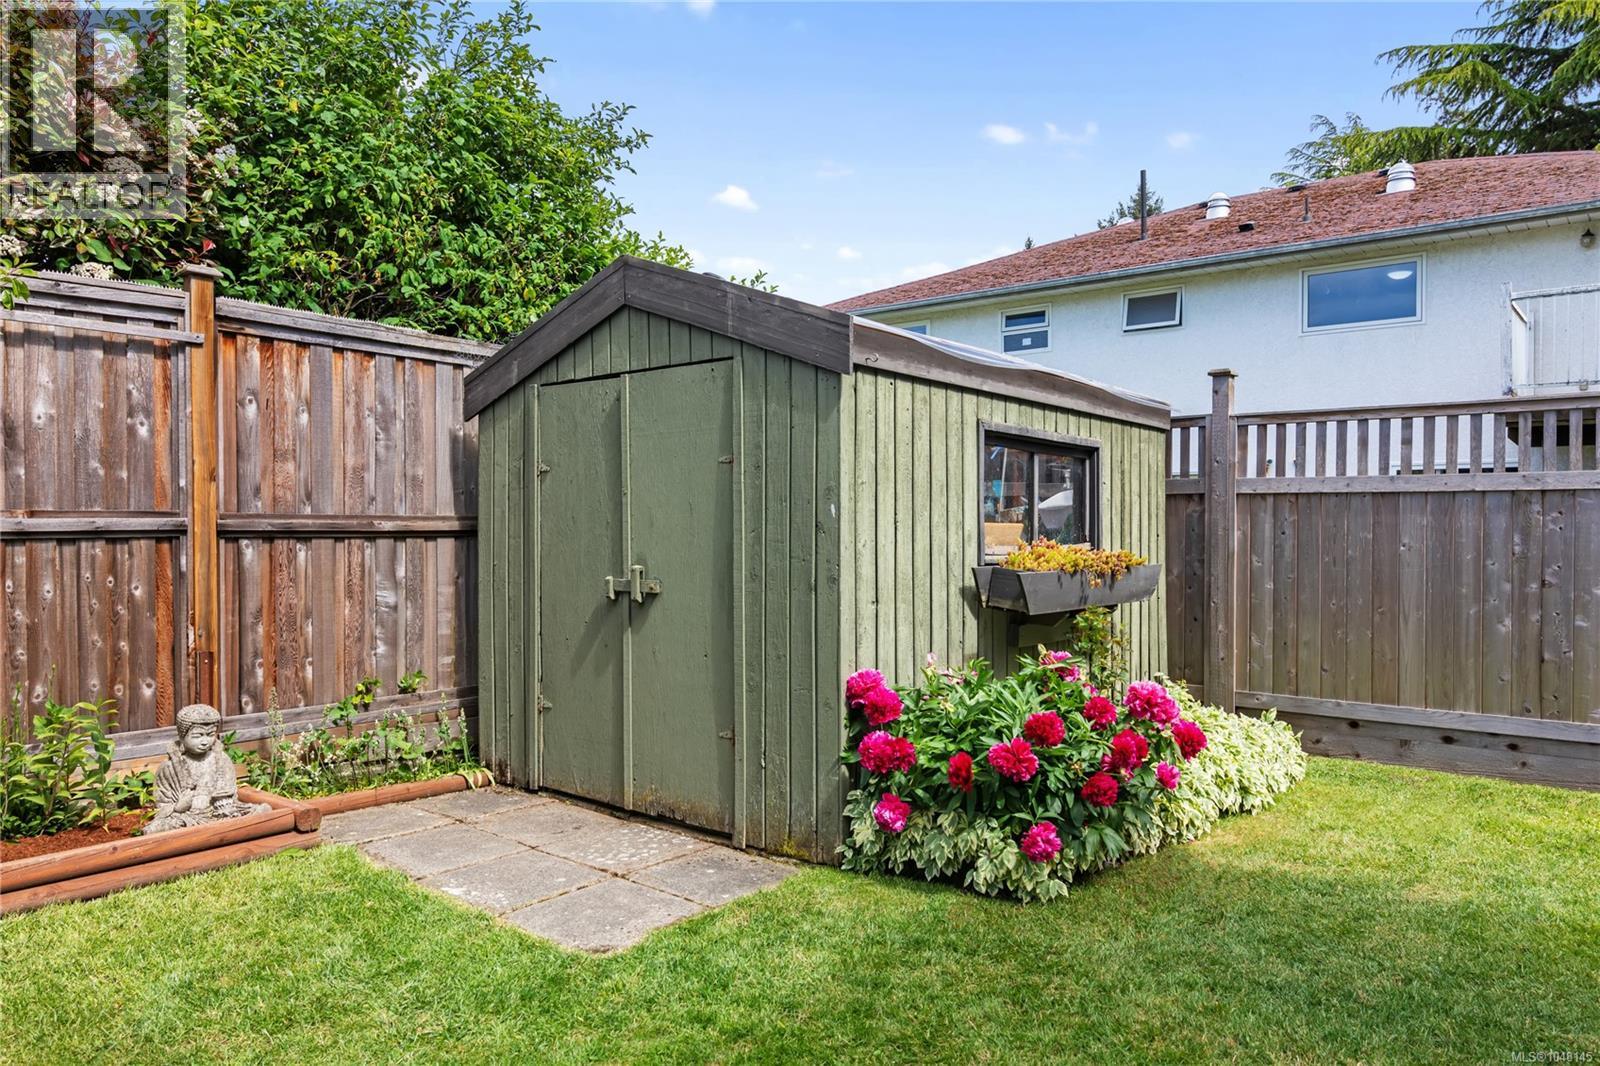
| Structure | Shed, Patio(s) |
Building
| Bathroom Total | 3 |
| Bedrooms Total | 4 |
| Appliances | Dishwasher, Dryer, Oven - Built-in, Range - Gas, Refrigerator, Washer |
| Architectural Style | Westcoast |
| Constructed Date | 1978 |
| Cooling Type | None |
| Fireplace Present | Yes |
| Fireplace Total | 2 |
| Heating Fuel | Electric, Wood |
| Heating Type | Baseboard Heaters |
| Size Interior | 2,594 Sqft |
| Type | House |
Parking
| Attached Garage | |
| Garage |
Land
| Acreage | No |
| Size Irregular | 6057 |
| Size Total | 6057 Sqft |
| Size Total Text | 6057 Sqft |
| Zoning Type | Residential |
Rooms
| Level | Type | Length | Width | Dimensions |
|---|---|---|---|---|
| Second Level | Balcony | 17'6 x 9'6 | ||
| Second Level | Storage | 2'10 x 9'6 | ||
| Second Level | Bathroom | 5-Piece | ||
| Second Level | Bedroom | 13'1 x 9'0 | ||
| Second Level | Bedroom | 14'4 x 12'1 | ||
| Second Level | Ensuite | 5-Piece | ||
| Second Level | Primary Bedroom | 10'9 x 1'9 | ||
| Main Level | Storage | 9'0 x 6'1 | ||
| Main Level | Patio | 19'5 x 17'9 | ||
| Main Level | Patio | 9'10 x 10'11 | ||
| Main Level | Bathroom | 3-Piece | ||
| Main Level | Laundry Room | 6'11 x 10'1 | ||
| Main Level | Bedroom | 8'0 x 13'4 | ||
| Main Level | Family Room | 13'9 x 17'3 | ||
| Main Level | Pantry | 3'5 x 4'2 | ||
| Main Level | Kitchen | 18'2 x 10'11 | ||
| Main Level | Dining Room | 14'2 x 11'11 | ||
| Main Level | Living Room | 14'2 x 18'5 | ||
| Main Level | Entrance | 8'2 x 9'9 |
https://www.realtor.ca/real-estate/30244091/4021-dawnview-cres-saanich-arbutus
Contact Us
Contact us for more information

Dennis Guevin
Personal Real Estate Corporation
(250) 477-3161
(800) 668-2272
www.allyanddennis.com/
www.facebook.com/dennisandally/
www.linkedin.com/in/dennisguevin
twitter.com/dennisdfh?lang=en
#202-3795 Carey Rd
Victoria, British Columbia V8Z 6T8
(250) 477-7291
(800) 668-2272
(250) 477-3161
www.dfh.ca/

Ally Guevin
www.allyanddennis.com/
www.facebook.com/dennisandally/
twitter.com/allyrealestate?lang=en
allyrealestateagent/
#202-3795 Carey Rd
Victoria, British Columbia V8Z 6T8
(250) 477-7291
(800) 668-2272
(250) 477-3161
www.dfh.ca/

The trademarks REALTOR®, REALTORS®, and the REALTOR® logo are controlled by The Canadian Real Estate Association (CREA) and identify real estate professionals who are members of CREA. The trademarks MLS®, Multiple Listing Service® and the associated logos are owned by The Canadian Real Estate Association (CREA) and identify the quality of services provided by real estate professionals who are members of CREA. The trademark DDF® is owned by The Canadian Real Estate Association (CREA) and identifies CREA's Data Distribution Facility (DDF®)
October 07 2026 08:45:36
Victoria Real Estate Board
Dfh Real Estate Ltd.