Presented by Robert J. Iio Personal Real Estate Corporation — Team 110 RE/MAX Real Estate (Kamloops).
401 445 Cook St Victoria, British Columbia V8V 3Y2

$549,900Maintenance,
$544 Monthly
Maintenance,
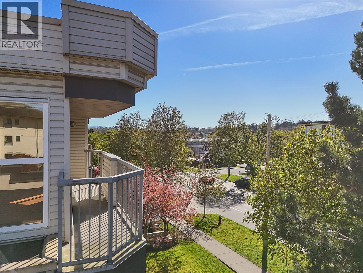
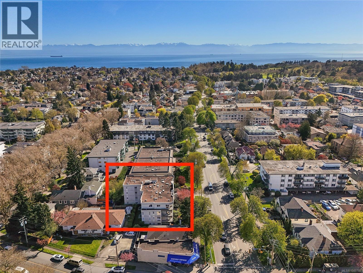
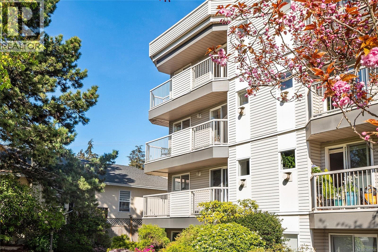
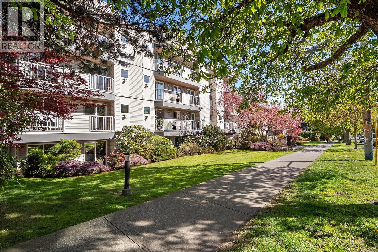
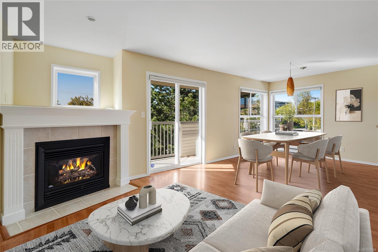
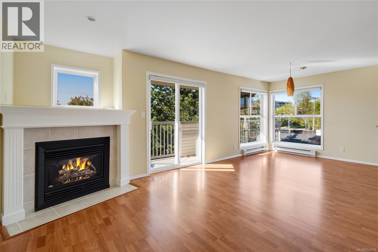
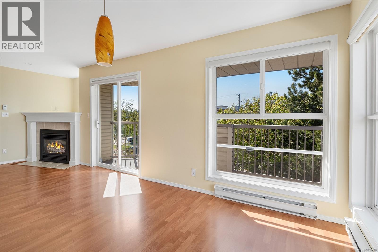
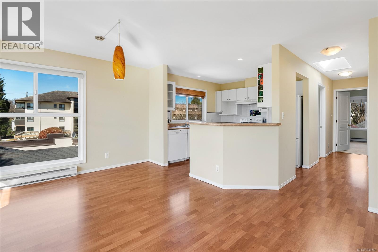
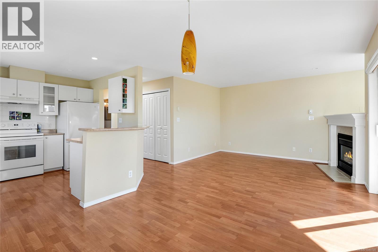
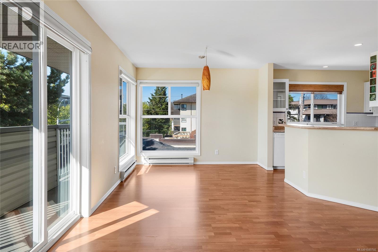
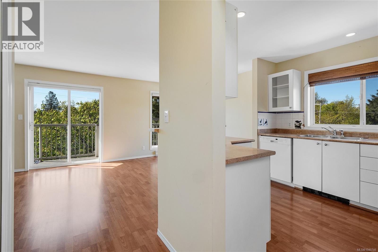
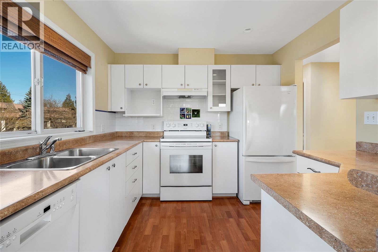
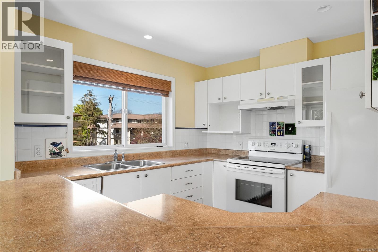
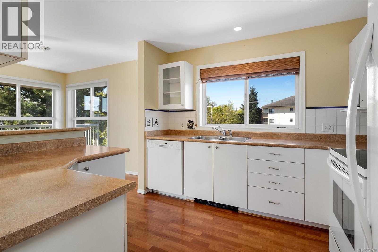
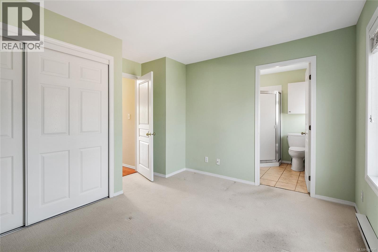
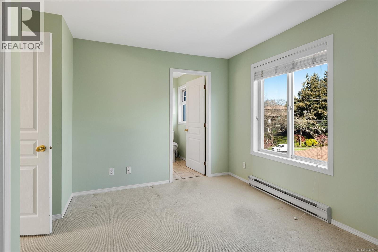
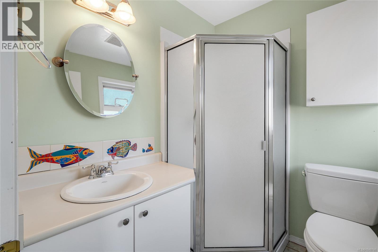
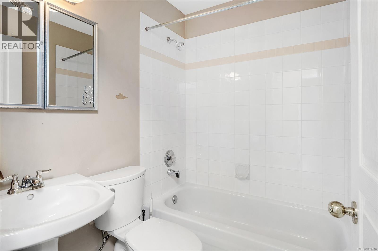
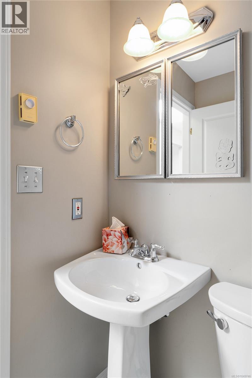
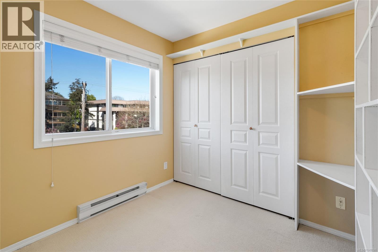
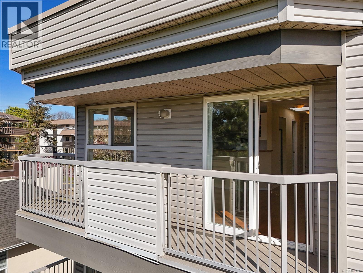
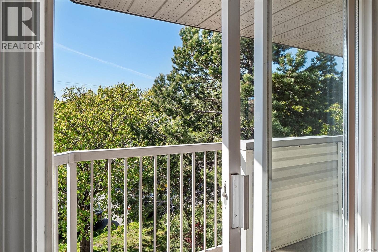
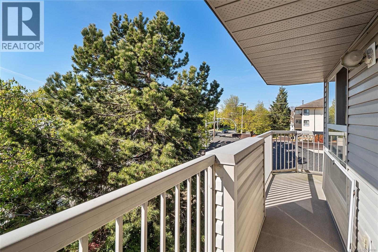
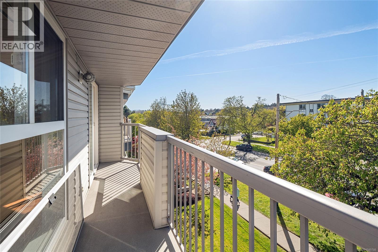
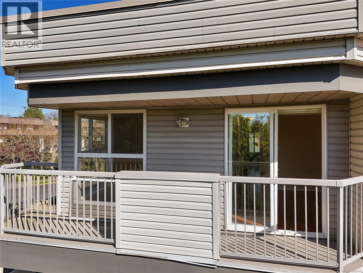
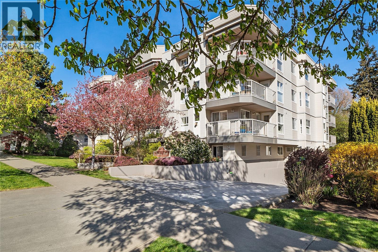
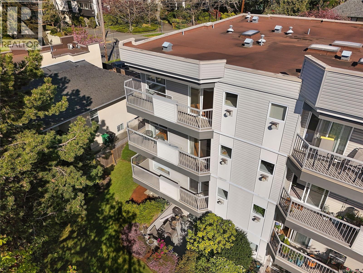
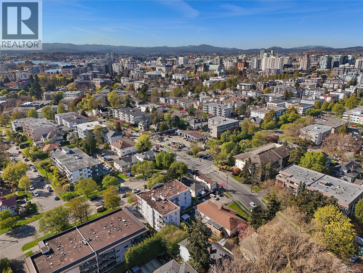
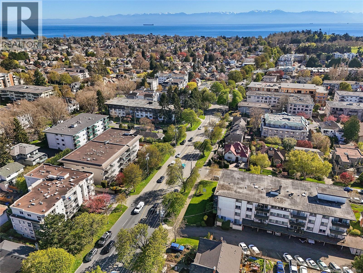
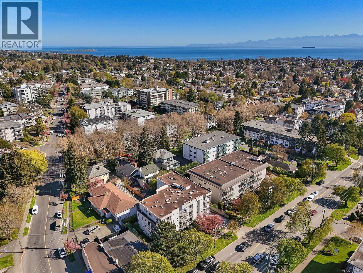
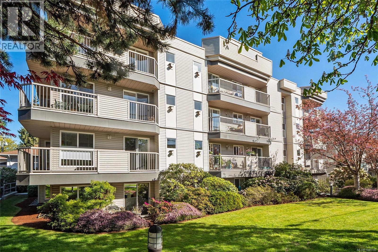
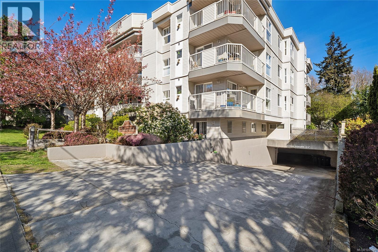
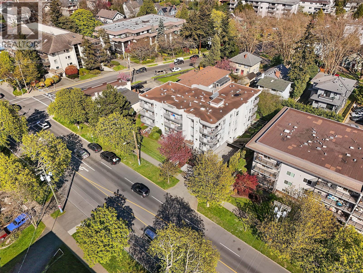
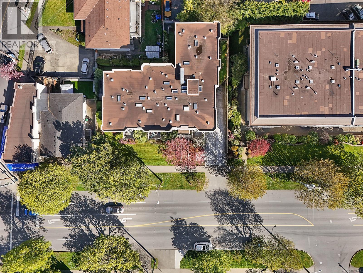
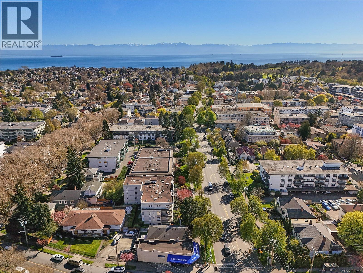
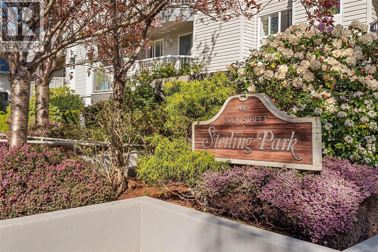
$544 MonthlyWelcome to 401-445 Cook St, where vibrant village living meets comfort and convenience! Just steps from the heart of Cook Street Village, enjoy an incredible selection of shops, cafes, restaurants, and everyday amenities. Beacon Hill Park and the scenic Dallas Road waterfront are just beyond, offering endless opportunities for walks, recreation, and enjoying Victoria’s beautiful surroundings. This bright, top-floor corner condo features 2 bedrooms, 2 full bathrooms, in-suite laundry, secure parking, and WINDOWS on THREE sides that flood the home with natural light. Move-in ready and ideally located near parks, trails, schools, and downtown Victoria’s theatres, dining, and Inner Harbour, this is your opportunity to embrace the best of city living. Prime location, exceptional lifestyle, and ready for quick occupancy—don’t miss your chance to call Sterling Park building your home! (id:61048)
Property Details
| MLS® Number | 1049746 |
| Property Type | Single Family |
| Neigbourhood | Fairfield West |
| Community Name | Sterling Park |
| Community Features | Pets Allowed, Family Oriented |
| Features | Central Location, Other |
| Parking Space Total | 1 |
| Plan | Vis3499 |
Building
| Bathroom Total | 2 |
| Bedrooms Total | 2 |
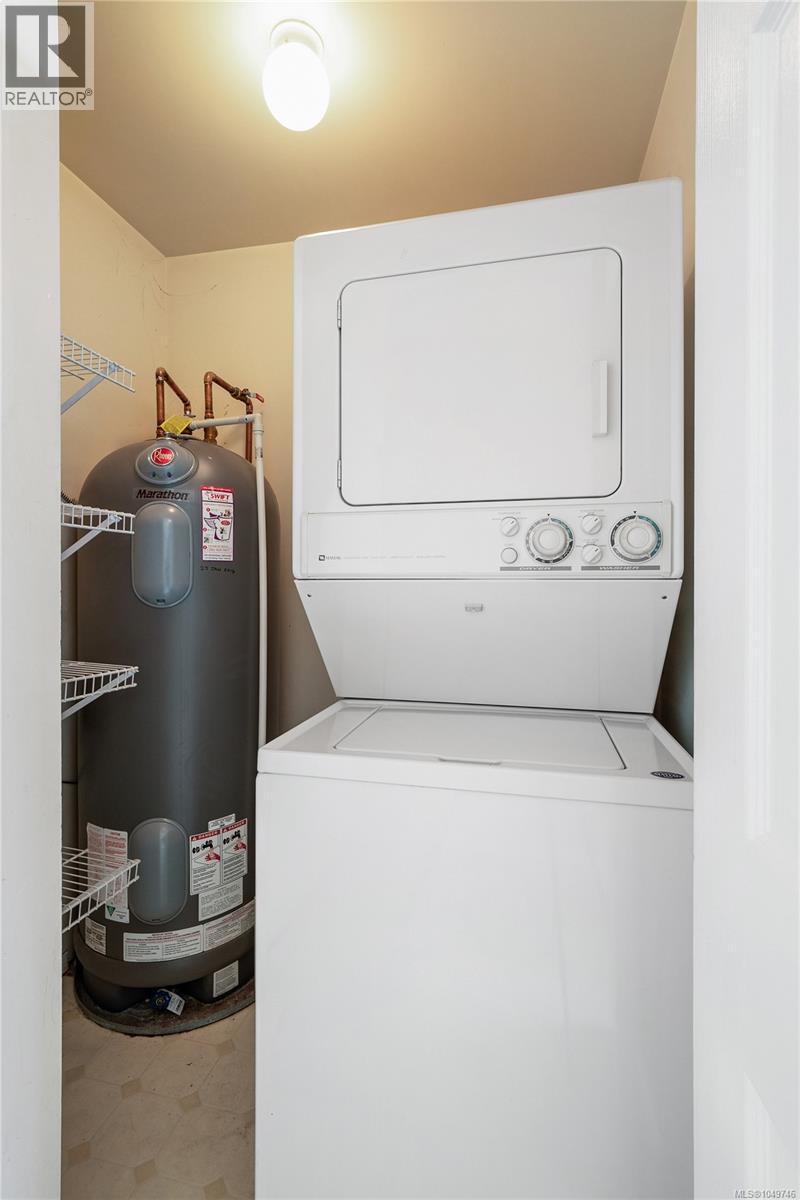
| Appliances | Dishwasher, Dryer, Range - Electric, Refrigerator, Washer |
| Constructed Date | 1994 |
| Cooling Type | None |
| Fireplace Present | Yes |
| Fireplace Total | 1 |
| Heating Fuel | Electric |
| Heating Type | Baseboard Heaters |
| Size Interior | 867 Sqft |
| Type | Apartment |
Parking
| Underground |
Land
| Acreage | No |
| Size Irregular | 1019 |
| Size Total | 1019 Sqft |
| Size Total Text | 1019 Sqft |
| Zoning Description | Cvd-1 |
| Zoning Type | Residential |
Rooms
| Level | Type | Length | Width | Dimensions |
|---|---|---|---|---|
| Main Level | Laundry Room | 6 ft | 4 ft | 6 ft x 4 ft |
| Main Level | Bathroom | 4-Piece | ||
| Main Level | Bedroom | 9 ft | 8 ft | 9 ft x 8 ft |
| Main Level | Ensuite | 3-Piece | ||
| Main Level | Primary Bedroom | 12 ft | 9 ft | 12 ft x 9 ft |
| Main Level | Dining Room | 10 ft | 10 ft | 10 ft x 10 ft |
| Main Level | Kitchen | 11 ft | 10 ft | 11 ft x 10 ft |
| Main Level | Living Room | 13 ft | 12 ft | 13 ft x 12 ft |
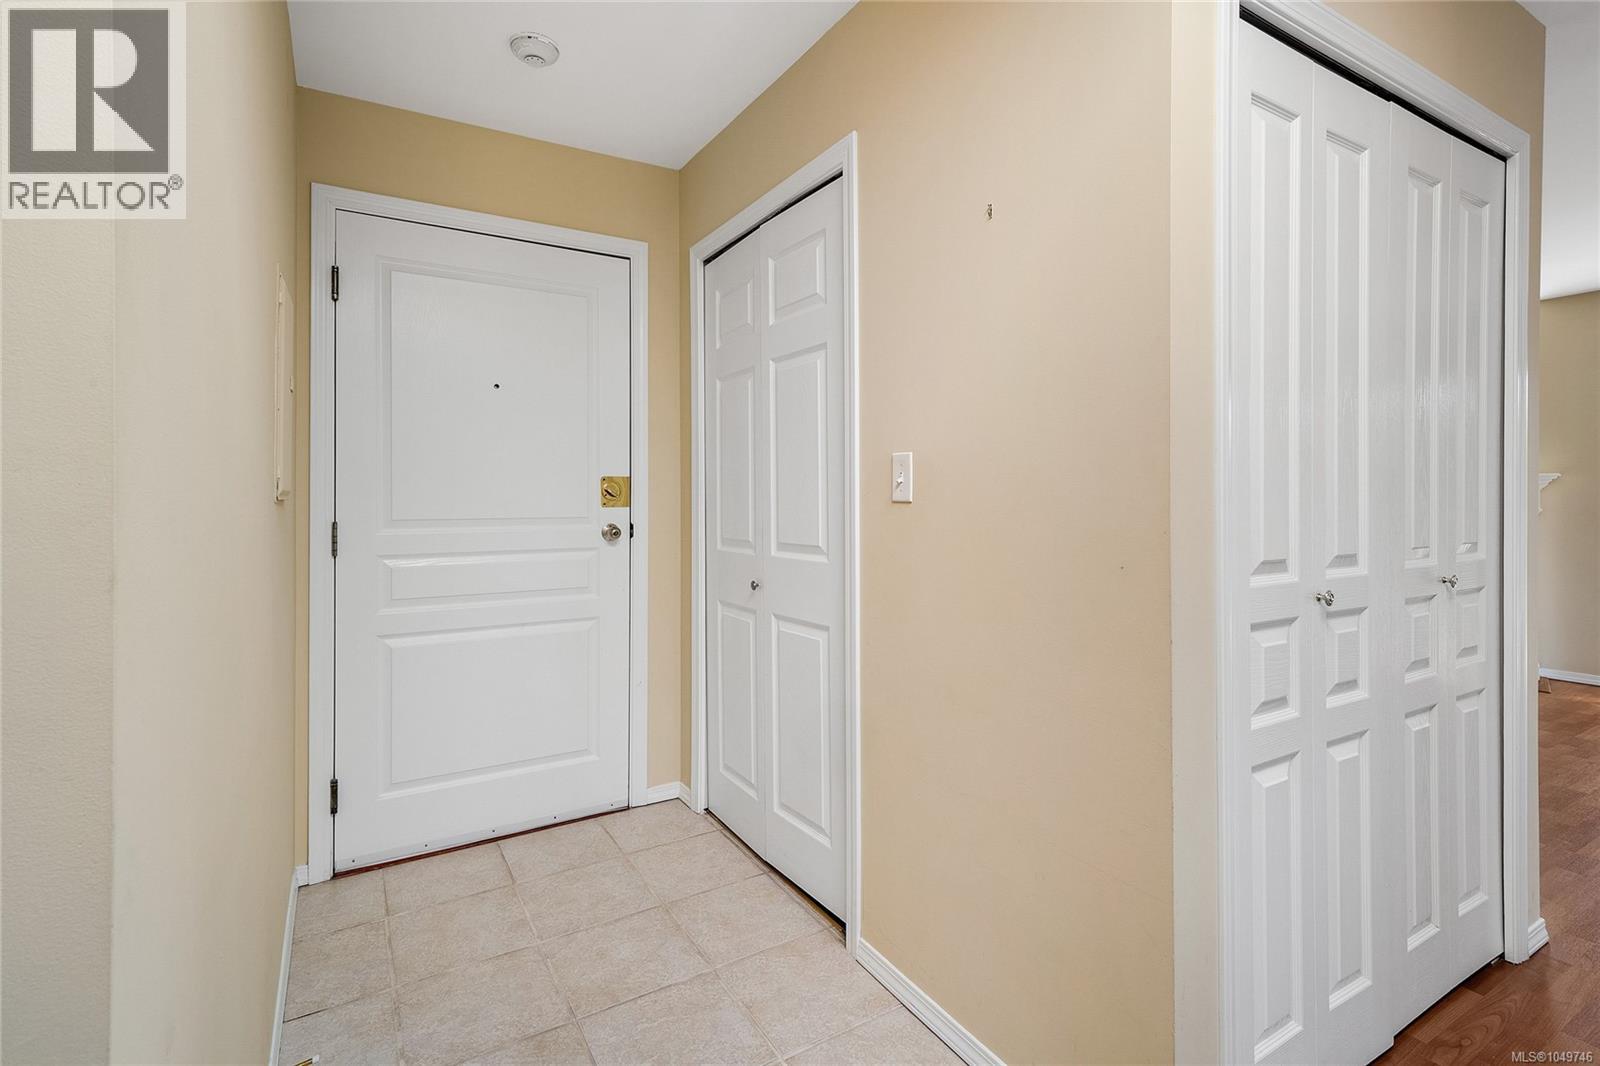
| Main Level | Entrance | 10 ft | 4 ft | 10 ft x 4 ft |
https://www.realtor.ca/real-estate/30289181/401-445-cook-st-victoria-fairfield-west
Contact Us
Contact us for more information

Cole Swetlikoe
Personal Real Estate Corporation
coleswetlikoe.remaxcamosun.ca/
www.facebook.com/ColeSwetlikoeVictoriaRealEstate/
www.linkedin.com/in/cole-swetlikoe-43b697189/?originalSubdomain=ca
4440 Chatterton Way
Victoria, British Columbia V8X 5J2
(250) 744-3301
(800) 663-2121
(250) 744-3904
www.remax-camosun-victoria-bc.com/

The trademarks REALTOR®, REALTORS®, and the REALTOR® logo are controlled by The Canadian Real Estate Association (CREA) and identify real estate professionals who are members of CREA. The trademarks MLS®, Multiple Listing Service® and the associated logos are owned by The Canadian Real Estate Association (CREA) and identify the quality of services provided by real estate professionals who are members of CREA. The trademark DDF® is owned by The Canadian Real Estate Association (CREA) and identifies CREA's Data Distribution Facility (DDF®)
September 17 2026 07:27:50
Victoria Real Estate Board
RE/MAX Camosun