Presented by Robert J. Iio Personal Real Estate Corporation — Team 110 RE/MAX Real Estate (Kamloops).
400 98 Avenue Dawson Creek, British Columbia V1G 1R9




$179,000
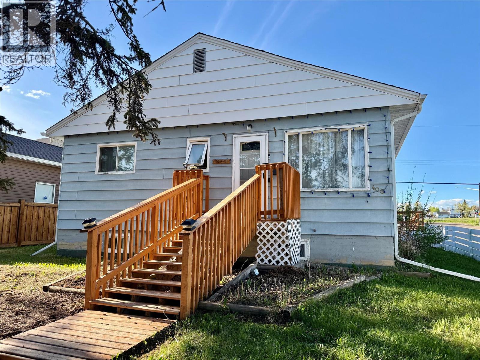
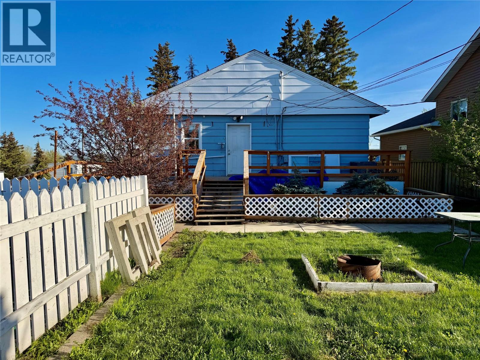
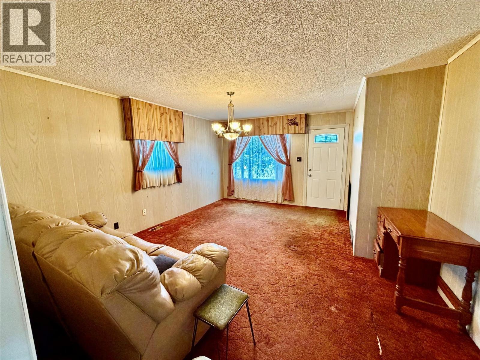
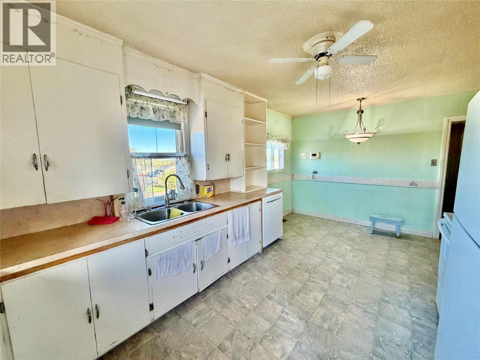
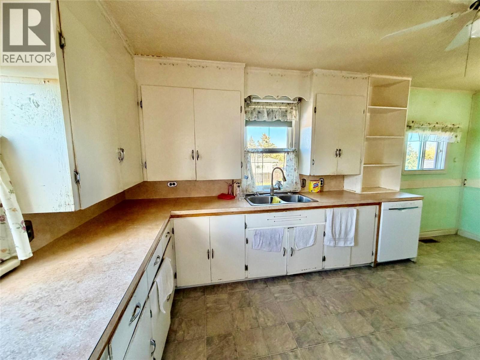
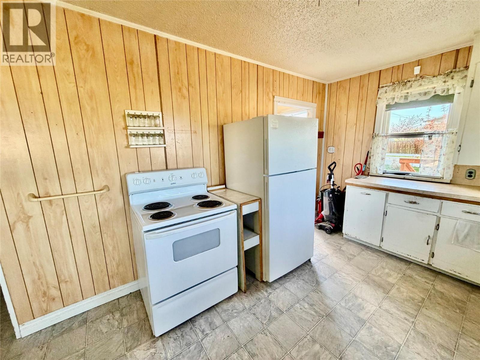
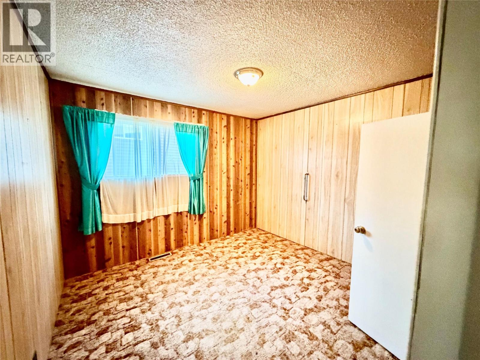
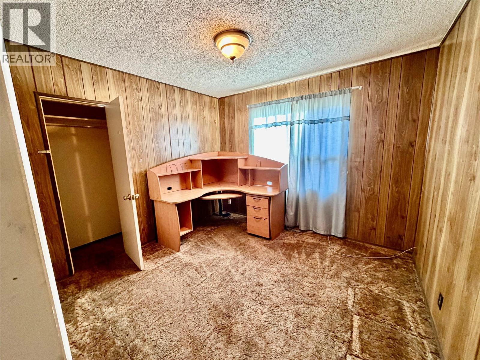
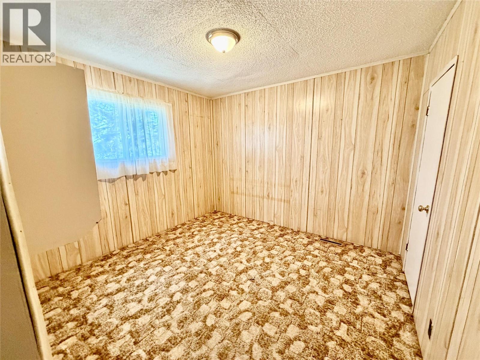
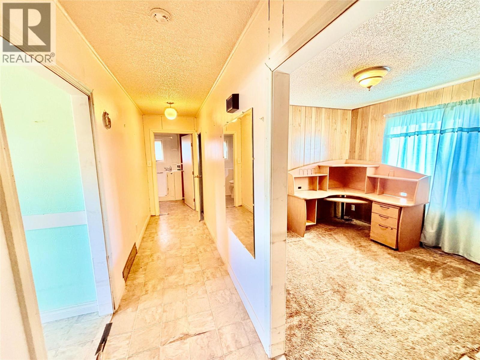
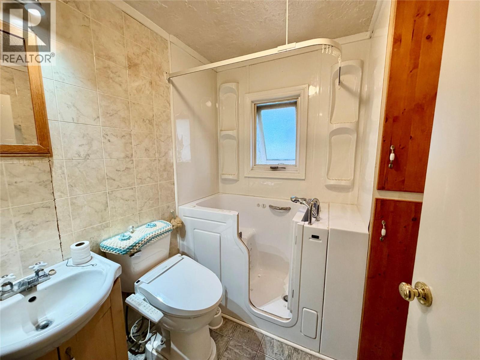
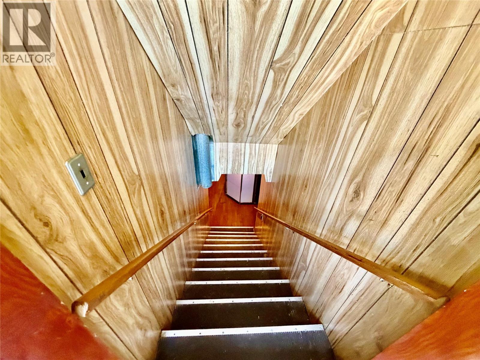
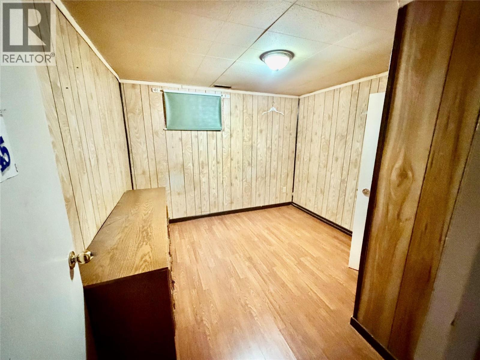
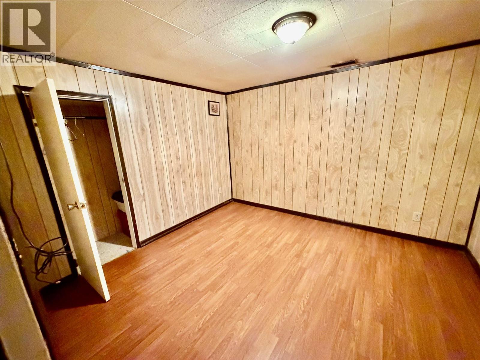
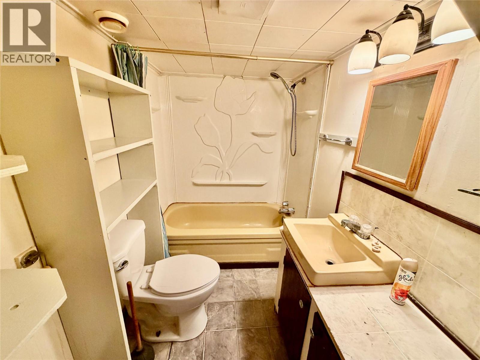
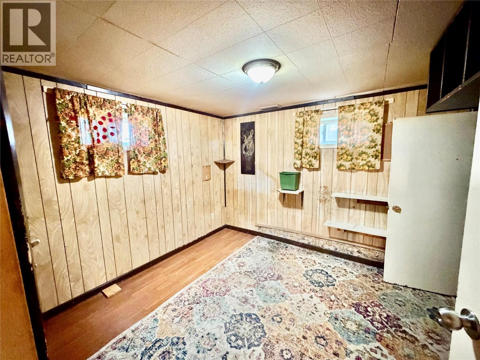
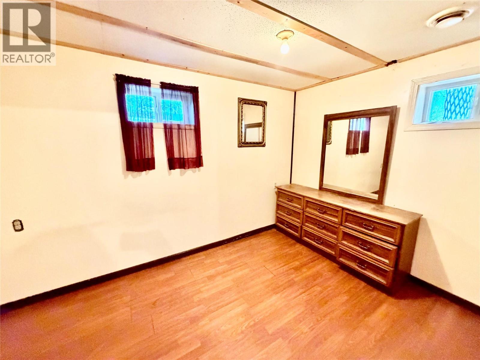
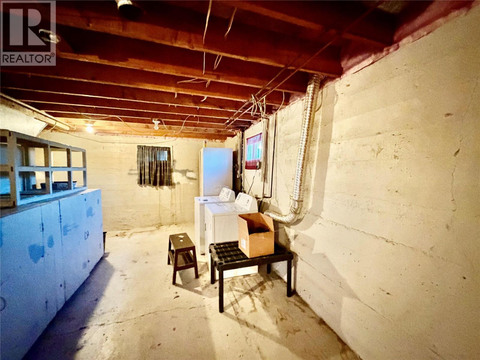
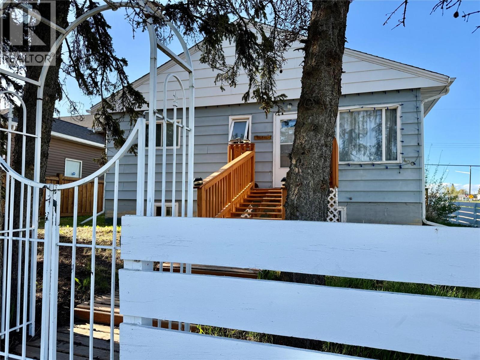
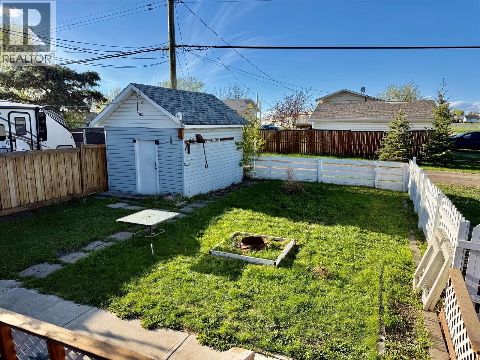
Step into the charm and character of this beautiful older home nestled in a nice neighborhood! Situated on a large corner lot surrounded by mature evergreen trees, this property offers privacy, space, and timeless appeal. The fully fenced yard features a lovely garden area, plenty of room to enjoy the outdoors, and a powered shed perfect for hobbies, storage, or a workshop. Inside, you’ll find a warm and inviting layout with a bright open kitchen complete with a built-in dishwasher and great flow for everyday living and entertaining. Upstairs offers three generously sized bedrooms , large living room and a specialty bathroom with walk in bath tub in the main upstairs bathroom, this home provides plenty of space for the whole family. The full concrete basement adds excellent storage and future development potential .If you’ve been searching for a home with character, mature landscaping, and an unbeatable location, this one is a must-see! (id:61048)
Property Details
| MLS® Number | 10388035 |
| Property Type | Single Family |
| Neigbourhood | Dawson Creek |
Building
| Bathroom Total | 2 |
| Bedrooms Total | 3 |
| Architectural Style | Bungalow |
| Constructed Date | 1956 |
| Construction Style Attachment | Detached |
| Heating Type | Forced Air, See Remarks |
| Stories Total | 1 |
| Size Interior | 2,160 Sqft |
| Type | House |
| Utility Water | Municipal Water |
Land
| Acreage | No |
| Sewer | Municipal Sewage System |
| Size Irregular | 0.14 |
| Size Total | 0.14 Ac|under 1 Acre |
| Size Total Text | 0.14 Ac|under 1 Acre |
Rooms
| Level | Type | Length | Width | Dimensions |
|---|---|---|---|---|
| Basement | Office | 12'6'' x 7'3'' | ||
| Basement | Den | 10'10'' x 7' | ||
| Basement | 4pc Bathroom | Measurements not available | ||
| Basement | Laundry Room | 10'8'' x 10'8'' | ||
| Basement | Storage | 10'9'' x 11'7'' | ||
| Basement | Other | 10'5'' x 9'8'' | ||
| Main Level | 4pc Bathroom | Measurements not available | ||
| Main Level | Primary Bedroom | 10'9'' x 10'8'' | ||
| Main Level | Bedroom | 10'8'' x 10'9'' | ||
| Main Level | Bedroom | 10'7'' x 10'9'' | ||
| Main Level | Dining Room | 12'2'' x 5'9'' | ||
| Main Level | Kitchen | 12'2'' x 10'9'' | ||
| Main Level | Living Room | 17'4'' x 14'4'' |
https://www.realtor.ca/real-estate/29773777/400-98-avenue-dawson-creek-dawson-creek
Contact Us
Contact us for more information

Cindy Oldfield
Personal Real Estate Corporation
www.cindyoldfield.com/
www.facebook.com/profile.php?id=100063765961639&mibextid=ZbWKwl
www.instagram.com/cindyoldfield.realestste?igsh=MXYyZGhsNGx0Y2g0Nw==
1 - 928 103 Ave
Dawson Creek, British Columbia V1G 2G3
(250) 782-0200

The trademarks REALTOR®, REALTORS®, and the REALTOR® logo are controlled by The Canadian Real Estate Association (CREA) and identify real estate professionals who are members of CREA. The trademarks MLS®, Multiple Listing Service® and the associated logos are owned by The Canadian Real Estate Association (CREA) and identify the quality of services provided by real estate professionals who are members of CREA. The trademark DDF® is owned by The Canadian Real Estate Association (CREA) and identifies CREA's Data Distribution Facility (DDF®)
May 21 2026 04:18:35
Association of Interior REALTORS®
Royal LePage Aspire - Dc