Presented by Robert J. Iio Personal Real Estate Corporation — Team 110 RE/MAX Real Estate (Kamloops).
400 10th St Nanaimo, British Columbia V9R 1A1


$675,000
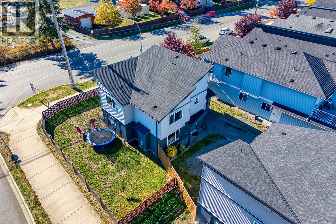
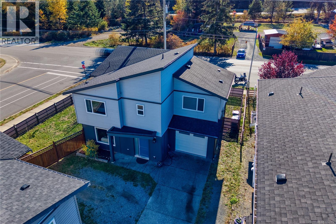
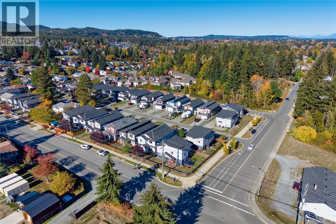
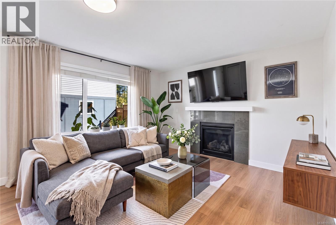
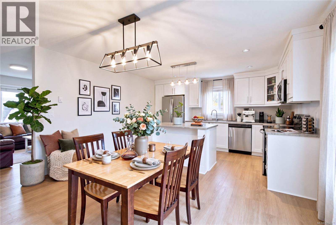
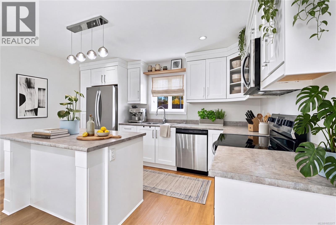
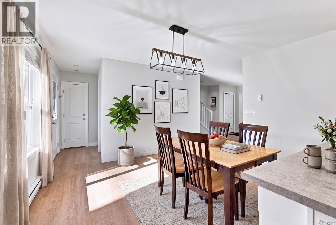
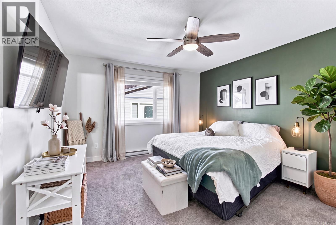
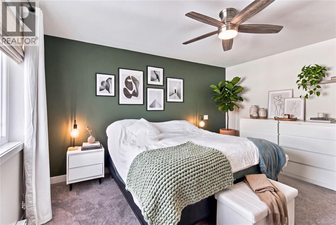
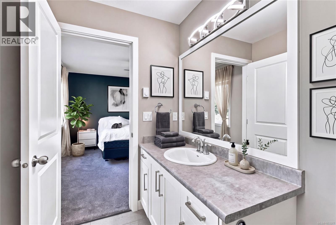
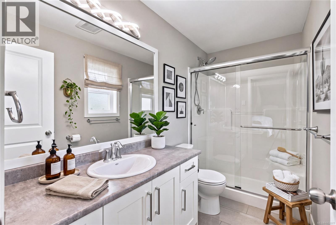
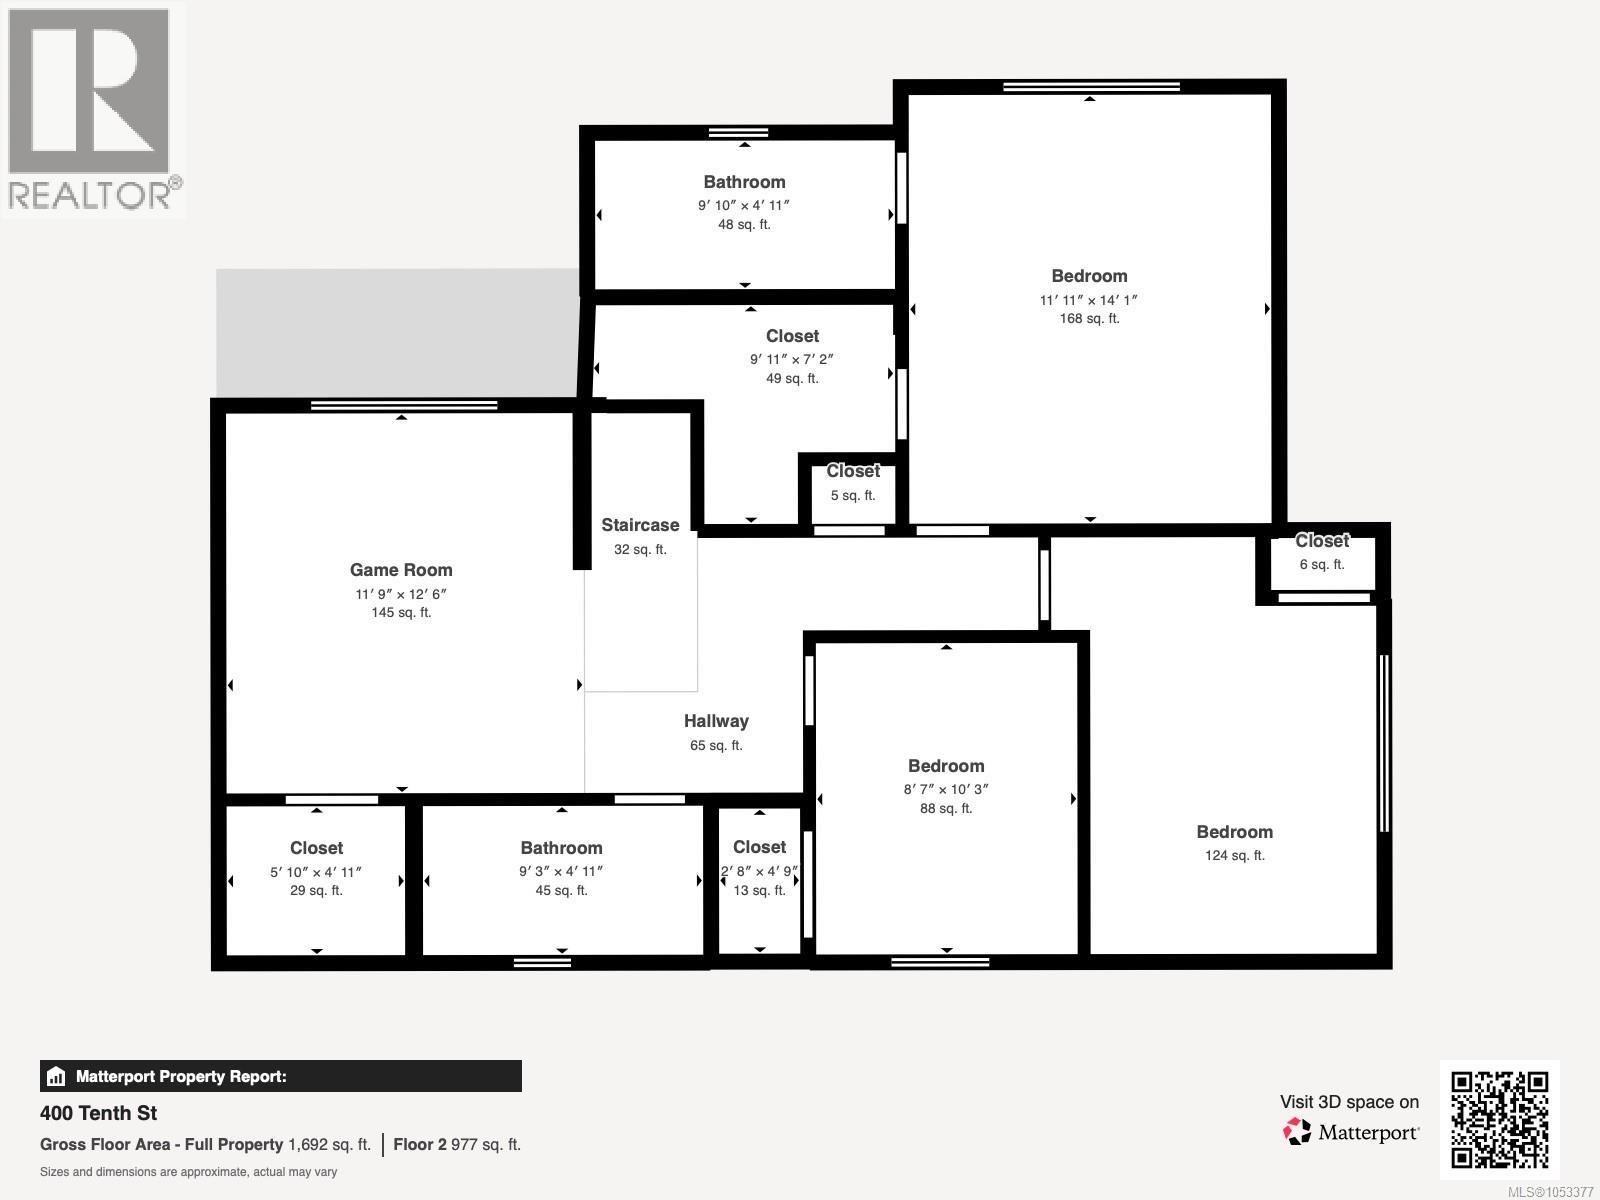
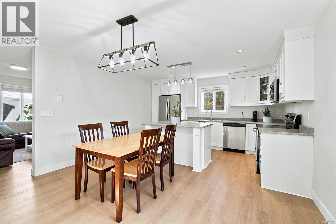
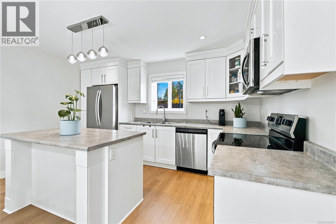
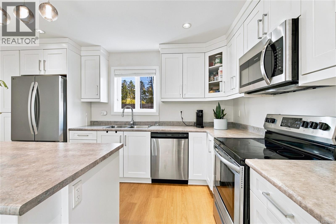
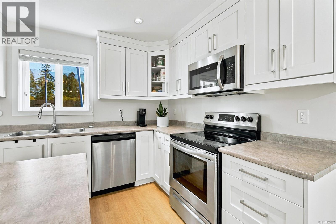
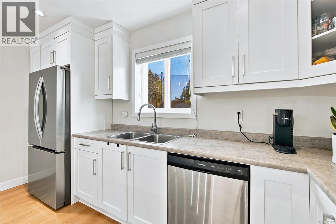
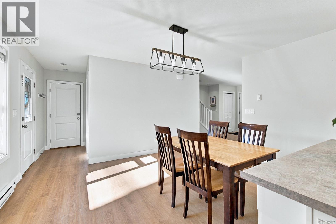
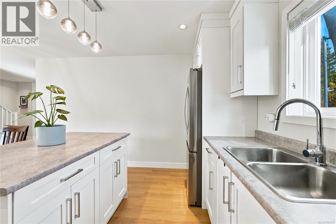
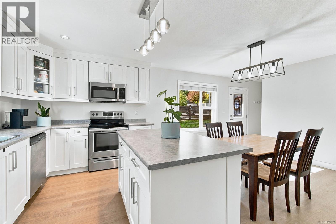
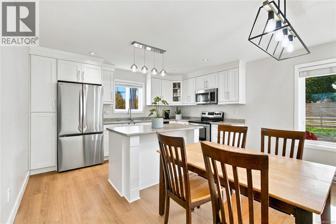
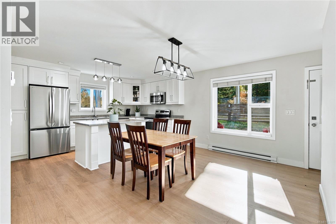
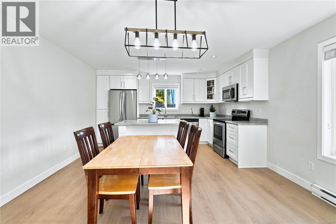
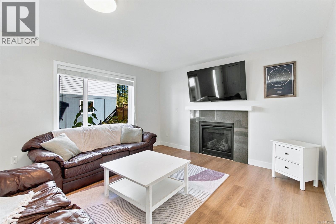
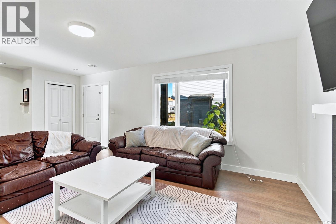
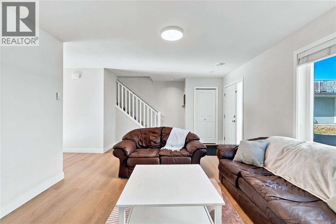
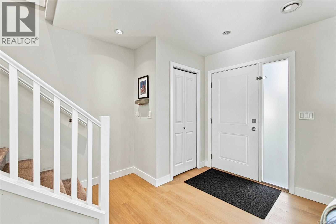
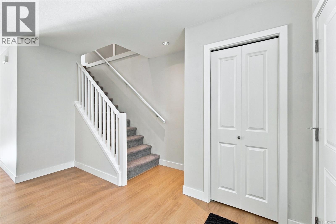
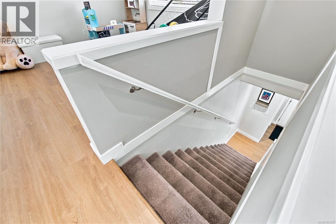
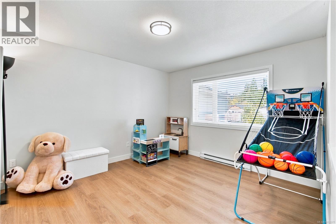
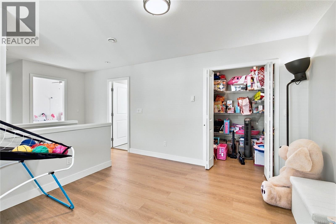
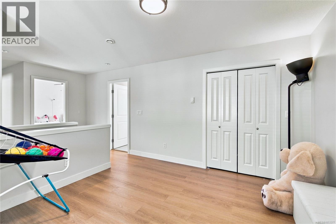
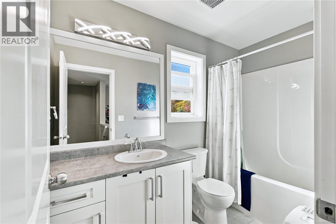
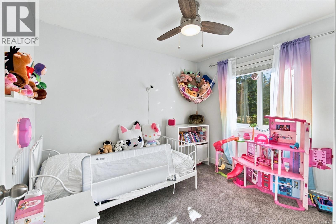
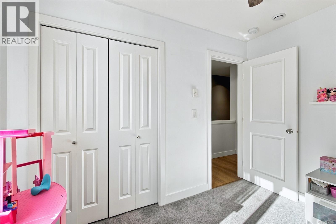
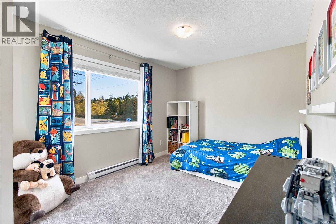
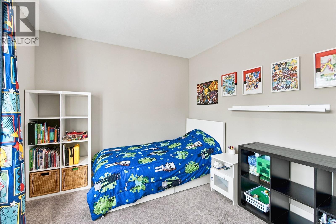
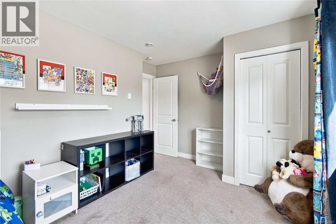
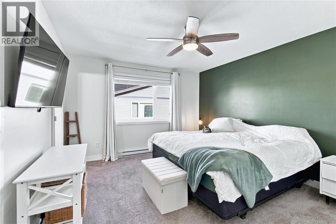
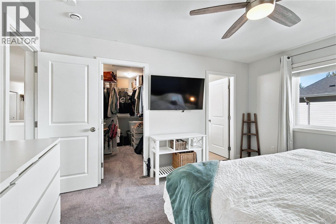
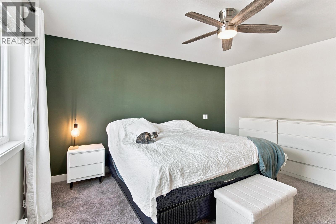
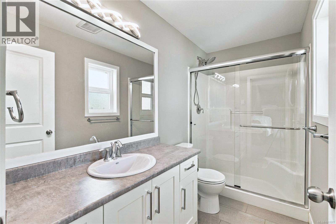
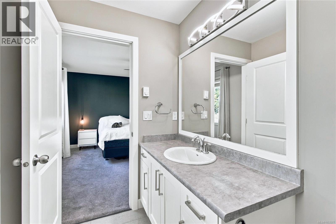
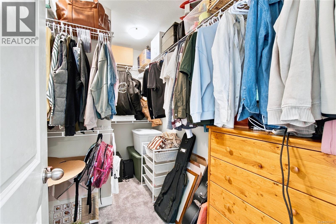
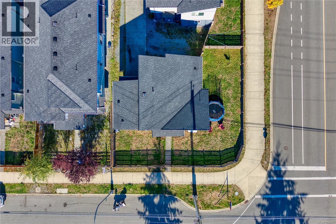
Stunning detached duplex, recently updated with new paint and flooring, is a perfect home in one of Nanaimo’s newest neighbourhoods. Upon entry, you’ll find a massive living room with a gas fireplace, perfect for relaxing on weekends or watching movies with loved ones. Adjacent is a large kitchen with plentiful counter space and natural light, overlooking a spacious dining area that leads to the patio and backyard. Upstairs, you’ll find an excellent family room with a large walk-in closet for storage, two guest bedrooms, and a guest bathroom. Finally, the primary bedroom is open and airy with an enormous walk-in closet and a beautiful ensuite. This home is right next to the Parkway walking trail, Kinette Evergreen Park, Southwood Park, and within walking distance to Parkview Elementary. This detached duplex is still under home warranty until 2029 and has been lived in by a family that truly loved this property. Don’t wait, book your showing today! (id:61048)
Property Details
| MLS® Number | 1053377 |
| Property Type | Single Family |
| Neigbourhood | South Nanaimo |
| Community Features | Pets Allowed, Family Oriented |
| Features | Corner Site, Other |
| Parking Space Total | 3 |
Building
| Bathroom Total | 3 |
| Bedrooms Total | 3 |
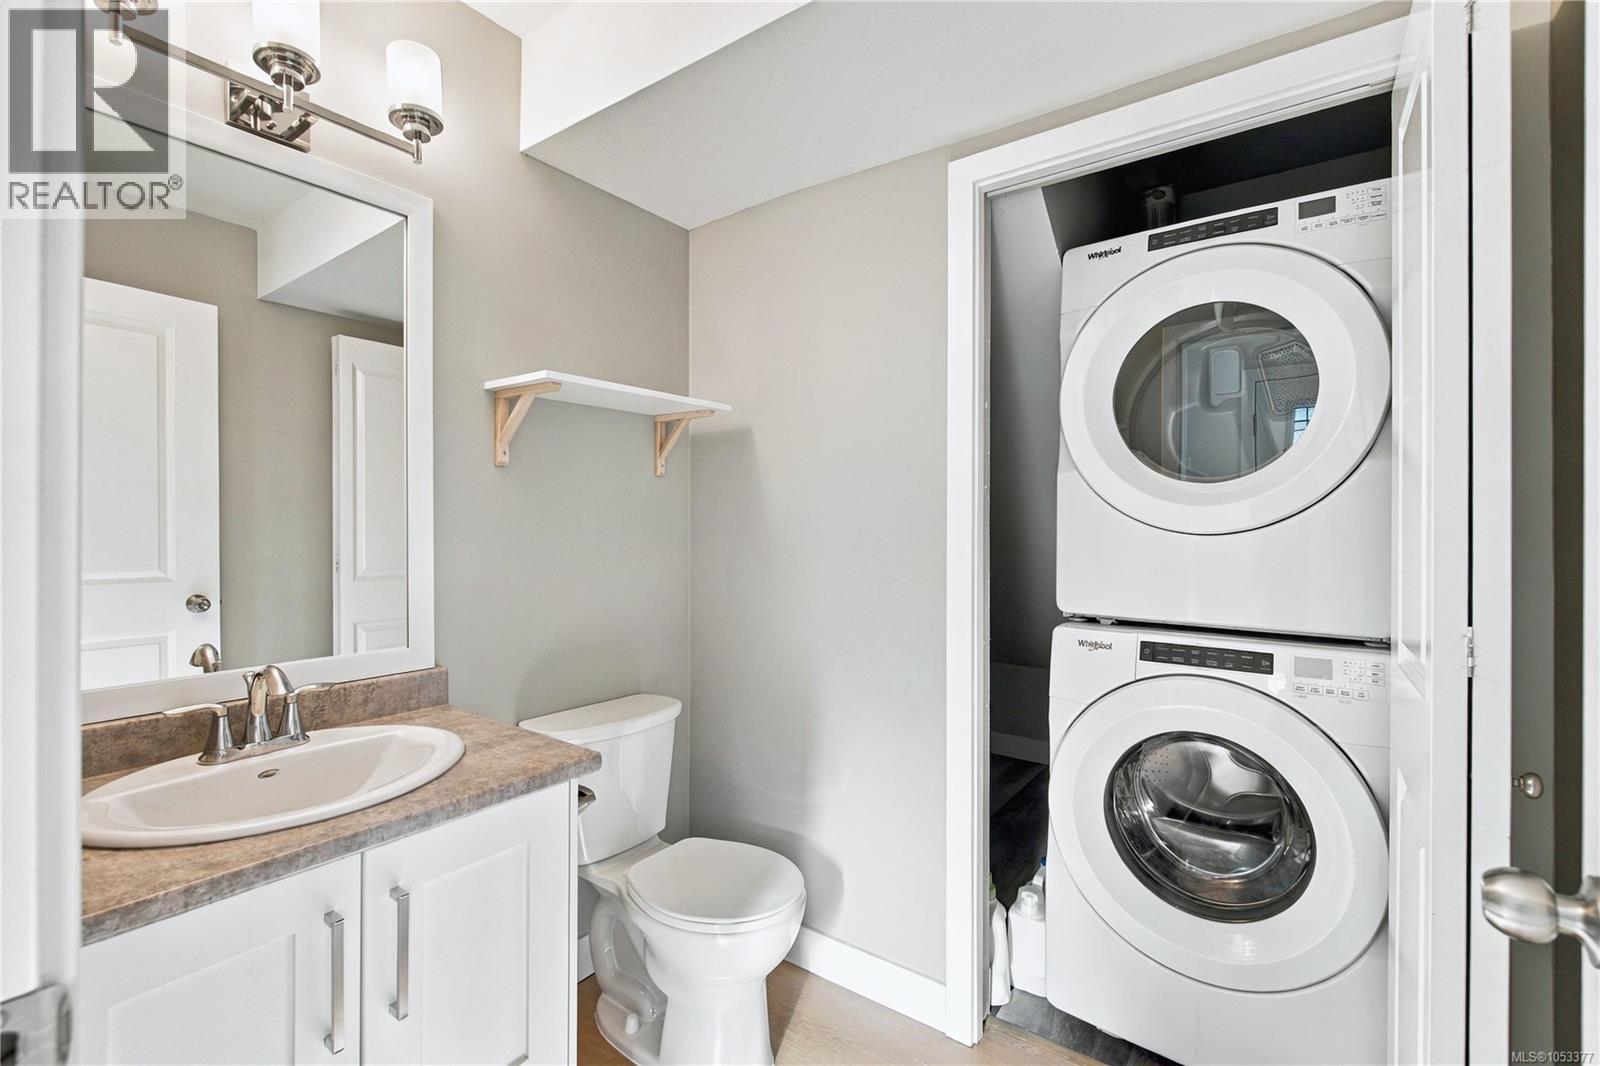
| Appliances | Dryer, Range - Electric, Refrigerator, Washer |
| Architectural Style | Contemporary |
| Constructed Date | 2019 |
| Cooling Type | None |
| Fireplace Present | Yes |
| Fireplace Total | 1 |
| Heating Fuel | Electric |
| Heating Type | Baseboard Heaters |
| Size Interior | 1,692 Sqft |
| Type | House |
Parking
| Garage | |
| Street |
Land
| Acreage | No |
| Size Irregular | 4389 |
| Size Total | 4389 Sqft |
| Size Total Text | 4389 Sqft |
| Zoning Type | Duplex |
Rooms
| Level | Type | Length | Width | Dimensions |
|---|---|---|---|---|
| Second Level | Family Room | 11'9 x 12'6 | ||
| Second Level | Bathroom | 9'3 x 4'11 | ||
| Second Level | Bedroom | 8'7 x 10'3 | ||
| Second Level | Bedroom | 10'11 x 8'911 | ||
| Second Level | Primary Bedroom | 11'11 x 14'1 | ||
| Second Level | Ensuite | 9'10 x 4'11 | ||
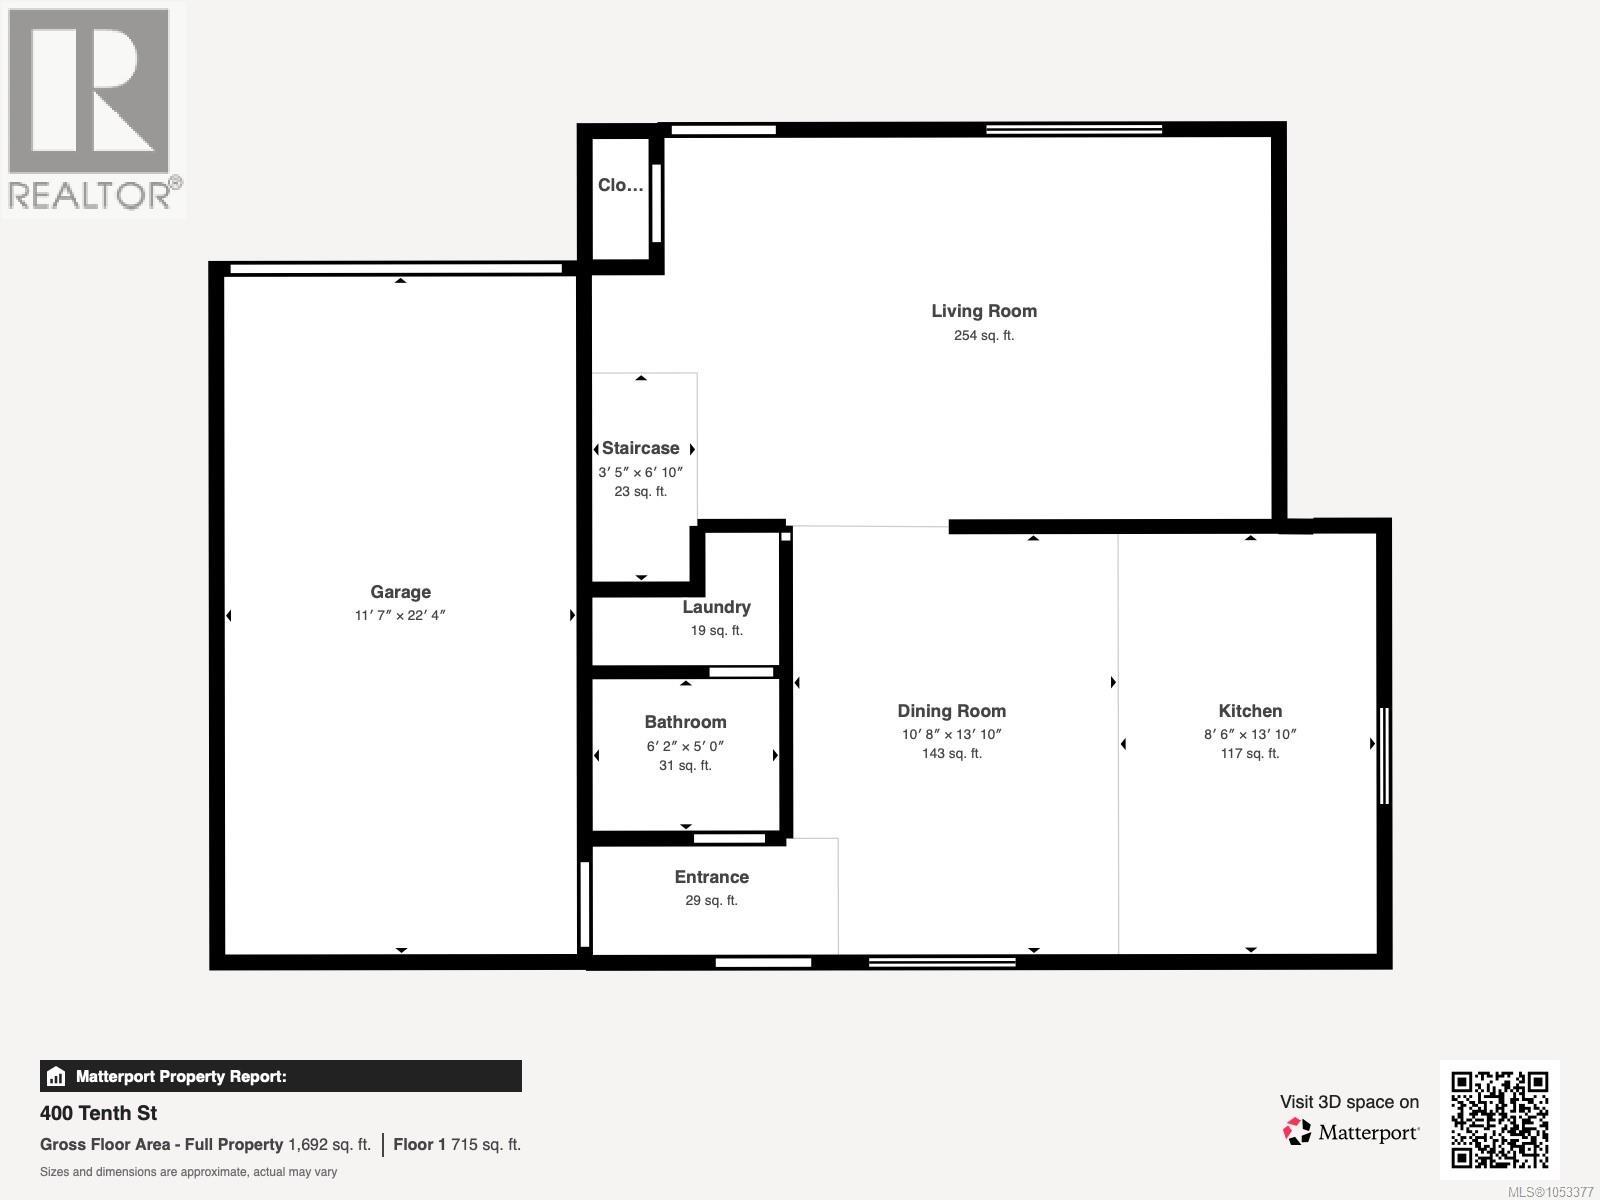
| Main Level | Living Room | 14' x 18' | ||
| Main Level | Dining Room | 10'8 x 13'10 | ||
| Main Level | Kitchen | 8'6 x 13'10 | ||
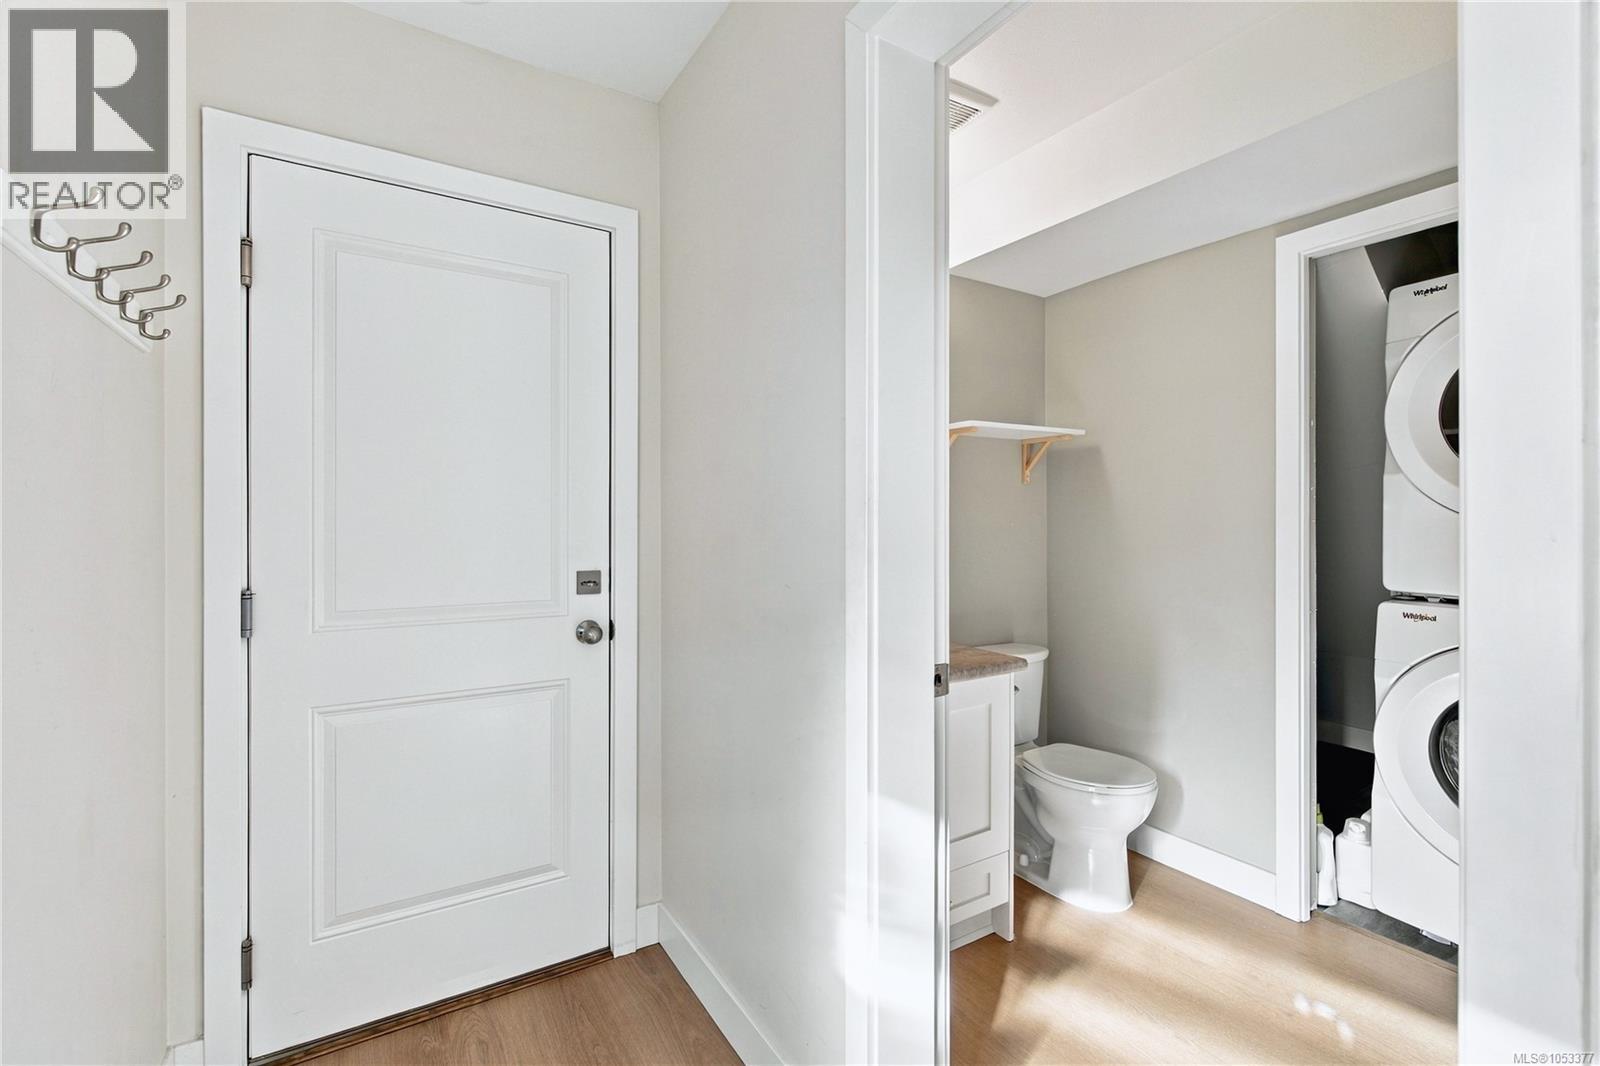
| Main Level | Bathroom | 6'2 x 5'0 |
https://www.realtor.ca/real-estate/30459199/400-10th-st-nanaimo-south-nanaimo
Contact Us
Contact us for more information

Scott Lissa
Personal Real Estate Corporation
www.nanaimore.com/
www.facebook.com/nanaimore/
www.linkedin.com/in/scottlissa/
www.instagram.com/scotts_island_life/
101- 5275 Rutherford Road
Nanaimo, British Columbia V9T 5N9
(833) 817-6506
(866) 253-9200
www.exprealty.ca/

Rohit Nagi
nanaimore.com/
101- 5275 Rutherford Road
Nanaimo, British Columbia V9T 5N9
(833) 817-6506
(866) 253-9200
www.exprealty.ca/

The trademarks REALTOR®, REALTORS®, and the REALTOR® logo are controlled by The Canadian Real Estate Association (CREA) and identify real estate professionals who are members of CREA. The trademarks MLS®, Multiple Listing Service® and the associated logos are owned by The Canadian Real Estate Association (CREA) and identify the quality of services provided by real estate professionals who are members of CREA. The trademark DDF® is owned by The Canadian Real Estate Association (CREA) and identifies CREA's Data Distribution Facility (DDF®)
October 30 2026 12:22:07
Vancouver Island Real Estate Board
Exp Realty (Na)