Presented by Robert J. Iio Personal Real Estate Corporation — Team 110 RE/MAX Real Estate (Kamloops).
4 961 Trunk Rd Duncan, British Columbia V9L 2R9





$475,000Maintenance,
$250 Monthly
Maintenance,
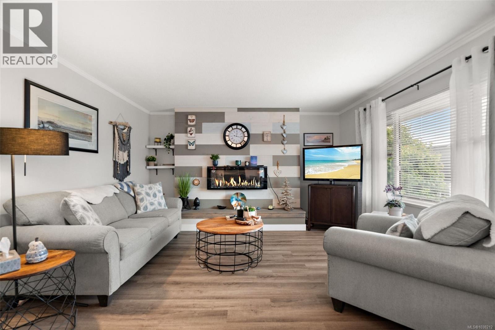
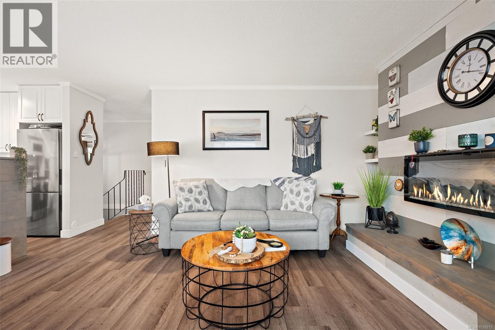
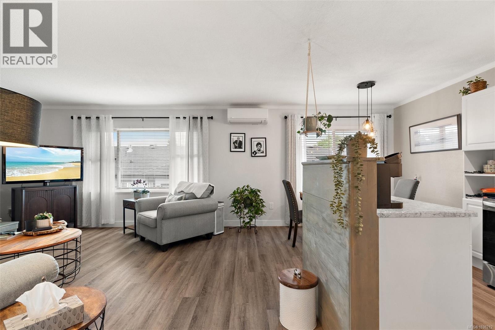
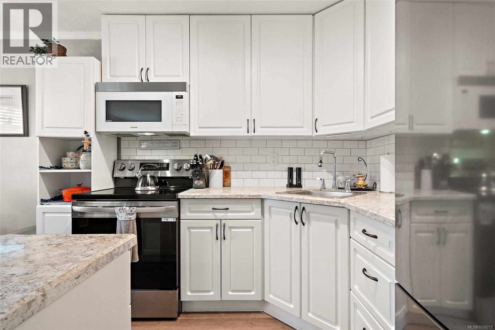
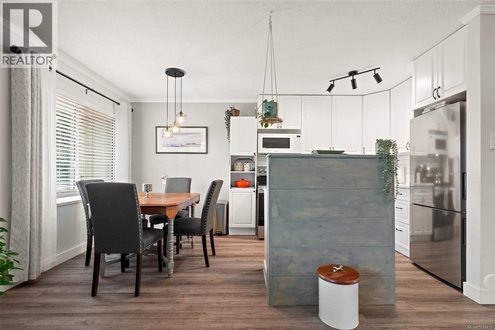
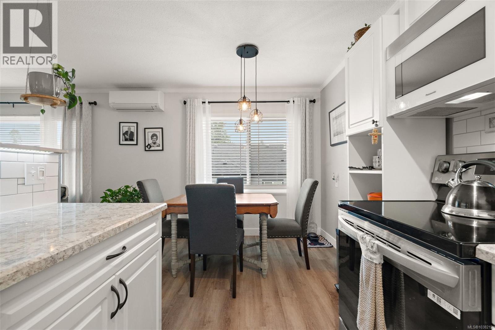
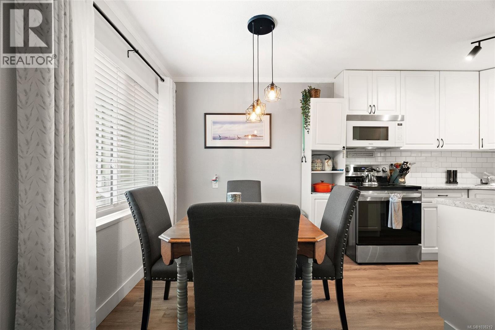
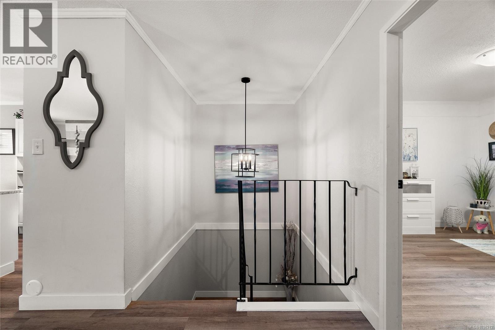
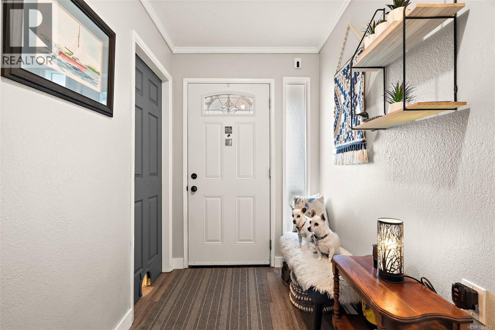
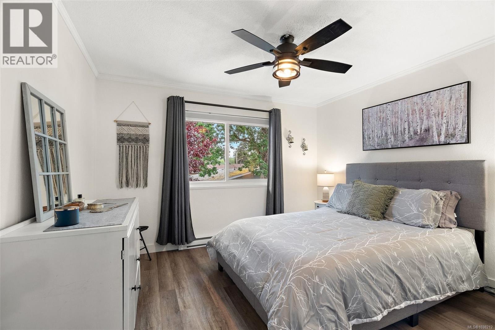
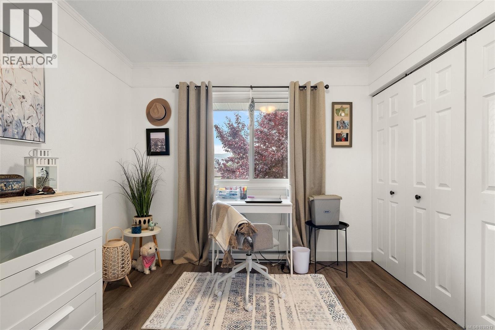
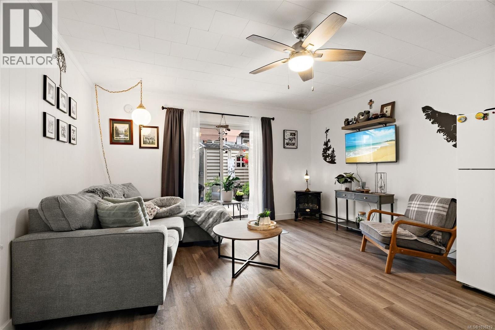
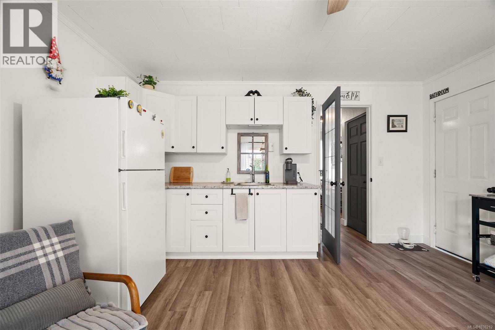
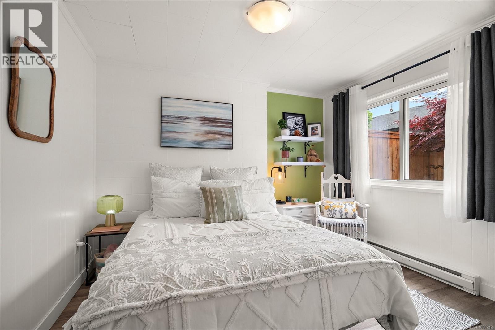
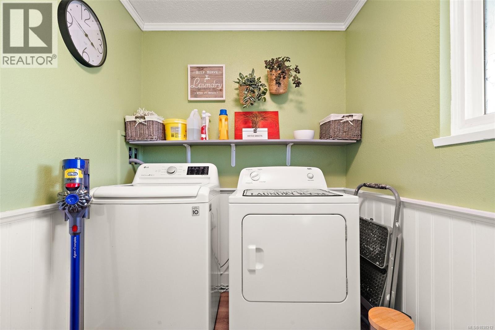
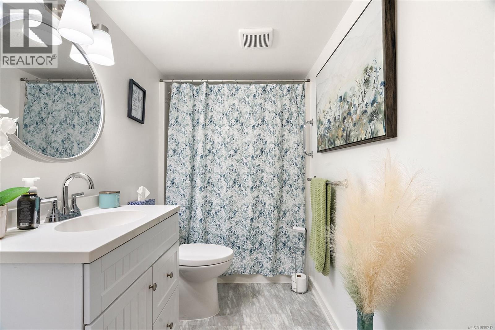
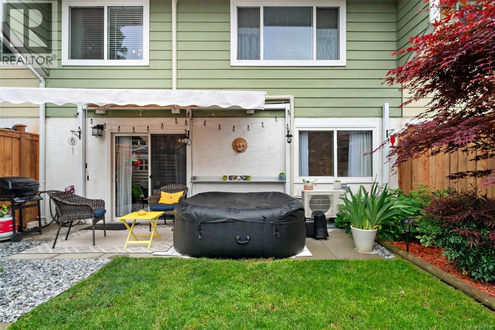
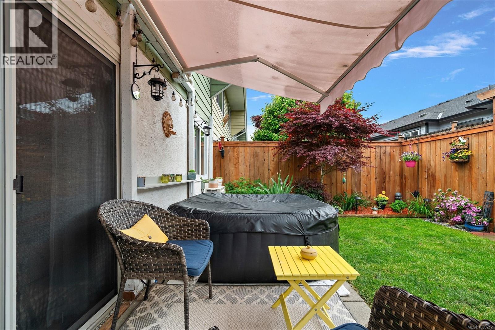
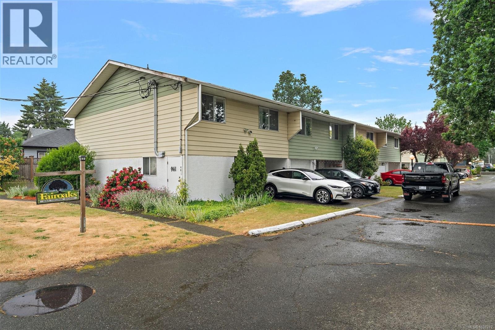
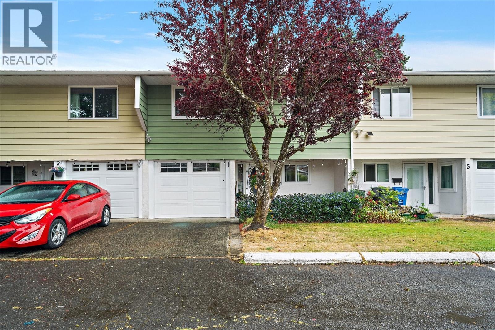
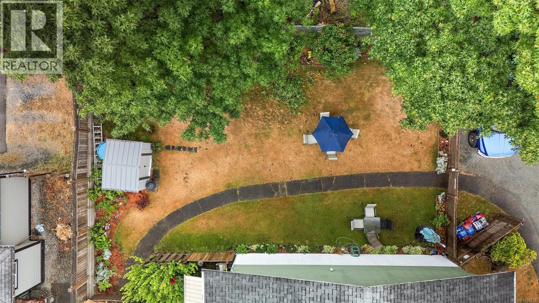
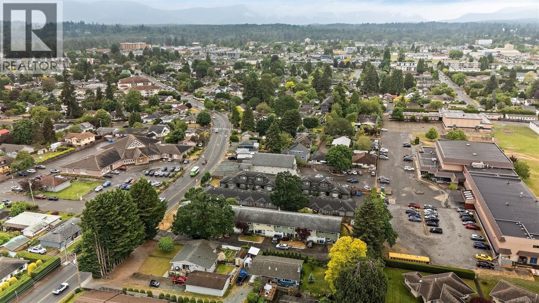
$250 MonthlyBeautifully renovated 3 bedroom, 2 bathroom townhouse at 961 Trunk Rd offering stylish updates, flexible living space & room for the whole family. This move in ready home features a bright & modern interior with thoughtful renovations throughout. Upstairs offers 2 large bedrooms, while the lower level includes a third bedroom, a laundry room with extra storage & a spacious kitchenette perfect for inlaws or extended family & guests. The functional layout provides excellent separation of space while still feeling warm and inviting. Step outside to enjoy the fully fenced backyard, ideal for kids, pets, gardening, or summer entertaining. Pet friendly and featuring a great fenced common area, this property offers even more outdoor space to enjoy for families & furry friends alike. Conveniently located close to schools, shopping, parks, recreation & everyday amenities, this updated townhouse is a fantastic opportunity for families, first time buyers or investors seeking versatility & value. Call or text me at 250-709-3753 to book your viewing or inquire (id:61048)
Property Details
| MLS® Number | 1038212 |
| Property Type | Single Family |
| Neigbourhood | East Duncan |
| Community Features | Pets Allowed, Family Oriented |
| Features | Central Location, Other |
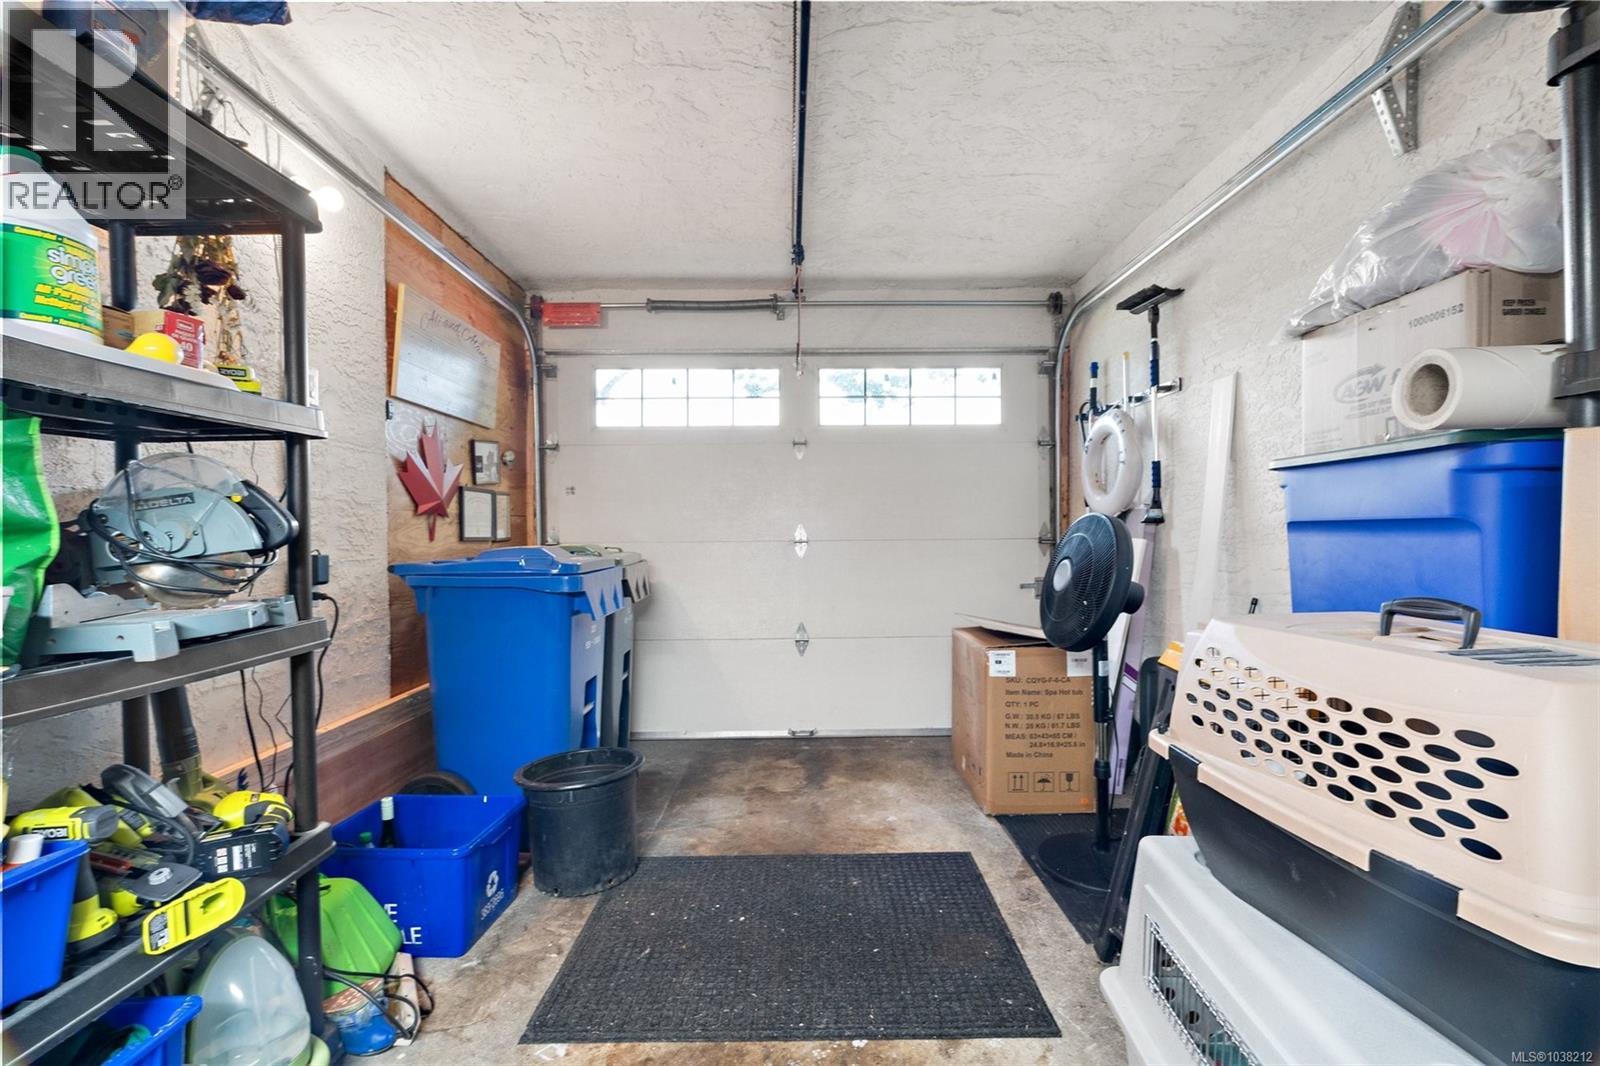
| Parking Space Total | 3 |
| Plan | Vis208 |
| Structure | Patio(s) |
Building
| Bathroom Total | 2 |
| Bedrooms Total | 3 |
| Appliances | Dryer, Microwave, Range - Electric, Refrigerator |
| Constructed Date | 1976 |
| Cooling Type | Air Conditioned |
| Fireplace Present | Yes |
| Fireplace Total | 1 |
| Heating Fuel | Electric |
| Heating Type | Baseboard Heaters, Heat Pump |
| Size Interior | 1,550 Sqft |
| Type | Row / Townhouse |
Land
| Acreage | No |
| Size Irregular | 1315 |
| Size Total | 1315 Sqft |
| Size Total Text | 1315 Sqft |
| Zoning Type | Residential |
Rooms
| Level | Type | Length | Width | Dimensions |
|---|---|---|---|---|
| Second Level | Dining Room | 11'6 x 6'0 | ||
| Second Level | Kitchen | 11'5 x 10'1 | ||
| Second Level | Bedroom | 9'9 x 11'4 | ||
| Second Level | Primary Bedroom | 12'0 x 11'4 | ||
| Second Level | Bathroom | 4-Piece | ||
| Second Level | Living Room | 13'0 x 14'0 | ||
| Main Level | Bathroom | 4-Piece | ||
| Main Level | Bedroom | 9'4 x 11'2 | ||
| Main Level | Patio | 21'4 x 6'4 | ||
| Main Level | Storage | 5'7 x 5'7 | ||
| Main Level | Family Room | 14'0 x 15'9 | ||
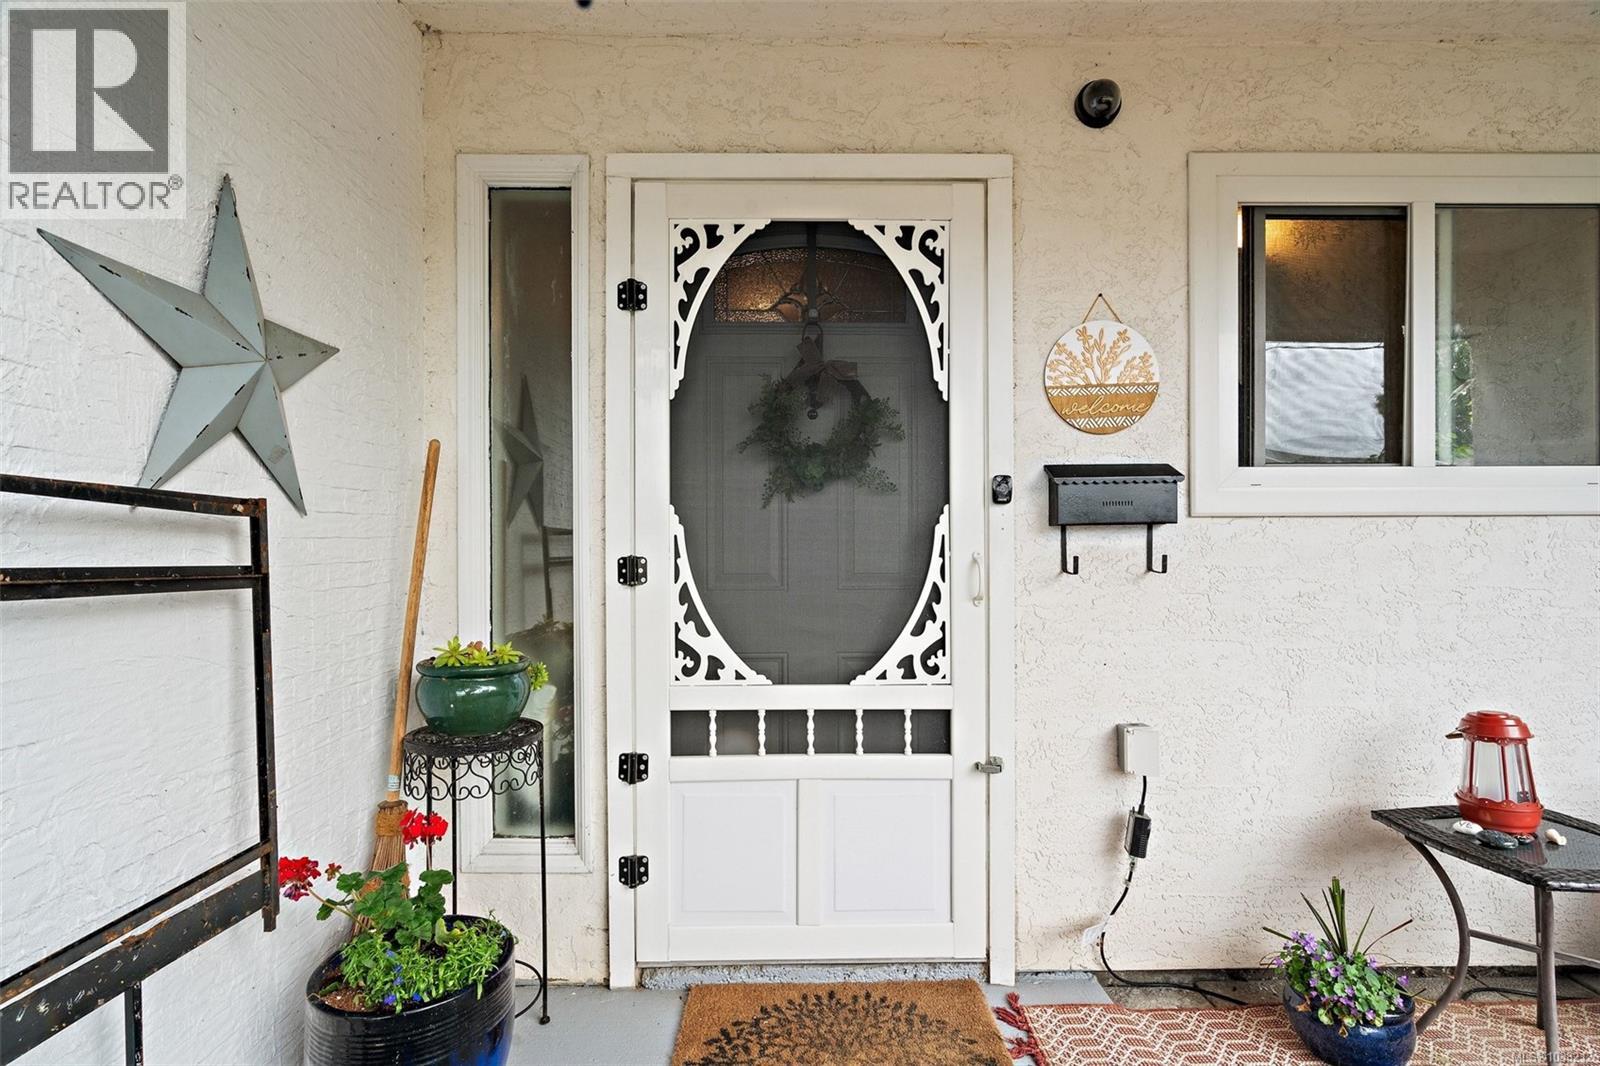
| Main Level | Entrance | 5'5 x 9'6 | ||
| Main Level | Laundry Room | 8'2 x 6'5 | ||
| Main Level | Patio | 13'0 x 7'5 |
https://www.realtor.ca/real-estate/29813216/4-961-trunk-rd-duncan-east-duncan
Contact Us
Contact us for more information

Corey Lister
caliberpropertygroup.ca/
3194 Douglas St
Victoria, British Columbia V8Z 3K6
(250) 383-1500
(250) 383-1533

Harrison Siemens
3194 Douglas St
Victoria, British Columbia V8Z 3K6
(250) 383-1500
(250) 383-1533

The trademarks REALTOR®, REALTORS®, and the REALTOR® logo are controlled by The Canadian Real Estate Association (CREA) and identify real estate professionals who are members of CREA. The trademarks MLS®, Multiple Listing Service® and the associated logos are owned by The Canadian Real Estate Association (CREA) and identify the quality of services provided by real estate professionals who are members of CREA. The trademark DDF® is owned by The Canadian Real Estate Association (CREA) and identifies CREA's Data Distribution Facility (DDF®)
June 03 2026 11:45:30
Victoria Real Estate Board
Coldwell Banker Oceanside Real Estate