Presented by Robert J. Iio Personal Real Estate Corporation — Team 110 RE/MAX Real Estate (Kamloops).
4 8745 Ashwell Road, Lower Landing Chilliwack, British Columbia V2P 0K5

$879,900
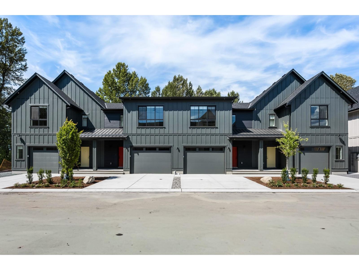
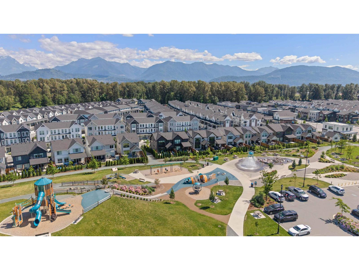
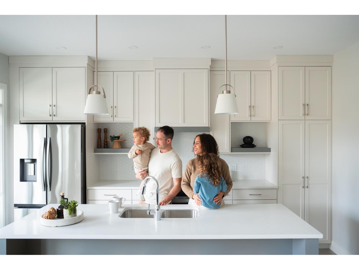
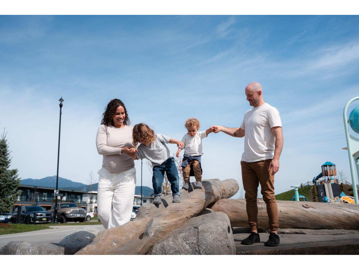
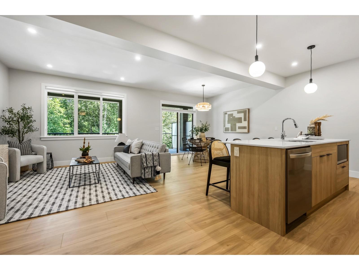
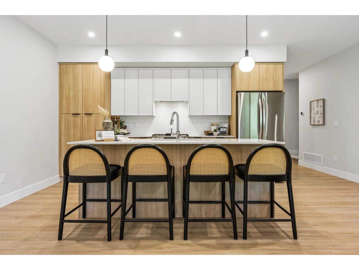
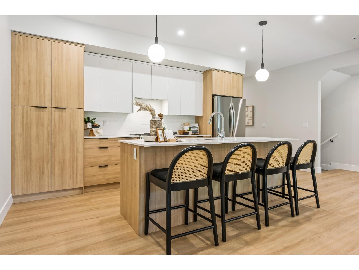
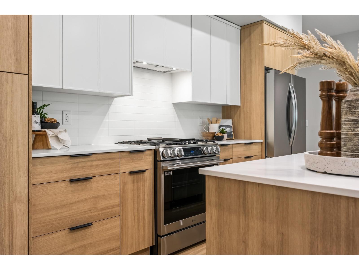
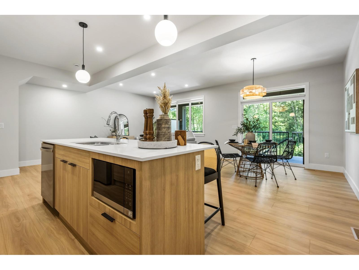
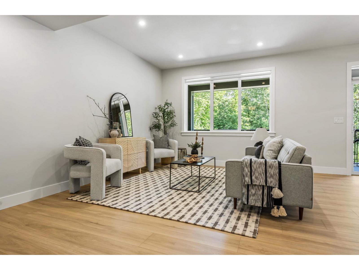
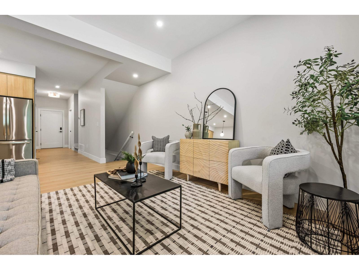
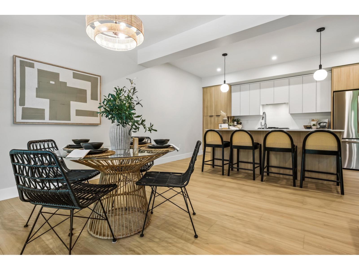
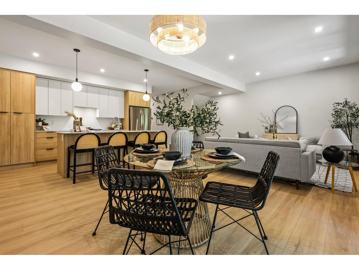
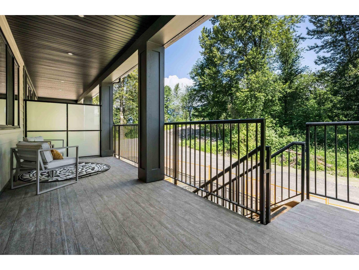
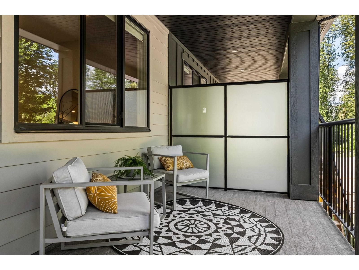
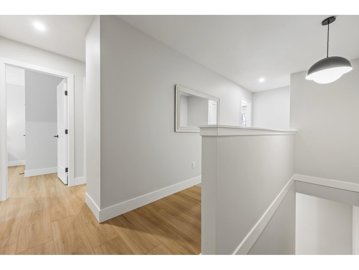
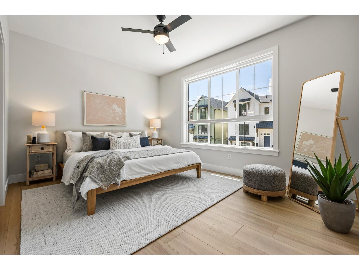
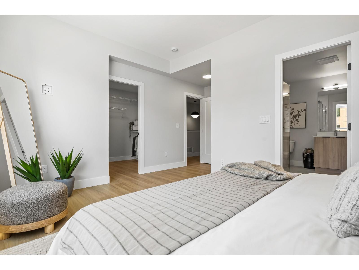
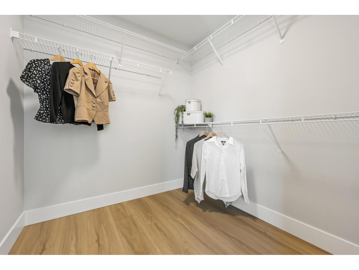
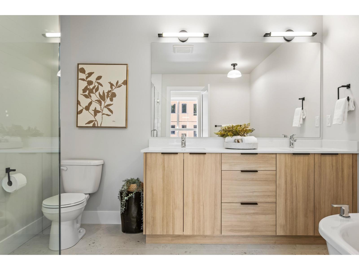
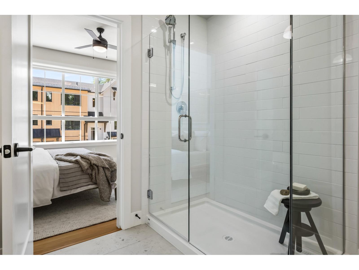
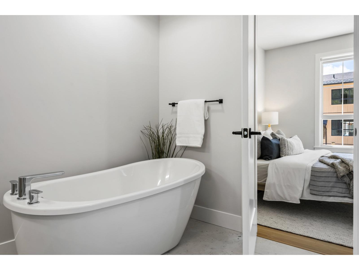
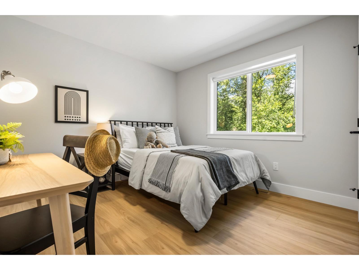
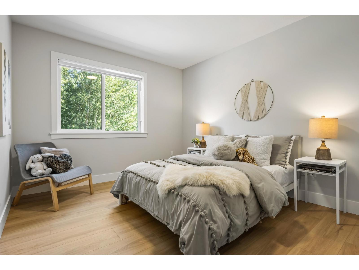
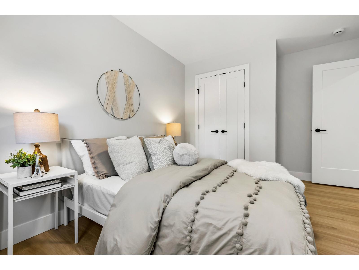
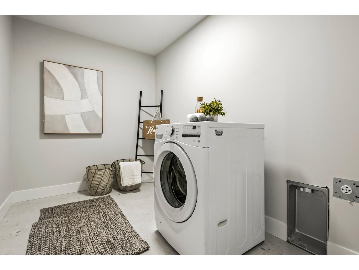
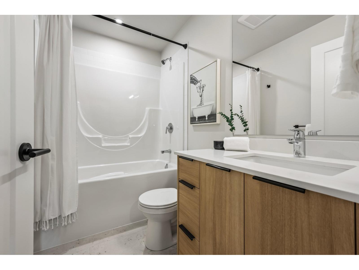
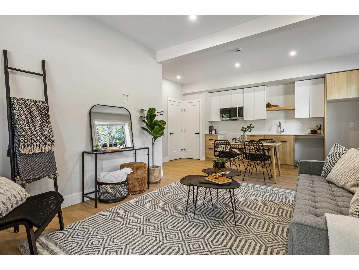
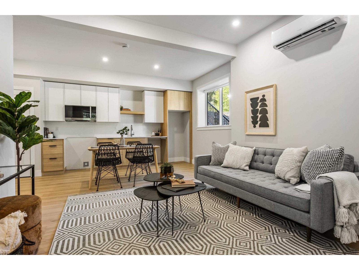
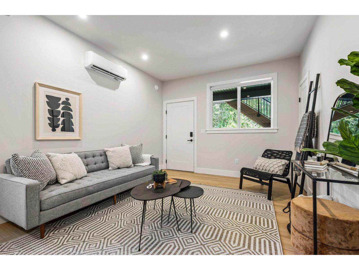
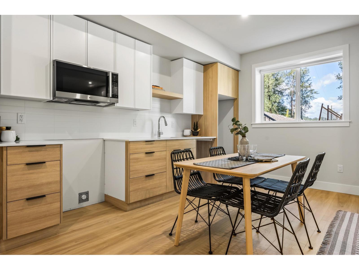
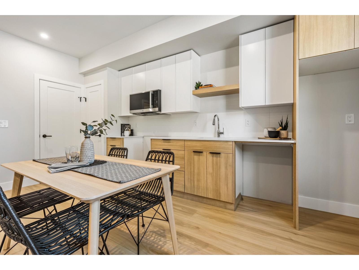
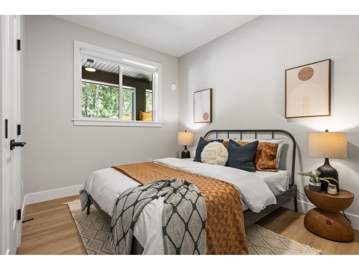
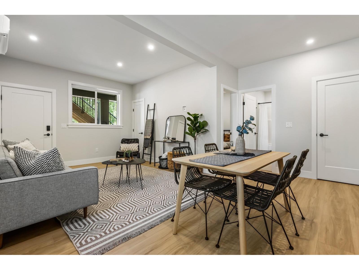
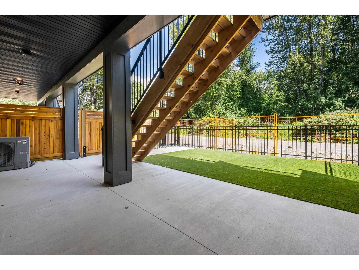
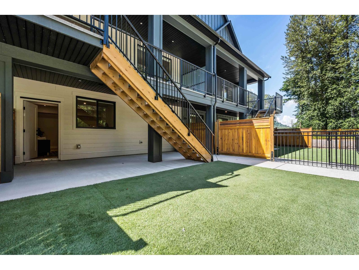
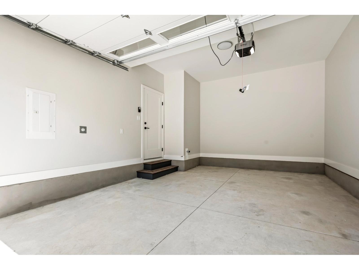
END UNIT I LEGAL SUITE I BUILT FOR MORE. This 2,414 sq. ft. Oakridge Executive Townhome at Cedarbrook delivers detached-home scale with 4 bedrooms, 2.5 baths and a legal basement suite-ideal for rental income, extended family or added flexibility as life changes. As an end home, enjoy added separation, plus a large deck, open-concept kitchen, dining and living space, garage and extra parking. Monthly fees start at just $70, keeping more money in your pocket. Outside, Cedarbrook puts trails, parks, playgrounds, The Bend cafe and mountain views close to home. $879,900. See why more space doesn't have to mean a $1 M+ detached home. (id:61048)
Property Details
| MLS® Number | R3165144 |
| Property Type | Single Family |
Building
| Bathroom Total | 4 |
| Bedrooms Total | 5 |
| Appliances | Washer, Dryer, Refrigerator, Stove, Dishwasher |
| Basement Development | Finished |
| Basement Type | Unknown (finished) |
| Constructed Date | 2026 |
| Construction Style Attachment | Attached |
| Cooling Type | Central Air Conditioning |
| Heating Type | Heat Pump |
| Stories Total | 3 |
| Size Interior | 2,413 Sqft |
| Type | Row / Townhouse |
Parking
| Garage | 1 |
Land
| Acreage | No |
Rooms
| Level | Type | Length | Width | Dimensions |
|---|---|---|---|---|
| Above | Bedroom 2 | 10 ft ,1 in | 11 ft ,4 in | 10 ft ,1 in x 11 ft ,4 in |
| Above | Bedroom 3 | 10 ft ,1 in | 11 ft ,4 in | 10 ft ,1 in x 11 ft ,4 in |
| Above | Bedroom 4 | 10 ft ,1 in | 9 ft ,4 in | 10 ft ,1 in x 9 ft ,4 in |
| Above | Primary Bedroom | 14 ft ,5 in | 14 ft ,7 in | 14 ft ,5 in x 14 ft ,7 in |
| Basement | Kitchen | 11 ft ,5 in | 22 ft ,5 in | 11 ft ,5 in x 22 ft ,5 in |
| Basement | Bedroom 5 | 9 ft | 11 ft ,6 in | 9 ft x 11 ft ,6 in |
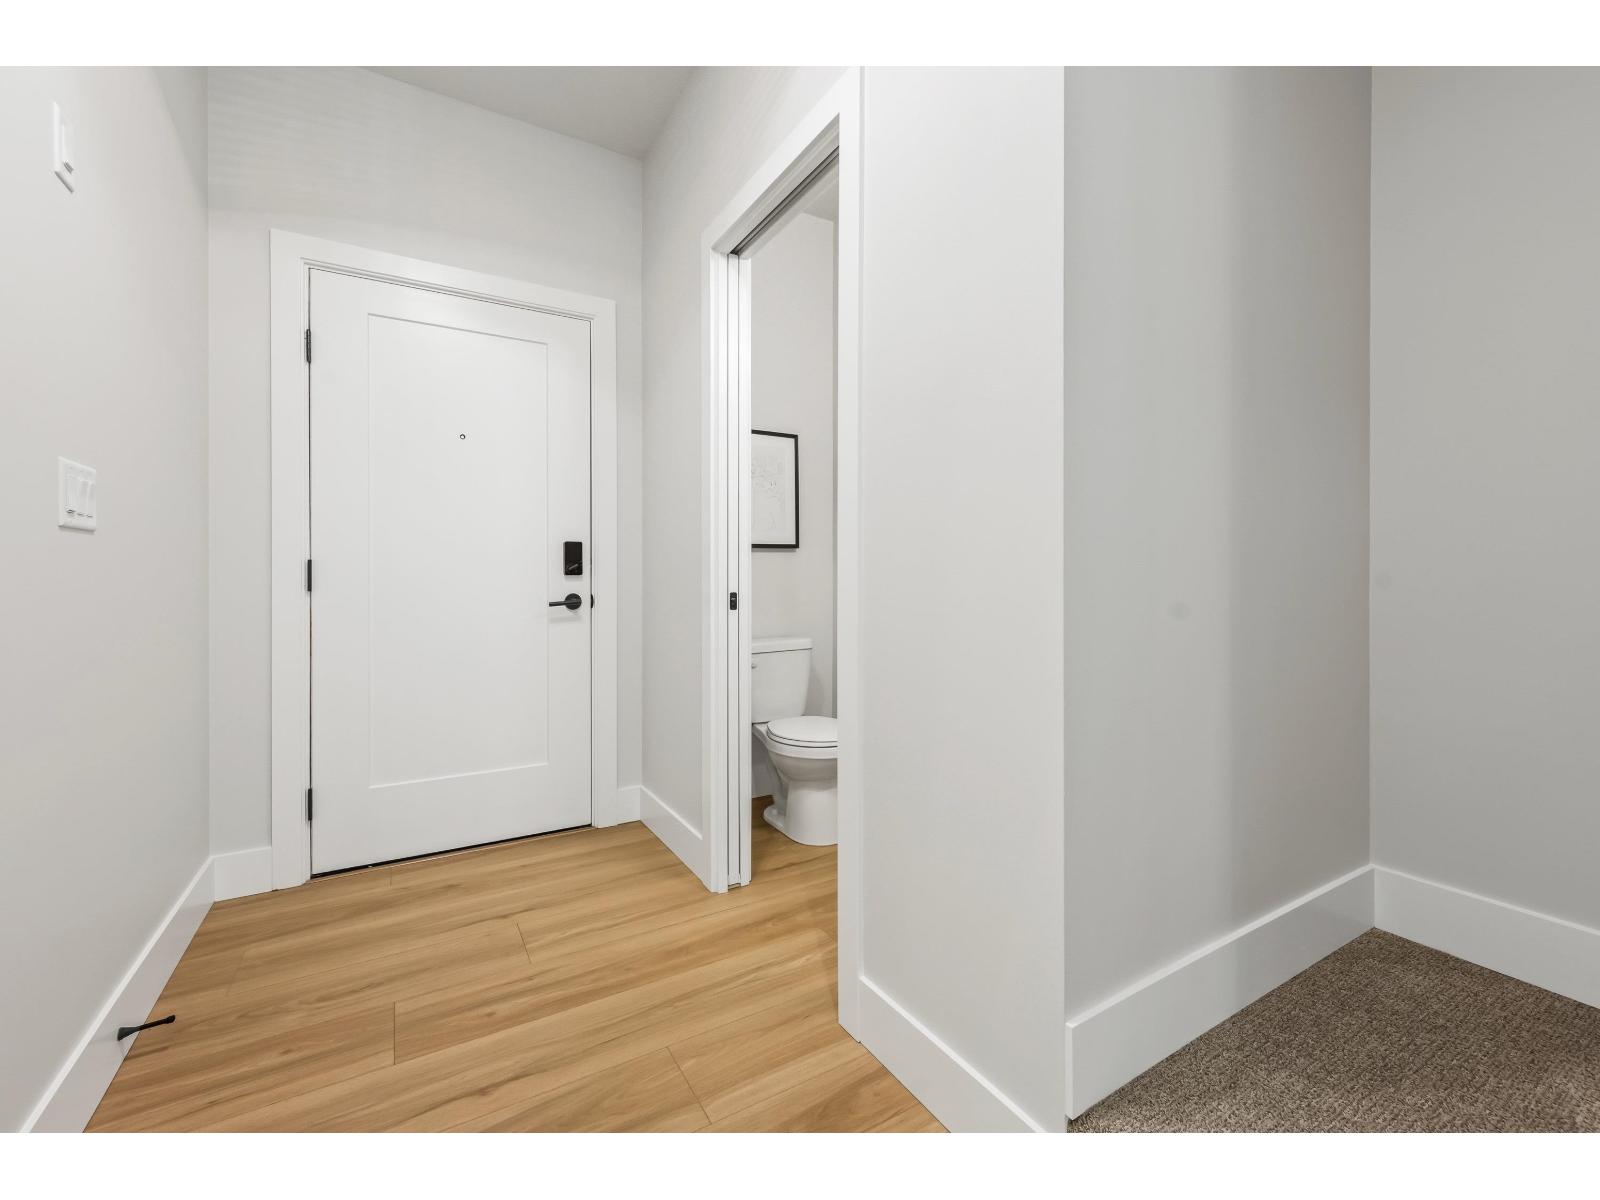
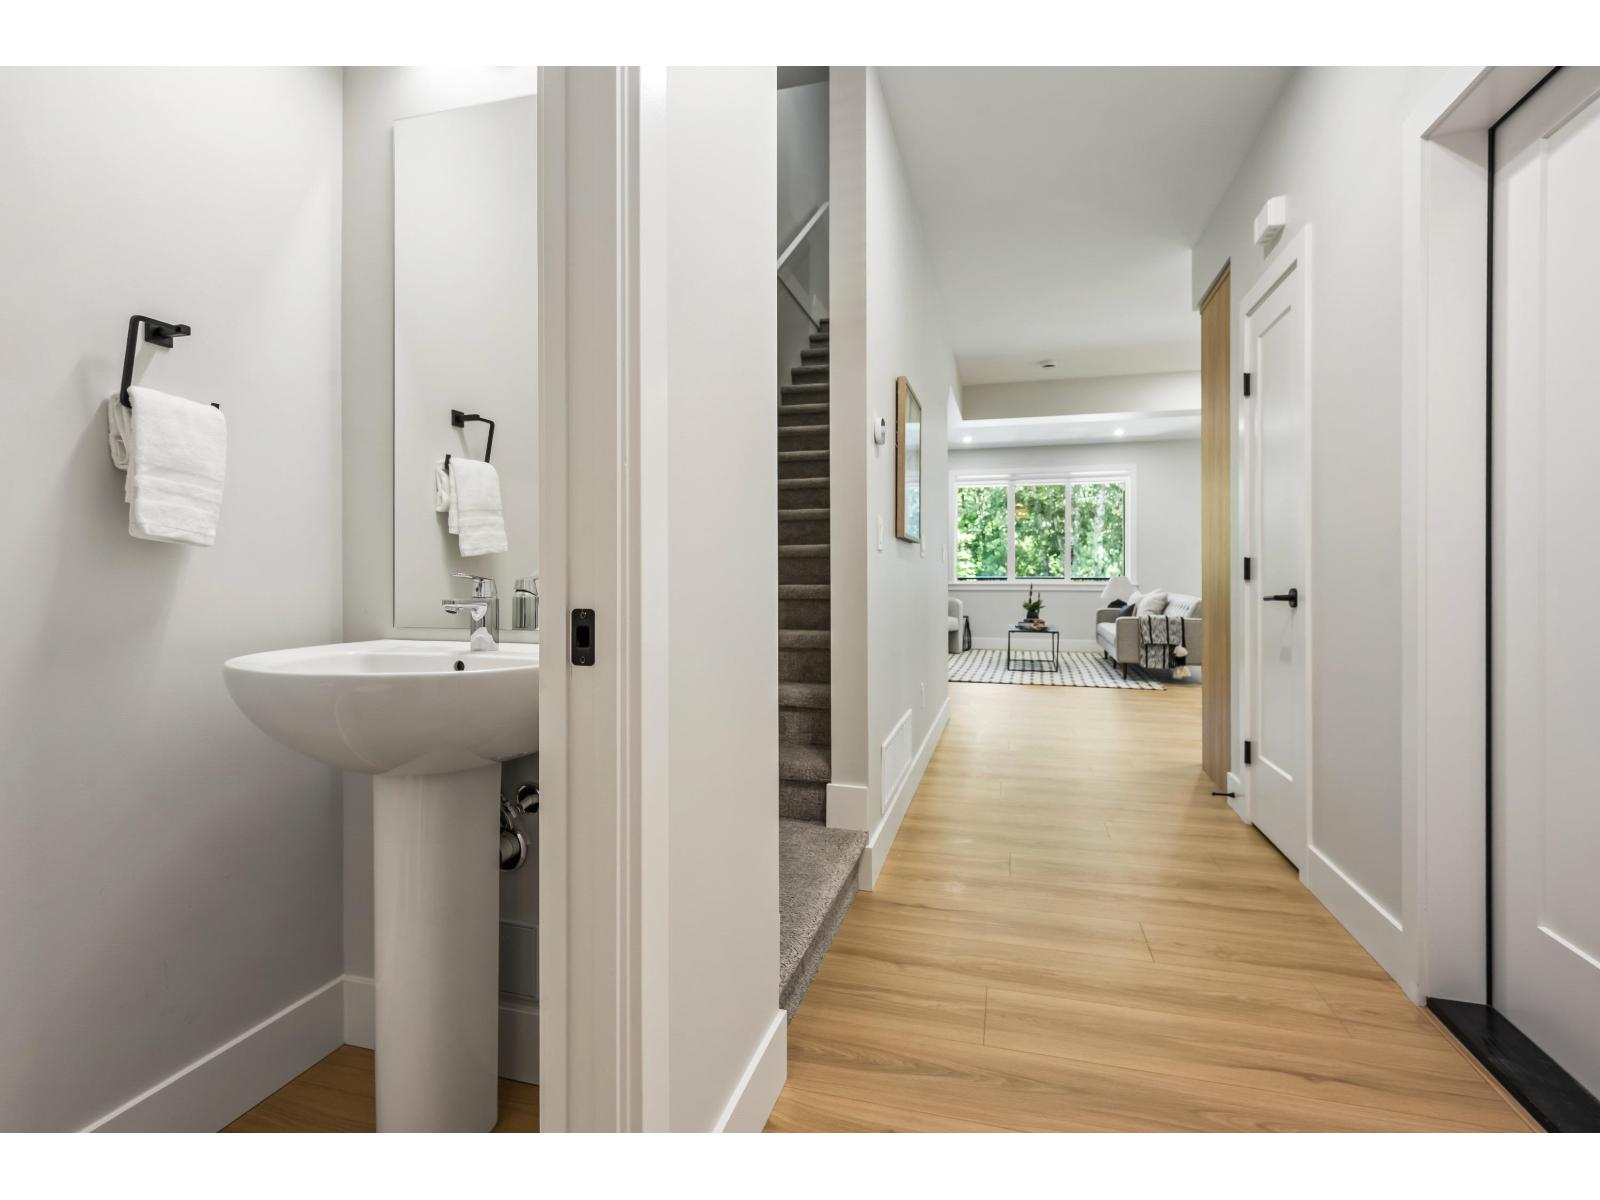
| Main Level | Foyer | 4 ft ,5 in | 24 ft ,5 in | 4 ft ,5 in x 24 ft ,5 in |
| Main Level | Kitchen | 15 ft | 10 ft ,4 in | 15 ft x 10 ft ,4 in |
| Main Level | Dining Room | 11 ft | 12 ft ,5 in | 11 ft x 12 ft ,5 in |
| Main Level | Living Room | 12 ft ,1 in | 12 ft ,5 in | 12 ft ,1 in x 12 ft ,5 in |
https://www.realtor.ca/real-estate/30276515/4-8745-ashwell-road-lower-landing-chilliwack
Contact Us
Contact us for more information

Alaina Pastro
@alaina.therealtor/
360 - 3033 Immel Street
Abbotsford, British Columbia V2S 6S2
(604) 859-3141
www.homelifeadvantage.ca/

The trademarks REALTOR®, REALTORS®, and the REALTOR® logo are controlled by The Canadian Real Estate Association (CREA) and identify real estate professionals who are members of CREA. The trademarks MLS®, Multiple Listing Service® and the associated logos are owned by The Canadian Real Estate Association (CREA) and identify the quality of services provided by real estate professionals who are members of CREA. The trademark DDF® is owned by The Canadian Real Estate Association (CREA) and identifies CREA's Data Distribution Facility (DDF®)
September 14 2026 10:45:59
Chilliwack & District Real Estate Board
Homelife Advantage Realty Ltd.