Presented by Robert J. Iio Personal Real Estate Corporation — Team 110 RE/MAX Real Estate (Kamloops).
4 5838 Blythwood Rd Sooke, British Columbia V9Z 0G2

$319,900Maintenance,
$690 Monthly
Maintenance,
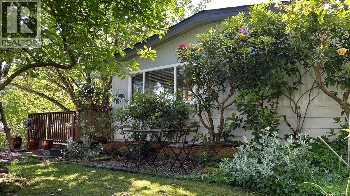
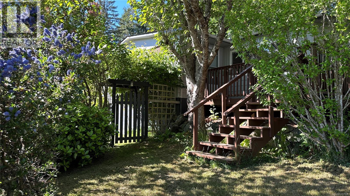
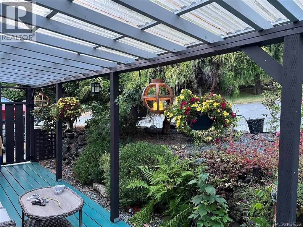
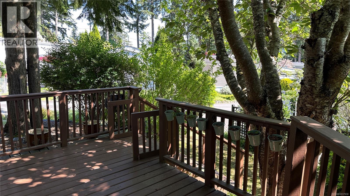
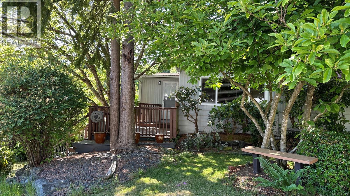
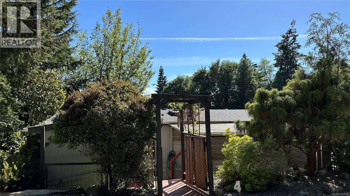
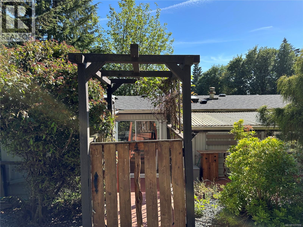
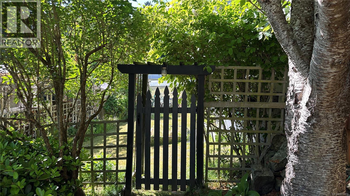
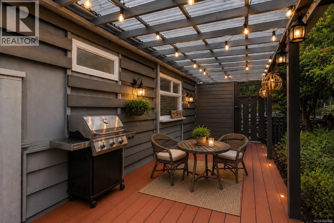
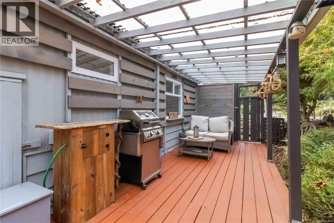
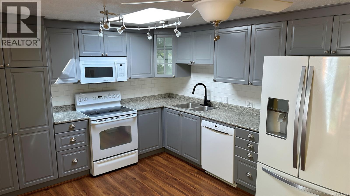
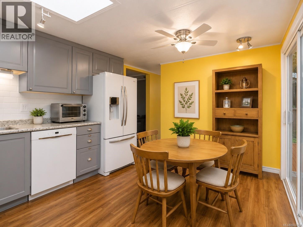
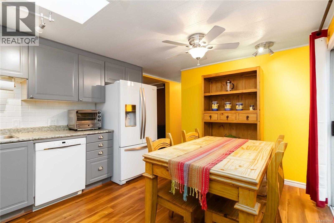
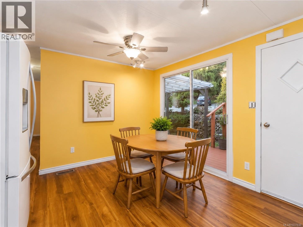
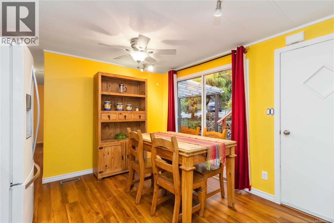
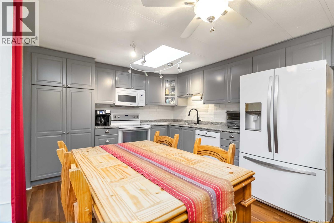
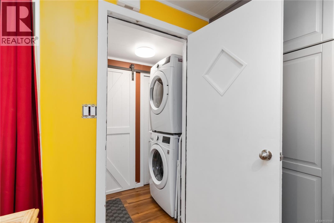
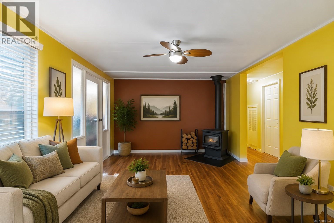
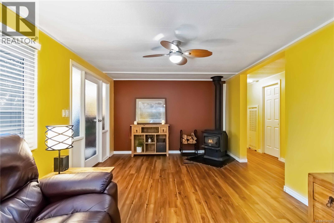
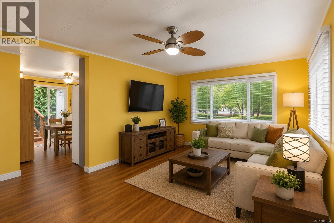
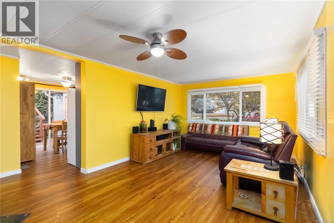
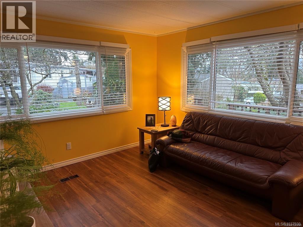
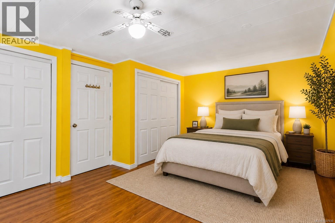
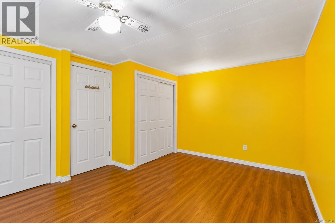
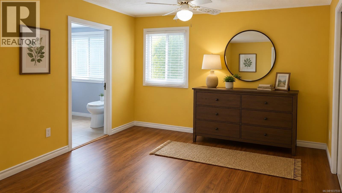
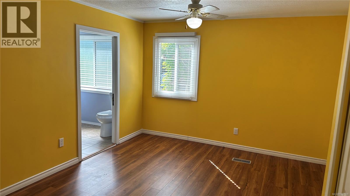
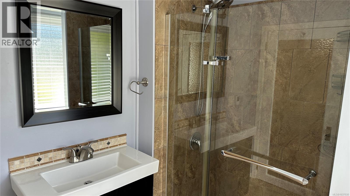
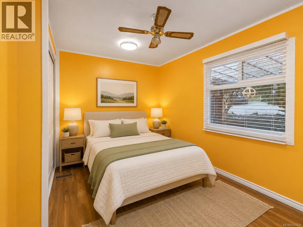
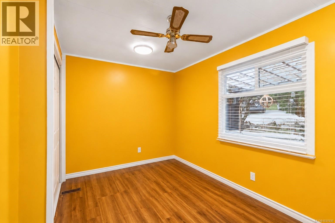
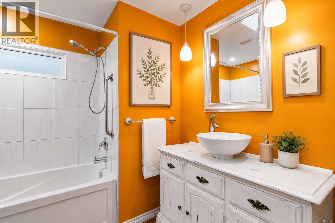
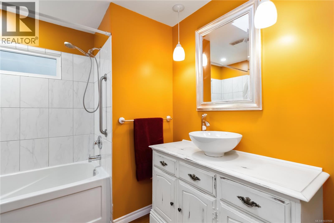
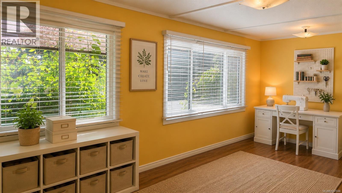
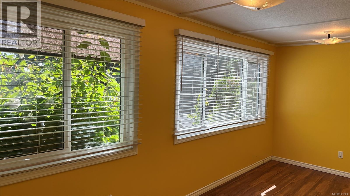
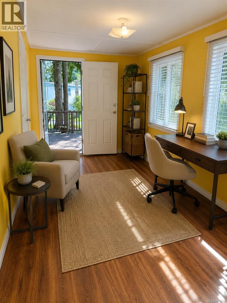
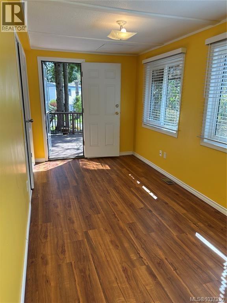
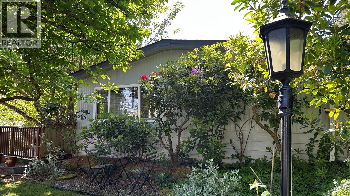
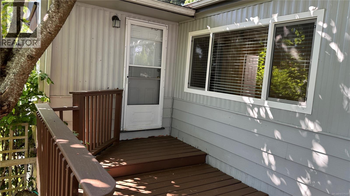
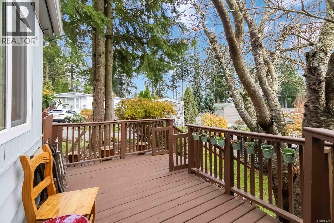
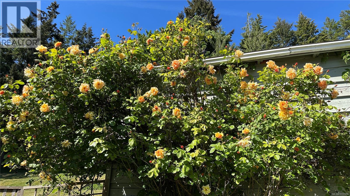
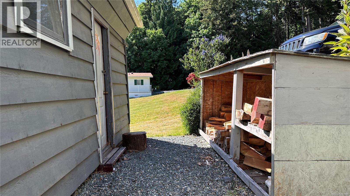
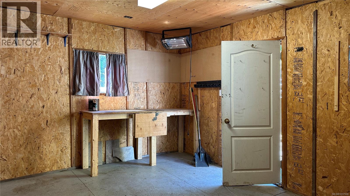
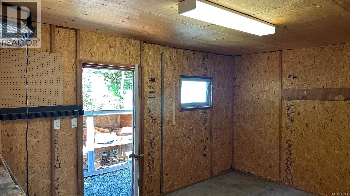
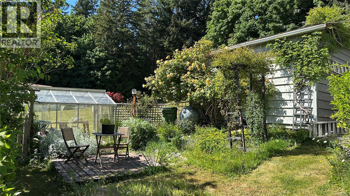
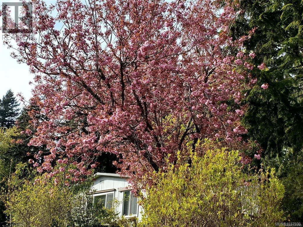
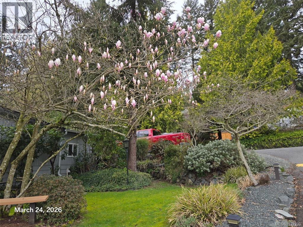
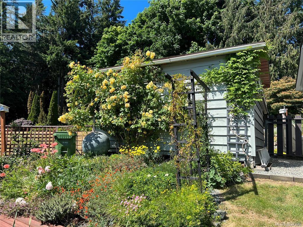
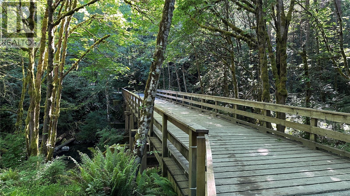
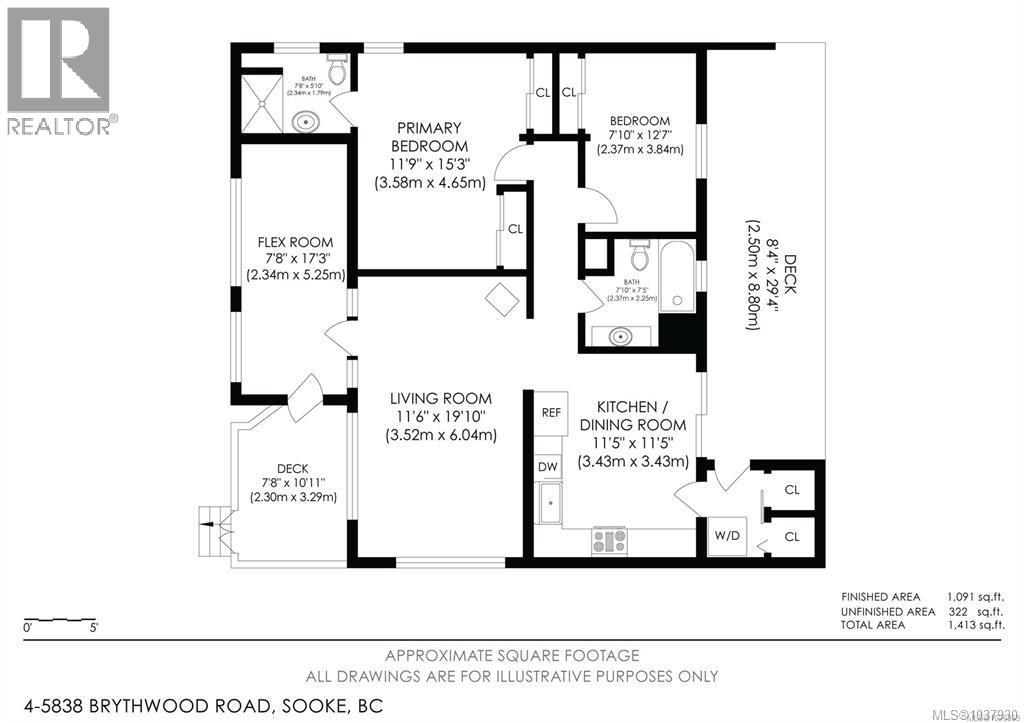
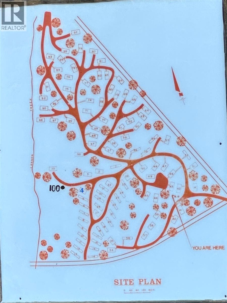
$690 MonthlyPriced to sell! Well below assessment! Enjoy this safe and friendly adult oriented community in a forested, park like setting. Mature flowering trees, fenced yard, privacy and peace. This home has two bedrooms plus a sunny office or crafts room that opens to a private deck. A heat pump keeps things comfortable year round and a wood stove for cozy winter evenings. The open kitchen offers plenty of storage, skylight and slider to a peaceful covered patio ideal for summer BBQs. The large primary bedroom features double closets and an ensuite with walk-in shower and heated floor. Laminate floors throughout, stacking washer/dryer and 2nd bathroom with tub/shower. A separate powered workshop offers great storage or hobby space. Parking is generous and there is available secured storage for your RV or boat. All set in the desirable Lannon Creek Park on the Victoria side of Sooke. The Galloping Goose Trail access right at the park entrance makes it easy to enjoy. Contact Pachena at 250-508-7970 for more information. (id:61048)
Property Details
| MLS® Number | 1037930 |
| Property Type | Single Family |
| Neigbourhood | Saseenos |
| Community Name | Lannon Creek Estates MHP |
| Community Features | Pets Allowed With Restrictions, Age Restrictions |
| Features | Park Setting, Wooded Area, Corner Site, Other |
| Parking Space Total | 3 |
| Structure | Shed, Workshop |
| View Type | Valley View |
Building
| Bathroom Total | 2 |
| Bedrooms Total | 2 |
| Appliances | Dishwasher, Dryer, Range - Electric, Refrigerator, Washer |
| Constructed Date | 1975 |
| Cooling Type | Air Conditioned |
| Fireplace Present | Yes |
| Fireplace Total | 1 |
| Heating Fuel | Wood, Other |
| Heating Type | Heat Pump |
| Size Interior | 1,121 Sqft |
| Type | Manufactured Home |
Land
| Access Type | Road Access |
| Acreage | No |
| Zoning Description | Mhp |
| Zoning Type | Multi-family |
Rooms
| Level | Type | Length | Width | Dimensions |
|---|---|---|---|---|
| Main Level | Den | 8' x 17' | ||
| Main Level | Ensuite | 8' x 6' | ||
| Main Level | Bedroom | 12' x 8' | ||
| Main Level | Bathroom | 8' x 7' | ||
| Main Level | Primary Bedroom | 15' x 12' | ||
| Main Level | Kitchen | 11' x 11' | ||
| Main Level | Living Room | 12' x 20' | ||
| Main Level | Entrance | 5' x 6' | ||
| Auxiliary Building | Other | 15' x 11' |
https://www.realtor.ca/real-estate/29796549/4-5838-blythwood-rd-sooke-saseenos
Contact Us
Contact us for more information

Pachena Egeland
pachenaegeland.remaxcamosun.ca/
101-2015 Shields Rd, P.o. Box 431
Sooke, British Columbia V9Z 1H4
(250) 642-6480
remax-camosun-victoria-bc.com/

The trademarks REALTOR®, REALTORS®, and the REALTOR® logo are controlled by The Canadian Real Estate Association (CREA) and identify real estate professionals who are members of CREA. The trademarks MLS®, Multiple Listing Service® and the associated logos are owned by The Canadian Real Estate Association (CREA) and identify the quality of services provided by real estate professionals who are members of CREA. The trademark DDF® is owned by The Canadian Real Estate Association (CREA) and identifies CREA's Data Distribution Facility (DDF®)
July 19 2026 08:15:47
Victoria Real Estate Board
RE/MAX Camosun