Presented by Robert J. Iio Personal Real Estate Corporation — Team 110 RE/MAX Real Estate (Kamloops).
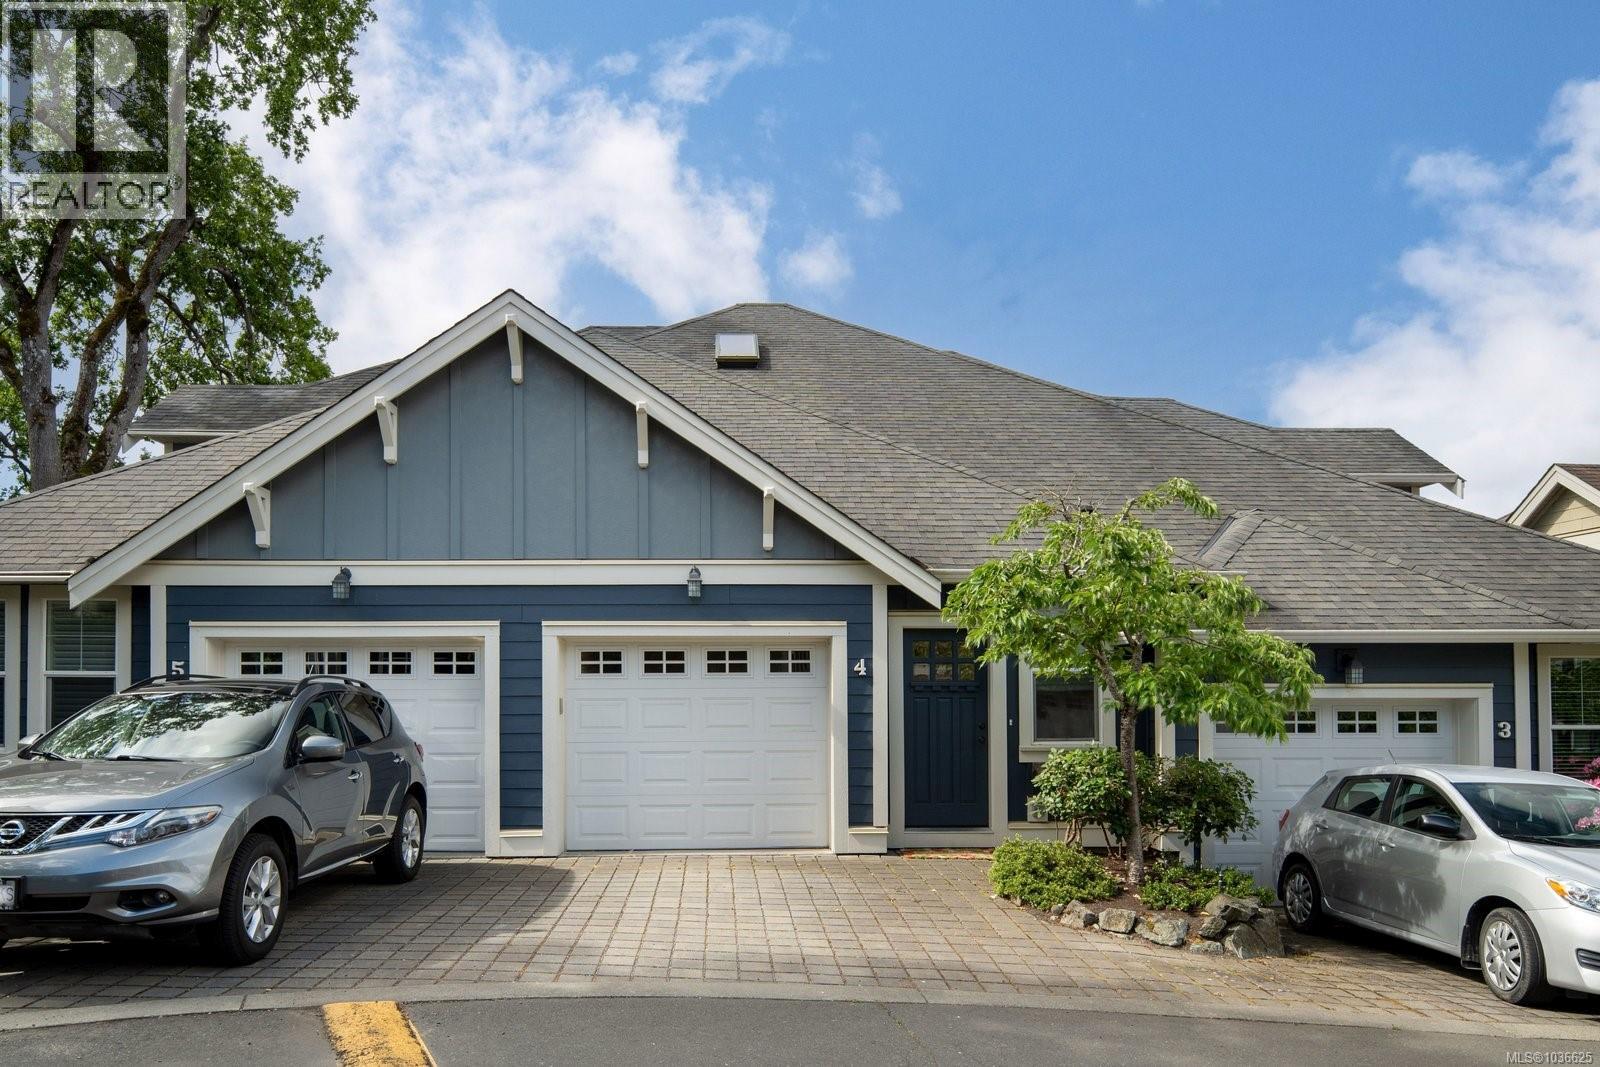
4 4583 Wilkinson Rd Saanich, British Columbia V8Z 5C3

$999,000Maintenance,
$543.35 Monthly
Maintenance,
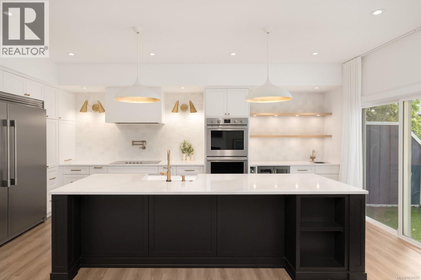
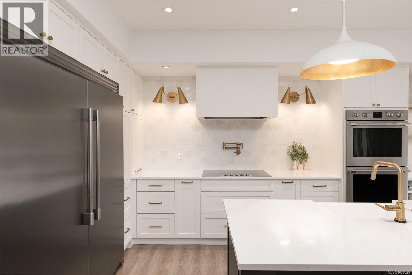
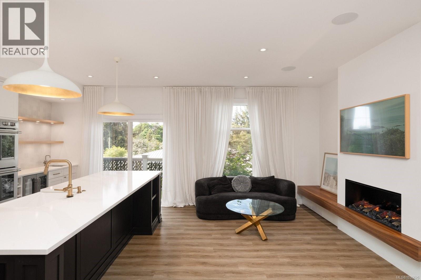
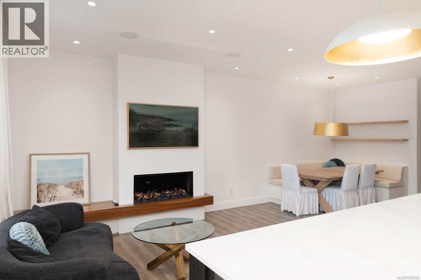
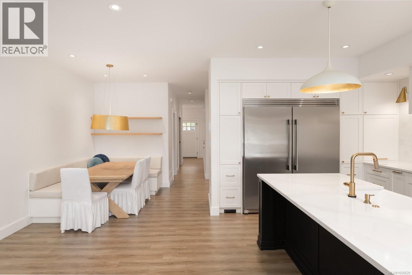
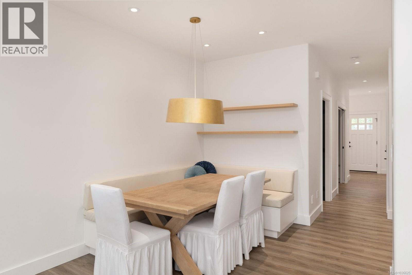
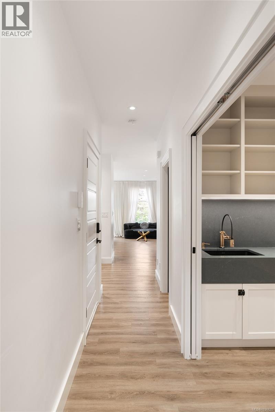
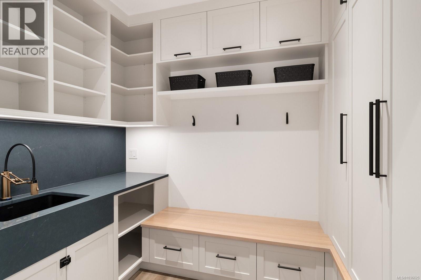
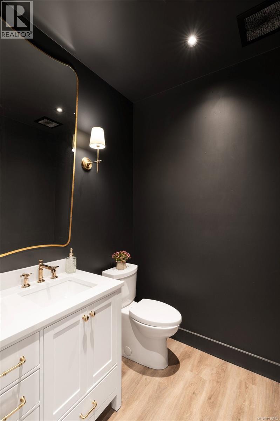
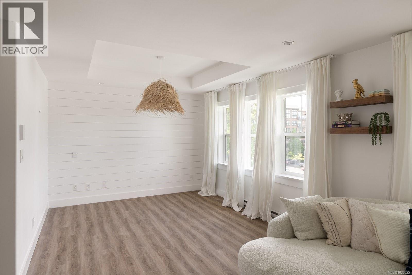
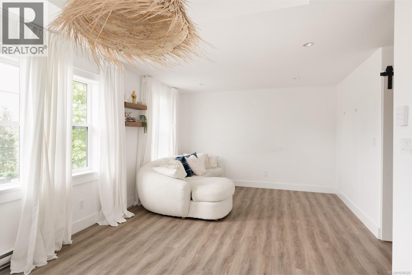
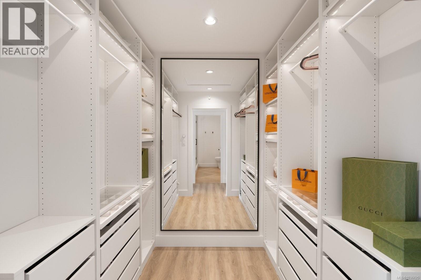
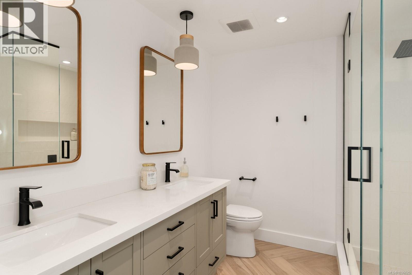
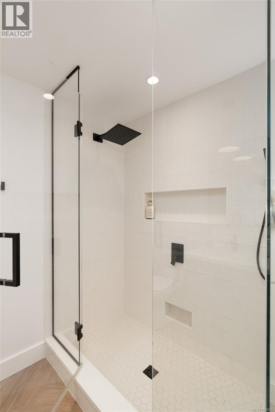
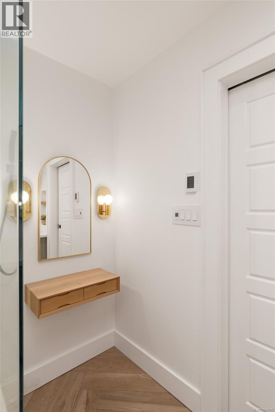
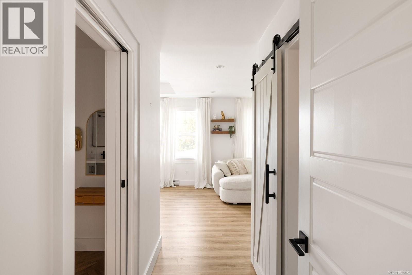
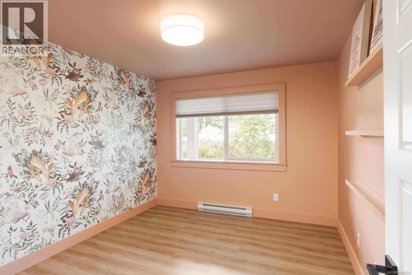
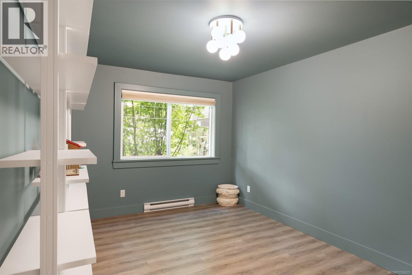
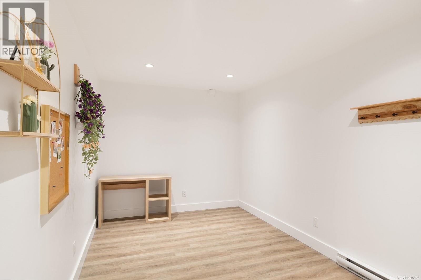
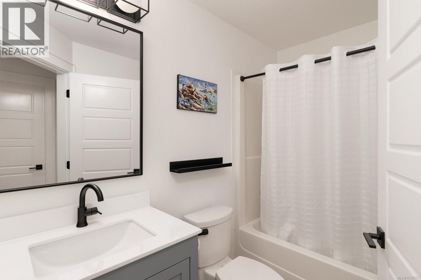
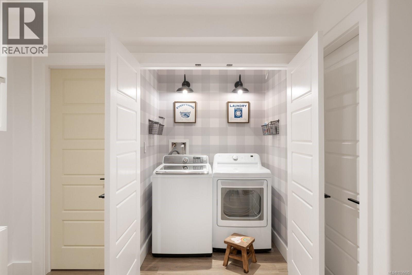
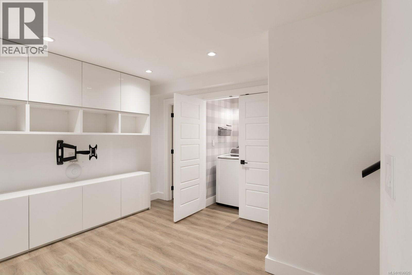
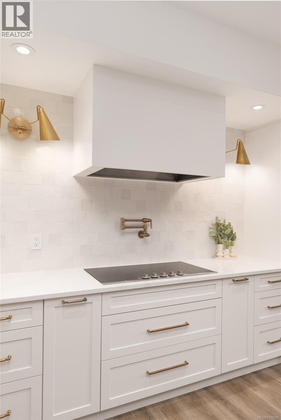
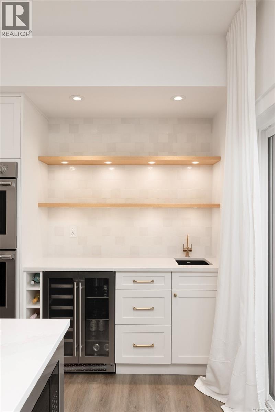
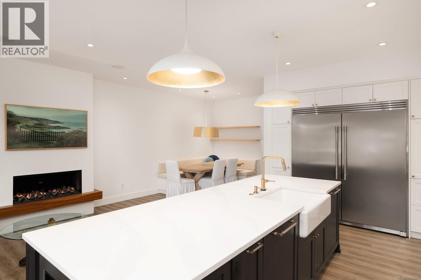
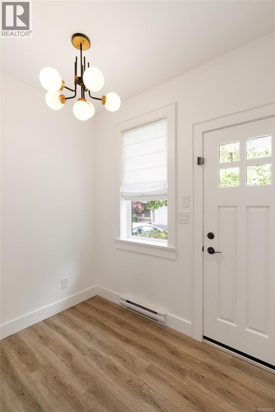
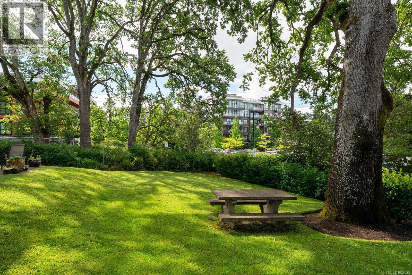
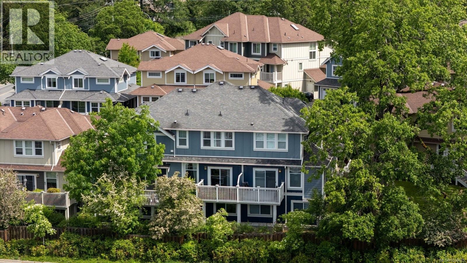
$543.35 MonthlyThis strikingly updated 4 bed, 3 bath luxury townhome with plenty of parking offers upscale living without compromise. The chef-inspired kitchen makes every dinner party a must attend event, with quartz counters, farmhouse sink, double ovens, two dishwashers, induction cooktop, oversized fridge/freezer, wine fridge, Brizo touch faucet, and pot filler. The open-concept layout flows into the inviting living room with a sleek modern fireplace and the spacious dining nook with built-in bench seating. The powder room feels like a fancy restaurant, while the mudroom entry makes busy family life effortless. Upstairs, the primary suite is a private oasis with views, walk-in closet, and spa-like ensuite with heated floors and custom walk-in shower. The lower level features two bedrooms, media room, and versatile 4th bed/flex room. All of this, in one of the most convenient locations of Royal Oak surrounded by schools, parks and amenities and a short drive to downtown or the ferries and airport. (id:61048)
Property Details
| MLS® Number | 1036625 |
| Property Type | Single Family |
| Neigbourhood | Royal Oak |
| Community Name | Wilkinson Ridge |
| Community Features | Pets Allowed, Family Oriented |
| Features | Other |
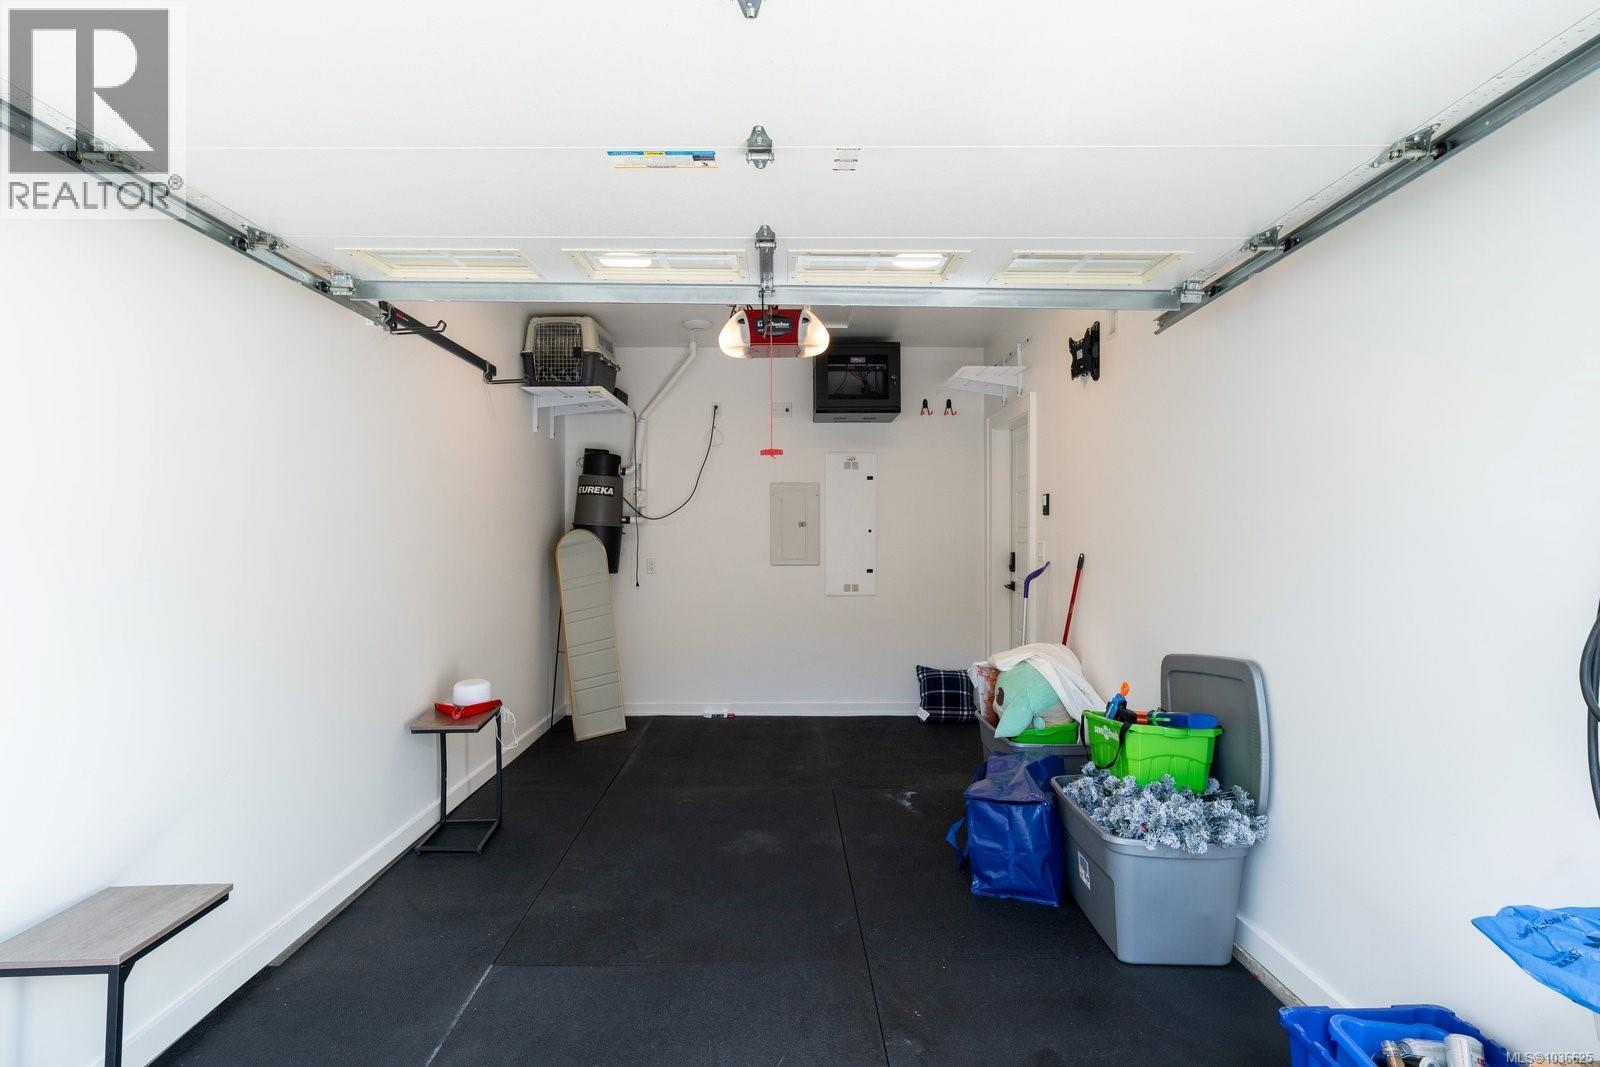
| Parking Space Total | 3 |
| Plan | Vis6678 |
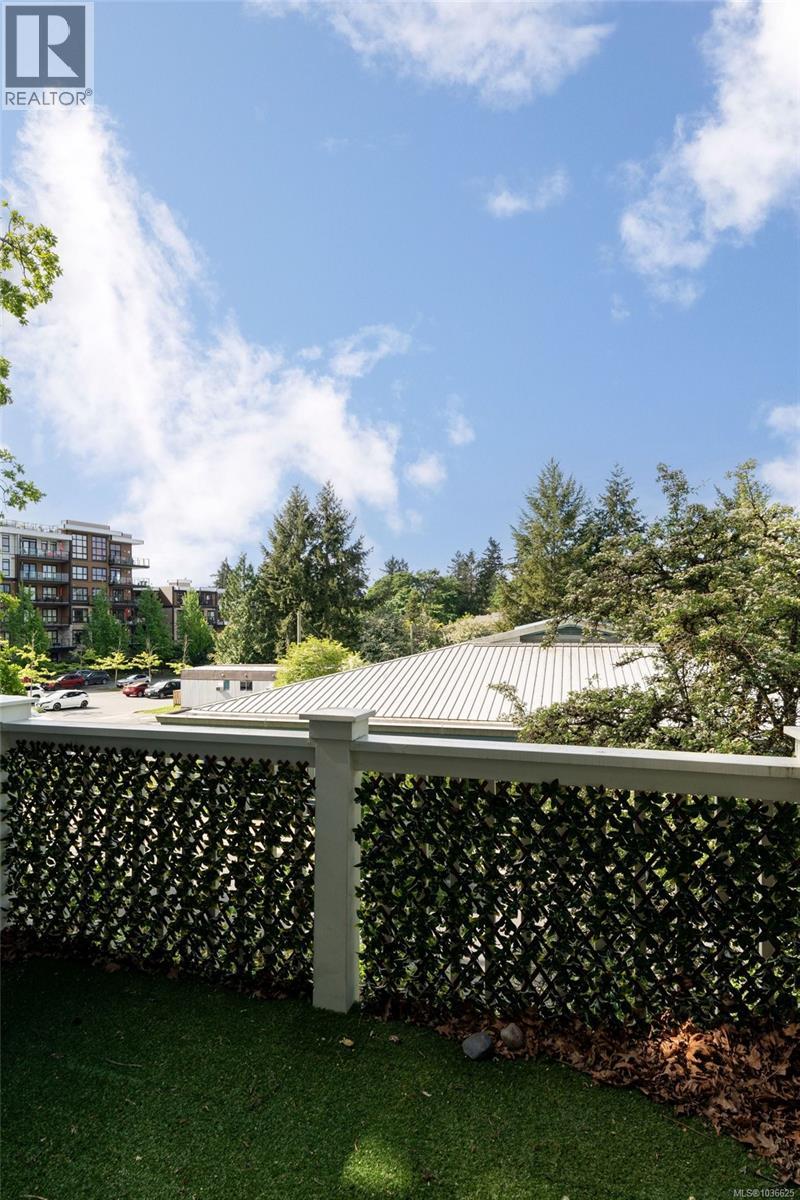
| View Type | Mountain View, Valley View |
Building
| Bathroom Total | 3 |
| Bedrooms Total | 4 |
| Appliances | Range, Dishwasher, Dryer, Freezer, Microwave, Oven - Built-in, Refrigerator, Washer |
| Constructed Date | 2008 |
| Cooling Type | None |
| Fireplace Present | Yes |
| Fireplace Total | 1 |
| Heating Fuel | Electric, Other |
| Heating Type | Baseboard Heaters |
| Size Interior | 2,183 Sqft |
| Type | Row / Townhouse |
Land
| Access Type | Road Access |
| Acreage | No |
| Size Irregular | 2412 |
| Size Total | 2412 Sqft |
| Size Total Text | 2412 Sqft |
| Zoning Type | Residential |
Rooms
| Level | Type | Length | Width | Dimensions |
|---|---|---|---|---|
| Second Level | Primary Bedroom | 12'5 x 20'6 | ||
| Second Level | Ensuite | 8'2 x 8'9 | ||
| Second Level | Other | 7'3 x 11'10 | ||
| Lower Level | Bedroom | 14'6 x 8'10 | ||
| Lower Level | Bedroom | 14'4 x 10'4 | ||
| Lower Level | Bedroom | 11'10 x 10'0 | ||
| Lower Level | Bathroom | 5'0 x 8'4 | ||
| Lower Level | Media | 10'0 x 11'9 | ||
| Main Level | Bathroom | 2-Piece | ||
| Main Level | Balcony | 6'7 x 10'10 | ||
| Main Level | Living Room | 13'7 x 9'7 | ||
| Main Level | Kitchen | 19'7 x 10'7 | ||
| Main Level | Dining Room | 10'6 x 9'7 | ||
| Main Level | Mud Room | 9'5 x 5'10 | ||
| Main Level | Entrance | 6'0 x 9'6 |
https://www.realtor.ca/real-estate/29782545/4-4583-wilkinson-rd-saanich-royal-oak
Contact Us
Contact us for more information

Ryan Gilmour
101-960 Yates St
Victoria, British Columbia V8V 3M3
(778) 265-5552

The trademarks REALTOR®, REALTORS®, and the REALTOR® logo are controlled by The Canadian Real Estate Association (CREA) and identify real estate professionals who are members of CREA. The trademarks MLS®, Multiple Listing Service® and the associated logos are owned by The Canadian Real Estate Association (CREA) and identify the quality of services provided by real estate professionals who are members of CREA. The trademark DDF® is owned by The Canadian Real Estate Association (CREA) and identifies CREA's Data Distribution Facility (DDF®)
June 21 2026 10:06:45
Victoria Real Estate Board
The Agency