Presented by Robert J. Iio Personal Real Estate Corporation — Team 110 RE/MAX Real Estate (Kamloops).
4 2640 Andover Rd Nanoose Bay, British Columbia V9P 9K7

$1,089,000Maintenance,
$429.78 Monthly
Maintenance,
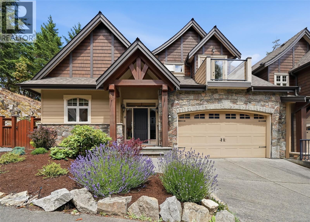
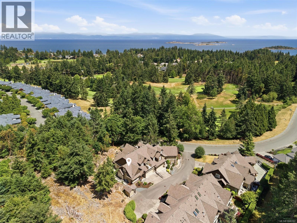
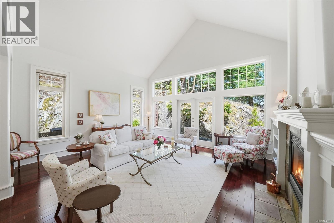
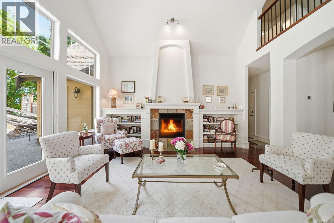
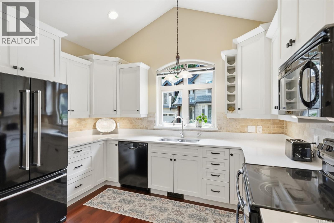
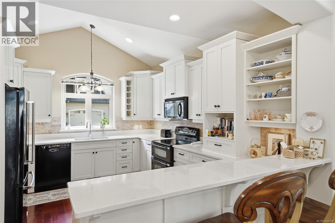
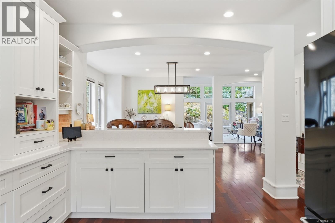
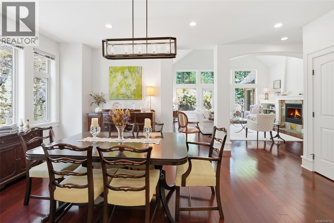
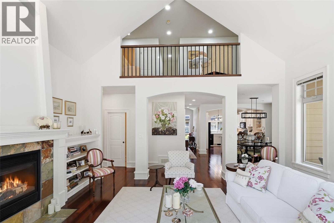
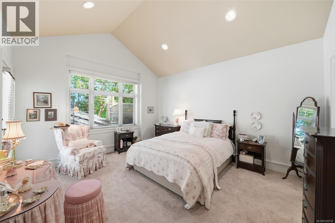
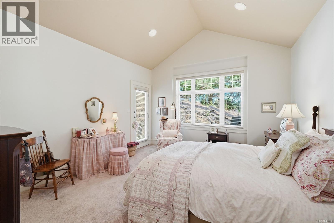
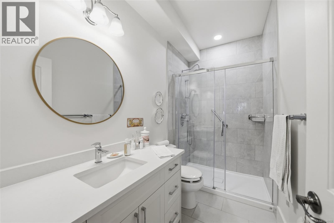
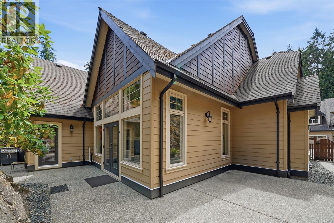
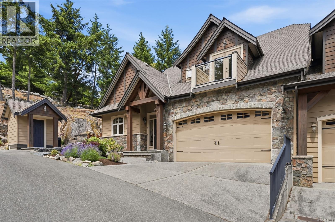
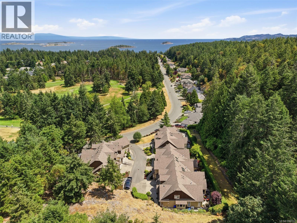
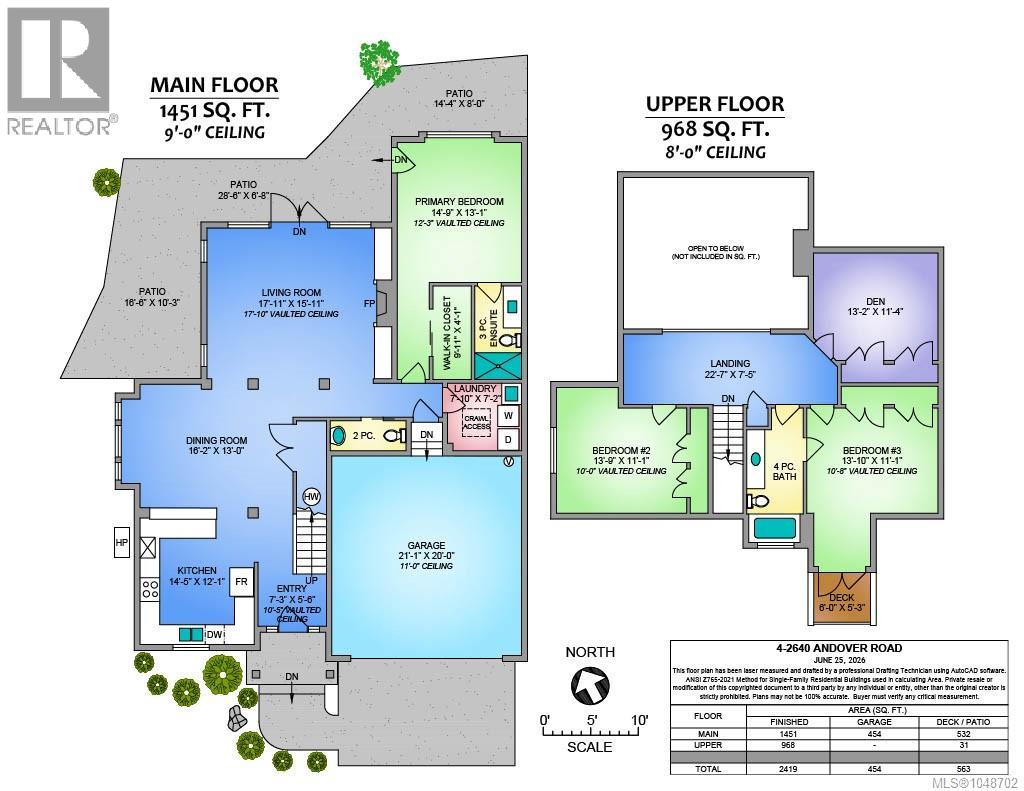
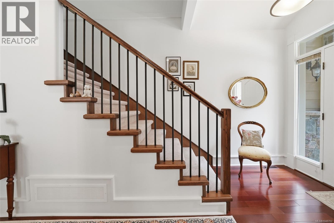
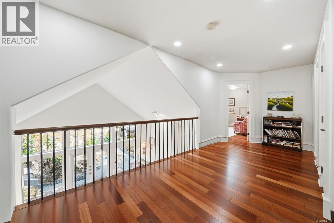
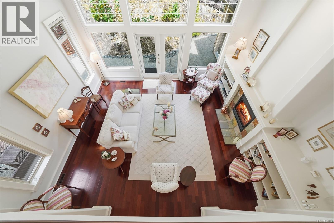
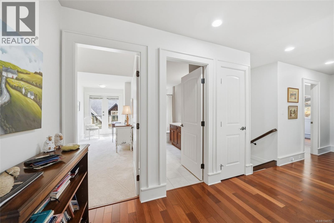
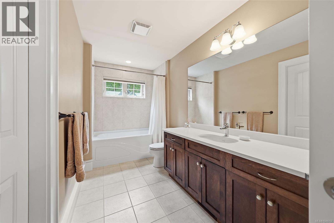
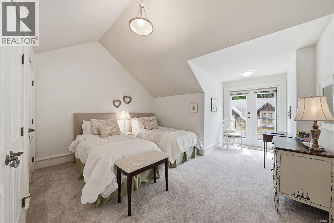
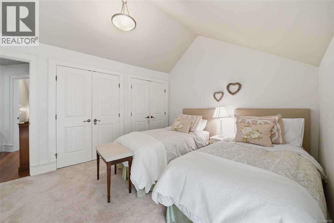
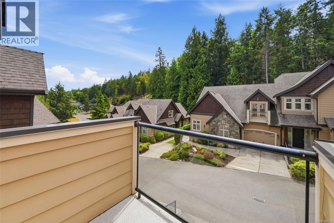
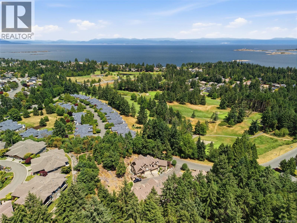
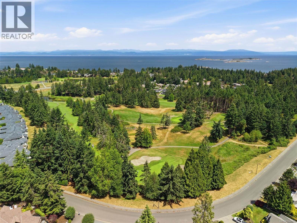
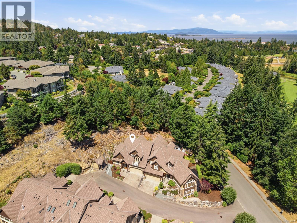
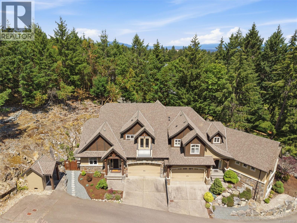
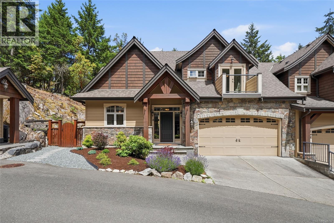
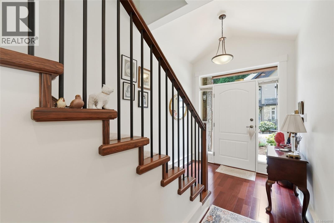
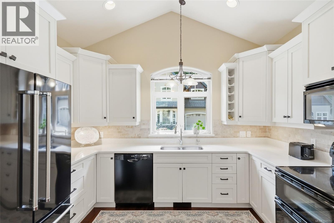
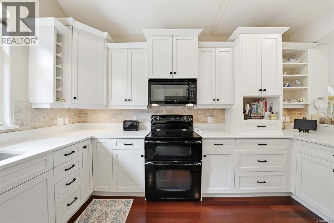
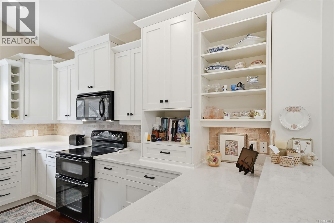
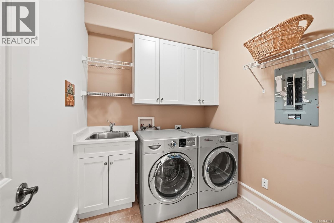
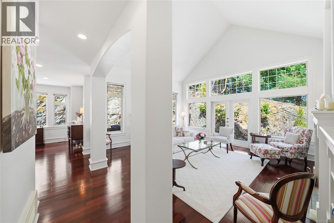
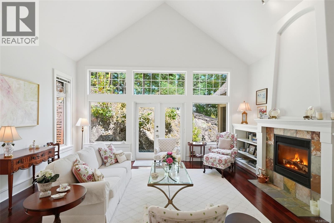
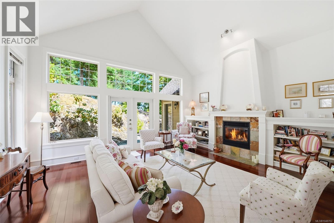
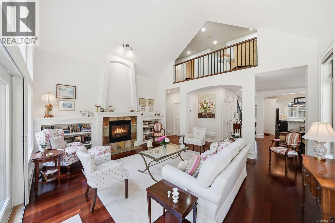
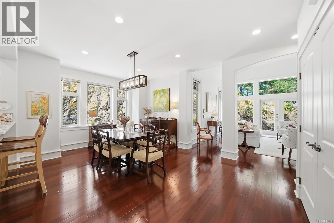
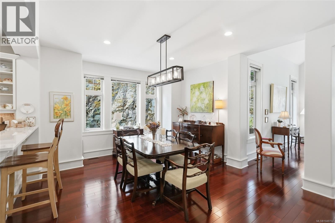
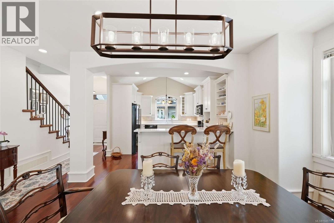
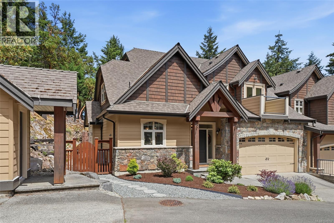
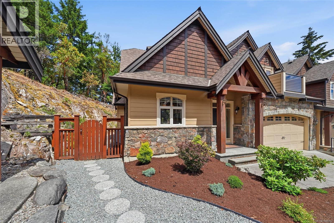
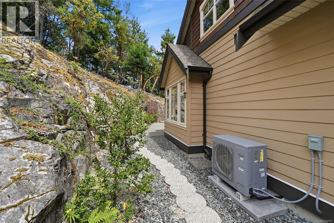
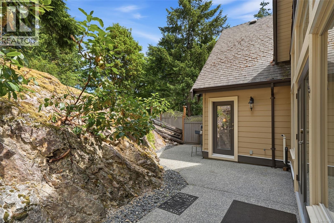
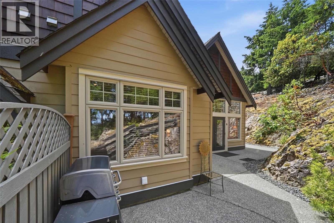
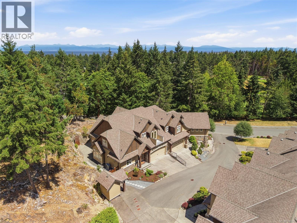
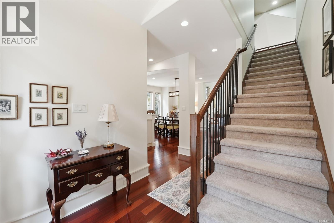
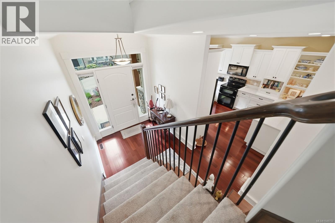
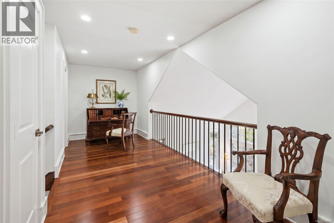
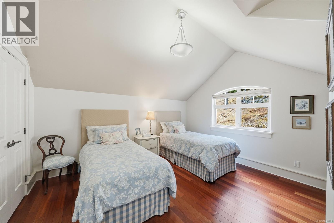
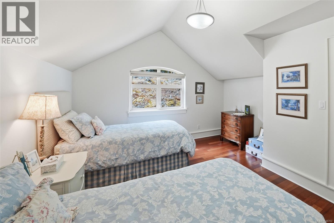
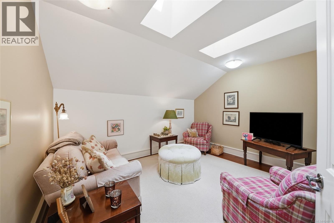
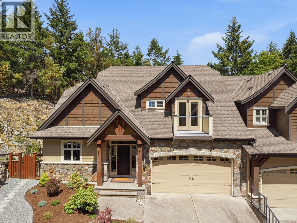
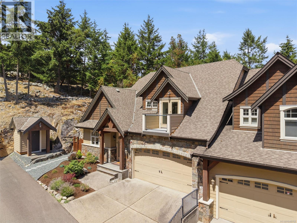
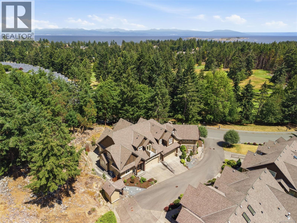
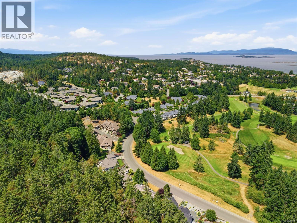
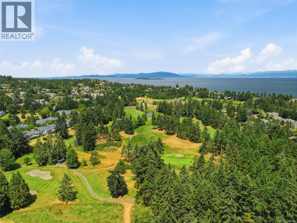
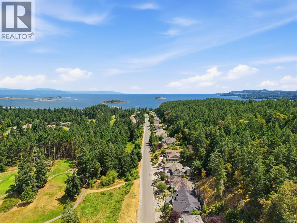
$429.78 MonthlyRarely available end-unit townhome in The Hollies, a boutique strata that offers exclusivity and affordability in Fairwinds. With low strata fees of only $429.78 per month and constructed in 2006 by Walter Allen, unit 4 benefits from a favourable location, bright living space and is one of the few to come with a larger double garage. The primary bedroom and laundry is located on an open-plan main level with soaring 17ft vaulted ceilings. White cabinets, white quartz countertops and smart black appliances adorn a classy kitchen and the living room is made cozy with a natural gas fireplace. The primary ensuite was updated by the current owners and now includes a luxurious walk-in shower. Heat pump and furnace newly-installed in December 2025. Upstairs you will find an additional loft space, 2 generous bedrooms (one with a balcony) and a den. Walking distance to 2 beaches, Fairwinds Golf Club and Wellness Centre, Your Dream Is Within Reach in this private and tranquil seaside community. (id:61048)
Property Details
| MLS® Number | 1048702 |
| Property Type | Single Family |
| Neigbourhood | Fairwinds |
| Community Features | Pets Allowed, Family Oriented |
| Features | Private Setting, Other, Marine Oriented |
| Parking Space Total | 2 |
Building
| Bathroom Total | 3 |
| Bedrooms Total | 3 |
| Appliances | Dishwasher, Dryer, Microwave, Range - Electric, Refrigerator, Washer |
| Constructed Date | 2006 |
| Cooling Type | Air Conditioned |
| Fireplace Present | Yes |
| Fireplace Total | 1 |
| Heating Fuel | Natural Gas |
| Heating Type | Forced Air, Heat Pump |
| Size Interior | 2,419 Sqft |
| Type | Row / Townhouse |
Parking
| Garage |
Land
| Access Type | Road Access |
| Acreage | No |
| Zoning Description | Rs8 |
| Zoning Type | Residential |
Rooms
| Level | Type | Length | Width | Dimensions |
|---|---|---|---|---|
| Second Level | Den | 13'2 x 11'4 | ||
| Second Level | Bedroom | 13'10 x 11'1 | ||
| Second Level | Bathroom | 4-Piece | ||
| Second Level | Bedroom | 13'9 x 11'1 | ||
| Main Level | Ensuite | 3-Piece | ||
| Main Level | Primary Bedroom | 14'9 x 13'1 | ||
| Main Level | Bathroom | 2-Piece | ||
| Main Level | Laundry Room | 7'10 x 7'2 | ||
| Main Level | Living Room | 17'11 x 15'11 | ||
| Main Level | Dining Room | 16'2 x 13'0 | ||
| Main Level | Kitchen | 14'5 x 12'1 | ||
| Main Level | Entrance | 7'3 x 5'6 |
https://www.realtor.ca/real-estate/30244219/4-2640-andover-rd-nanoose-bay-fairwinds
Contact Us
Contact us for more information

Simon Phillips
Personal Real Estate Corporation
vancouverislanddreamhomes.ca/
www.facebook.com/simon.l.phillips
www.linkedin.com/in/simon-lee-phillips-40905ab
twitter.comsimonleephillip/
www.instagram.com/simonleephillips
173 West Island Hwy
Parksville, British Columbia V9P 2H1
(250) 248-4321
(800) 224-5838
(250) 248-3550
www.parksvillerealestate.com/

Karen Kenyon
Personal Real Estate Corporation
www.vancouverislanddreamhomes.ca/
www.youtube.com/@DreamHomesVancouverIslandGroup
173 West Island Hwy
Parksville, British Columbia V9P 2H1
(250) 248-4321
(800) 224-5838
(250) 248-3550
www.parksvillerealestate.com/

Connie Hentschel
Personal Real Estate Corporation
www.vancouverislanddreamhomes.ca/
173 West Island Hwy
Parksville, British Columbia V9P 2H1
(250) 248-4321
(800) 224-5838
(250) 248-3550
www.parksvillerealestate.com/

The trademarks REALTOR®, REALTORS®, and the REALTOR® logo are controlled by The Canadian Real Estate Association (CREA) and identify real estate professionals who are members of CREA. The trademarks MLS®, Multiple Listing Service® and the associated logos are owned by The Canadian Real Estate Association (CREA) and identify the quality of services provided by real estate professionals who are members of CREA. The trademark DDF® is owned by The Canadian Real Estate Association (CREA) and identifies CREA's Data Distribution Facility (DDF®)
October 03 2026 11:01:45
Vancouver Island Real Estate Board
Royal LePage Island Living (Pk)