Presented by Robert J. Iio Personal Real Estate Corporation — Team 110 RE/MAX Real Estate (Kamloops).
4 1225 Centre Rd Qualicum Beach, British Columbia V9K 2G8

$435,000Maintenance,
$350 Monthly
Maintenance,
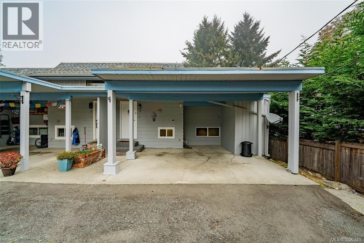
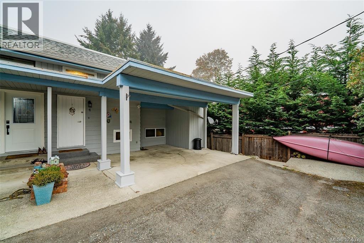
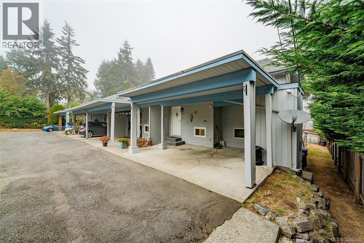
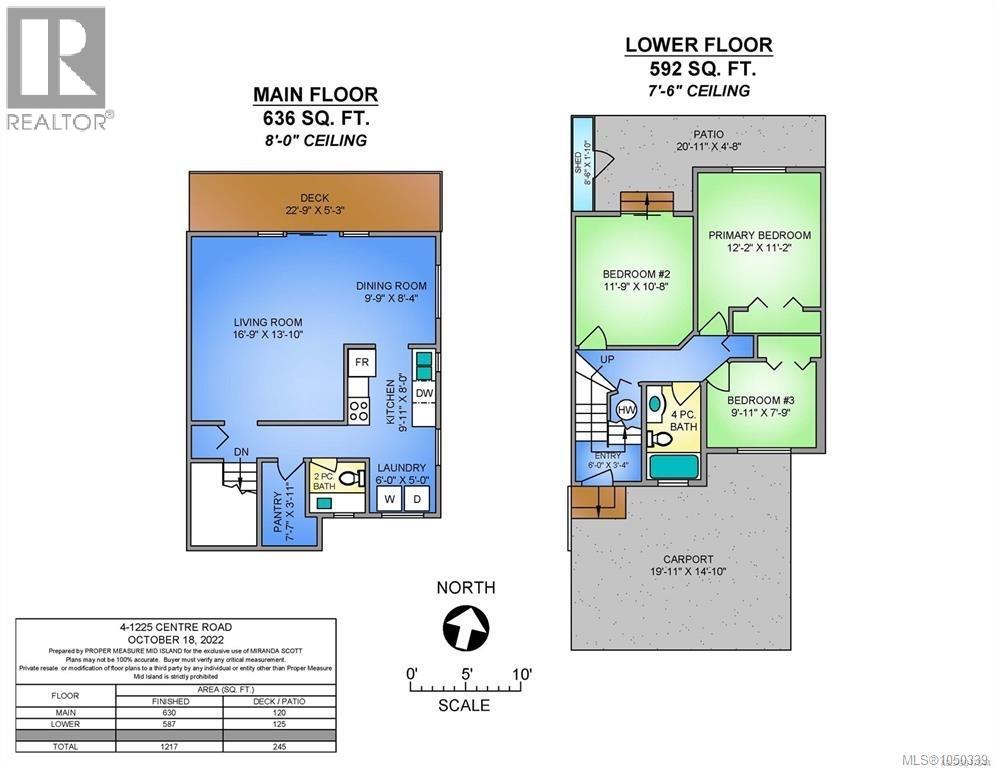
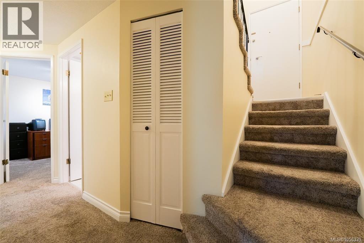
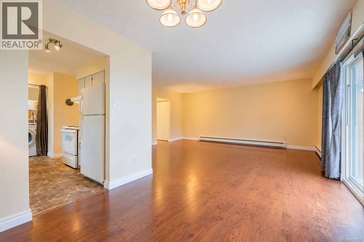
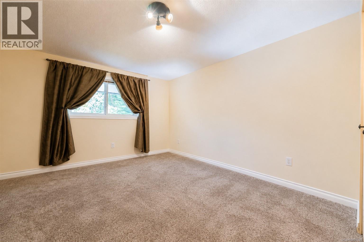
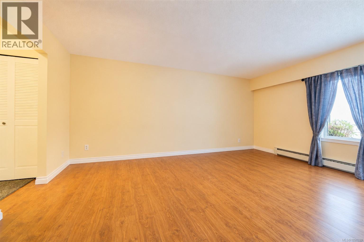
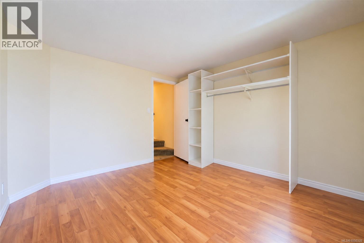
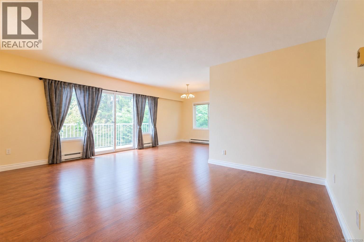
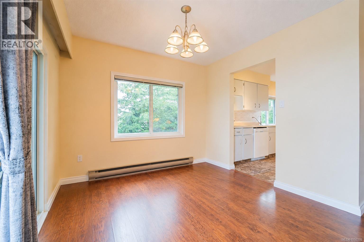
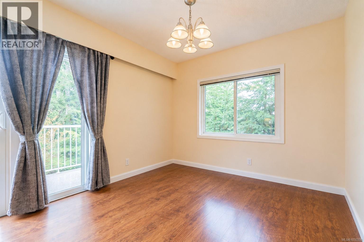
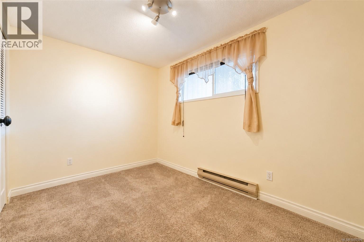
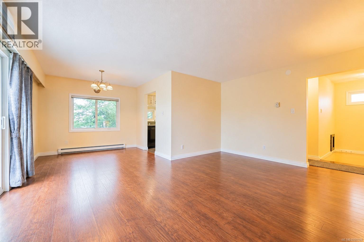
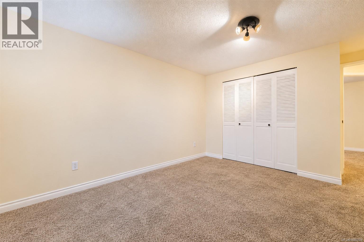
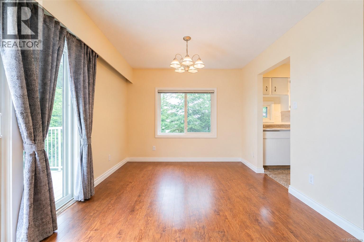
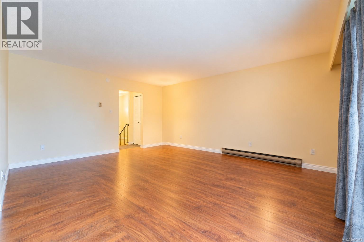
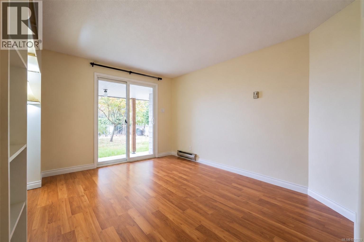
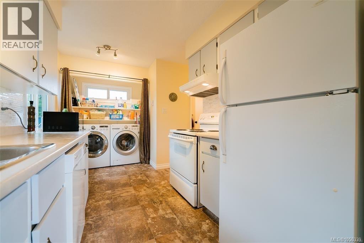
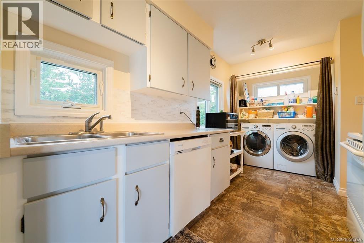
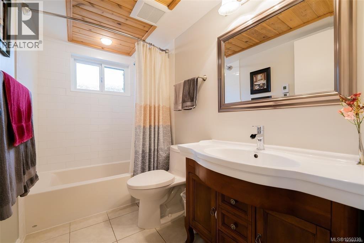
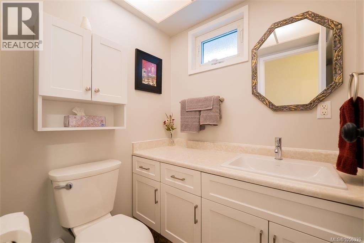
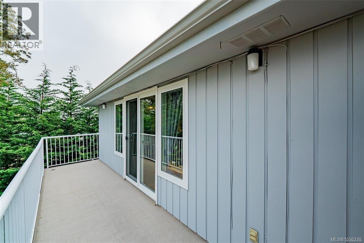
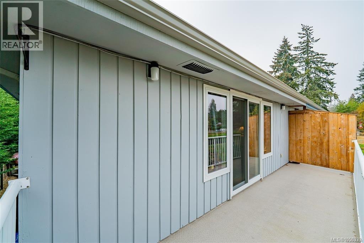
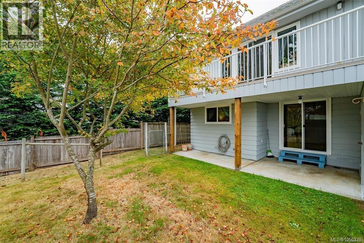
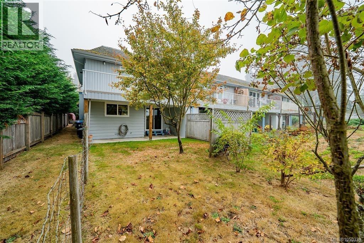
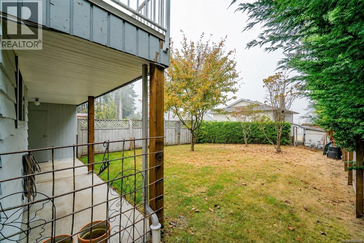
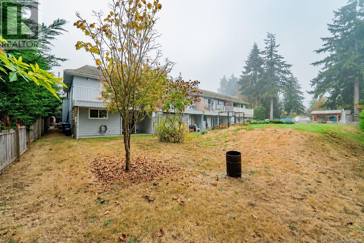
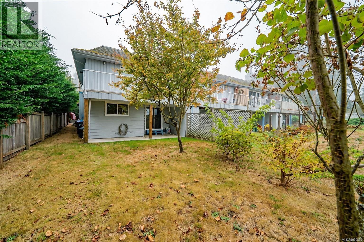
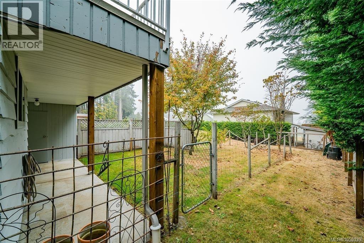
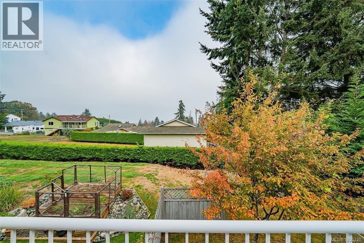
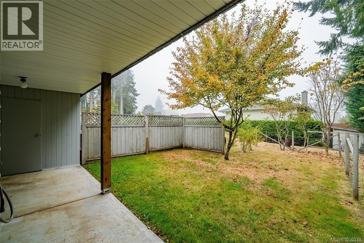
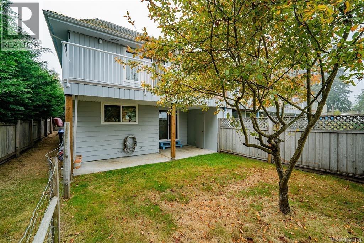
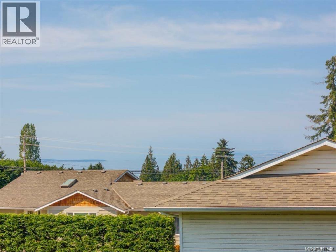
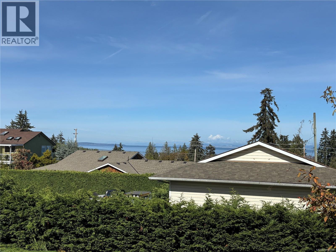
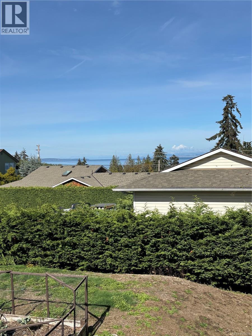
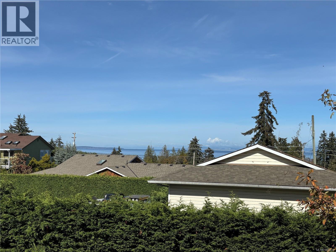
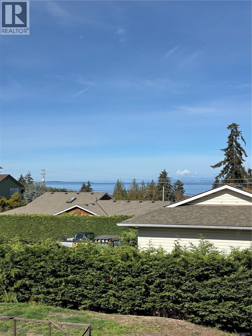
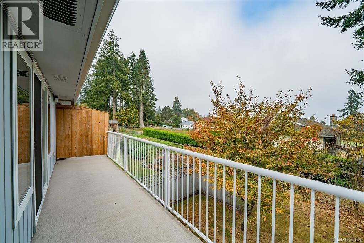
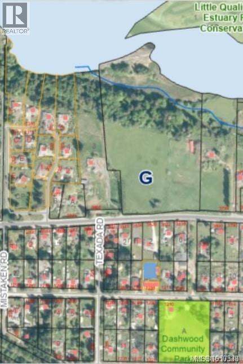
$350 MonthlyA comfortable home, an ocean view, and a price that makes getting started a little easier! This three-bedroom, two-bathroom end-unit townhouse has plenty to offer first-time buyers or families looking for a place to call their own. Upstairs, you’ll find a generous living room, a separate dining area, and a practical kitchen with a large pantry. Natural light fills the space, and a sliding door opens onto a spacious balcony where you can enjoy the ocean view. A two-piece bathroom rounds out the upper floor. All three bedrooms are downstairs, along with a four-piece bathroom featuring heated floors. One bedroom opens directly onto the back yard—a handy spot for some fresh air or time with your four-legged companion. No age restrictions, one cat or dog is welcome. A brand-new hot water tank, all new Windows, outdoor storage shed, large carport, and community park just across the street add to the appeal. A sweet little home with room to settle in and make it your own! (id:61048)
Property Details
| MLS® Number | 1050339 |
| Property Type | Single Family |
| Neigbourhood | Qualicum North |
| Community Features | Pets Allowed With Restrictions, Family Oriented |
| Parking Space Total | 1 |
| Plan | Vis488 |
| View Type | Ocean View |
Building
| Bathroom Total | 2 |
| Bedrooms Total | 3 |
| Appliances | Dishwasher, Dryer, Range - Electric, Refrigerator, Washer |
| Constructed Date | 1977 |
| Cooling Type | None |
| Heating Fuel | Electric |
| Heating Type | Baseboard Heaters |
| Size Interior | 1,217 Sqft |
| Type | Row / Townhouse |
Parking
| Carport |
Land
| Acreage | No |
| Zoning Description | Rr2 |
| Zoning Type | Residential |
Rooms
| Level | Type | Length | Width | Dimensions |
|---|---|---|---|---|
| Lower Level | Bathroom | 4-Piece | ||
| Lower Level | Bedroom | 9'11 x 7'9 | ||
| Lower Level | Bedroom | 11'9 x 10'8 | ||
| Lower Level | Primary Bedroom | 12'2 x 11'2 | ||
| Main Level | Bathroom | 2-Piece | ||
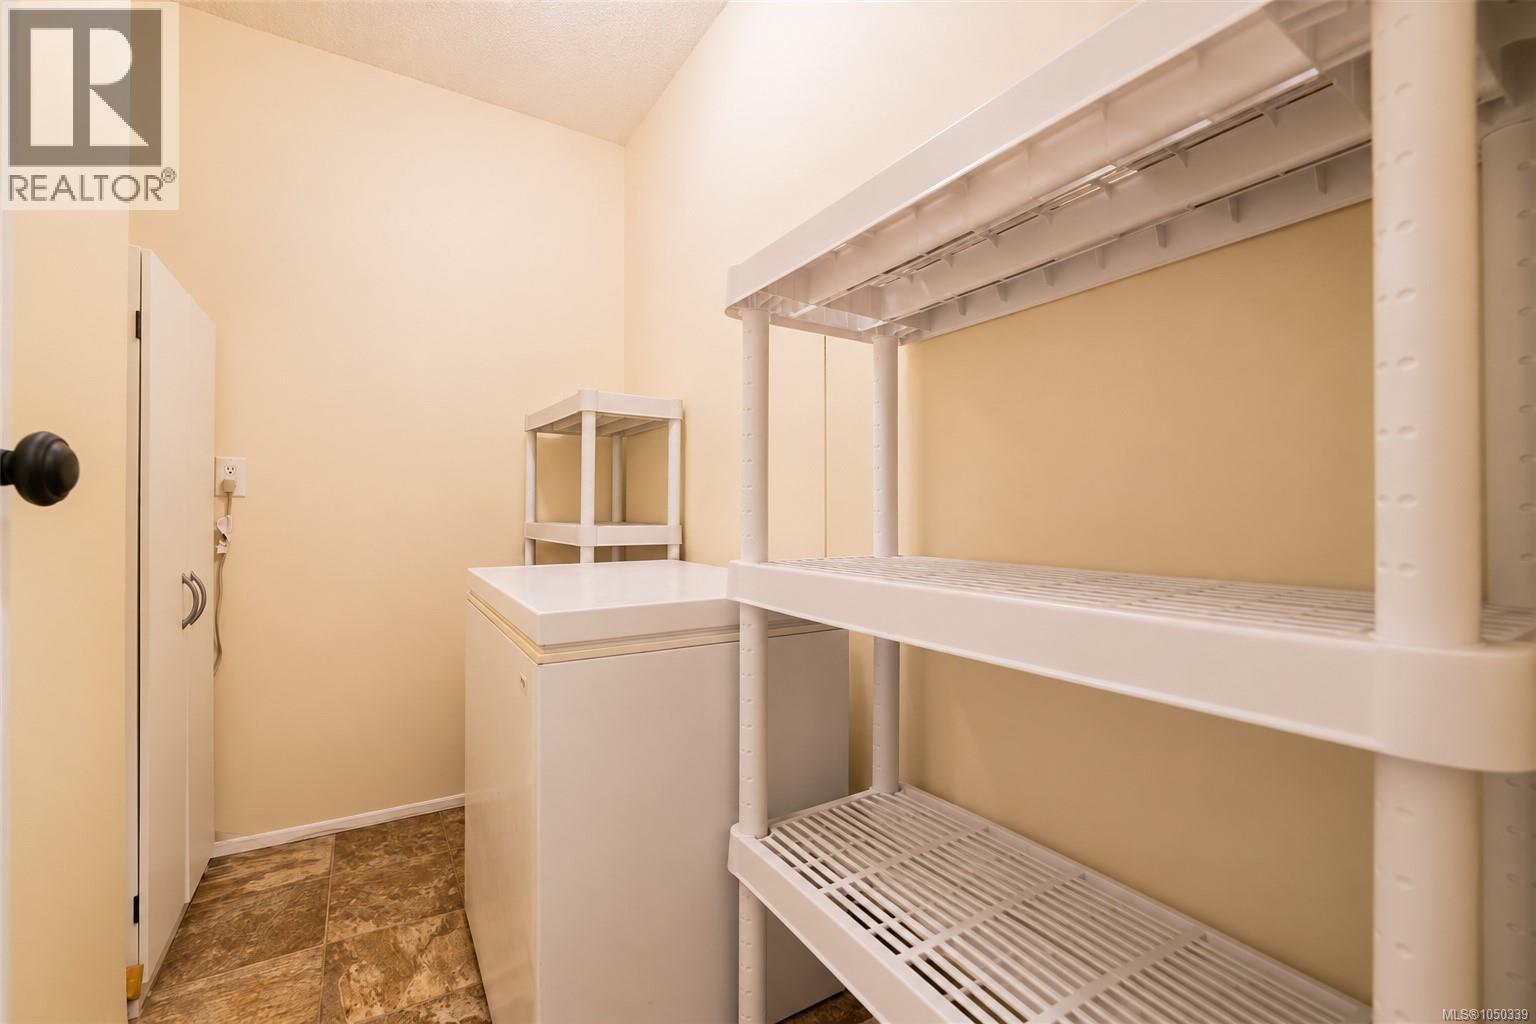
| Main Level | Laundry Room | 6'0 x 5'0 | ||
| Main Level | Pantry | 7'7 x 3'11 | ||
| Main Level | Kitchen | 9'11 x 8'0 | ||
| Main Level | Dining Room | 9'9 x 8'4 | ||
| Main Level | Living Room | 16'9 x 13'10 |
https://www.realtor.ca/real-estate/30377839/4-1225-centre-rd-qualicum-beach-qualicum-north
Contact Us
Contact us for more information

Les Horne
leshorne.exprealty.com/
www.facebook.com/VancouverIslandRealEstateGuy
www.linkedin.com/in/les-horne-18b312203/
www.instagram.com/vancouverislandrealestateteam/
101- 5275 Rutherford Road
Nanaimo, British Columbia V9T 5N9
(833) 817-6506
(866) 253-9200
www.exprealty.ca/

The trademarks REALTOR®, REALTORS®, and the REALTOR® logo are controlled by The Canadian Real Estate Association (CREA) and identify real estate professionals who are members of CREA. The trademarks MLS®, Multiple Listing Service® and the associated logos are owned by The Canadian Real Estate Association (CREA) and identify the quality of services provided by real estate professionals who are members of CREA. The trademark DDF® is owned by The Canadian Real Estate Association (CREA) and identifies CREA's Data Distribution Facility (DDF®)
October 08 2026 04:11:38
Vancouver Island Real Estate Board
Exp Realty (Na)