Presented by Robert J. Iio Personal Real Estate Corporation — Team 110 RE/MAX Real Estate (Kamloops).
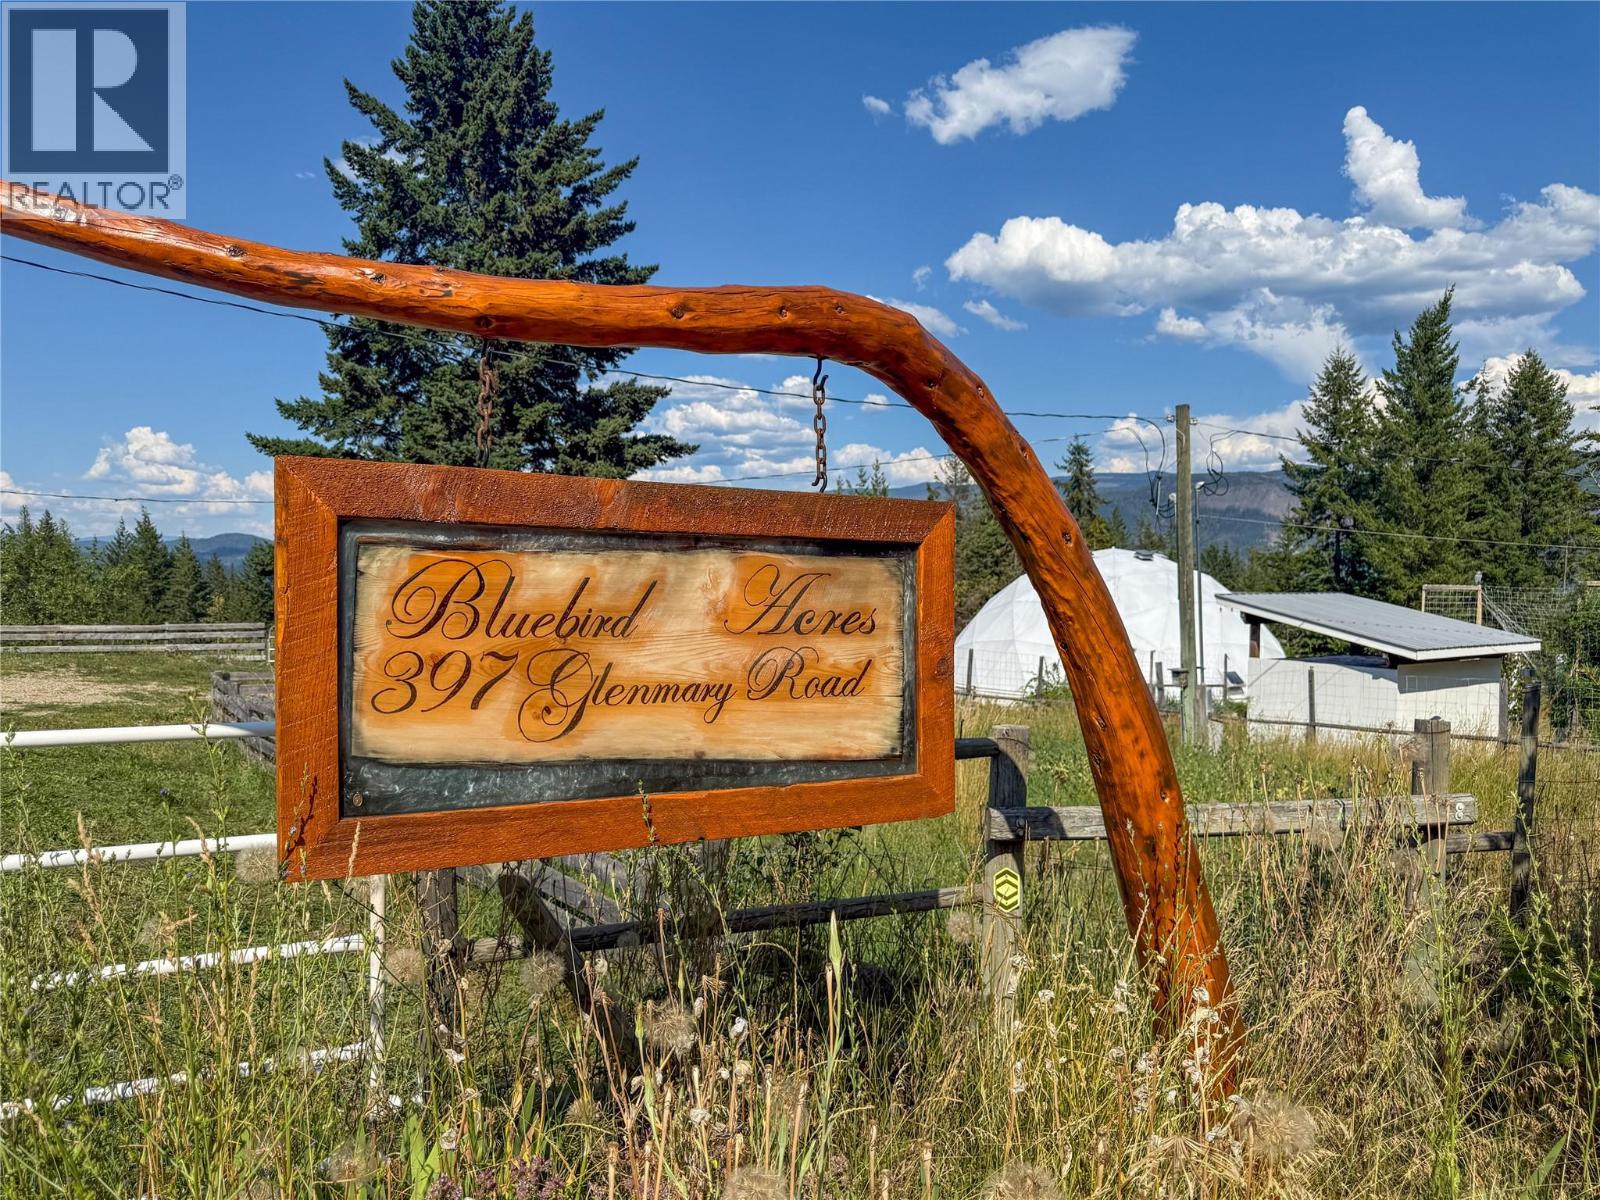
397 Glenmary Road Enderby, British Columbia V0E 1V3

$1,349,000
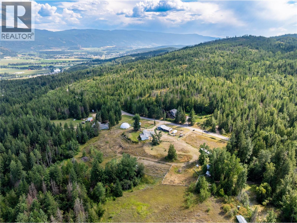
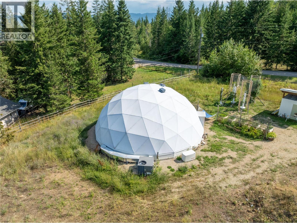
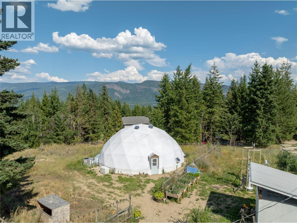
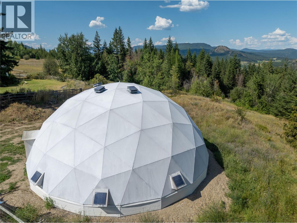
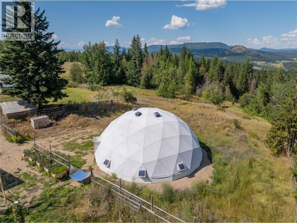
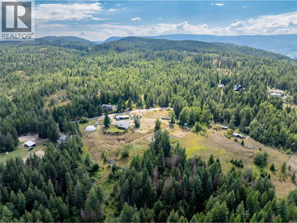
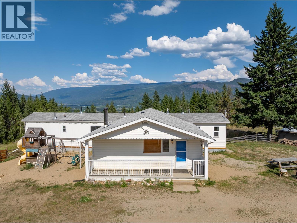
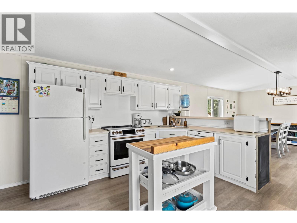
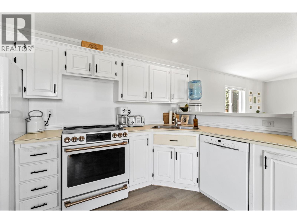
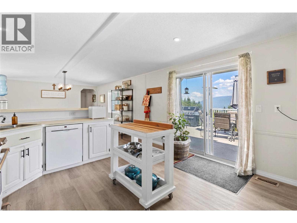
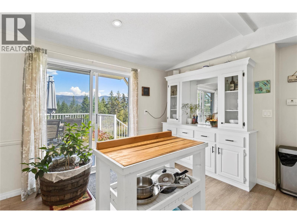
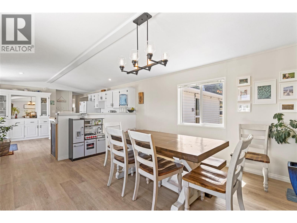
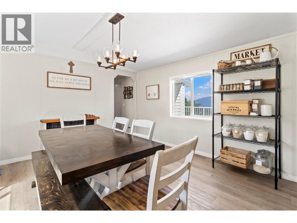
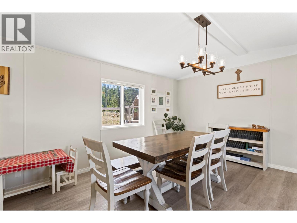
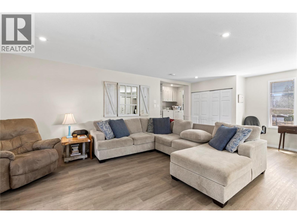
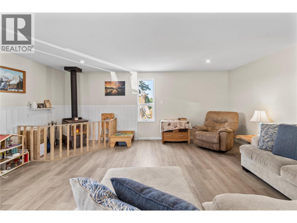
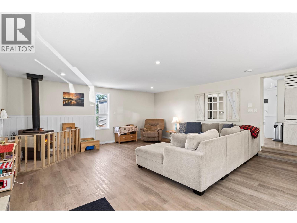
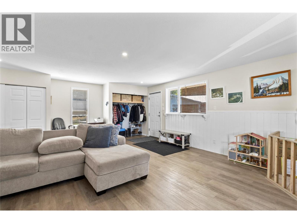
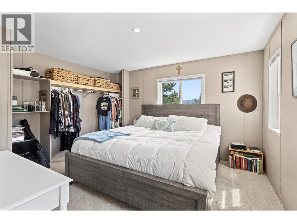
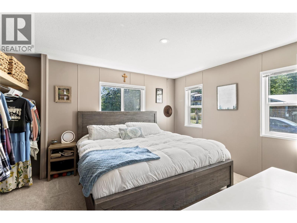
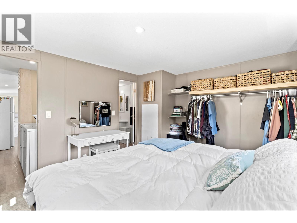
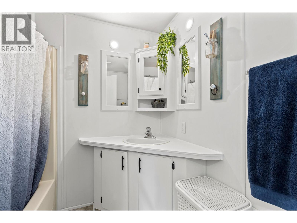
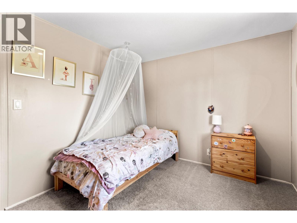
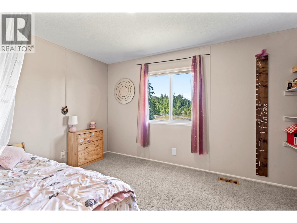
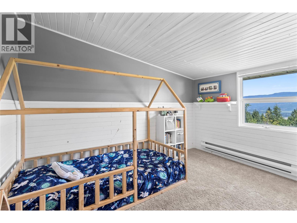
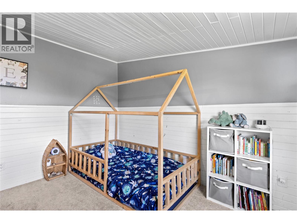
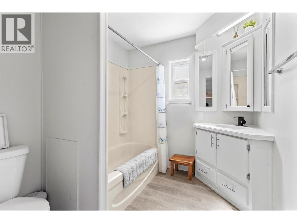
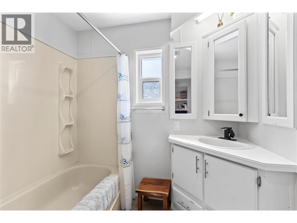
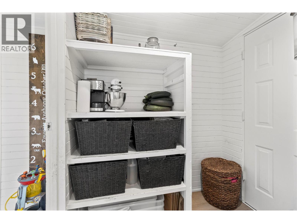
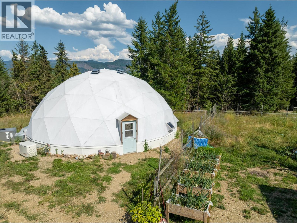
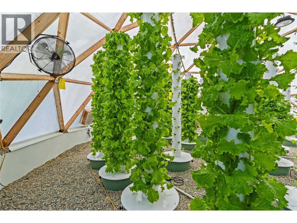
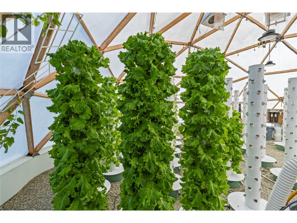
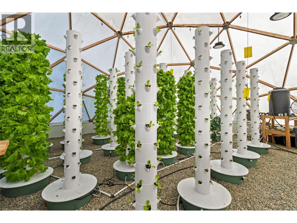
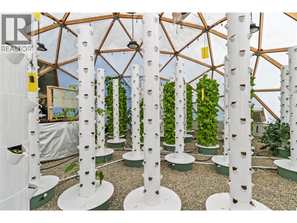
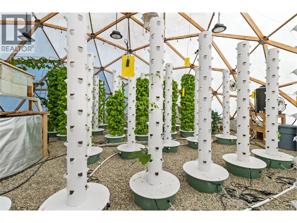
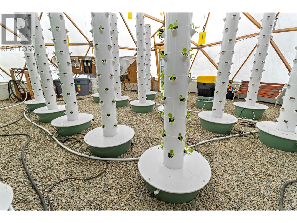
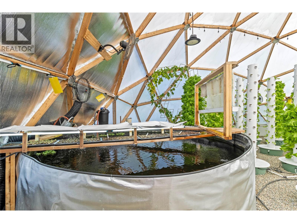
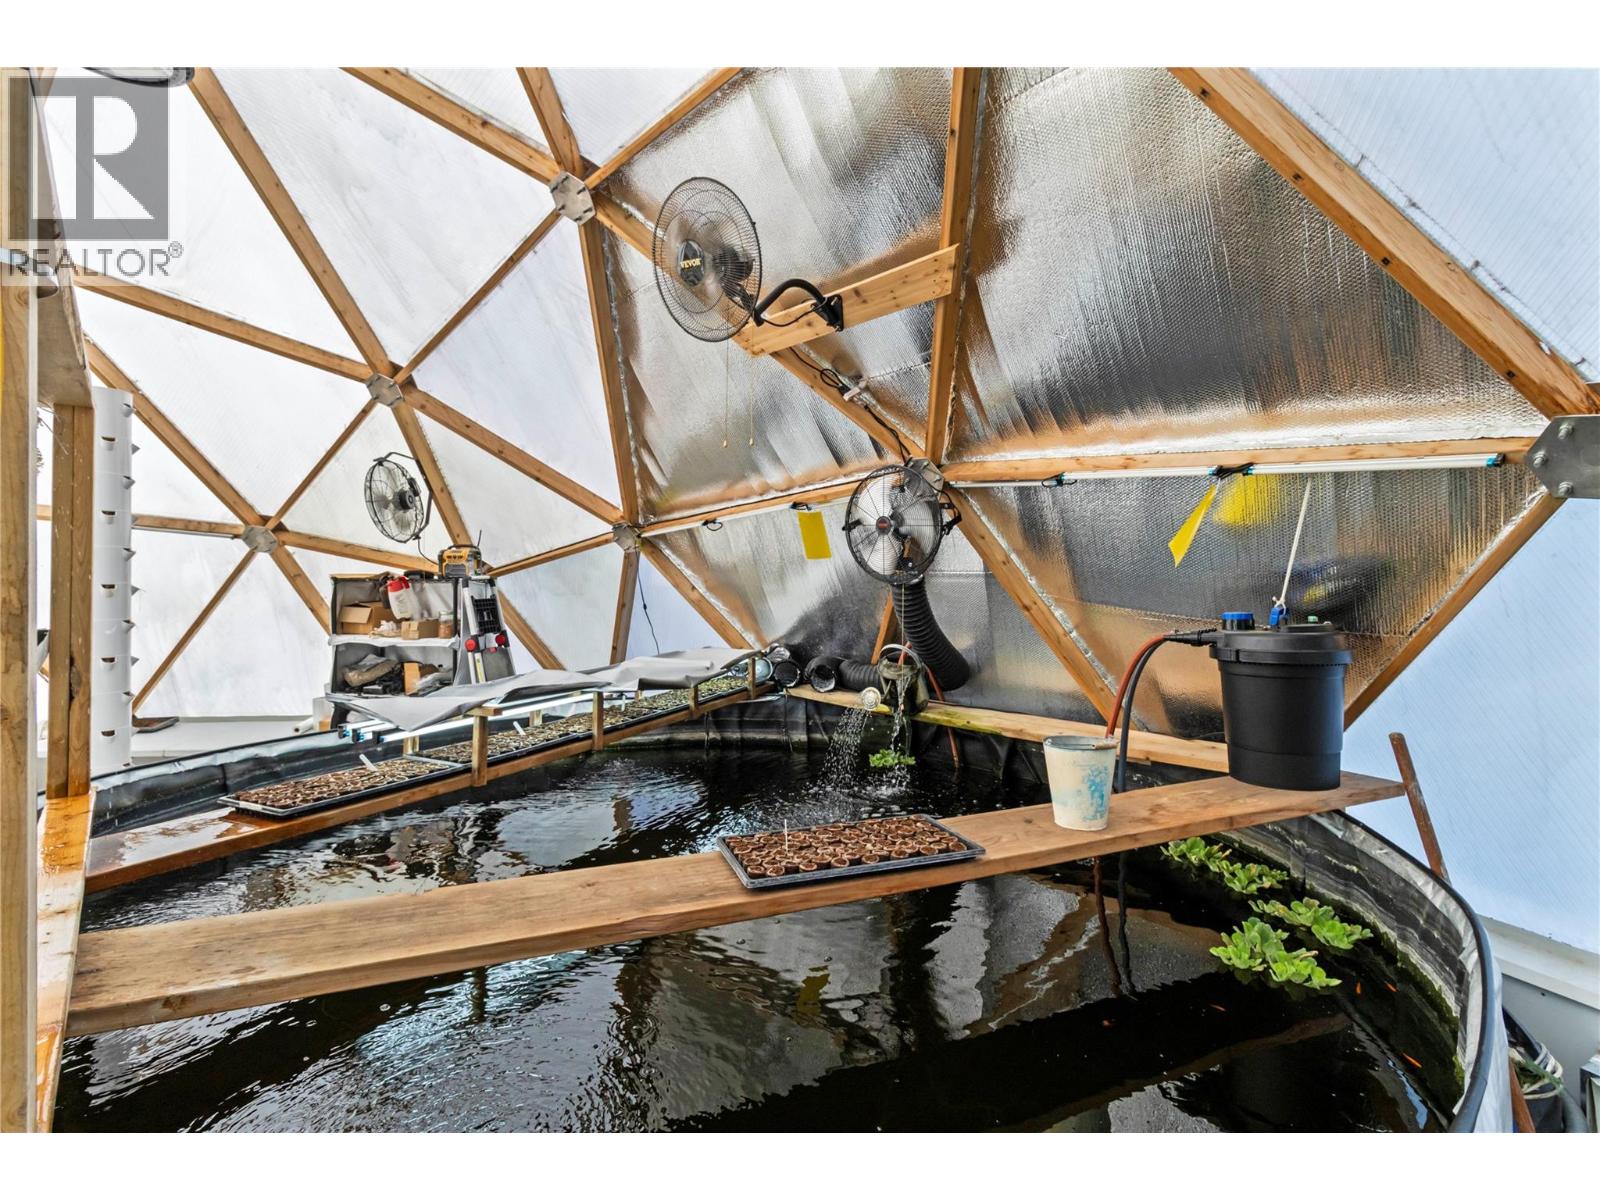
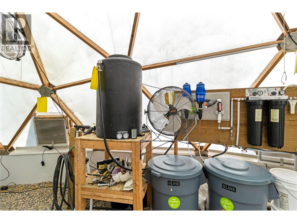
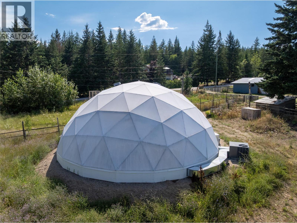
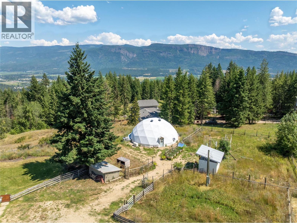
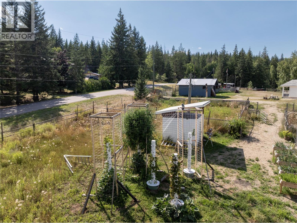
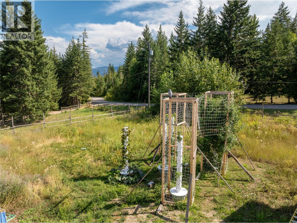
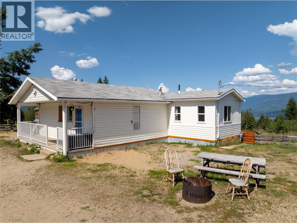
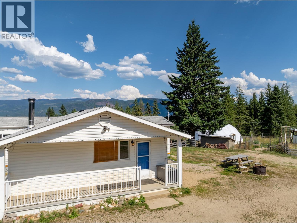
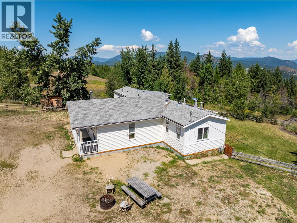
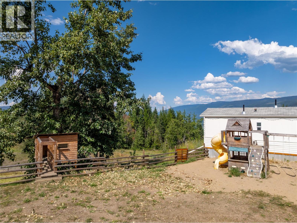
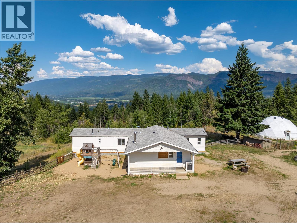
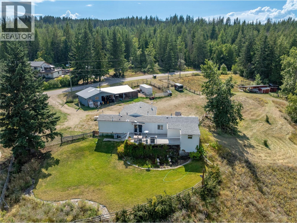
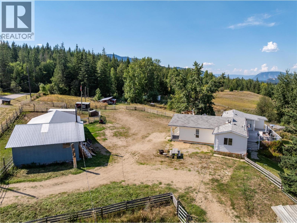
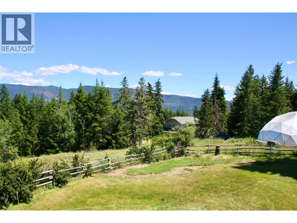
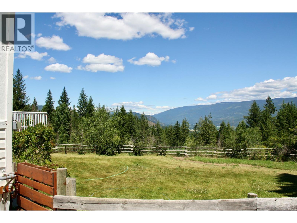
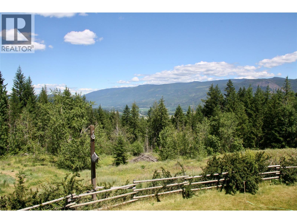
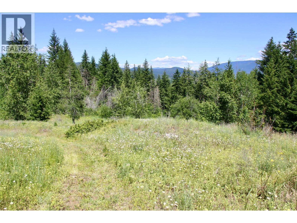
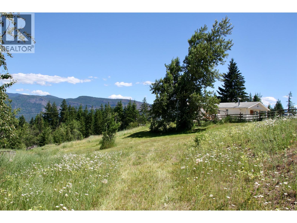
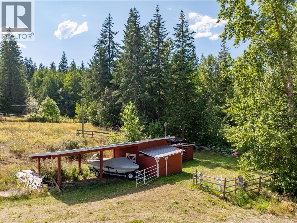
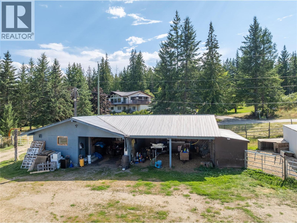
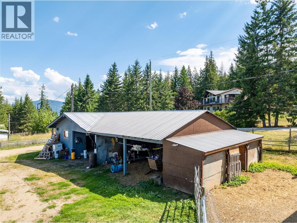
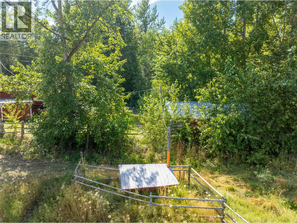
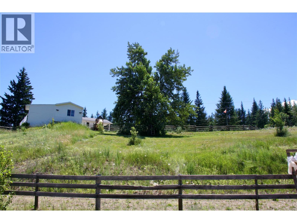
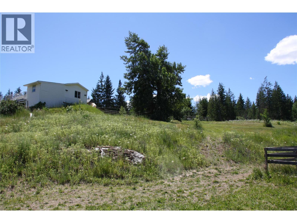
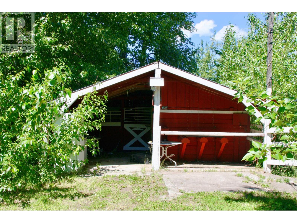
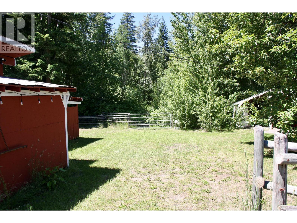
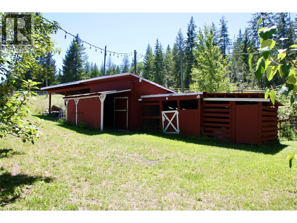
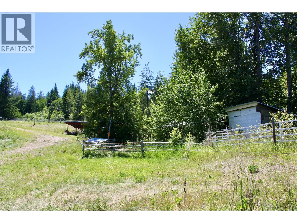
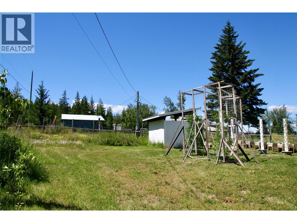
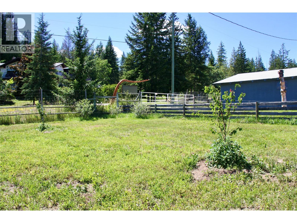
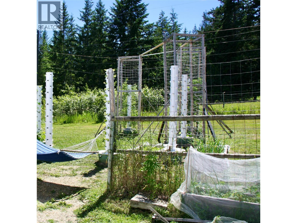
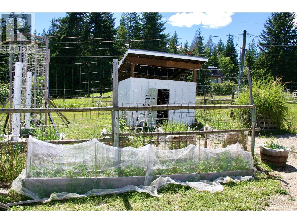
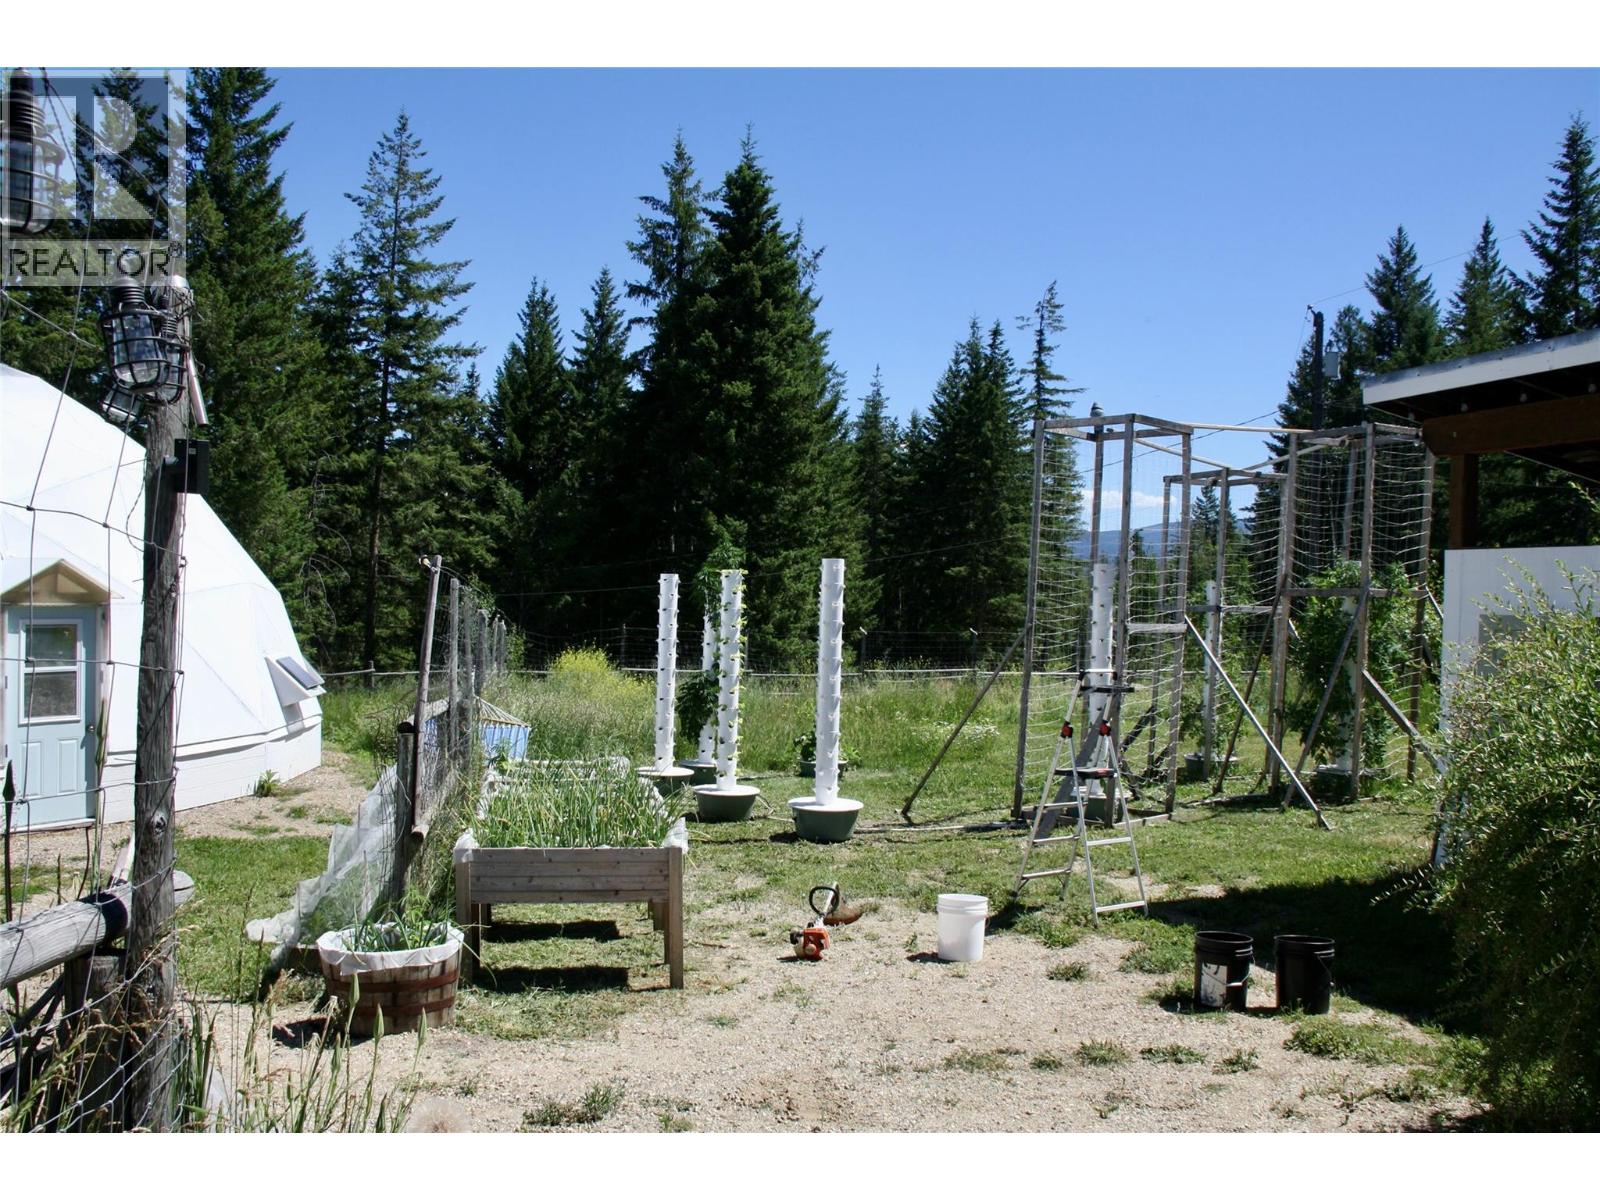
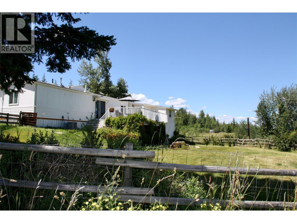
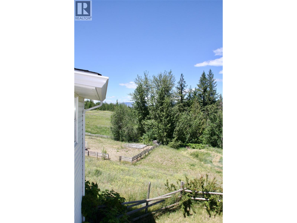
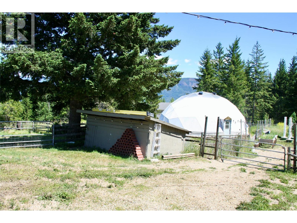
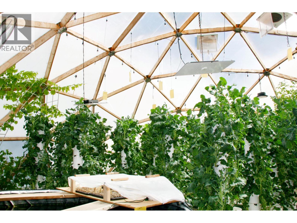
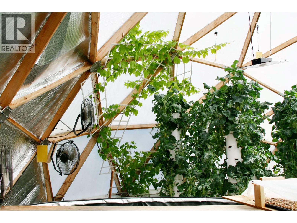
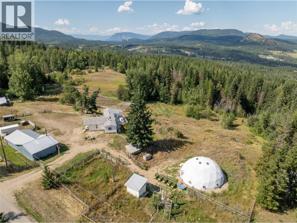
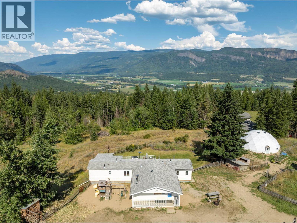
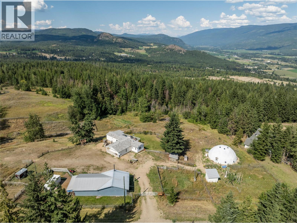
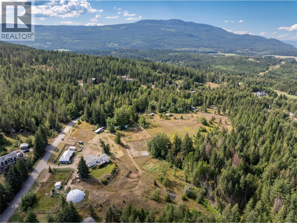
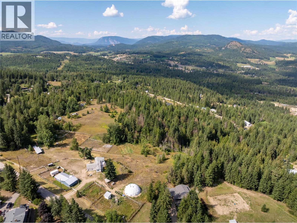
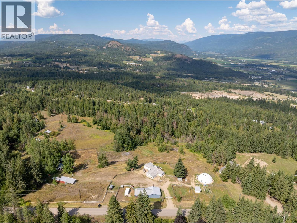
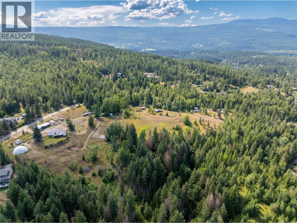
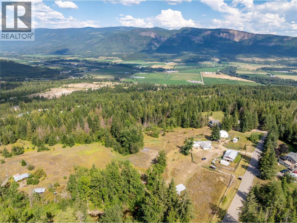
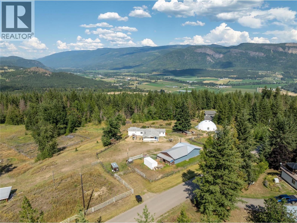
OKANAGAN ACREAGE WITH GEODESIC DOME GREENHOUSE! Grow your own food year-round! Discover peaceful country living on this wonderful 5.53-acre property featuring a ~1,500 sqft 3-bed, 2-bath manufactured home with lovely mountain views. The heart of this unique acreage is the Geodesic Dome Greenhouse, currently set up for year-round growing with 40 vertical towers, fishpond (filtration system with aerator) and aeroponic systems. The growing systems are removable and negotiable — the dome works as easily for garden beds or studio space as it does for aeroponics. The charming home offers a bright, kitchen/dining area with direct access to a large deck - enjoy the expansive view and lovely evenings under the stars! A cozy, spacious living room features a wood-burning stove, and the primary bedroom with full ensuite, two more bedrooms and full bathroom complete the home. Enjoy new flooring, new paint, upgraded PEX plumbing, and recent mechanicals including a high-efficiency furnace (2020) and AC (2021). Outside: Shop (insulated/heated/power) w/ 3-bay carport, & Chicken Shack; Barn w/ two stalls & lean-to; Second Barn w/ automatic waterer for horses & Chicken Shack area (fenced); Insulated Chicken Shack (~10x12). The property is fenced & cross-fenced - ideal for animals or hobby farming. There’s even a sweet pond! Incredible location - near trails for biking, quads, & close to Gardom Lake. If you're looking for space, serenity, & a sustainable lifestyle, this Okanagan gem has it all! (id:61048)
Property Details
| MLS® Number | 10388943 |
| Property Type | Agriculture |
| Neigbourhood | Enderby / Grindrod |
| Farm Type | Unknown |
| Features | Irregular Lot Size, One Balcony |
| View Type | Mountain View |
| Water Front Type | Waterfront On Pond |
Building
| Bathroom Total | 2 |
| Bedrooms Total | 3 |
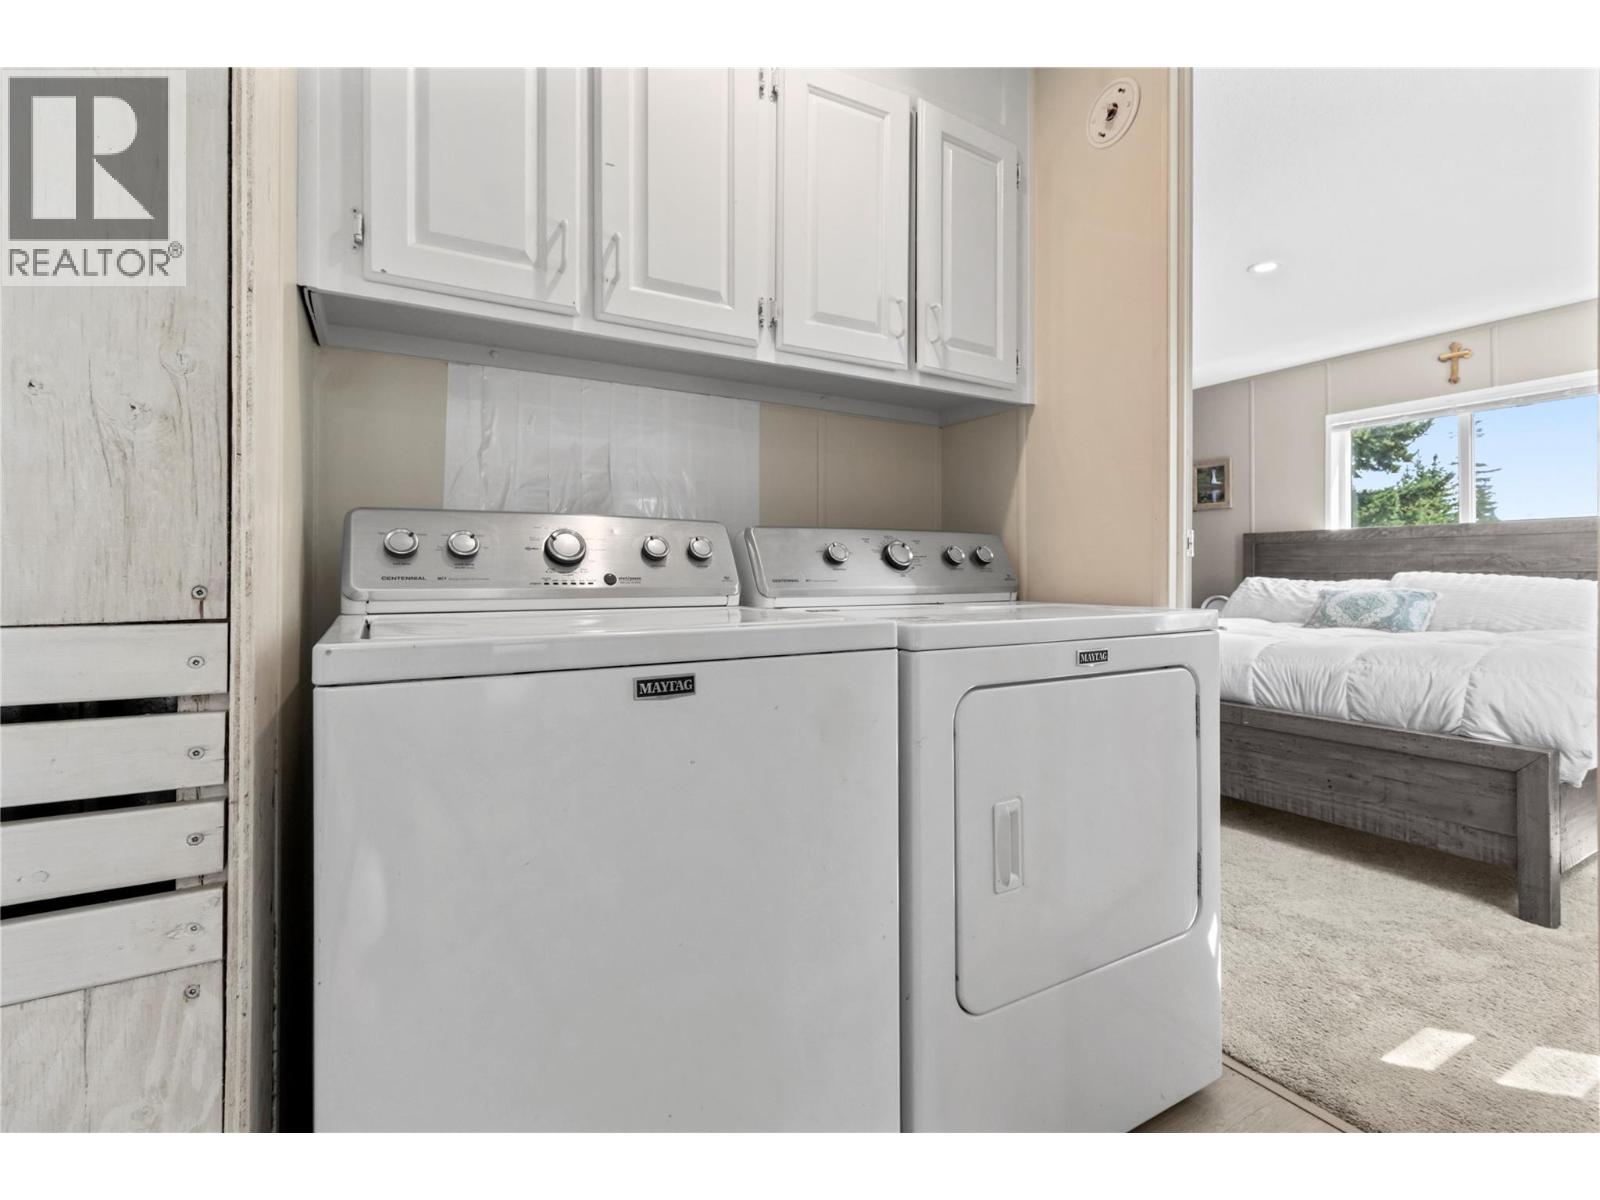
| Appliances | Refrigerator, Dishwasher, Dryer, Range - Electric, Washer |
| Architectural Style | Other |
| Constructed Date | 1990 |
| Cooling Type | Central Air Conditioning |
| Exterior Finish | Vinyl Siding |
| Fireplace Present | Yes |
| Fireplace Total | 1 |
| Fireplace Type | Free Standing Metal |
| Heating Fuel | Wood |
| Heating Type | Forced Air, Stove |
| Roof Material | Asphalt Shingle |
| Roof Style | Unknown |
| Stories Total | 1 |
| Size Interior | 1,498 Sqft |
| Type | Other |
| Utility Water | Well |
Parking
| Additional Parking |
Land
| Acreage | Yes |
| Sewer | Septic Tank |
| Size Irregular | 5.53 |
| Size Total | 5.53 Ac|5 - 10 Acres |
| Size Total Text | 5.53 Ac|5 - 10 Acres |
| Surface Water | Ponds |
Rooms
| Level | Type | Length | Width | Dimensions |
|---|---|---|---|---|
| Main Level | 4pc Bathroom | 7'0'' x 7'8'' | ||
| Main Level | Bedroom | 9'0'' x 13'2'' | ||
| Main Level | Bedroom | 10'3'' x 11'11'' | ||
| Main Level | Other | 6'11'' x 11'4'' | ||
| Main Level | Laundry Room | 8'3'' x 6'8'' | ||
| Main Level | 4pc Ensuite Bath | 7'5'' x 7'1'' | ||
| Main Level | Primary Bedroom | 11'5'' x 10'8'' | ||
| Main Level | Living Room | 24'0'' x 19'1'' | ||
| Main Level | Dining Room | 14'0'' x 13'2'' | ||
| Main Level | Kitchen | 14'9'' x 13'2'' |
https://www.realtor.ca/real-estate/29857415/397-glenmary-road-enderby-enderby-grindrod
Contact Us
Contact us for more information

Reisha Harper
harpertwinsrealty.com/
harpertwinsrealty/
#1100 - 1631 Dickson Avenue
Kelowna, British Columbia V1Y 0B5
(888) 828-8447
www.onereal.com/

Rebecca Harper
harpertwinsrealty.com/
www.facebook.com/HarperTwinsRealty
www.linkedin.com/in/harpertwins/
www.instagram.com/harpertwinsrealty/
#1100 - 1631 Dickson Avenue
Kelowna, British Columbia V1Y 0B5
(888) 828-8447
www.onereal.com/

The trademarks REALTOR®, REALTORS®, and the REALTOR® logo are controlled by The Canadian Real Estate Association (CREA) and identify real estate professionals who are members of CREA. The trademarks MLS®, Multiple Listing Service® and the associated logos are owned by The Canadian Real Estate Association (CREA) and identify the quality of services provided by real estate professionals who are members of CREA. The trademark DDF® is owned by The Canadian Real Estate Association (CREA) and identifies CREA's Data Distribution Facility (DDF®)
July 22 2026 10:02:44
Association of Interior REALTORS®
Real Broker B.c. Ltd