Presented by Robert J. Iio Personal Real Estate Corporation — Team 110 RE/MAX Real Estate (Kamloops).
3944 Trepanier Heights Avenue Peachland, British Columbia V0H 1X2

$820,000
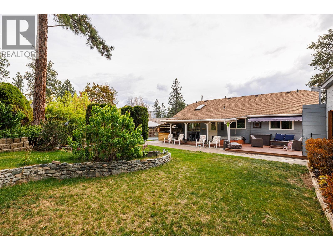
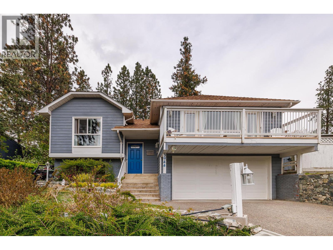
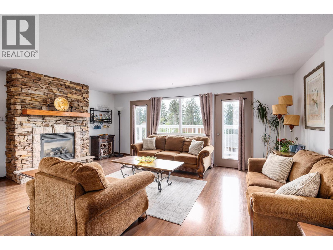
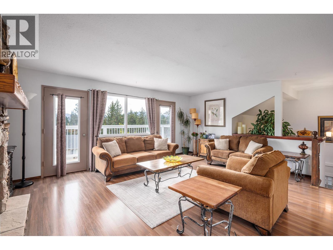
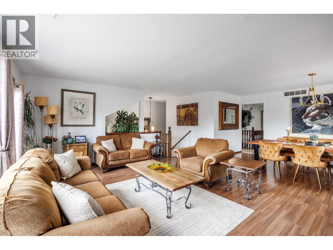
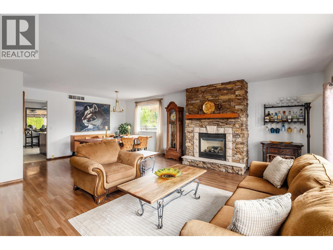
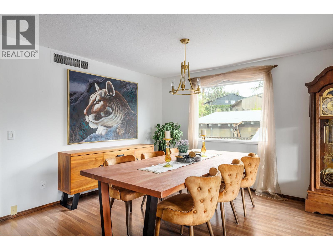
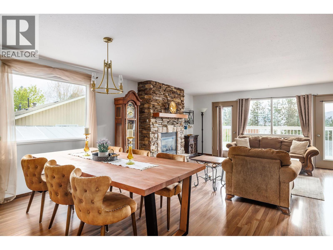
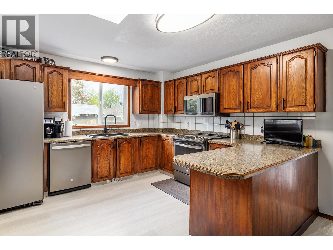
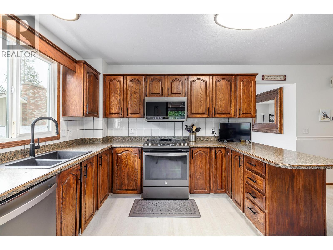
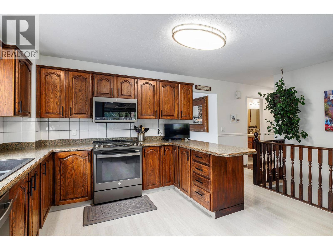
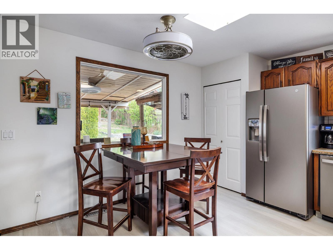
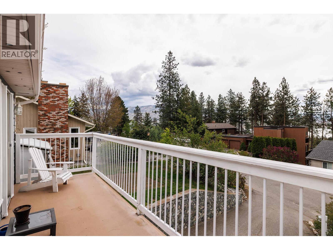
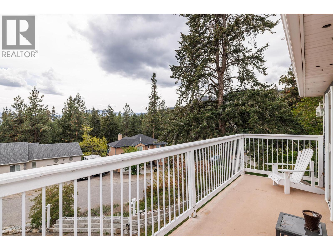
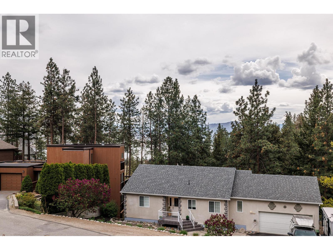
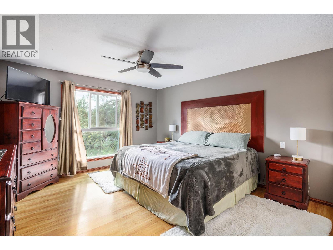
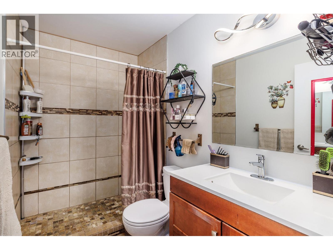
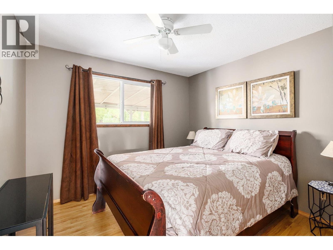
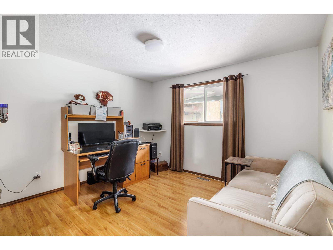
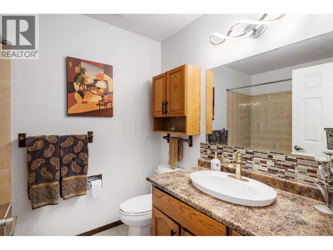
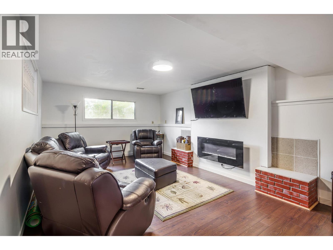
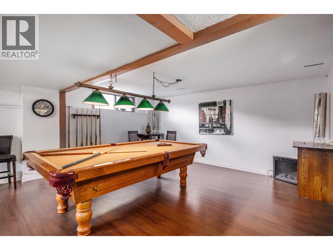
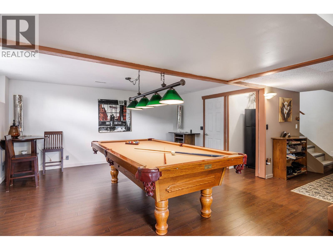
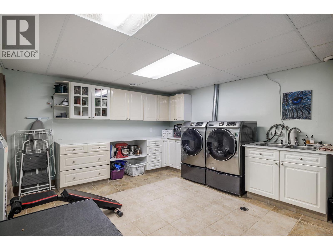
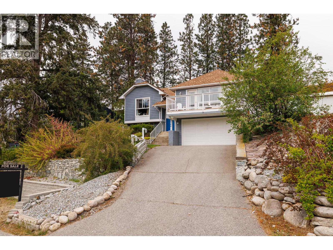
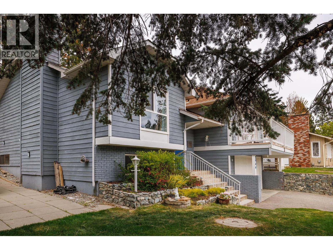
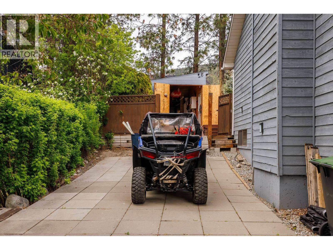
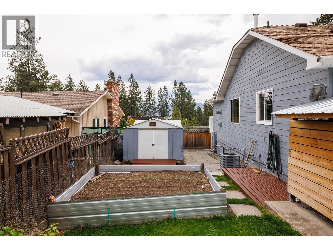
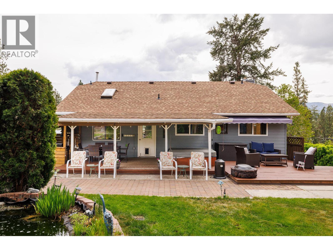
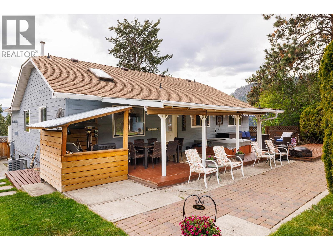
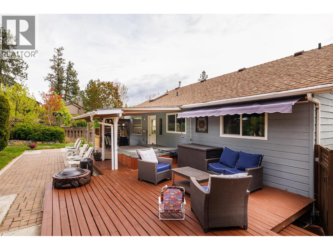
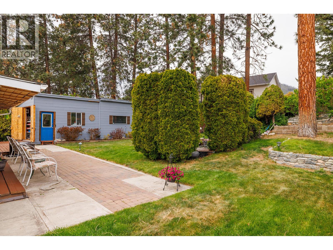
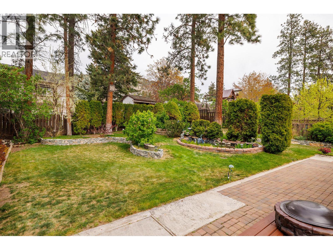
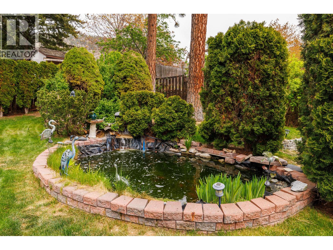
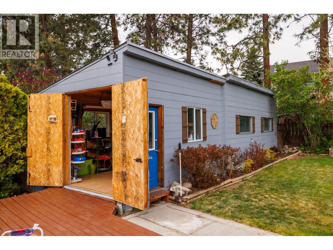
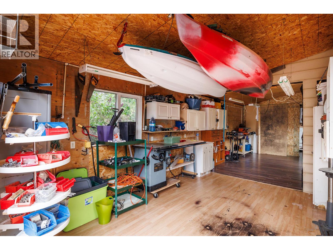
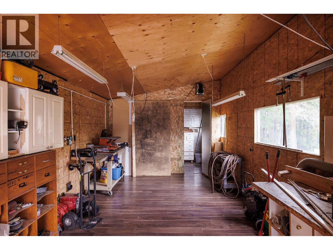
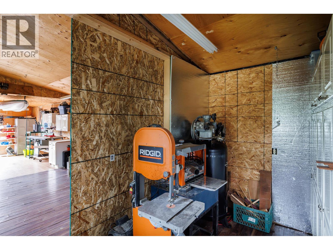
Welcome to this beautifully maintained 3-bedroom, 3-bathroom home, tucked away in one of Peachland's quiet, family-friendly neighbourhoods. Offering the perfect blend of comfort, privacy, and convenience, you're just five minutes from Beach Avenue's waterfront, restaurants, boutique shopping, and sandy beaches. Step inside to a warm, inviting floor plan designed for both everyday living and effortless entertaining. Bright, spacious living areas provide plenty of room for family gatherings or relaxing evenings at home. The true showpiece is the backyard—a private oasis designed for rest and relaxation. Surrounded by mature landscaping, this peaceful retreat features a stunning koi pond, creating a serene setting where you can enjoy your morning coffee, host summer barbecues, or unwind to the soothing sounds of nature. It's a backyard you'll never want to leave. Adding even more value is the impressive 12' x 40' detached shop—perfect for hobbyists, woodworkers, car enthusiasts, or anyone needing exceptional space for projects, storage, or recreational toys. Whether you're raising a family, downsizing without compromise, or simply searching for a home that offers space, privacy, and convenience, this exceptional Peachland property is ready to welcome its next owners. Book your private showing today! (id:61048)
Property Details
| MLS® Number | 10385159 |
| Property Type | Single Family |
| Neigbourhood | Peachland |
| Features | Cul-de-sac, Private Setting, Treed, Irregular Lot Size, Balcony |
| Parking Space Total | 4 |
| Road Type | Cul De Sac |
| Storage Type | Storage Shed |
Building
| Bathroom Total | 3 |
| Bedrooms Total | 3 |
| Appliances | Refrigerator, Dishwasher, Dryer, Range - Electric, Microwave, Washer |
| Basement Type | Partial |
| Constructed Date | 1981 |
| Construction Style Attachment | Detached |
| Cooling Type | Central Air Conditioning |
| Exterior Finish | Wood Siding |
| Fireplace Fuel | Gas |
| Fireplace Present | Yes |
| Fireplace Total | 1 |
| Fireplace Type | Unknown |
| Flooring Type | Laminate |
| Heating Type | Forced Air, See Remarks |
| Roof Material | Vinyl Shingles |
| Roof Style | Unknown |
| Stories Total | 2 |
| Size Interior | 2,752 Sqft |
| Type | House |
| Utility Water | Municipal Water |
Parking
| Additional Parking | |
| Attached Garage | 2 |
| Street |
Land
| Acreage | No |
| Landscape Features | Landscaped |
| Sewer | Septic Tank |
| Size Irregular | 0.26 |
| Size Total | 0.26 Ac|under 1 Acre |
| Size Total Text | 0.26 Ac|under 1 Acre |
Rooms
| Level | Type | Length | Width | Dimensions |
|---|---|---|---|---|
| Basement | Recreation Room | 25'4'' x 20'4'' | ||
| Basement | Laundry Room | 12'10'' x 16'6'' | ||
| Basement | Great Room | 21'6'' x 10'10'' | ||
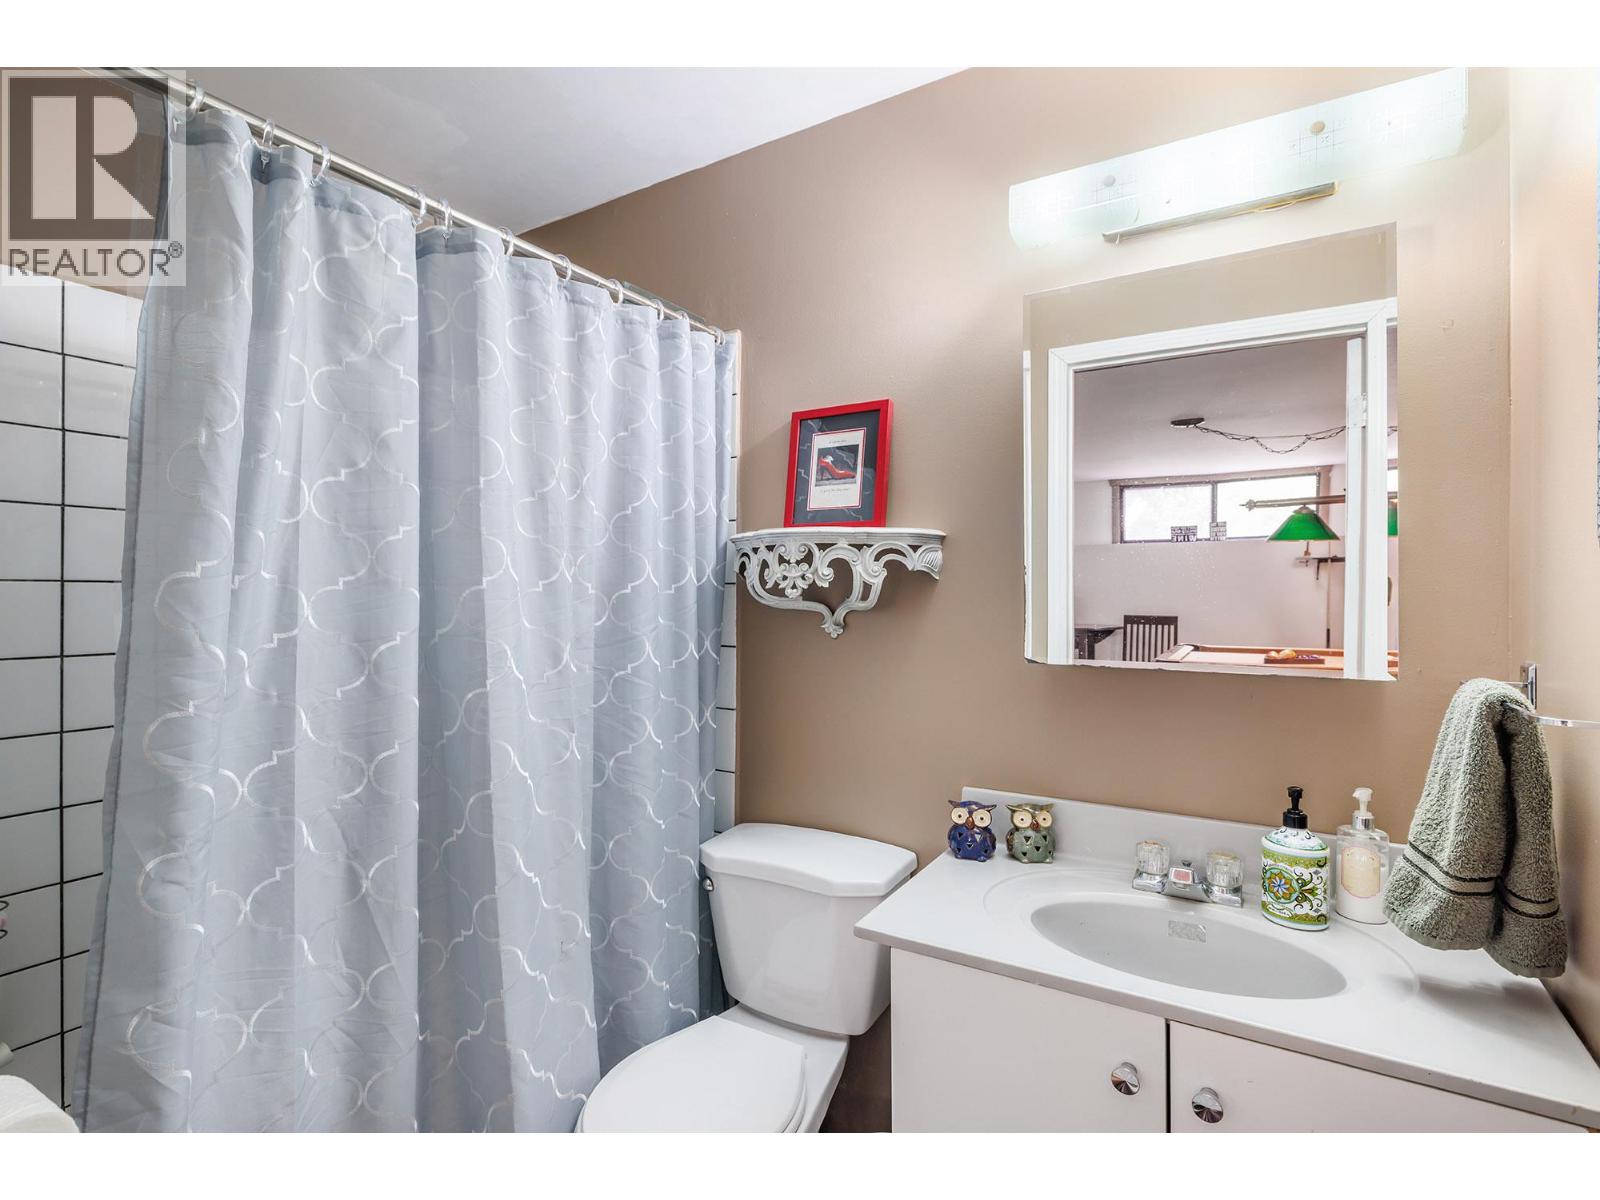
| Basement | 4pc Bathroom | 4'8'' x 7'6'' | ||
| Main Level | Storage | 11'3'' x 4'7'' | ||
| Main Level | Storage | 11'6'' x 16'4'' | ||
| Main Level | Storage | 11'2'' x 15'9'' | ||
| Main Level | Primary Bedroom | 12'10'' x 19'9'' | ||
| Main Level | Living Room | 19'1'' x 23'8'' | ||
| Main Level | Kitchen | 17'0'' x 15'4'' | ||
| Main Level | Foyer | 4'4'' x 11'2'' | ||
| Main Level | Bedroom | 11'6'' x 10'9'' | ||
| Main Level | Bedroom | 10'1'' x 10'11'' | ||
| Main Level | 4pc Bathroom | 8'4'' x 5'11'' | ||
| Main Level | 3pc Ensuite Bath | 8'1'' x 5'0'' |
https://www.realtor.ca/real-estate/29680514/3944-trepanier-heights-avenue-peachland-peachland
Contact Us
Contact us for more information

Troy Fischer
Personal Real Estate Corporation
200-525 Highway 97 South
West Kelowna, British Columbia V1Z 4C9
(778) 755-1177
www.chamberlainpropertygroup.ca/

The trademarks REALTOR®, REALTORS®, and the REALTOR® logo are controlled by The Canadian Real Estate Association (CREA) and identify real estate professionals who are members of CREA. The trademarks MLS®, Multiple Listing Service® and the associated logos are owned by The Canadian Real Estate Association (CREA) and identify the quality of services provided by real estate professionals who are members of CREA. The trademark DDF® is owned by The Canadian Real Estate Association (CREA) and identifies CREA's Data Distribution Facility (DDF®)
July 17 2026 07:00:12
Association of Interior REALTORS®
Chamberlain Property Group