Presented by Robert J. Iio Personal Real Estate Corporation — Team 110 RE/MAX Real Estate (Kamloops).
392 Teal Road Kamloops, British Columbia V2H 1S5

$1,649,990
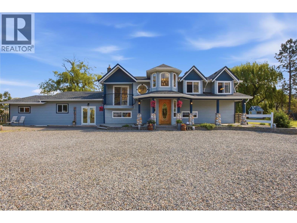
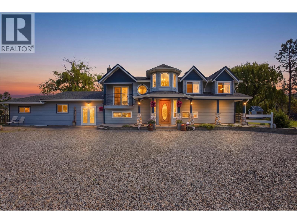
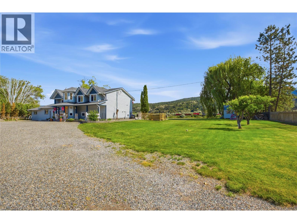
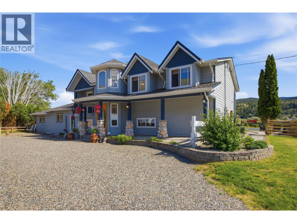
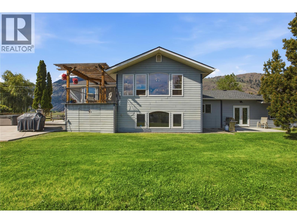
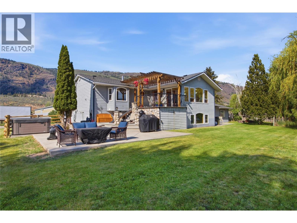
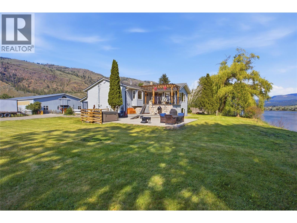
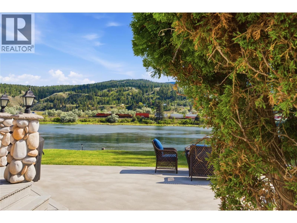
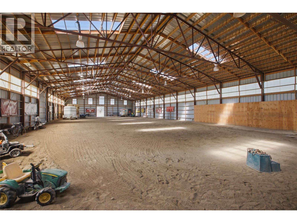
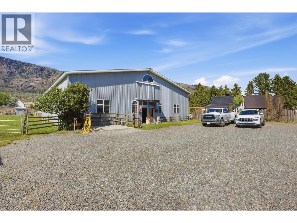
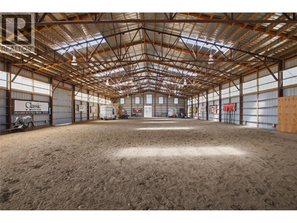
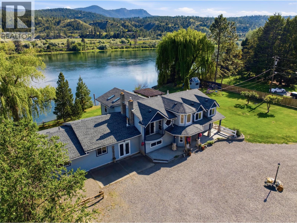
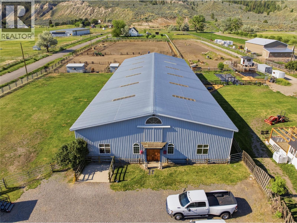
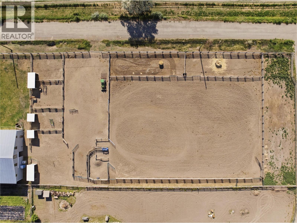
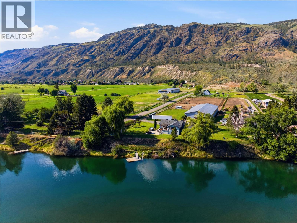
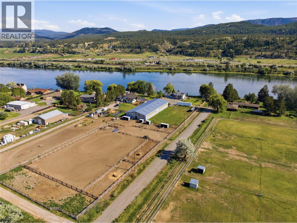
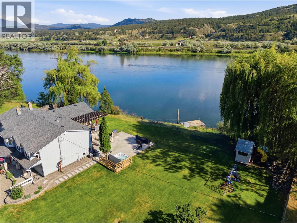
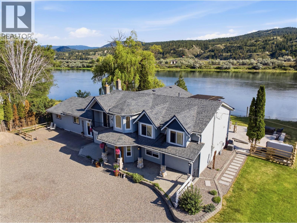
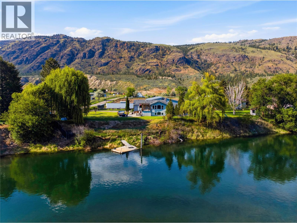
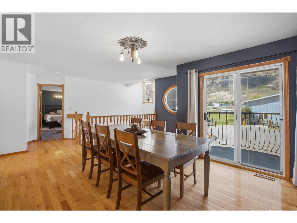
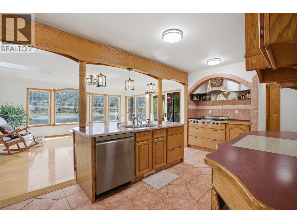
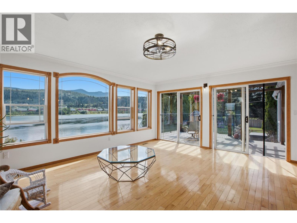
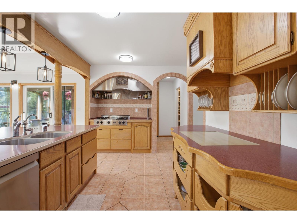
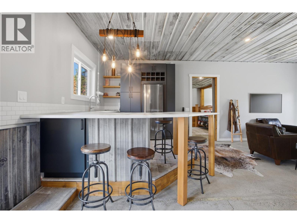
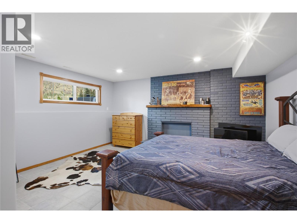
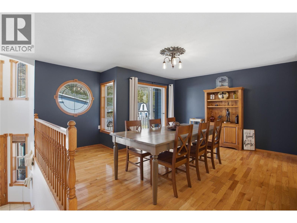
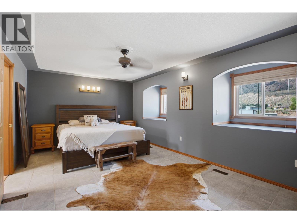
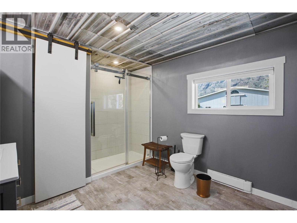
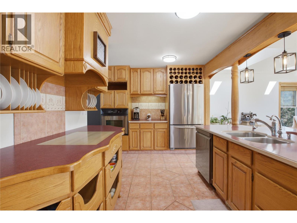
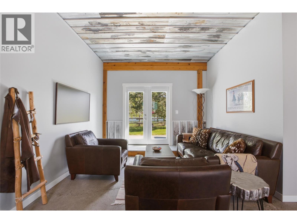
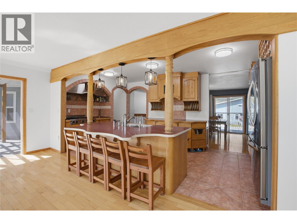
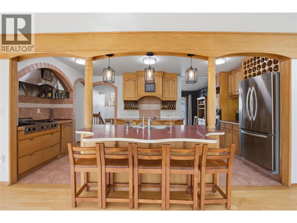
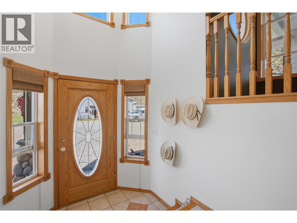
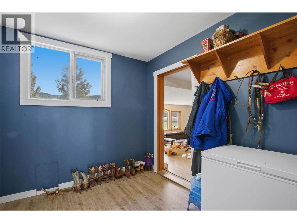
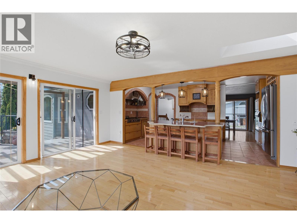
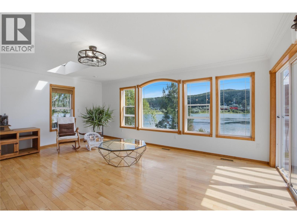
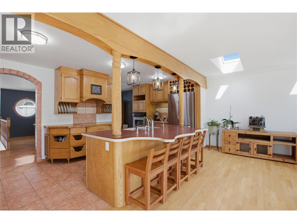
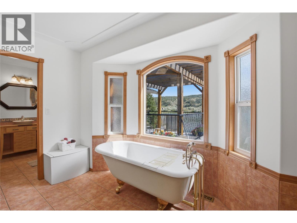
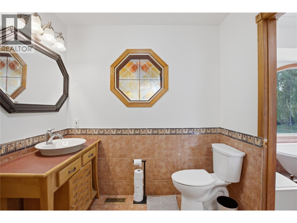
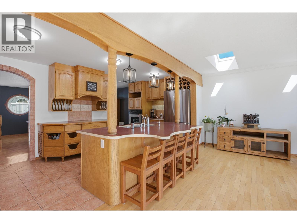
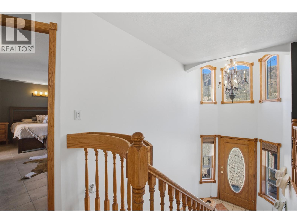
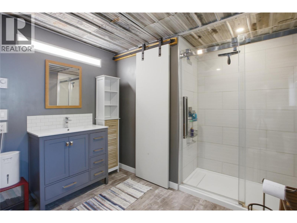
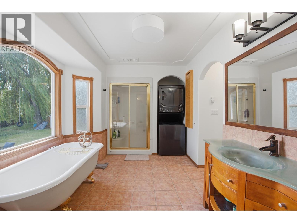
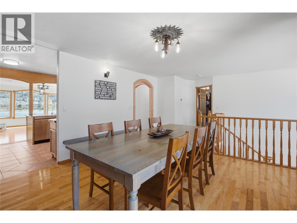
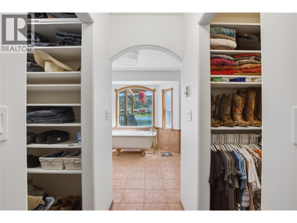
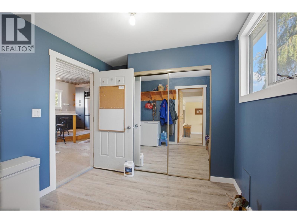
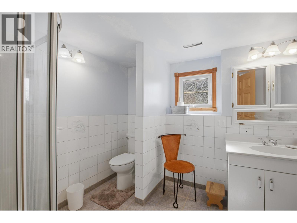
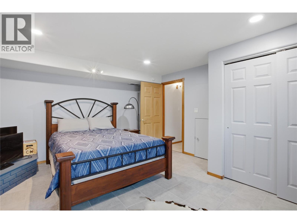
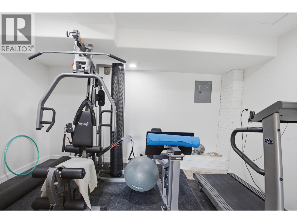
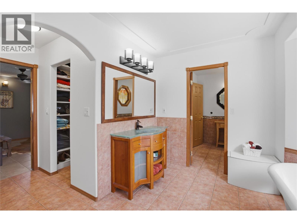
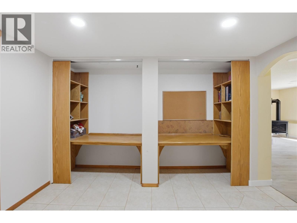
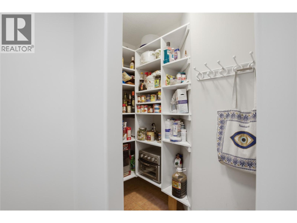
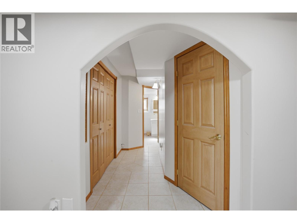
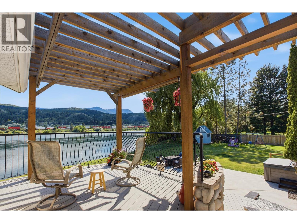
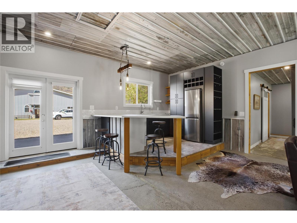
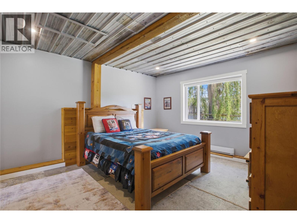
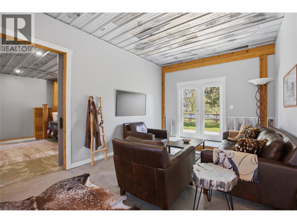
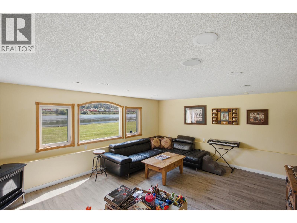
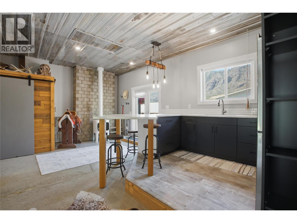
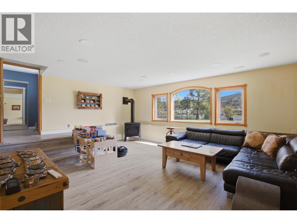
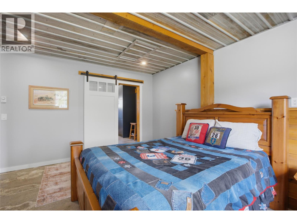
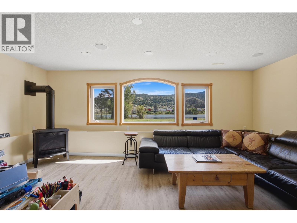
Welcome to your own private country estate, where waterfront views, open spaces, and an exceptional equestrian lifestyle come together on 2.71 picturesque acres. If it's water you need ? Don'y stress this property has a domestic well that produces 98 Gallons per minute as well as water rights from the river. This custom-built 5-bedroom, 4-bathroom home offers over 3,180 sq. ft. of living space, including a self-contained 1-bedroom in-law suite ideal for extended family, guests, or added income potential. Freshly painted throughout, the home is bright, inviting, and move-in ready. Vaulted ceilings and expansive windows showcase the tranquil surroundings while filling the home with natural light. Step outside to the brand-new backyard patio, complete with a hot tub overlooking the peaceful landscape—perfect for relaxing or entertaining. For horse enthusiasts, this property is a rare offering. The impressive 66' x 150' lighted indoor riding arena provides year-round riding and training opportunities while offering flexibility for hobbyists, collectors, or home-based businesses. Additional amenities include five indoor stalls, a 140' x 210' outdoor riding arena, six fenced pastures with shelters, indoor and outdoor wash racks, plus a private well and valuable water rights. Whether you're dreaming of an equestrian facility, a private family retreat, or simply embracing country living, this extraordinary waterfront property offers endless possibilities. Experience the lifestyle you've always imagined—country living at its finest. (id:61048)
Property Details
| MLS® Number | 10389696 |
| Property Type | Single Family |
| Neigbourhood | South Thompson Valley |
| Community Features | Family Oriented |
| Features | Cul-de-sac, Level Lot |
| Road Type | Cul De Sac |
| Water Front Type | Waterfront On River |
Building
| Bathroom Total | 3 |
| Bedrooms Total | 4 |
| Appliances | Dishwasher |
| Architectural Style | Multi-level |
| Basement Type | Full |
| Constructed Date | 1972 |
| Construction Style Attachment | Detached |
| Construction Style Split Level | Other |
| Cooling Type | Central Air Conditioning |
| Exterior Finish | Other |
| Fireplace Fuel | Mixed |
| Fireplace Present | Yes |
| Fireplace Total | 2 |
| Fireplace Type | Unknown |
| Flooring Type | Mixed Flooring |
| Heating Type | Forced Air, See Remarks |
| Stories Total | 2 |
| Size Interior | 2,322 Sqft |
| Type | House |
| Utility Water | Well |
Parking
| Additional Parking | |
| R V |
Land
| Access Type | Easy Access |
| Acreage | Yes |
| Landscape Features | Landscaped, Level |
| Size Irregular | 2.71 |
| Size Total | 2.71 Ac|1 - 5 Acres |
| Size Total Text | 2.71 Ac|1 - 5 Acres |
Rooms
| Level | Type | Length | Width | Dimensions |
|---|---|---|---|---|
| Basement | Den | 9'0'' x 12'6'' | ||
| Basement | Games Room | 18'8'' x 18'6'' | ||
| Basement | Hobby Room | 8'0'' x 11'6'' | ||
| Basement | Bedroom | 14'0'' x 15'6'' | ||
| Basement | Bedroom | 12'0'' x 13'6'' | ||
| Basement | 3pc Bathroom | Measurements not available | ||
| Lower Level | Foyer | 6'7'' x 9'2'' | ||
| Lower Level | Mud Room | 8'0'' x 9'0'' | ||
| Lower Level | Bedroom | 10'6'' x 13'8'' | ||
| Main Level | Primary Bedroom | 12'0'' x 19'5'' | ||
| Main Level | Family Room | 15'8'' x 19'5'' | ||
| Main Level | Kitchen | 10'5'' x 17'5'' | ||
| Main Level | Living Room | 12'4'' x 14'7'' | ||
| Main Level | 3pc Bathroom | Measurements not available | ||
| Main Level | 3pc Ensuite Bath | Measurements not available |
https://www.realtor.ca/real-estate/29837241/392-teal-road-kamloops-south-thompson-valley
Contact Us
Contact us for more information

Joe Doyle
Personal Real Estate Corporation
405 Tranquille Road
Kamloops, British Columbia V2B 3G9
(778) 471-1498

The trademarks REALTOR®, REALTORS®, and the REALTOR® logo are controlled by The Canadian Real Estate Association (CREA) and identify real estate professionals who are members of CREA. The trademarks MLS®, Multiple Listing Service® and the associated logos are owned by The Canadian Real Estate Association (CREA) and identify the quality of services provided by real estate professionals who are members of CREA. The trademark DDF® is owned by The Canadian Real Estate Association (CREA) and identifies CREA's Data Distribution Facility (DDF®)
August 11 2026 11:29:05
Association of Interior REALTORS®
Brendan Shaw Real Estate Ltd.