Presented by Robert J. Iio Personal Real Estate Corporation — Team 110 RE/MAX Real Estate (Kamloops).
391 N Birch Avenue 100 Mile House, British Columbia V0K 2E0
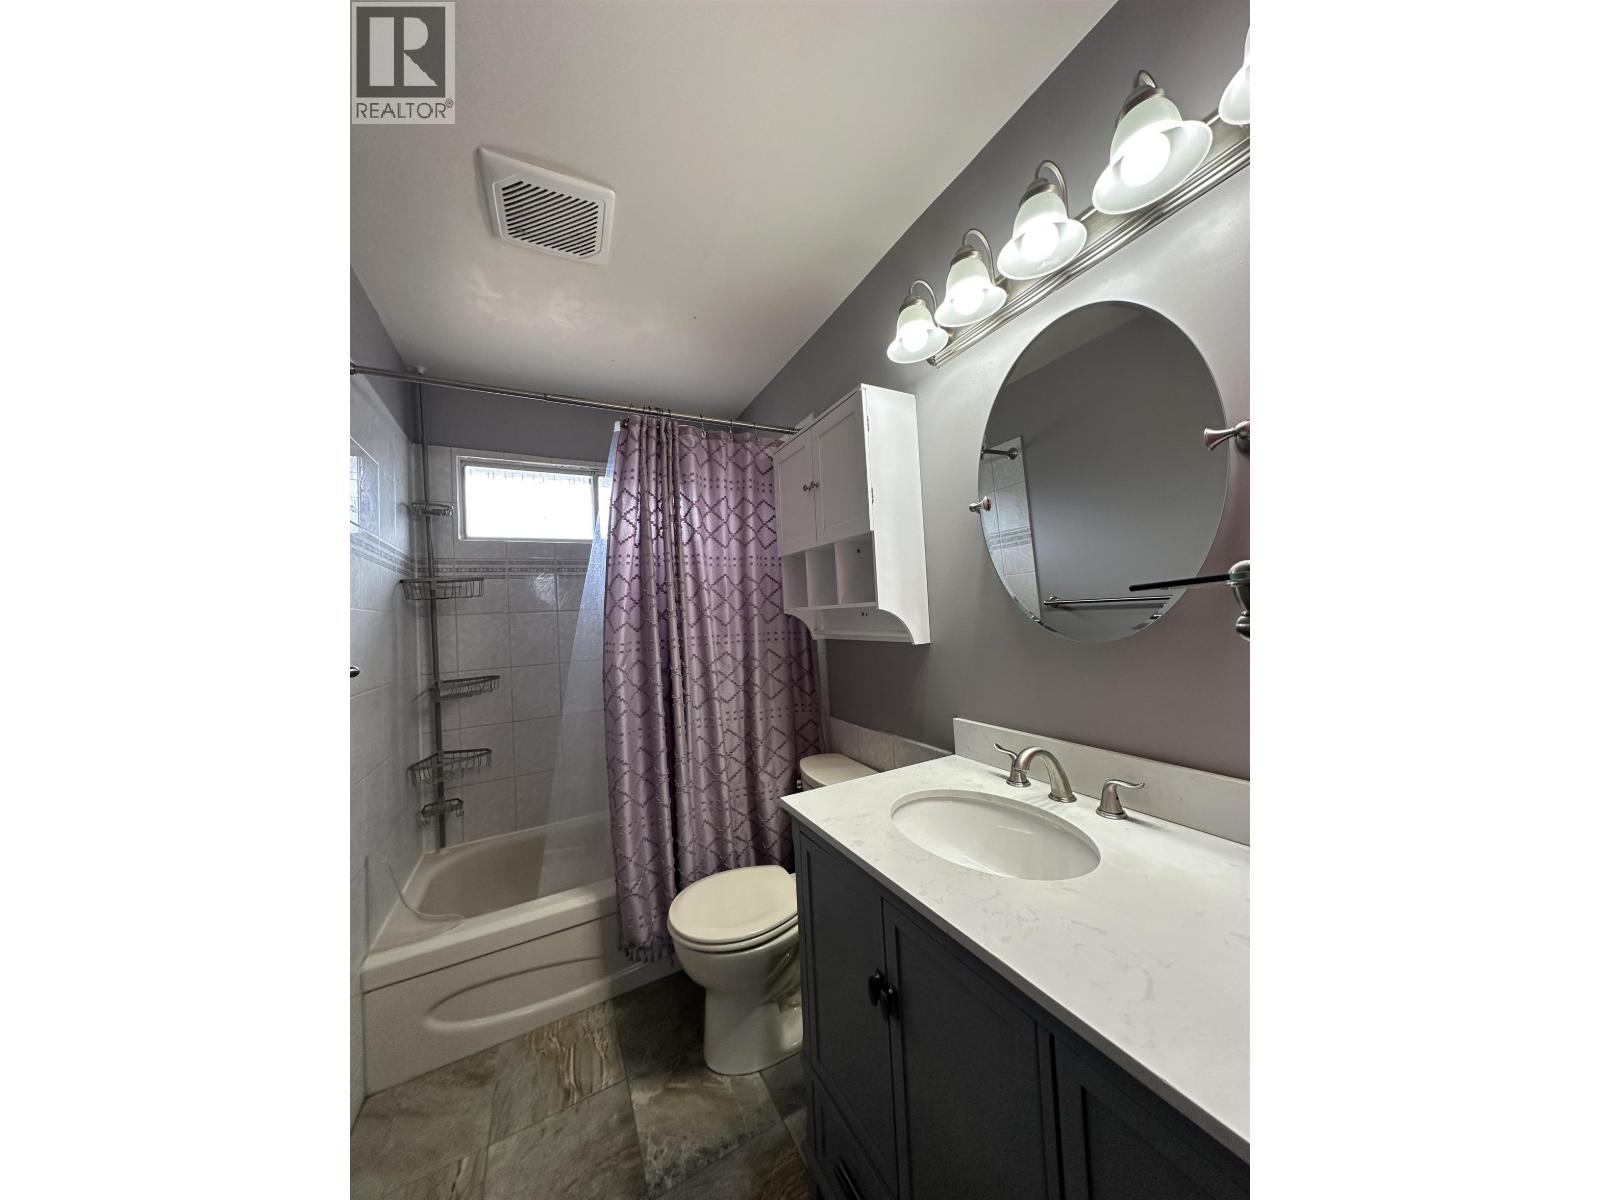

$419,900
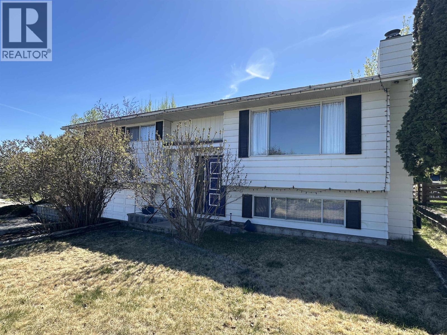
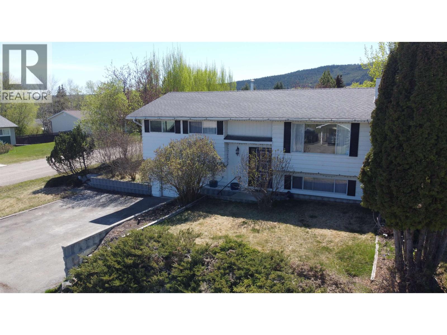
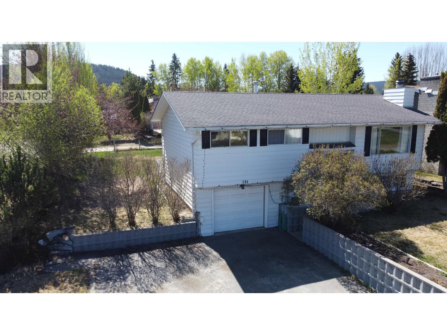
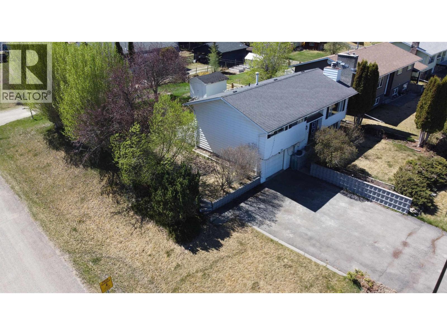
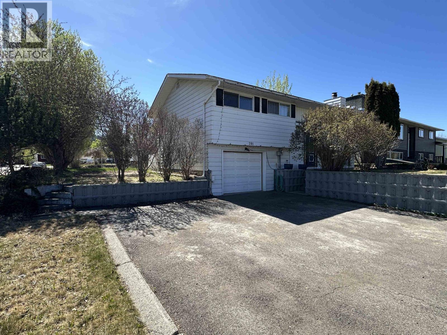
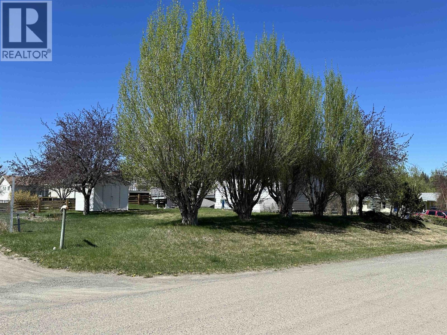
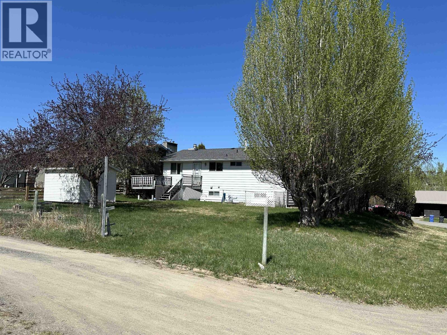
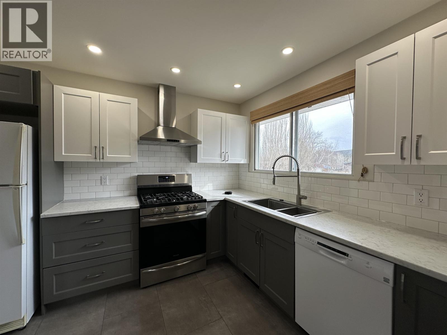
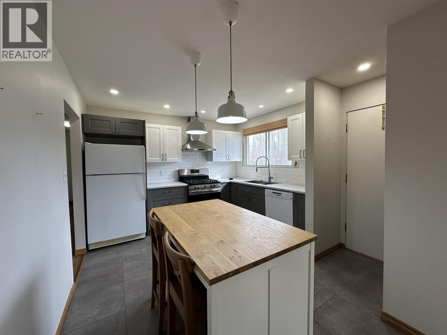
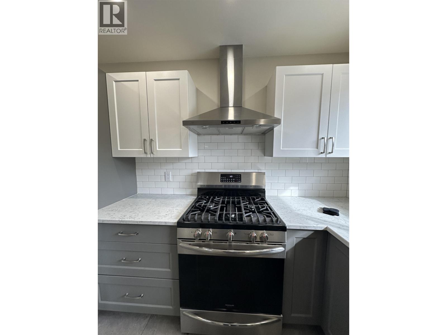
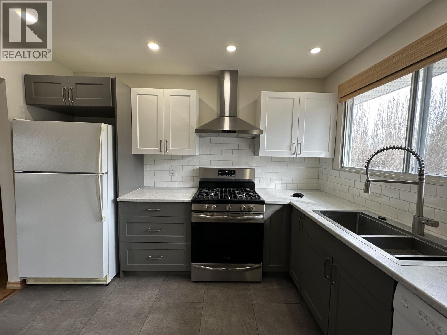
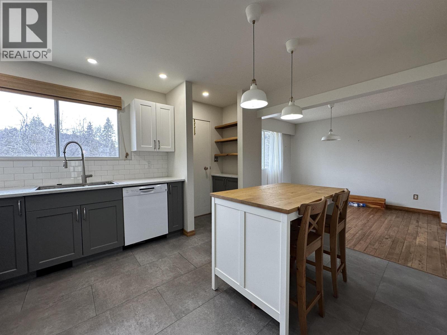
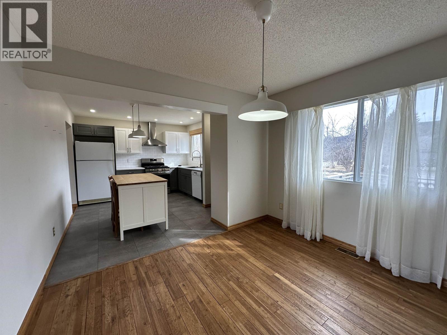
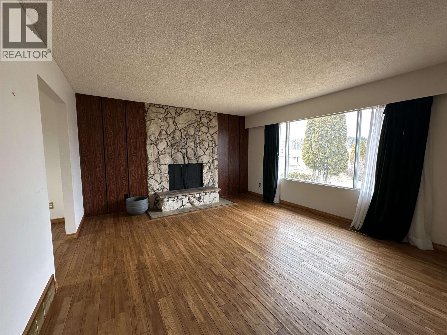
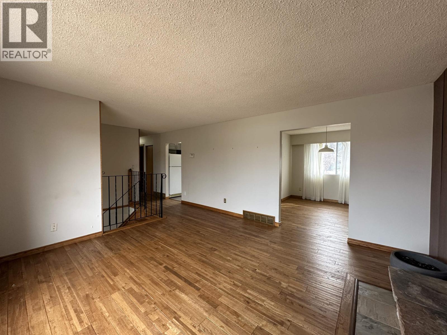
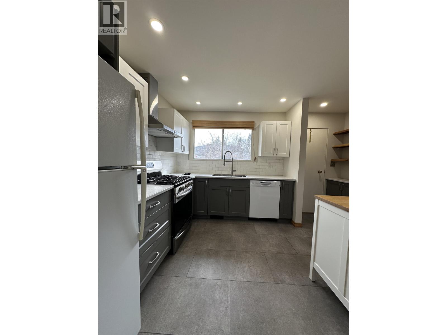
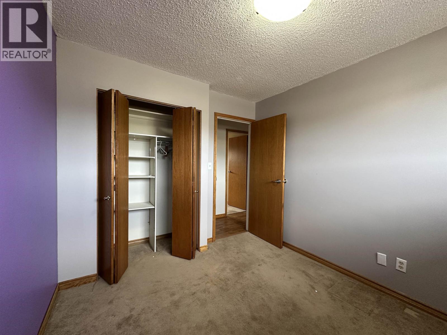
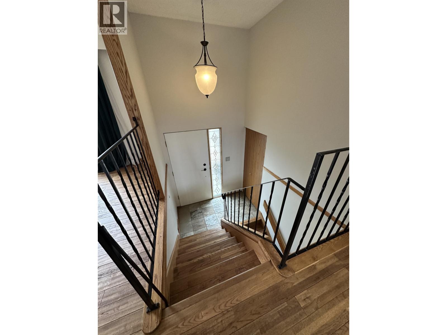
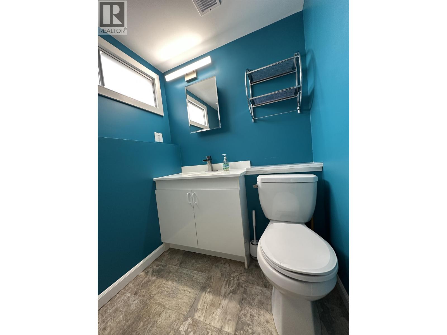
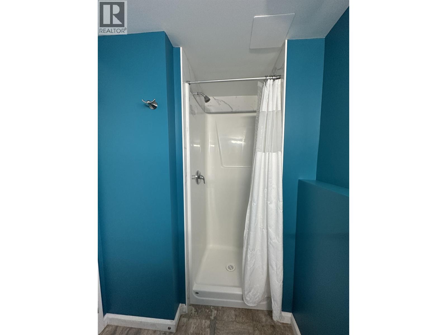
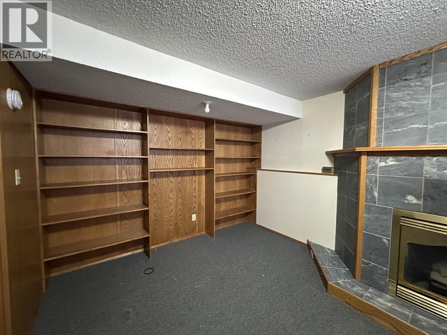
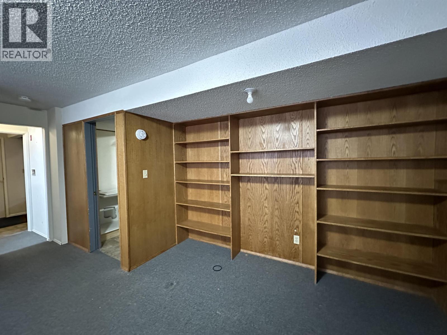
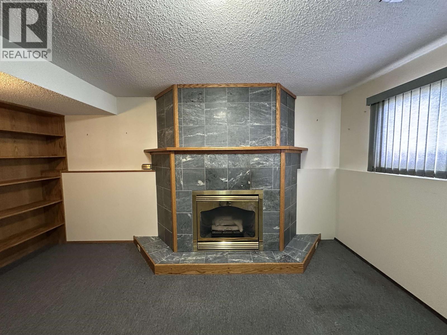
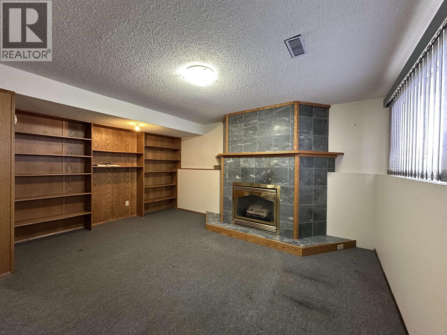
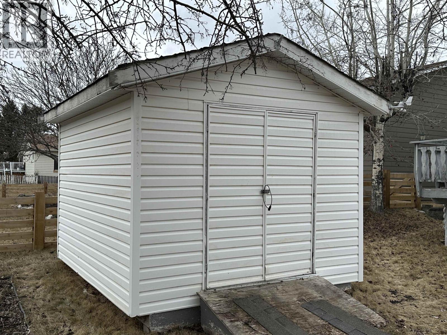
Charming 3-bedroom, 2-bath family home in a convenient in-town location! Just steps from the soccer fields and Centennial Park, and within easy walking distance to the elementary school and shopping. This well-maintained home features an updated kitchen, a renovated lower bathroom, and beautiful hardwood floors. Enjoy warm summer evenings on the spacious back deck. Situated on a desirable corner lot with potential to build a shop. The yard is nicely landscaped with new perennials, mature raspberries and hascaps, plus a cherry tree for added charm. Quick possession available. (id:61048)
Property Details
| MLS® Number | R3096427 |
| Property Type | Single Family |
Building
| Bathroom Total | 2 |
| Bedrooms Total | 3 |
| Appliances | Washer, Dishwasher, Refrigerator, Stove |
| Basement Development | Finished |
| Basement Type | Full (finished) |
| Constructed Date | 1976 |
| Construction Style Attachment | Detached |
| Exterior Finish | Aluminum Siding |
| Fire Protection | Smoke Detectors |
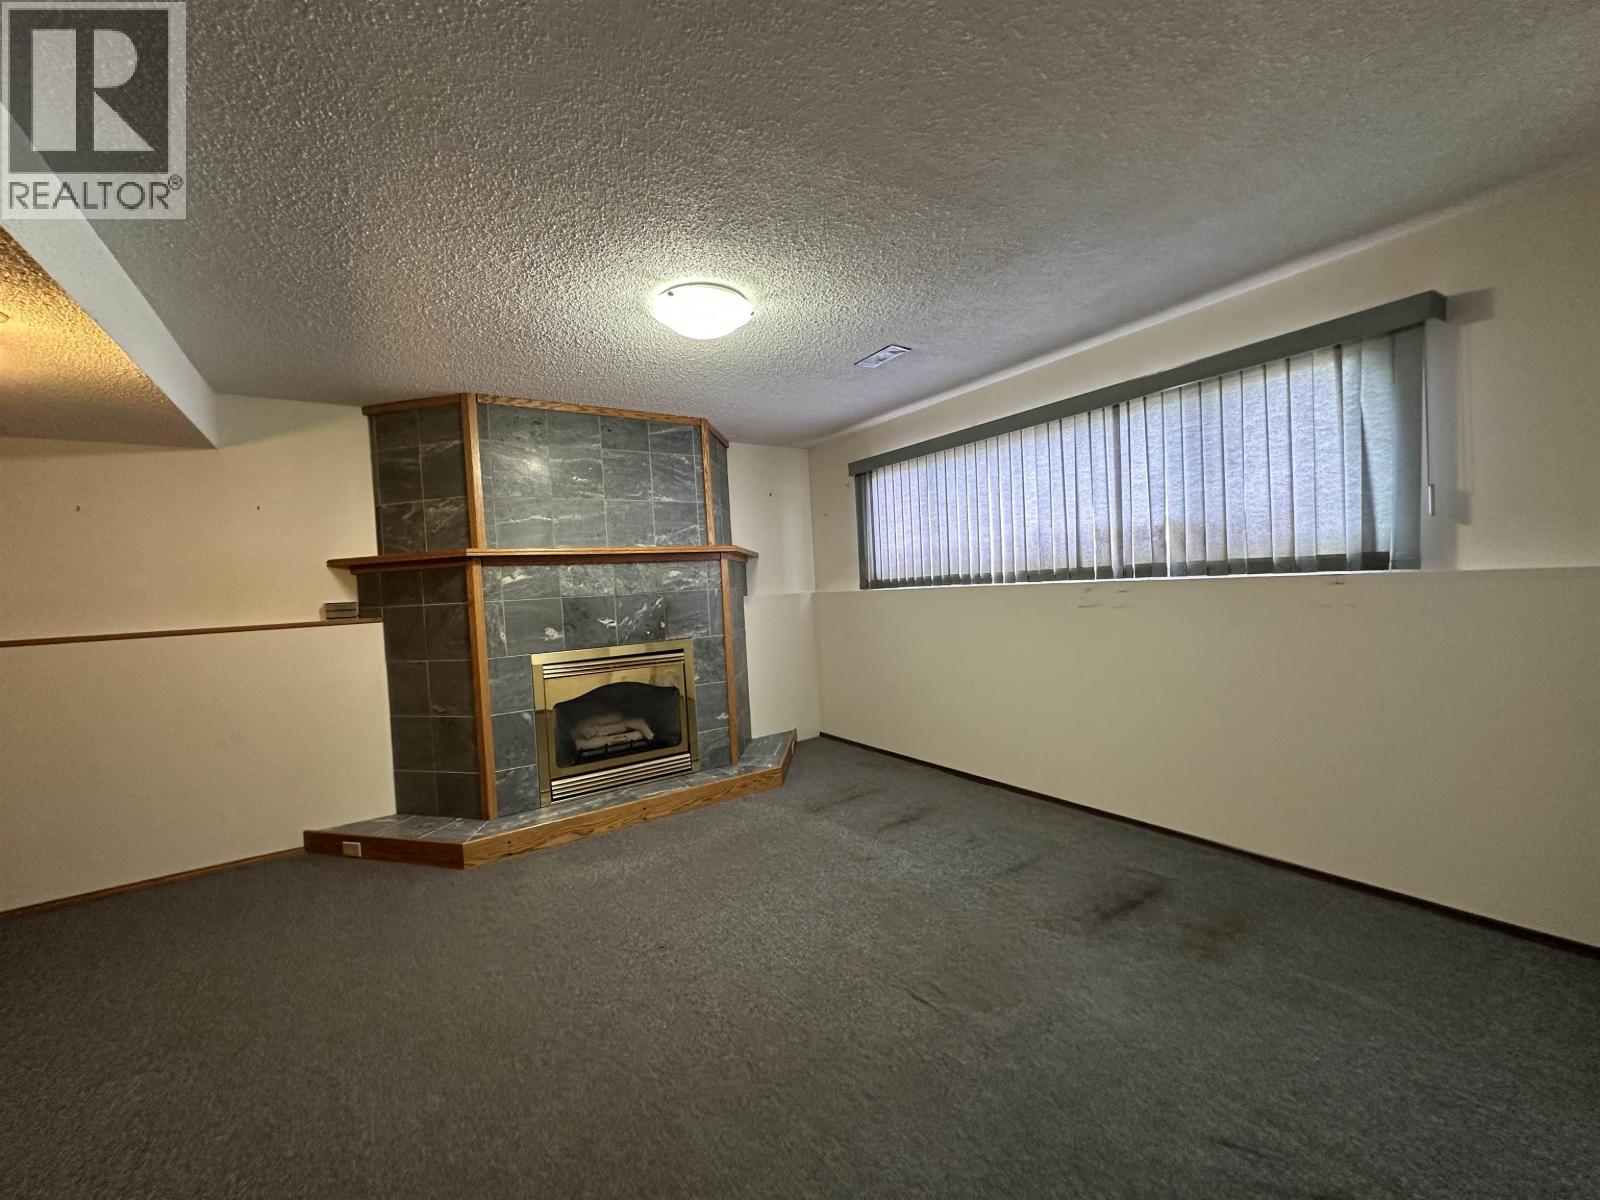
| Fireplace Present | Yes |
| Fireplace Total | 1 |
| Fixture | Drapes/window Coverings |
| Foundation Type | Concrete Perimeter |
| Heating Fuel | Natural Gas |
| Heating Type | Forced Air |
| Roof Material | Asphalt Shingle |
| Roof Style | Conventional |
| Stories Total | 2 |
| Size Interior | 1,730 Sqft |
| Total Finished Area | 1730 Sqft |
| Type | House |
| Utility Water | Municipal Water |
Parking
| Garage | 1 |
| Open |
Land
| Acreage | No |
| Size Irregular | 9600 |
| Size Total | 9600 Sqft |
| Size Total Text | 9600 Sqft |
Rooms
| Level | Type | Length | Width | Dimensions |
|---|---|---|---|---|
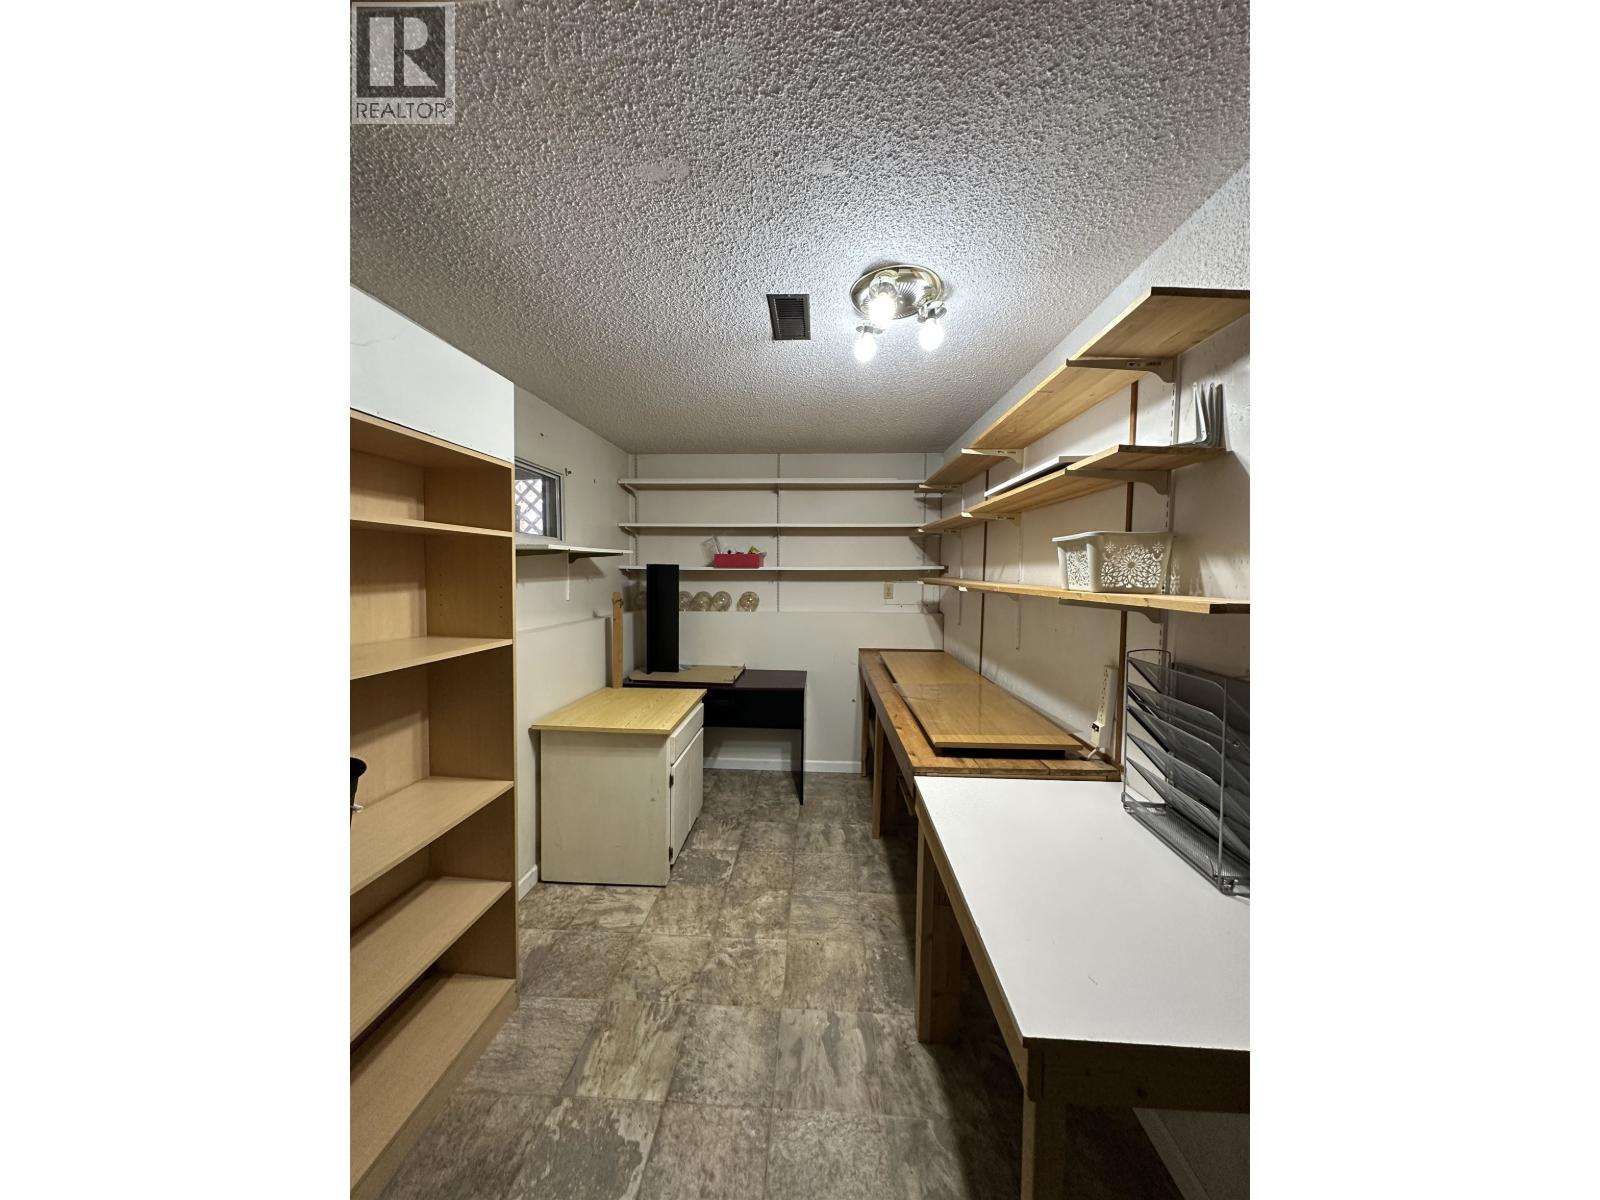
| Lower Level | Pantry | 8 ft ,1 in | 5 ft ,1 in | 8 ft ,1 in x 5 ft ,1 in |
| Lower Level | Family Room | 15 ft ,6 in | 14 ft | 15 ft ,6 in x 14 ft |
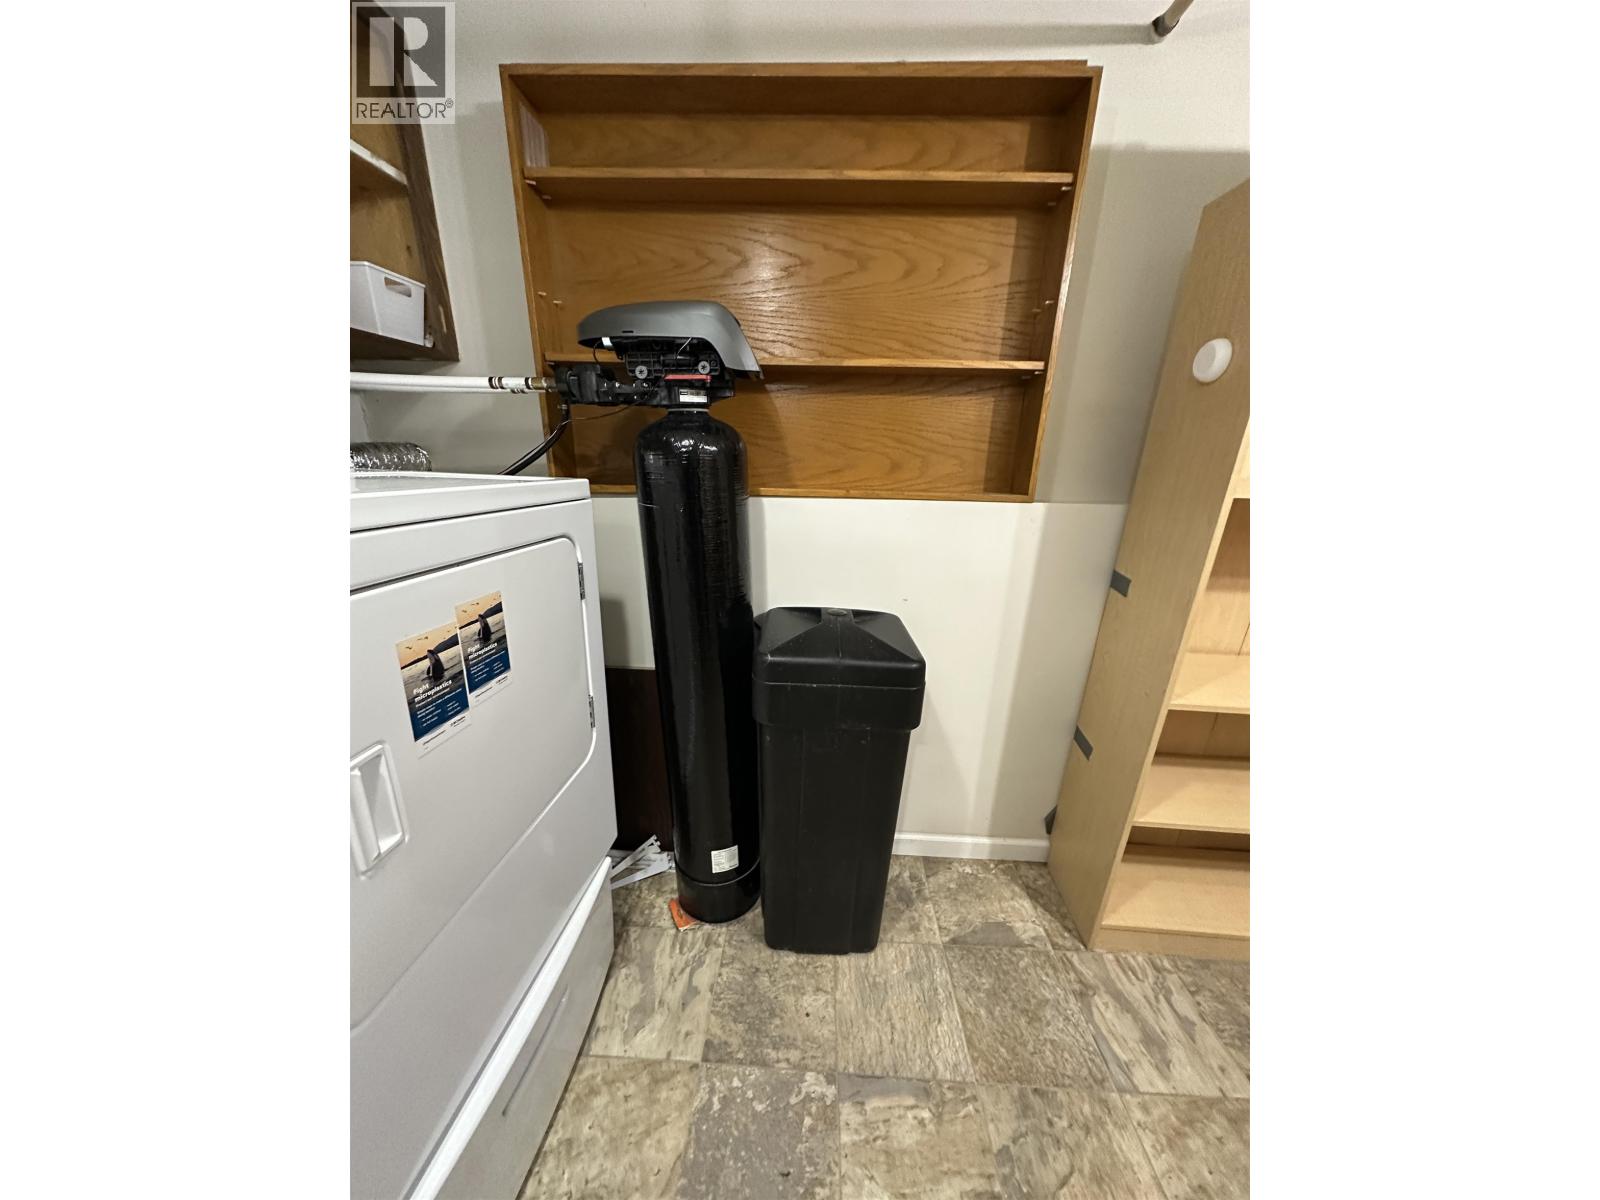
| Lower Level | Laundry Room | 10 ft ,6 in | 6 ft | 10 ft ,6 in x 6 ft |
| Lower Level | Utility Room | 16 ft ,6 in | 7 ft ,8 in | 16 ft ,6 in x 7 ft ,8 in |
| Main Level | Kitchen | 13 ft ,5 in | 11 ft | 13 ft ,5 in x 11 ft |
| Main Level | Dining Room | 11 ft | 9 ft ,1 in | 11 ft x 9 ft ,1 in |
| Main Level | Living Room | 14 ft ,5 in | 14 ft | 14 ft ,5 in x 14 ft |
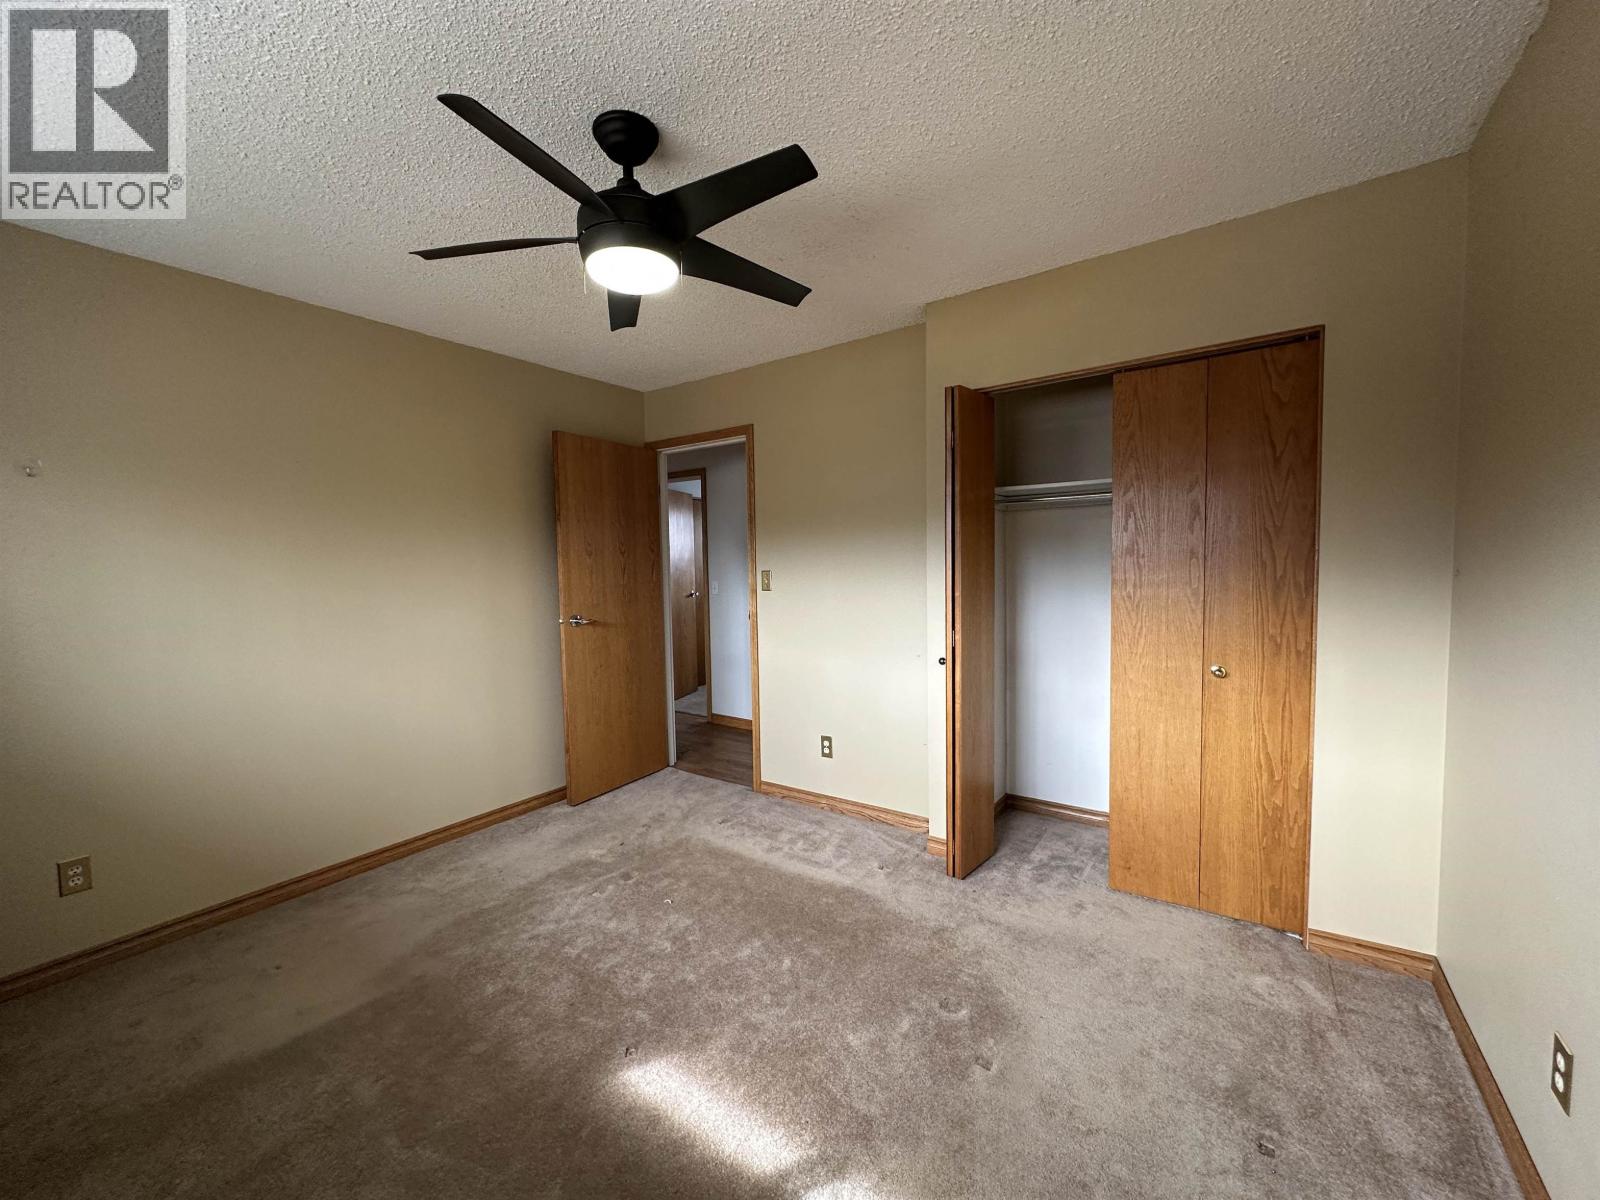
| Main Level | Primary Bedroom | 12 ft | 11 ft | 12 ft x 11 ft |
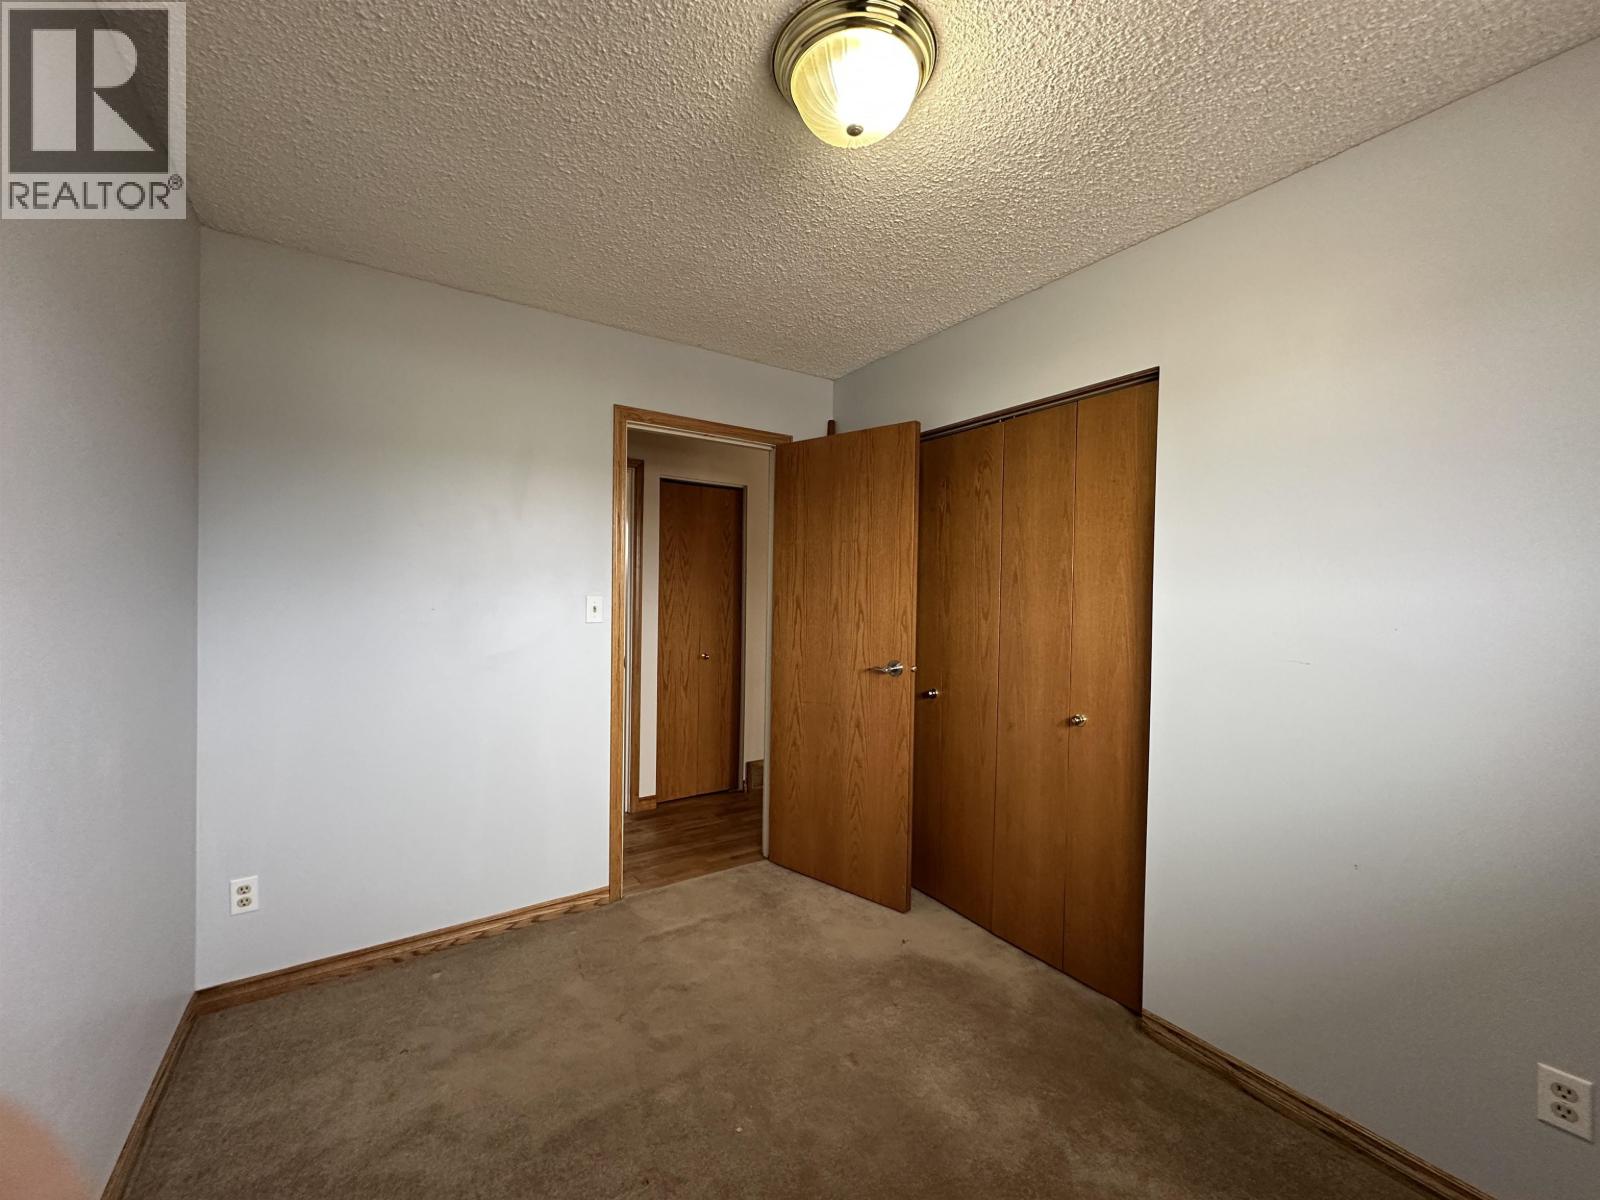
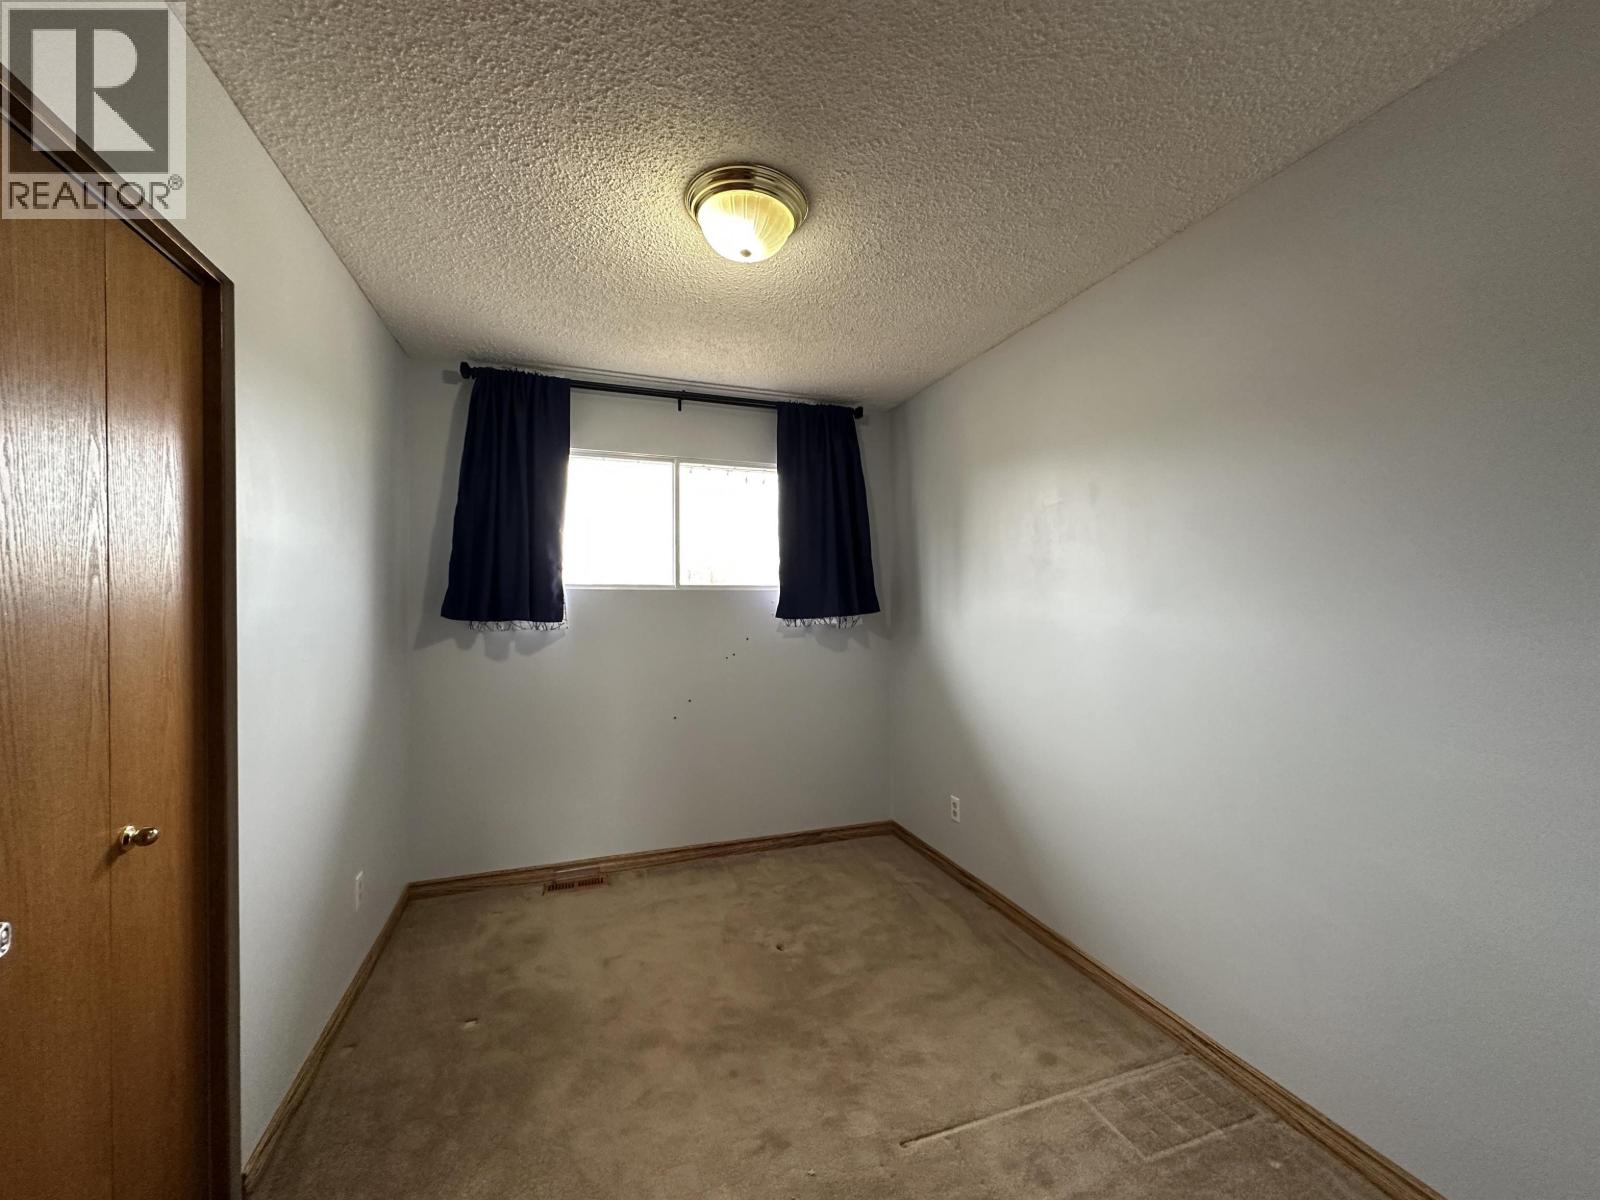
| Main Level | Bedroom 2 | 10 ft ,5 in | 7 ft ,1 in | 10 ft ,5 in x 7 ft ,1 in |
| Main Level | Bedroom 3 | 10 ft ,5 in | 8 ft ,1 in | 10 ft ,5 in x 8 ft ,1 in |
https://www.realtor.ca/real-estate/29429895/391-n-birch-avenue-100-mile-house
Contact Us
Contact us for more information
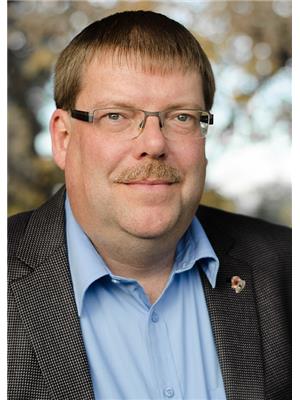
Dave Mingo
Po Box 128 811 Alder Ave
100 Mile House, British Columbia V0K 2E0
(250) 395-3422
(250) 395-3420
www.remax100.ca/

The trademarks REALTOR®, REALTORS®, and the REALTOR® logo are controlled by The Canadian Real Estate Association (CREA) and identify real estate professionals who are members of CREA. The trademarks MLS®, Multiple Listing Service® and the associated logos are owned by The Canadian Real Estate Association (CREA) and identify the quality of services provided by real estate professionals who are members of CREA. The trademark DDF® is owned by The Canadian Real Estate Association (CREA) and identifies CREA's Data Distribution Facility (DDF®)
May 13 2026 02:08:34
BC Northern Real Estate Board
RE/MAX 100