Presented by Robert J. Iio Personal Real Estate Corporation — Team 110 RE/MAX Real Estate (Kamloops).
387 Chardonnay Avenue Oliver, British Columbia V0H 1T4

$649,000
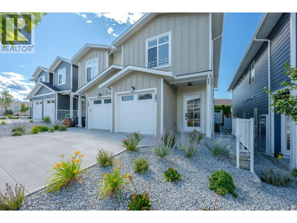
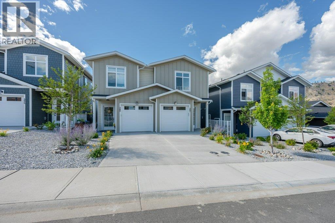

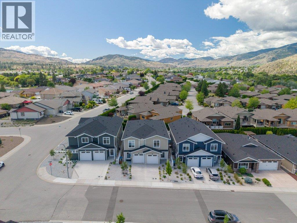
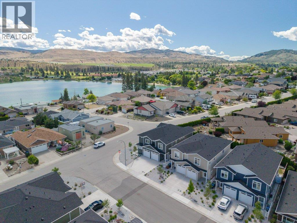
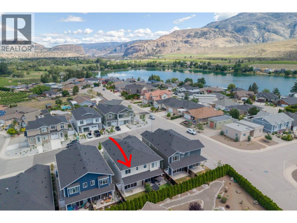
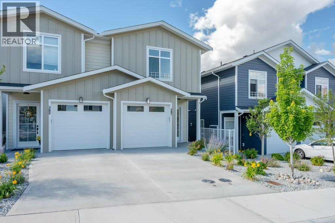
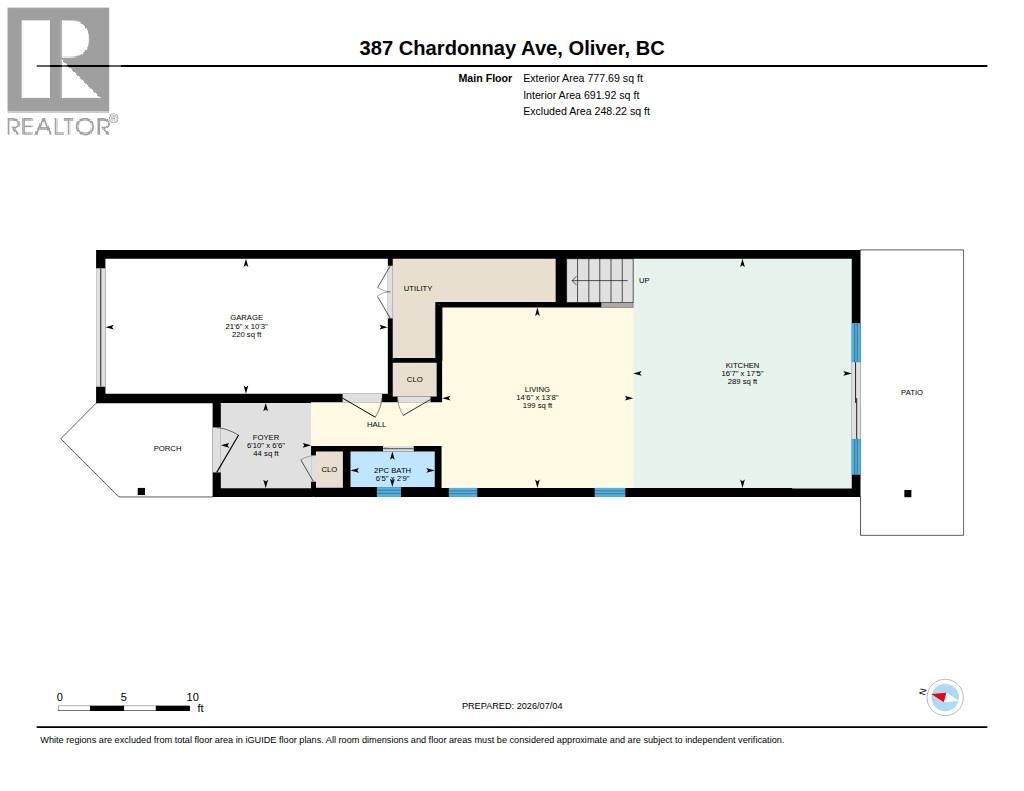
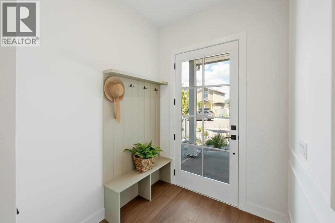
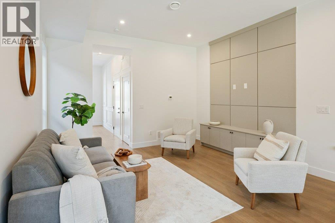
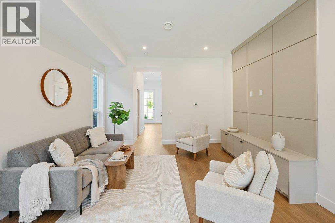
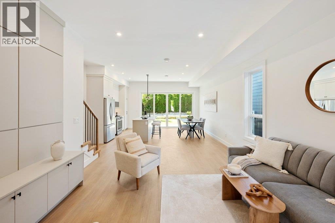
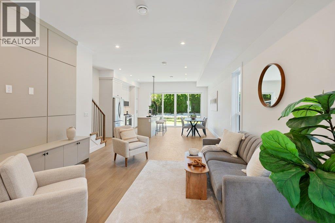
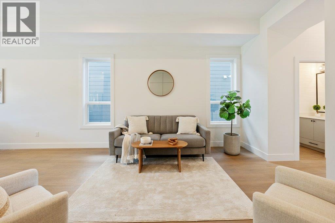
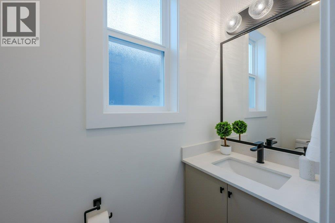
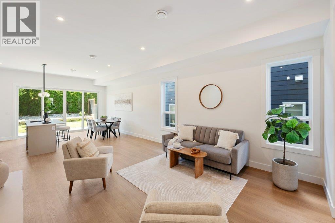
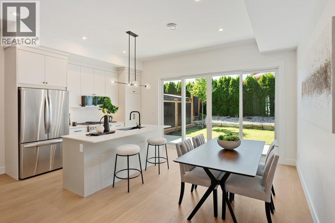
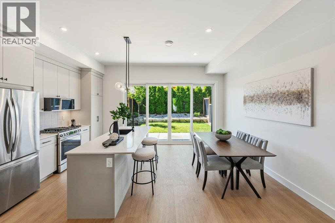
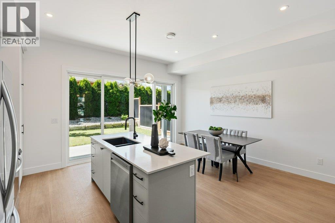
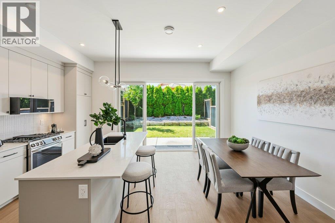
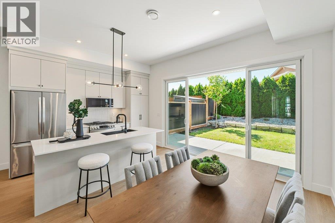
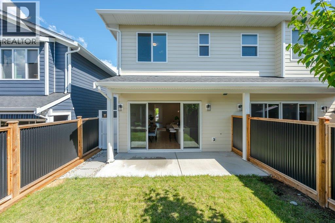
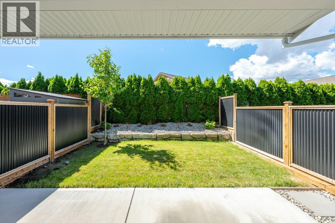
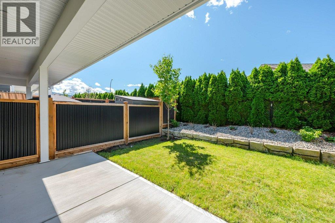
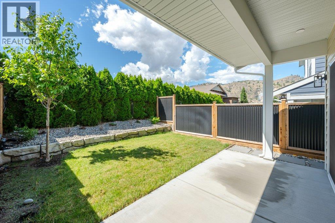
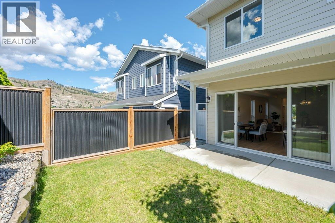
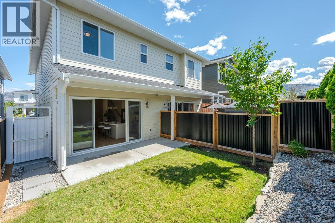
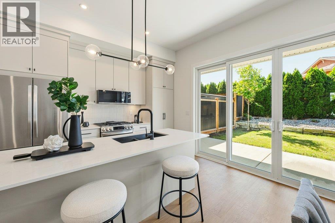
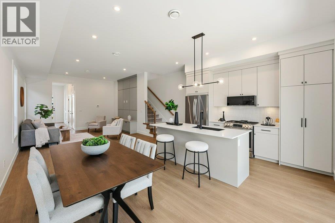
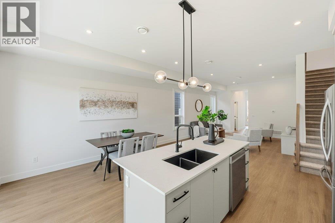
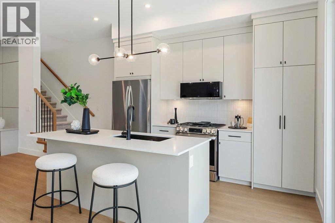
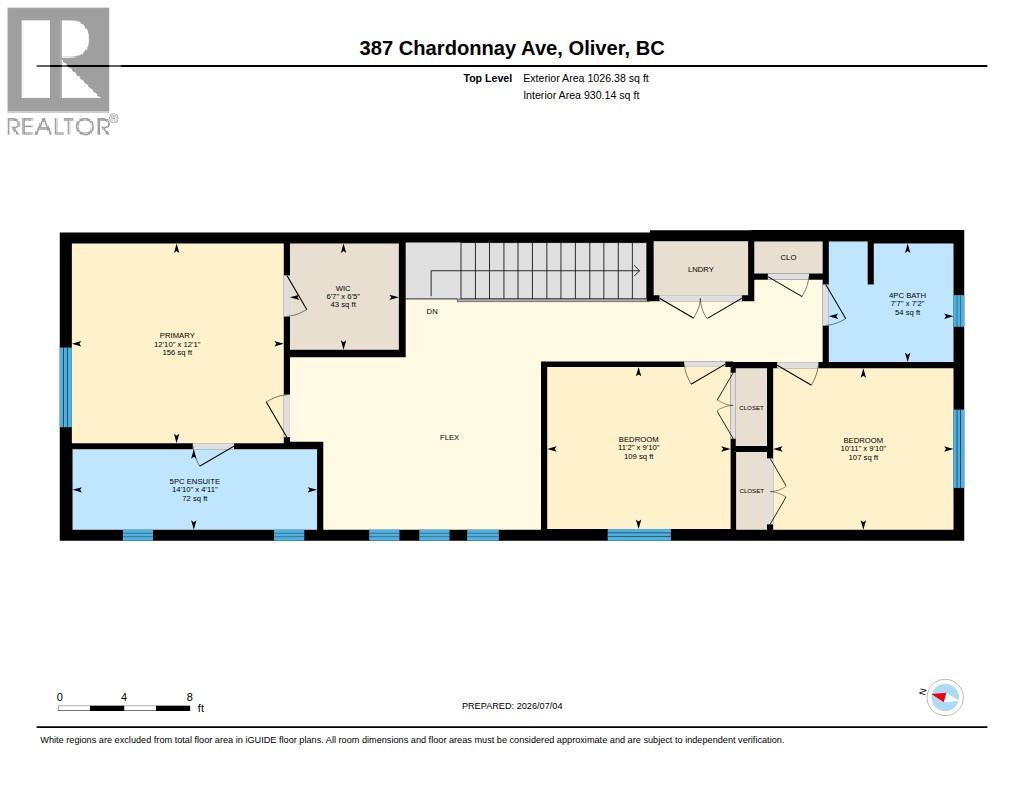
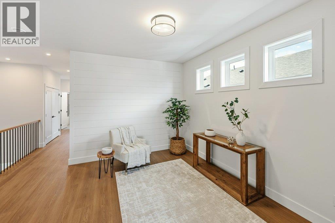
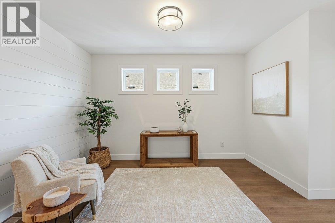
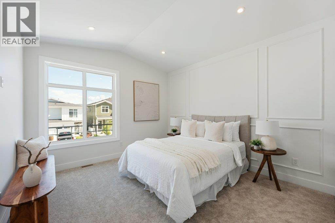
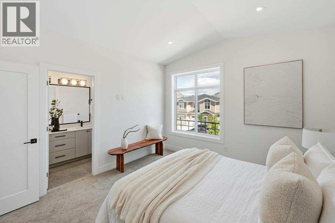
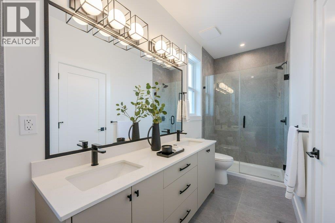
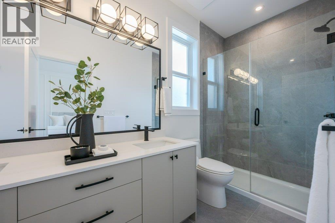
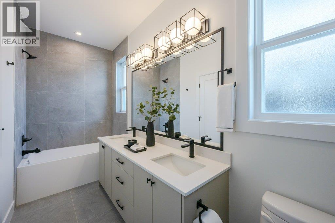
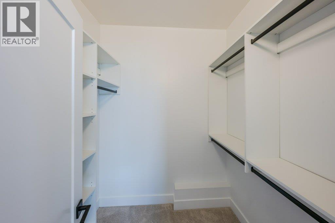
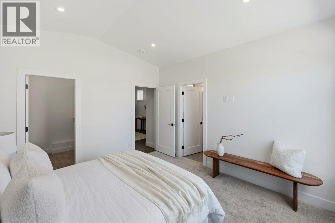
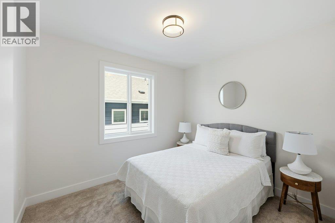
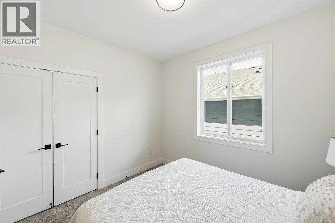
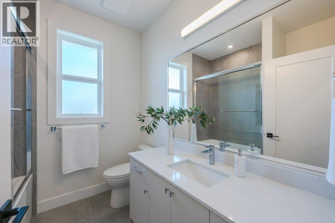
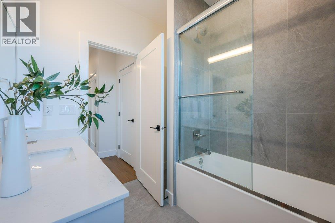
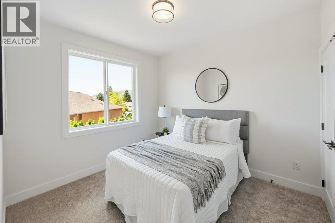
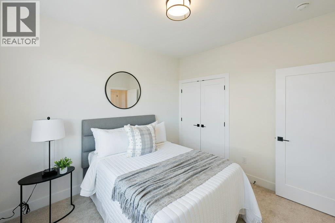
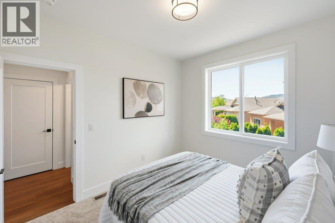
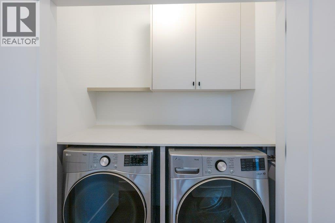
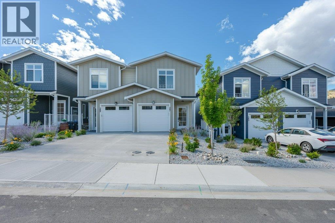
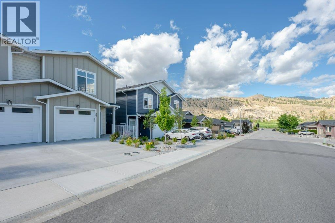
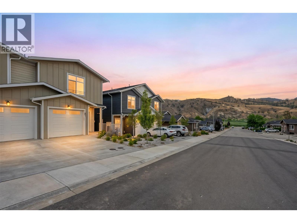
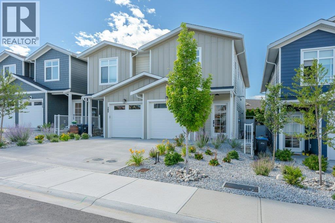
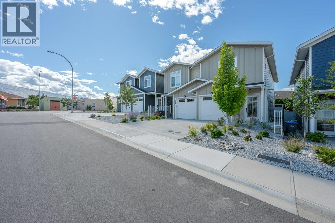
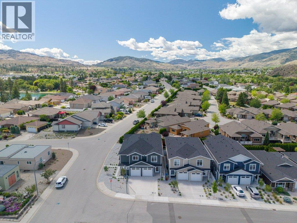
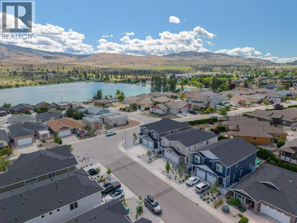
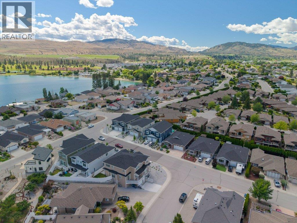
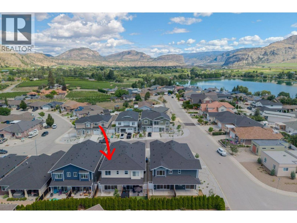
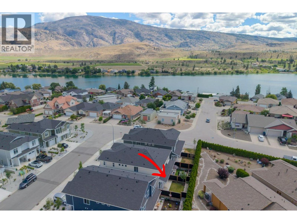
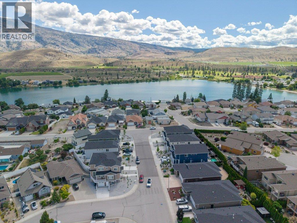
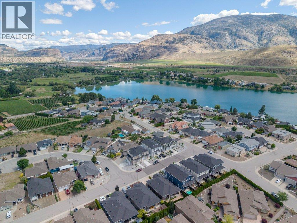
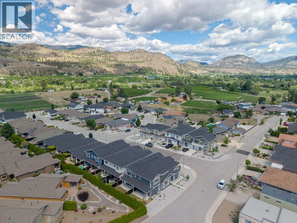
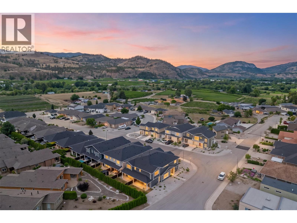
Luxury living meets exceptional value in Oliver's sought-after Wine Streets, just two blocks from Tucelnuit Lake! Expertly crafted by award-winning Monument Developments, this BRAND-NEW 3 BEDROOM + DEN, 2.5 BATH half-duplex offers 1800 SQ FT of thoughtfully designed living with only one shared wall and NO STRATA FEES. A welcoming foyer leads into a bright, open-concept main floor featuring an elegant living room with custom feature wall that flows seamlessly into the dining area & gourmet kitchen. Designed for effortless indoor/outdoor living, the kitchen is perfectly positioned at the rear of the home & showcases quartz countertops, solid wood cabinetry, a large island, modern lighting & premium stainless steel appliances including a gas range (all with a 2-year warranty). Double sliders open to a sunny south-facing patio & private, fully fenced backyard, ideal for entertaining, kids & pets. Upstairs offers 3 spacious bedrooms, a versatile flex space, convenient laundry & 4-piece bathroom. The impressive primary suite features a vaulted ceiling, walk-in closet & spa-inspired 5-piece ensuite with dual vanities, tiled walk-in shower & luxurious soaker tub. Complete with an attached garage featuring EV charging rough-in, landscaping, U/G irrigation & 10-year home warranty. FIRST-TIME HOMEBUYERS may qualify for GST exemption. An outstanding location close to the lake, beaches, walking trails, golf & Oliver's renowned wineries. GST applicable. Book your private showing today! (id:61048)
Property Details
| MLS® Number | 10393521 |
| Property Type | Single Family |
| Neigbourhood | Oliver |
| Community Name | N/A |
| Amenities Near By | Golf Nearby, Park, Recreation, Schools, Shopping |
| Community Features | Pets Allowed |
| Features | Level Lot, Central Island |
| Parking Space Total | 2 |
| View Type | Mountain View, Valley View, View (panoramic) |
Building
| Bathroom Total | 3 |
| Bedrooms Total | 3 |
| Appliances | Refrigerator, Dishwasher, Dryer, Range - Gas, Microwave, Washer |
| Constructed Date | 2025 |
| Construction Style Attachment | Semi-detached |
| Cooling Type | Central Air Conditioning, Heat Pump |
| Exterior Finish | Other |
| Fire Protection | Smoke Detector Only |
| Half Bath Total | 1 |
| Heating Type | Forced Air, See Remarks |
| Roof Material | Asphalt Shingle |
| Roof Style | Unknown |
| Stories Total | 2 |
| Size Interior | 1,803 Sqft |
| Type | Duplex |
| Utility Water | Municipal Water |
Parking
| Attached Garage | 1 |
Land
| Access Type | Easy Access |
| Acreage | No |
| Fence Type | Fence |
| Land Amenities | Golf Nearby, Park, Recreation, Schools, Shopping |
| Landscape Features | Landscaped, Level, Underground Sprinkler |
| Sewer | Municipal Sewage System |
| Size Irregular | 0.1 |
| Size Total | 0.1 Ac|under 1 Acre |
| Size Total Text | 0.1 Ac|under 1 Acre |
Rooms
| Level | Type | Length | Width | Dimensions |
|---|---|---|---|---|
| Second Level | Laundry Room | 5'5'' x 3'8'' | ||
| Second Level | 4pc Bathroom | 7'7'' x 7'2'' | ||
| Second Level | Den | 13'4'' x 10'2'' | ||
| Second Level | Bedroom | 10'11'' x 9'10'' | ||
| Second Level | Bedroom | 11'2'' x 9'10'' | ||
| Second Level | 5pc Ensuite Bath | 6'7'' x 6'5'' | ||
| Second Level | Primary Bedroom | 12'10'' x 12'1'' | ||
| Main Level | Foyer | 6'10'' x 6'6'' | ||
| Main Level | 2pc Bathroom | 6'5'' x 2'9'' | ||
| Main Level | Living Room | 14'6'' x 13'8'' | ||
| Main Level | Dining Room | 17'5'' x 16'7'' | ||
| Main Level | Kitchen | 17'5'' x 16'7'' |
https://www.realtor.ca/real-estate/30002953/387-chardonnay-avenue-oliver-oliver
Contact Us
Contact us for more information

Sonia Mason
Personal Real Estate Corporation
soniamason.com/
www.facebook.com/soniamasonremax
www.instagram.com/soniamason.realestate/
444 School Avenue, Box 220
Oliver, British Columbia V0H 1T0
(250) 498-6500
(250) 498-6504

Sidra Subzwari
Personal Real Estate Corporation, Pacific Real Estate Team
www.soldbysid.com/
#203 - 1544 Marine Drive
West Vancouver, British Columbia V7V 1H8
(604) 921-1188
(604) 921-1199

The trademarks REALTOR®, REALTORS®, and the REALTOR® logo are controlled by The Canadian Real Estate Association (CREA) and identify real estate professionals who are members of CREA. The trademarks MLS®, Multiple Listing Service® and the associated logos are owned by The Canadian Real Estate Association (CREA) and identify the quality of services provided by real estate professionals who are members of CREA. The trademark DDF® is owned by The Canadian Real Estate Association (CREA) and identifies CREA's Data Distribution Facility (DDF®)
August 21 2026 07:12:55
Association of Interior REALTORS®
RE/MAX Wine Capital Realty, Angell, Hasman & Associates Realty Ltd.