Presented by Robert J. Iio Personal Real Estate Corporation — Team 110 RE/MAX Real Estate (Kamloops).
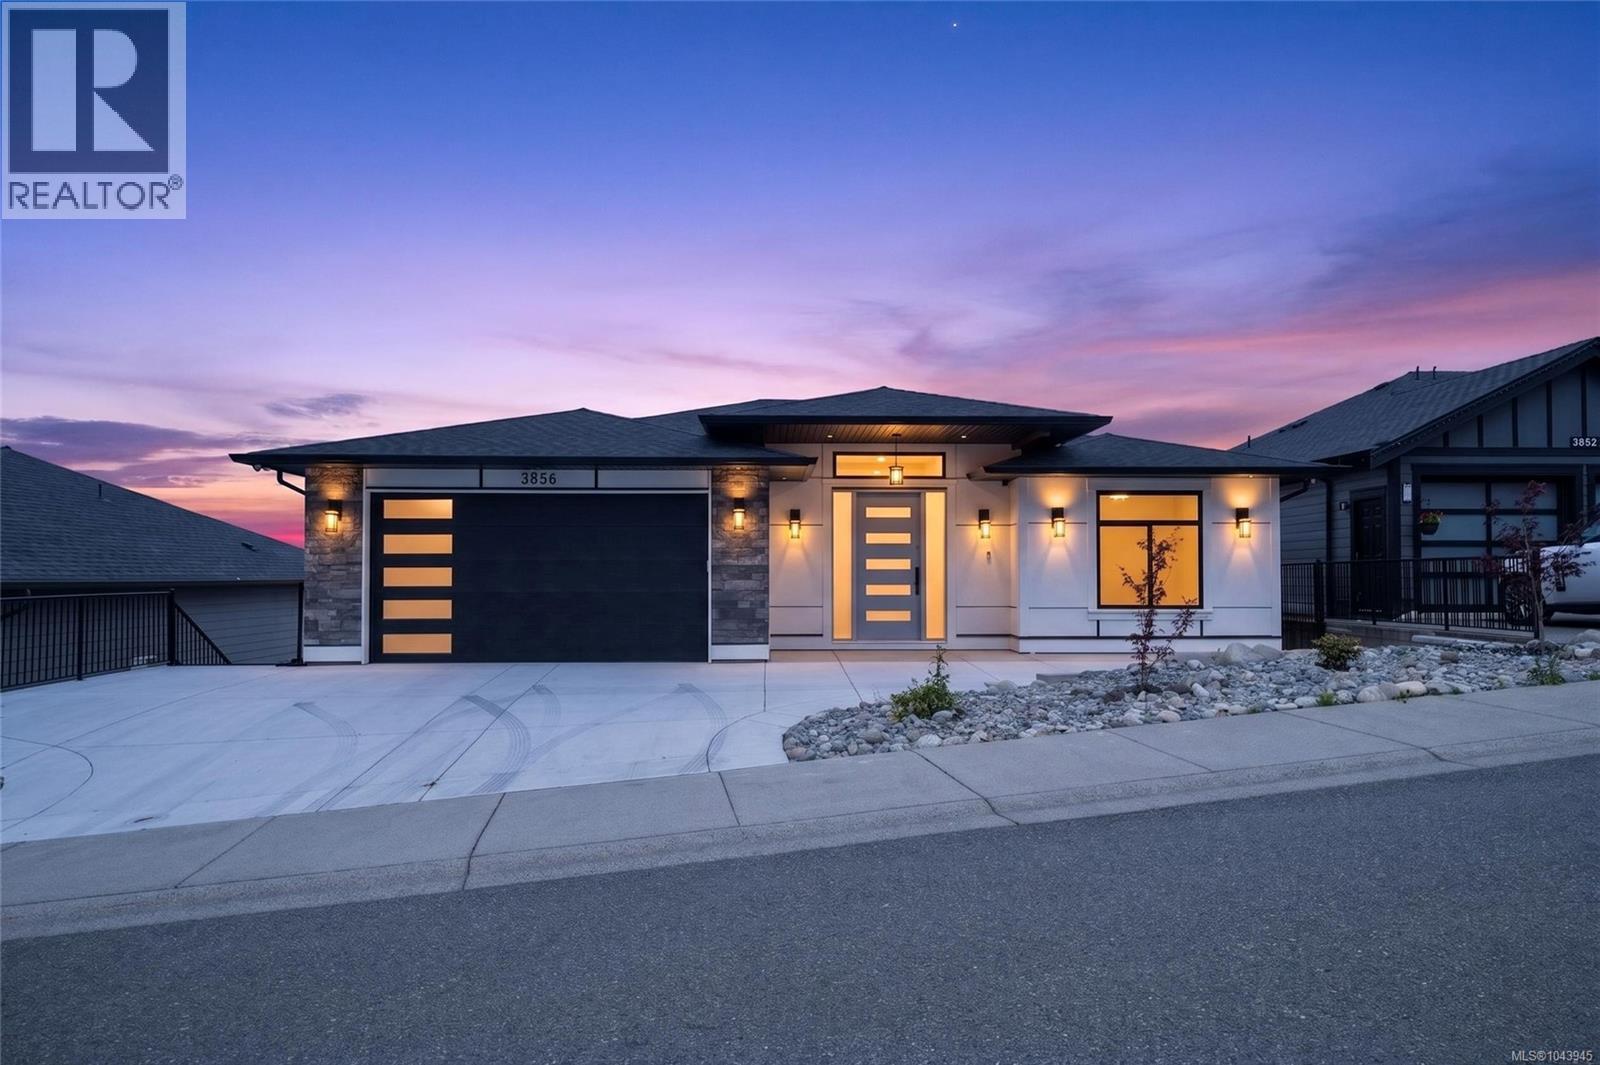
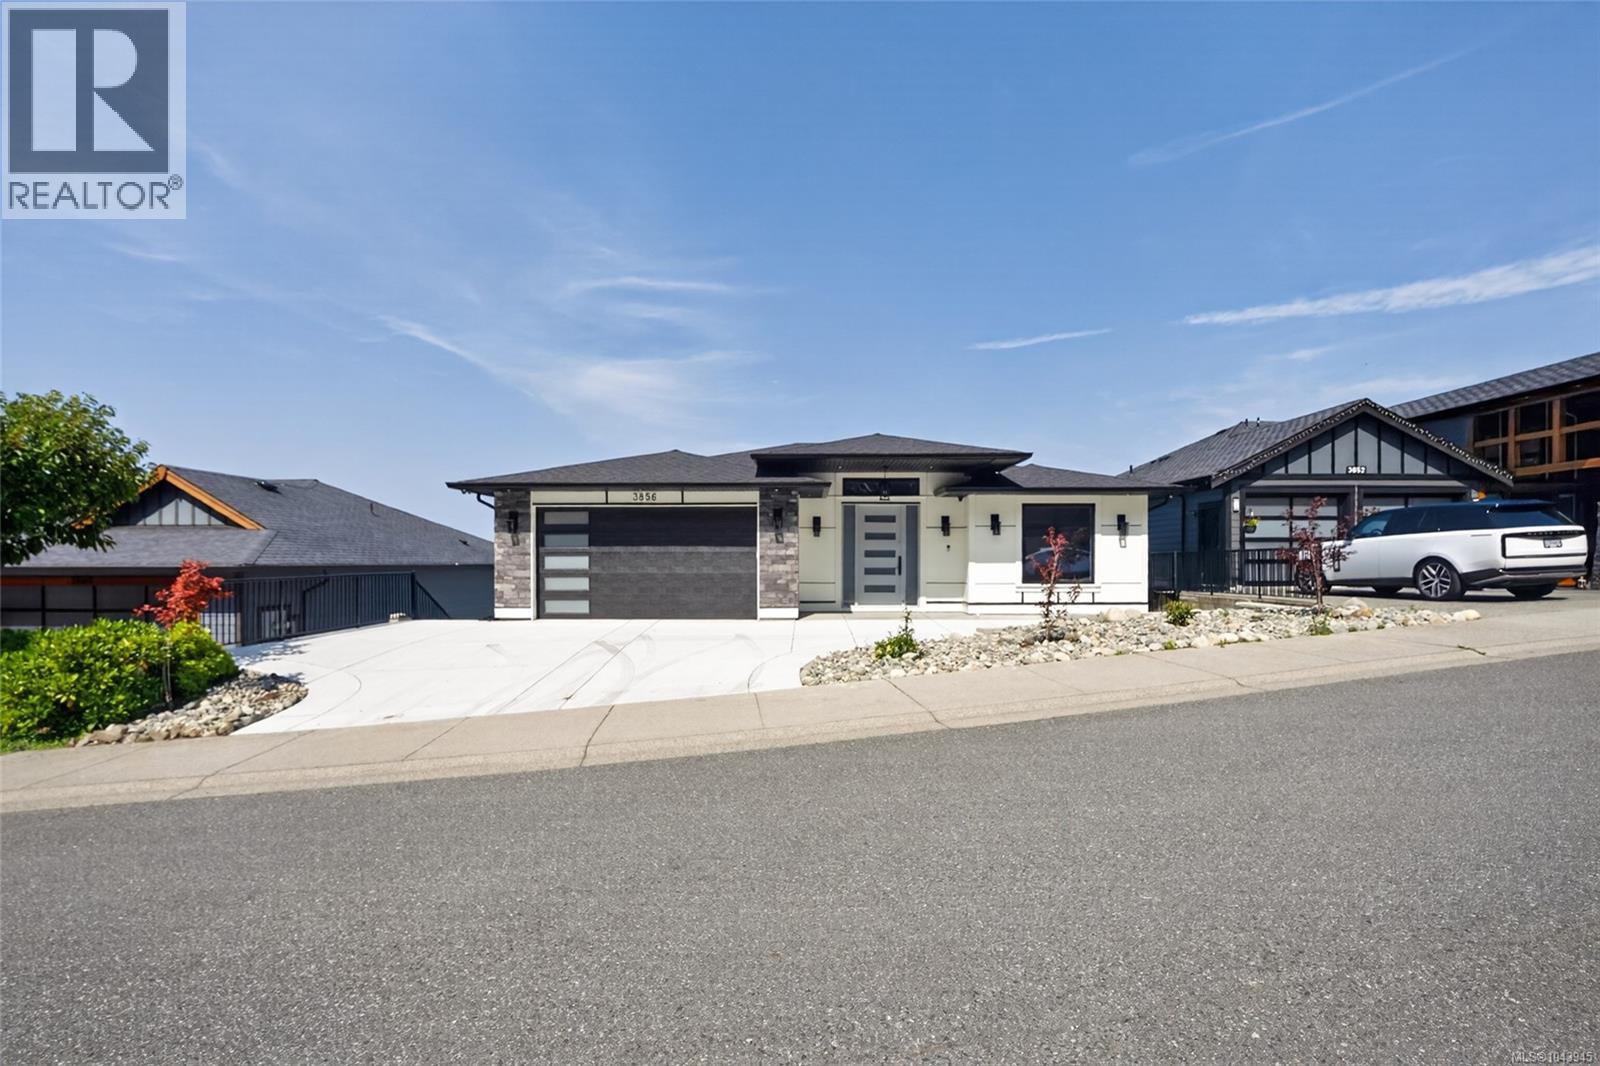
3856 Gulfview Dr Nanaimo, British Columbia V9T 6E2

$2,295,000
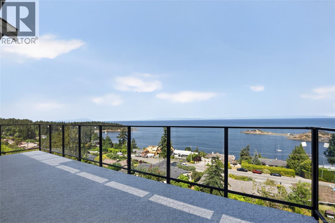
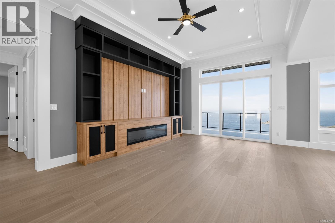
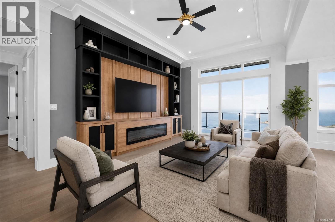
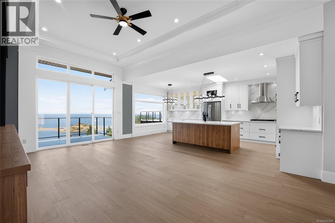
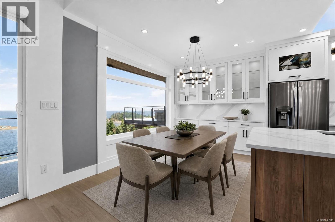
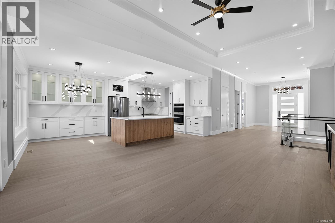
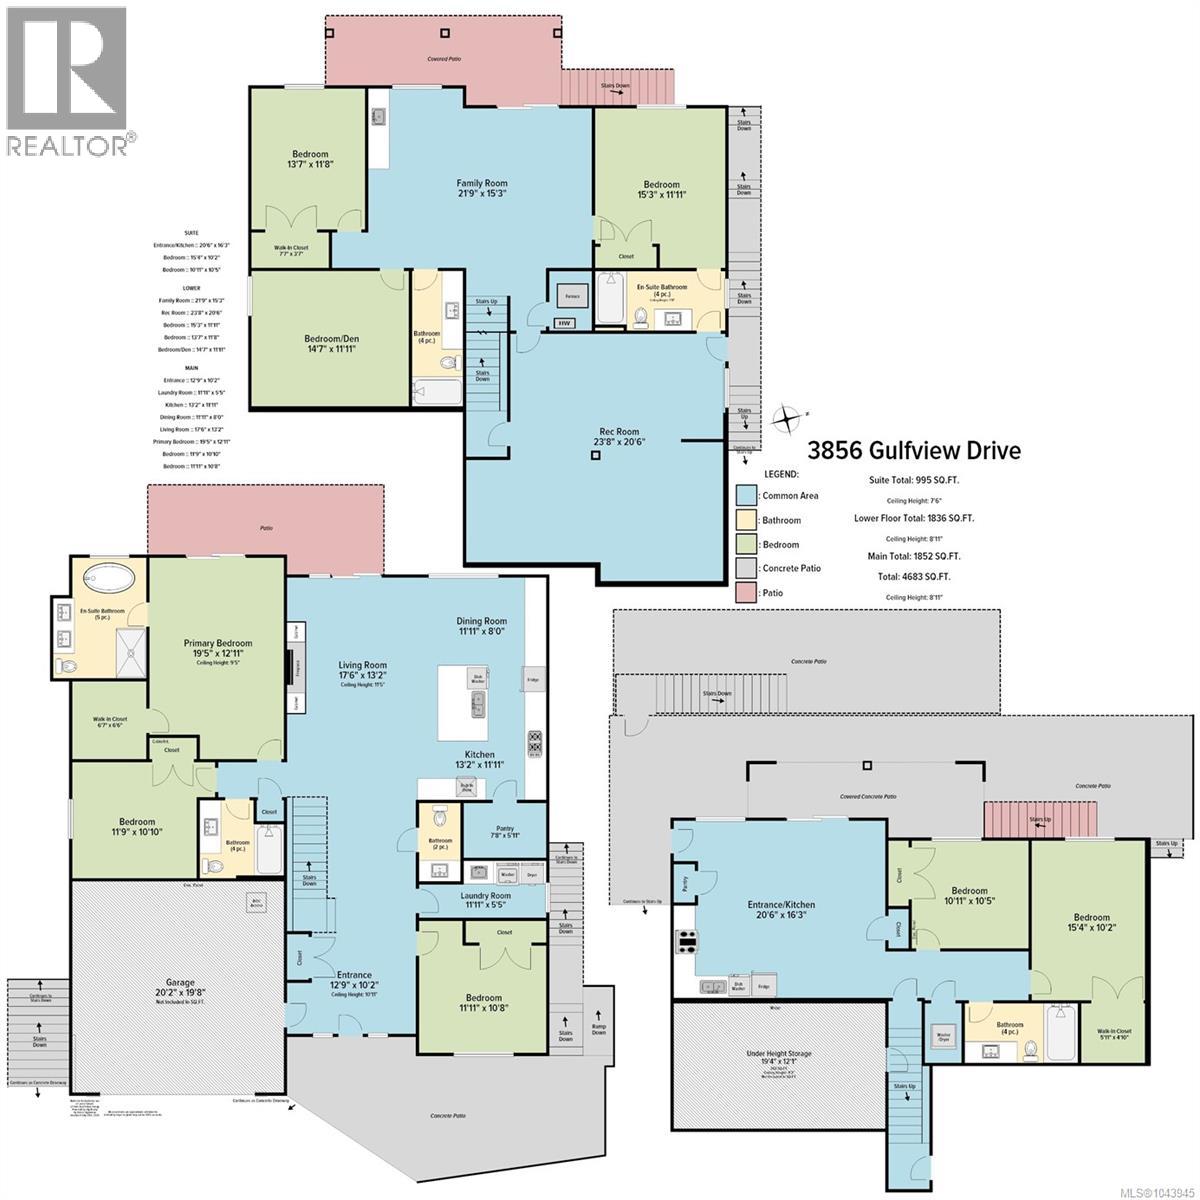
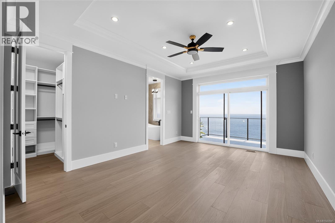
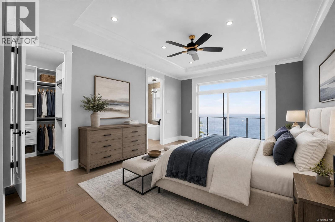
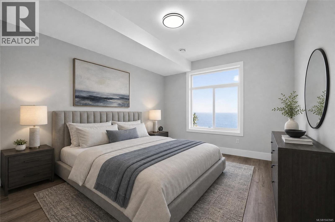
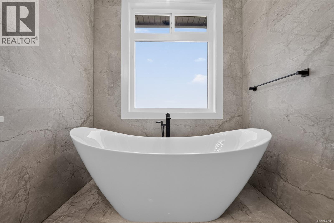
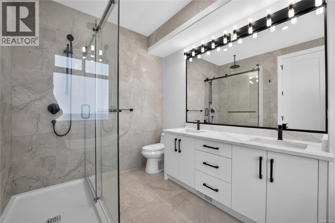
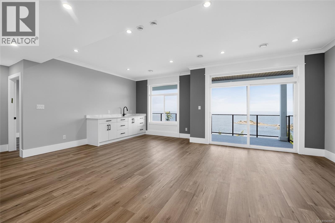
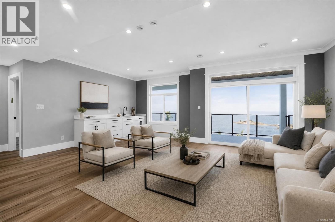
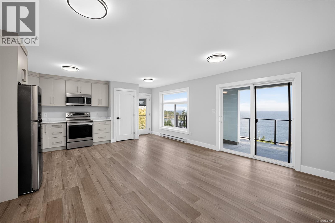
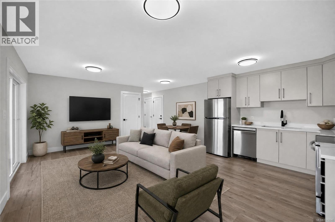
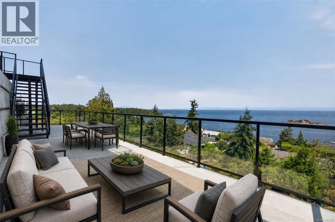
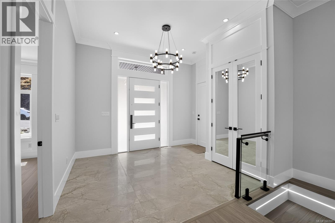
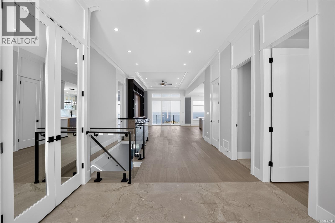
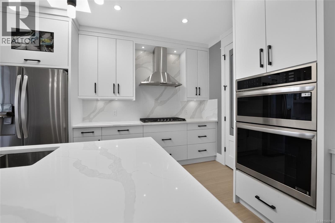
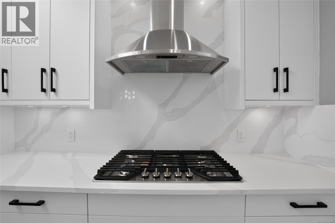
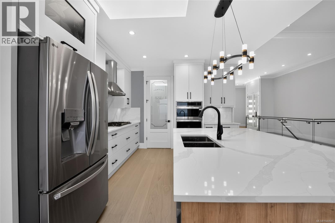
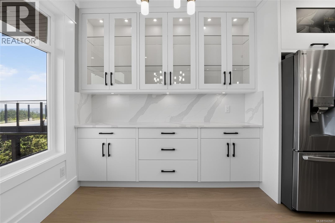
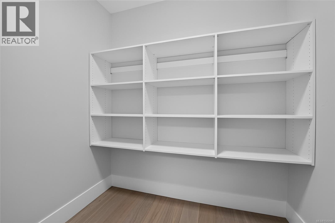
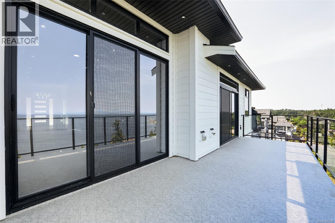
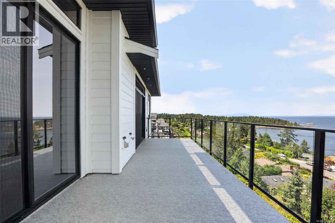
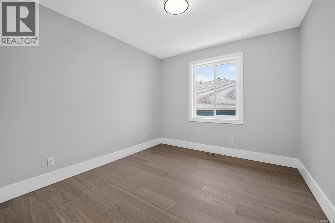
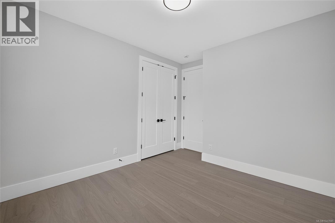
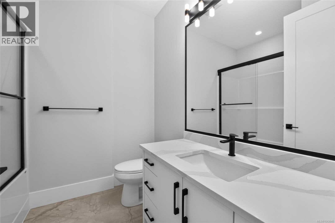
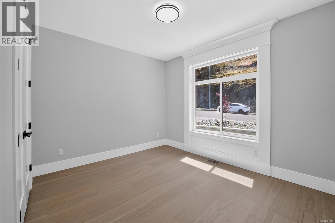
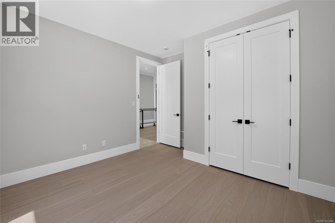
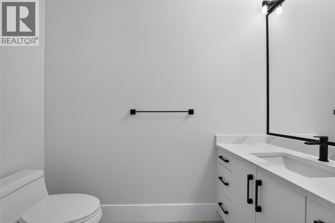
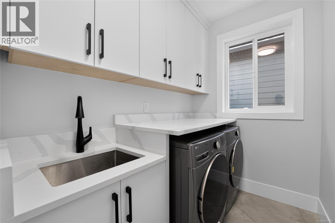
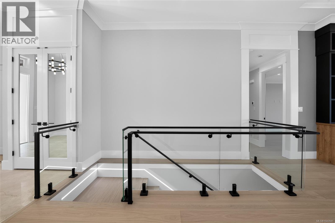
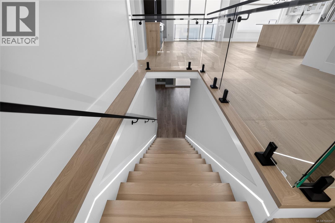
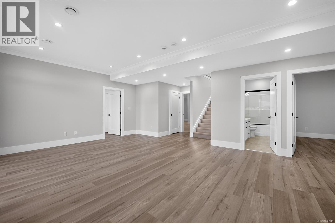
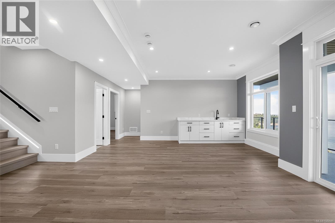
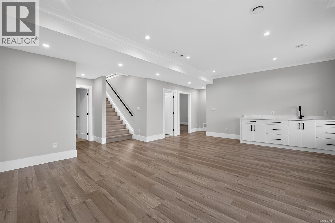
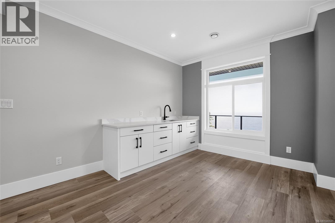
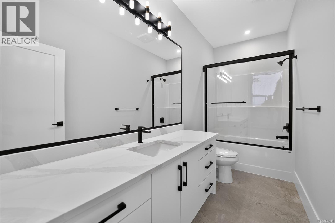
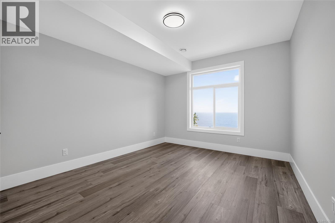
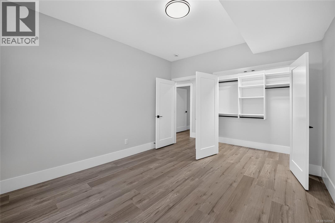
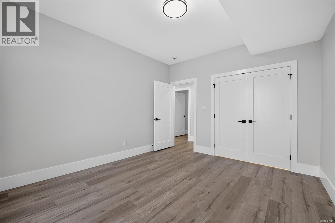
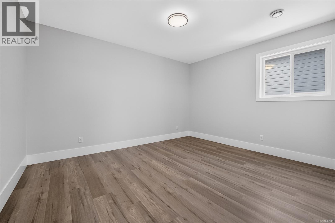
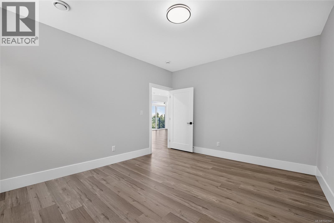
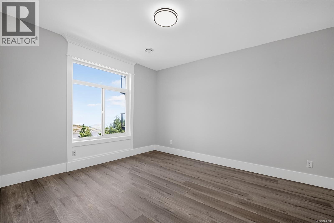
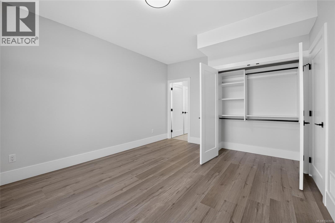
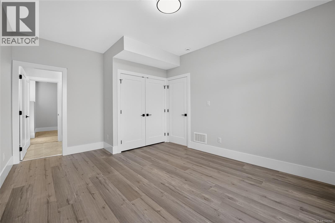
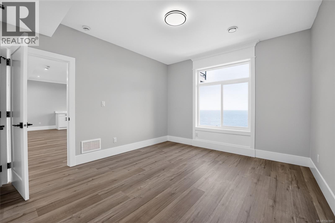
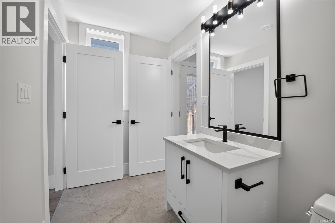
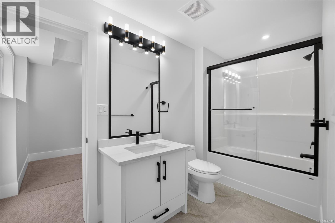
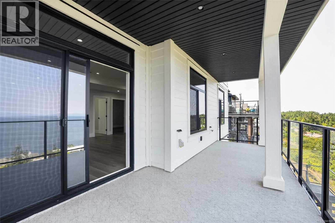
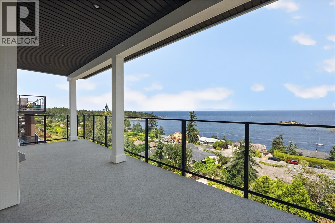
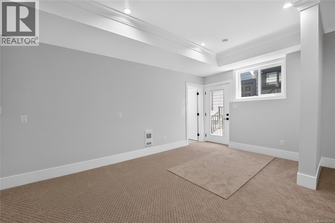
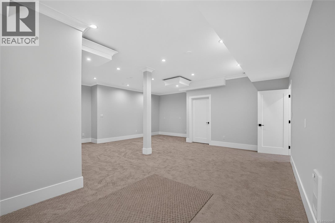
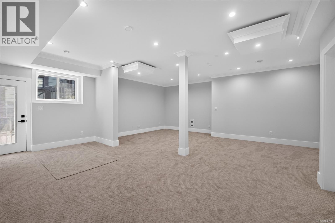
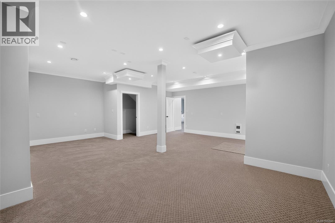
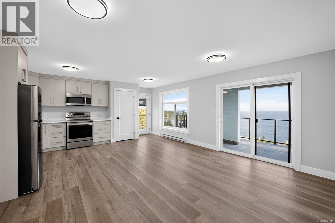
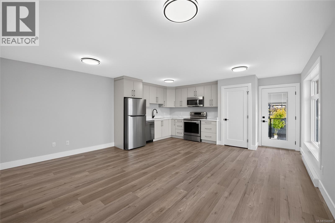
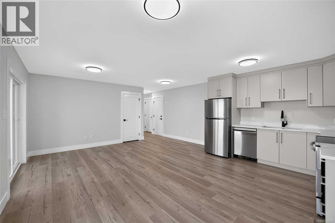
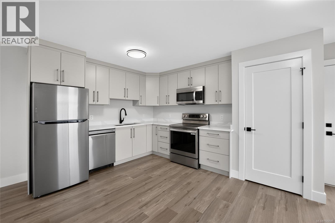
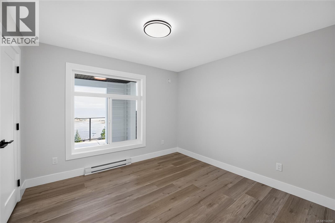
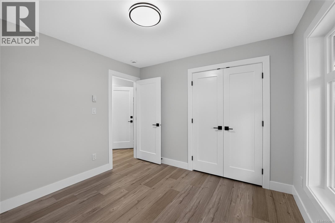
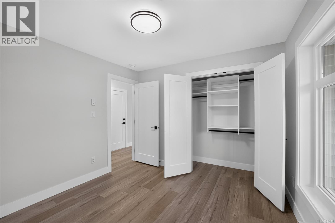
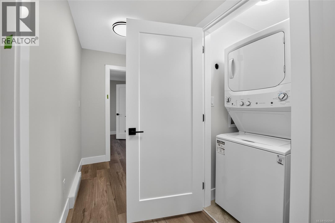
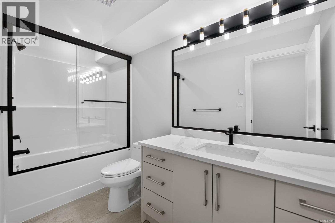
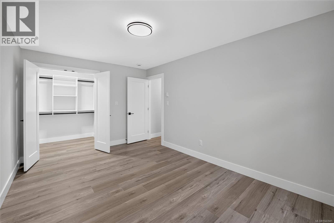
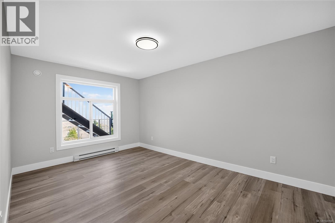
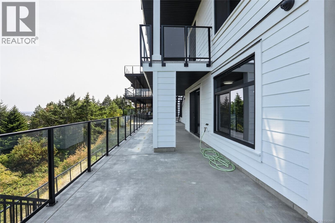
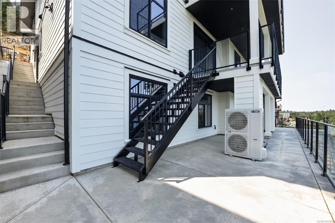
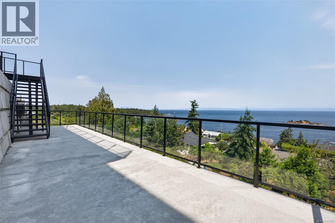
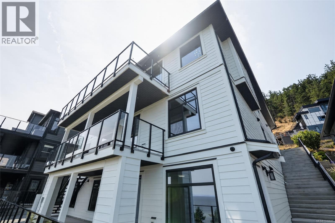
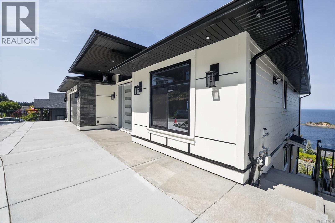
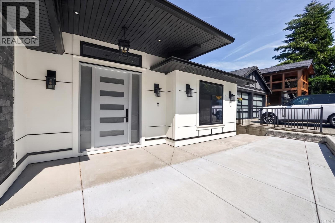
Set on sought-after Gulfview Drive, this impressive 8-bedroom, 6-bathroom residence showcases panoramic, unobstructed views of the Georgia Strait, Neck Point, Pipers lagoon and ironing shack island and the Coastal Mountains from all three levels. Thoughtfully designed for both everyday living and entertaining, the home welcomes you with a grand entry, rich hardwood flooring, soaring coffered ceilings, and an open-concept layout anchored by a sleek electric fireplace. The beautifully appointed kitchen features quartz countertops, stainless steel appliances, and generous prep space. The main-floor primary suite offers a relaxing retreat with a spa-inspired ensuite complete with a freestanding soaker tub, dual vanities, and a separate rain shower. Step onto the expansive deck to enjoy spectacular sunsets, passing cruise ships, naval activity, and even the occasional orca sighting. A fully self-contained 2-bedroom legal suite with its own entrance, hydro meter, and hot water tank adds outstanding flexibility for extended family or rental income. Protected by a 2-5-10 home warranty. Measurements are approximate, please verify if important. (id:61048)
Property Details
| MLS® Number | 1043945 |
| Property Type | Single Family |
| Neigbourhood | North Nanaimo |
| Features | Central Location, Other |
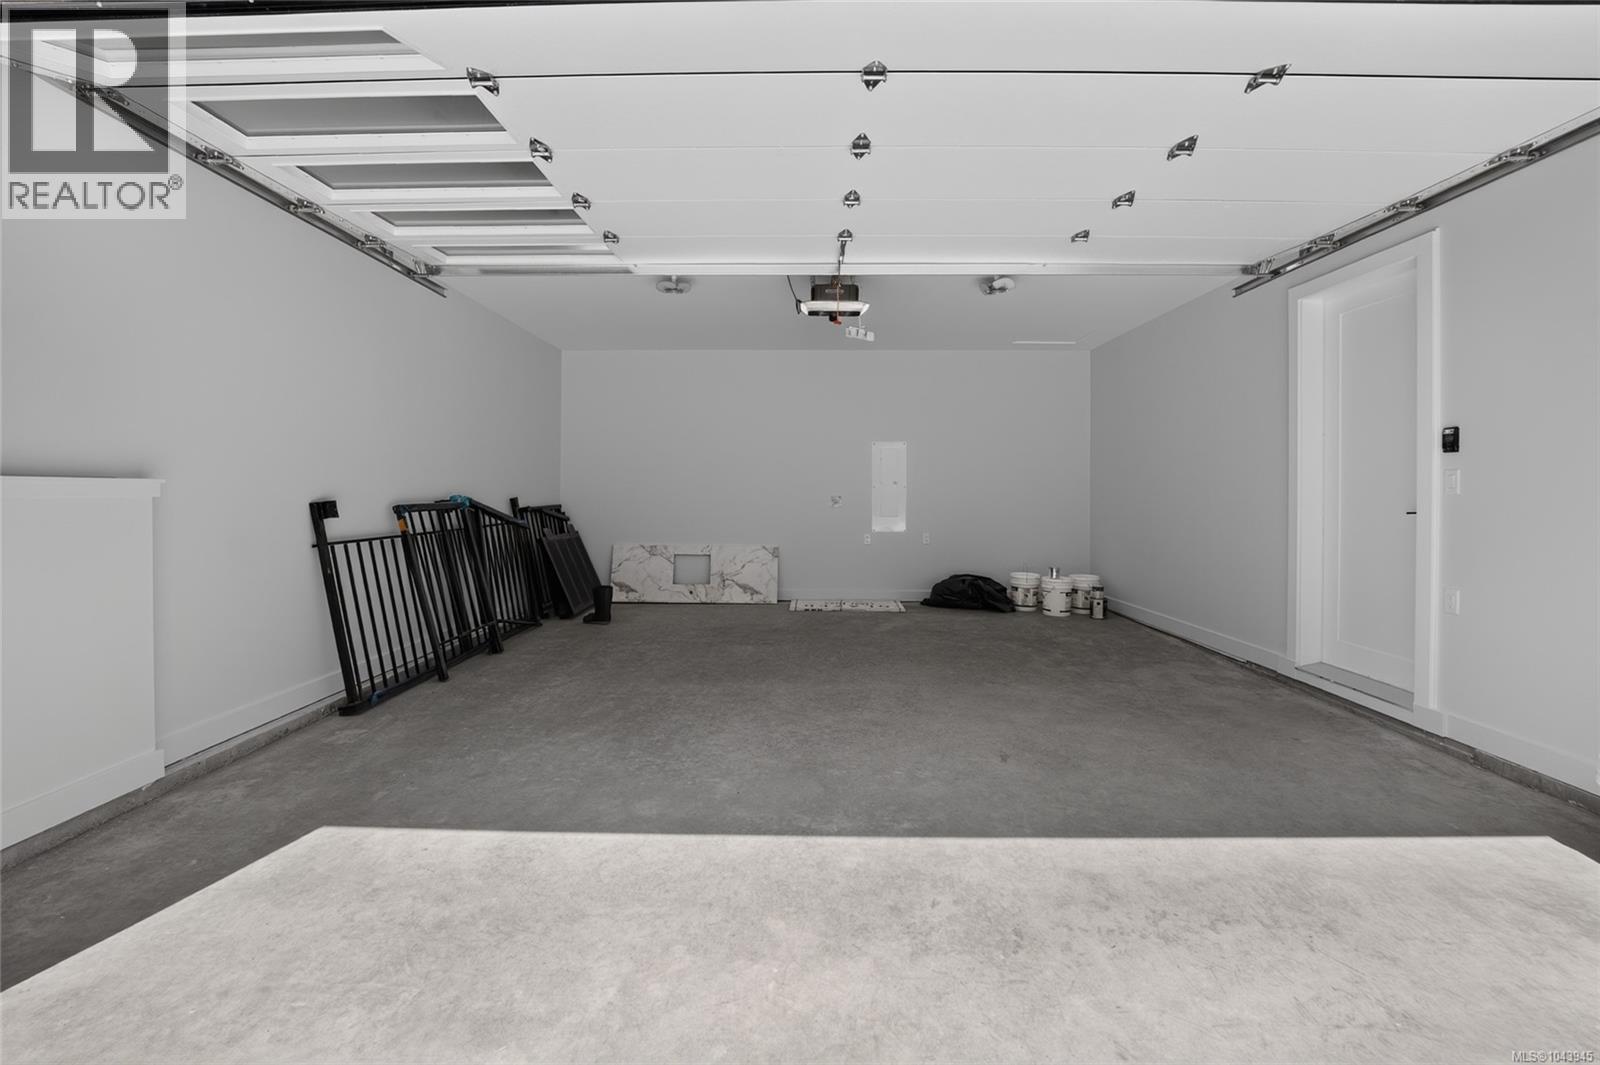
| Parking Space Total | 4 |
| Plan | Epp23844 |
| View Type | Mountain View, Ocean View, Valley View |
Building
| Bathroom Total | 6 |
| Bedrooms Total | 8 |
| Appliances | Dishwasher, Dryer, Oven - Built-in, Range - Electric, Refrigerator, Washer |
| Constructed Date | 2025 |
| Cooling Type | Air Conditioned |
| Fireplace Present | Yes |
| Fireplace Total | 1 |
| Heating Fuel | Electric, Natural Gas |
| Heating Type | Baseboard Heaters, Forced Air, Heat Pump |
| Size Interior | 4,683 Sqft |
| Type | House |
Parking
| Garage |
Land
| Access Type | Road Access |
| Acreage | No |
| Size Irregular | 9679 |
| Size Total | 9679 Sqft |
| Size Total Text | 9679 Sqft |
| Zoning Description | R5 |
| Zoning Type | Residential |
Rooms
| Level | Type | Length | Width | Dimensions |
|---|---|---|---|---|
| Lower Level | Family Room | 21'9 x 15'3 | ||
| Lower Level | Recreation Room | 23'8 x 20'6 | ||
| Lower Level | Bedroom | 15'3 x 11'11 | ||
| Lower Level | Bedroom | 13'7 x 11'8 | ||
| Lower Level | Bedroom | 14'7 x 11'11 | ||
| Lower Level | Ensuite | 4-Piece | ||
| Lower Level | Bathroom | 4-Piece | ||
| Main Level | Entrance | 12'9 x 10'2 | ||
| Main Level | Laundry Room | 11'11 x 5'5 | ||
| Main Level | Kitchen | 13'2 x 11'11 | ||
| Main Level | Dining Room | 11'11 x 8'0 | ||
| Main Level | Living Room | 17'6 x 13'2 | ||
| Main Level | Primary Bedroom | 19'5 x 12'11 | ||
| Main Level | Bedroom | 11'9 x 10'10 | ||
| Main Level | Bedroom | 11'11 x 10'8 | ||
| Main Level | Bathroom | 2-Piece | ||
| Main Level | Bathroom | 4-Piece | ||
| Main Level | Ensuite | 5-Piece | ||
| Other | Kitchen | 20'6 x 16'3 | ||
| Other | Bedroom | 15'4 x 10'2 | ||
| Other | Bedroom | 10'11 x 10'5 | ||
| Other | Bathroom | 4-Piece |
https://www.realtor.ca/real-estate/30067147/3856-gulfview-dr-nanaimo-north-nanaimo
Contact Us
Contact us for more information

Jason Simard
Personal Real Estate Corporation
www.simsrealestate.ca/
www.facebook.com/simsrealestate.ca
101- 5275 Rutherford Road
Nanaimo, British Columbia V9T 5N9
(833) 817-6506
(866) 253-9200
www.exprealty.ca/

Jamie Wicks
www.simsrealestate.ca/
www.facebook.com/simsrealestate.ca/
101- 5275 Rutherford Road
Nanaimo, British Columbia V9T 5N9
(833) 817-6506
(866) 253-9200
www.exprealty.ca/

Fred Wicks
www.simsrealestate.ca/
101- 5275 Rutherford Road
Nanaimo, British Columbia V9T 5N9
(833) 817-6506
(866) 253-9200
www.exprealty.ca/

The trademarks REALTOR®, REALTORS®, and the REALTOR® logo are controlled by The Canadian Real Estate Association (CREA) and identify real estate professionals who are members of CREA. The trademarks MLS®, Multiple Listing Service® and the associated logos are owned by The Canadian Real Estate Association (CREA) and identify the quality of services provided by real estate professionals who are members of CREA. The trademark DDF® is owned by The Canadian Real Estate Association (CREA) and identifies CREA's Data Distribution Facility (DDF®)
September 20 2026 10:01:52
Vancouver Island Real Estate Board
Exp Realty (Na)