Presented by Robert J. Iio Personal Real Estate Corporation — Team 110 RE/MAX Real Estate (Kamloops).
3845 Wilkinson Rd Saanich, British Columbia V8Z 5A3

$1,799,000
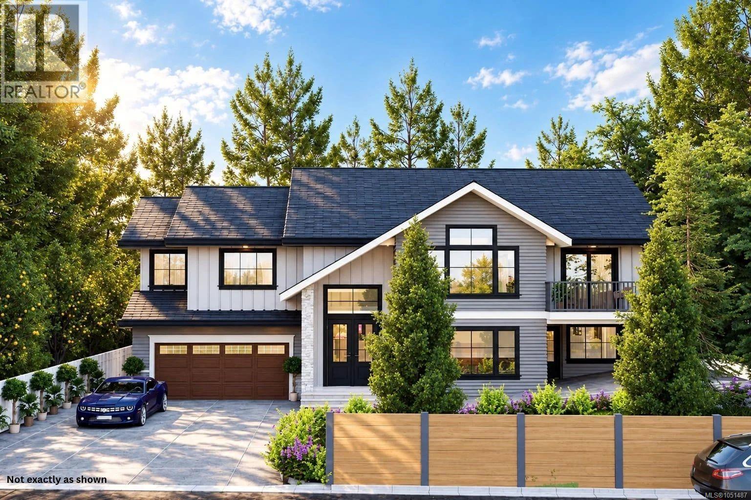
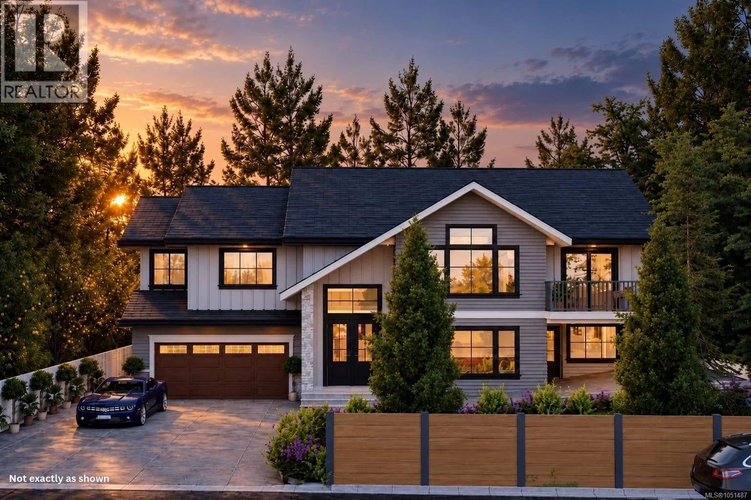
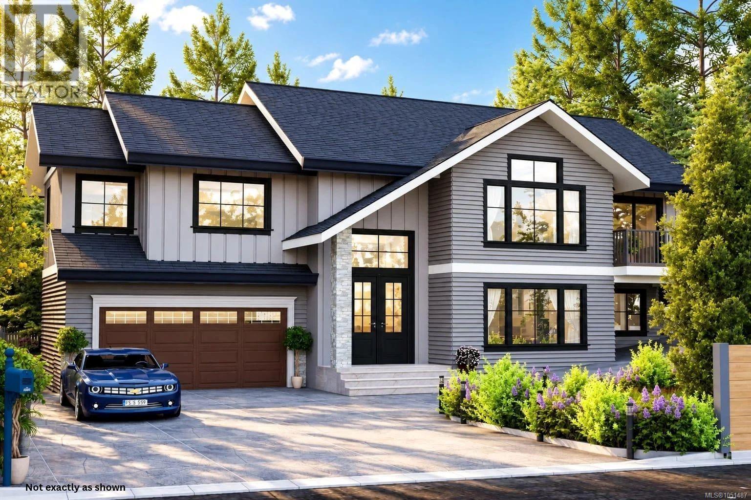
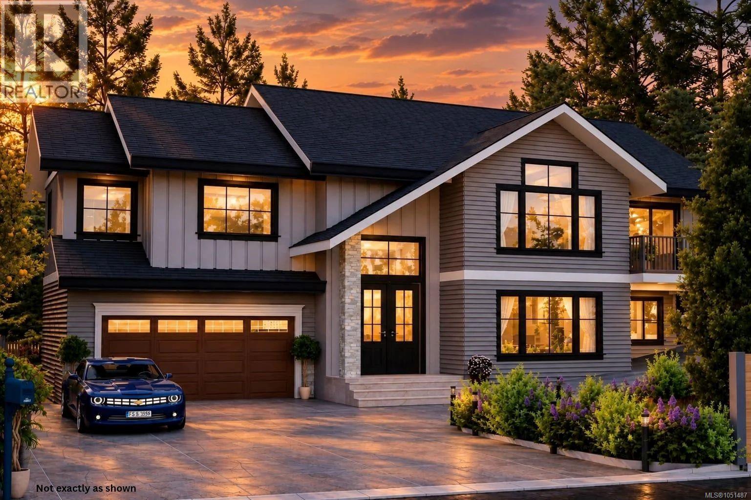
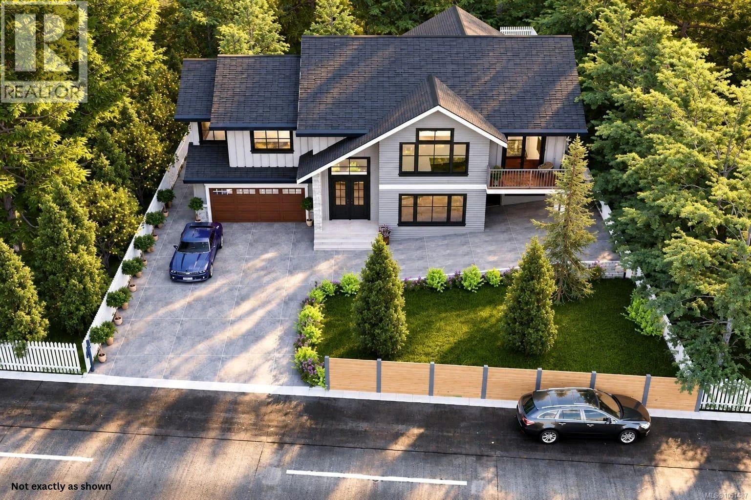
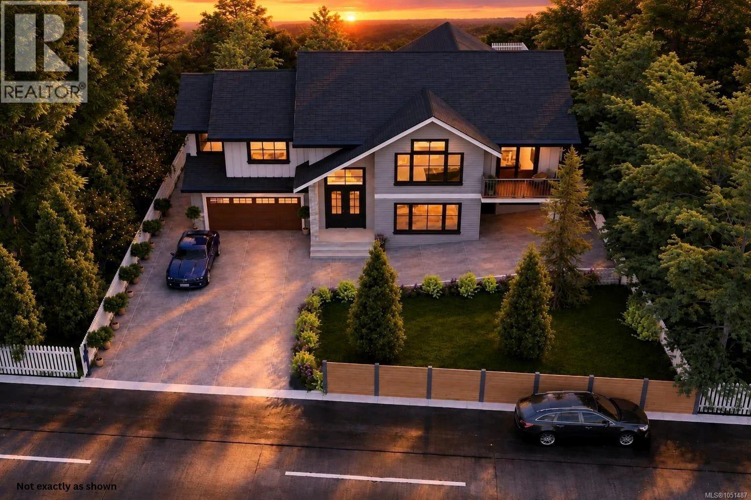
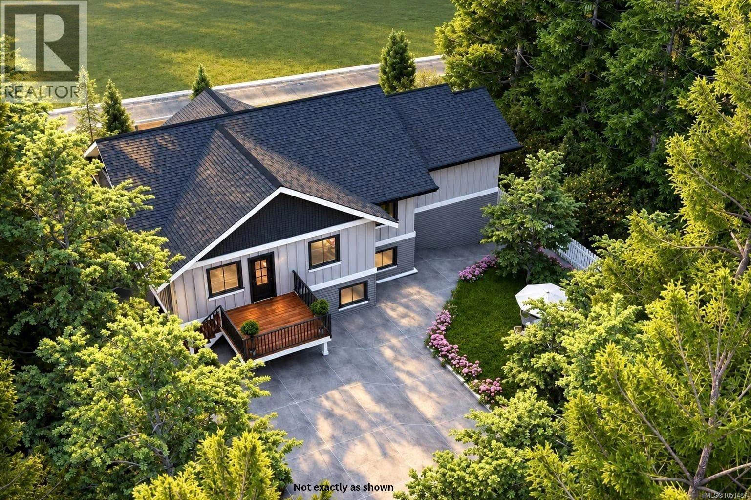
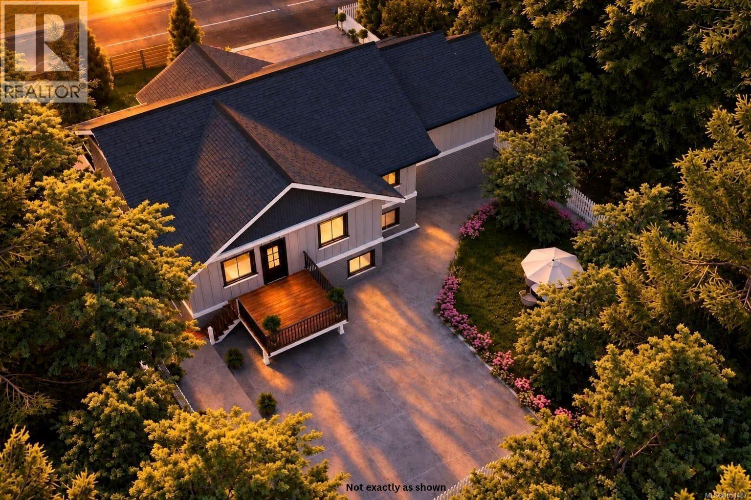
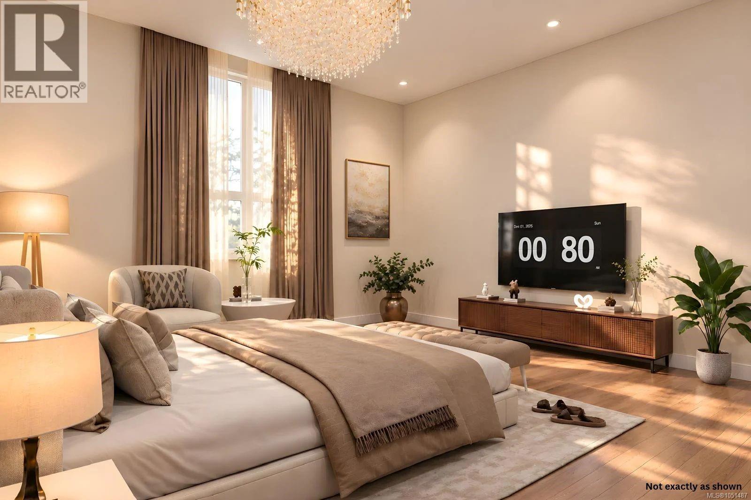
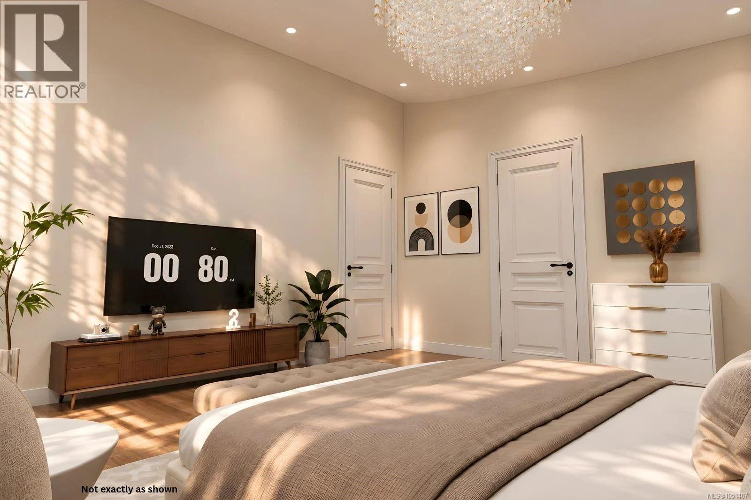
Welcome to this stunning brand new 5-bedroom, 4-bathroom home, spanning over 3700 sq ft of built in space in most sought after neighborhood of South Valley. Thoughtfully designed with modern living in mind, this spacious residence offers a perfect blend of style, comfort, and flexibility of 2-bedroom legal suite—ideal for extended family or rental income. Featuring an open-concept kitchen and living area, contemporary finishes, generous bedrooms with recreational room, and beautifully appointed bathrooms, this home provides plenty of space for families, guests and everyday living. Large windows bring in abundance of natural light along with a welcoming front patio and front and rear decks. Comes with 2-5-10 builder warranty and energy efficiency along with a sophisticated security system. Ideally situated with convenient access to shopping, schools, hospital, parks, recreation, and major transportation routes, this is an excellent opportunity to own a new home in a desirable location. (id:61048)
Property Details
| MLS® Number | 1051487 |
| Property Type | Single Family |
| Neigbourhood | West Saanich |
| Parking Space Total | 6 |
Building
| Bathroom Total | 4 |
| Bedrooms Total | 5 |
| Constructed Date | 2026 |
| Cooling Type | Fully Air Conditioned |
| Fireplace Present | Yes |
| Fireplace Total | 1 |
| Heating Type | Baseboard Heaters, Forced Air, Heat Pump |
| Size Interior | 3,701 Sqft |
| Type | House |
Parking
| Garage |
Land
| Acreage | No |
| Size Irregular | 8417 |
| Size Total | 8417 Sqft |
| Size Total Text | 8417 Sqft |
| Zoning Type | Residential |
Rooms
| Level | Type | Length | Width | Dimensions |
|---|---|---|---|---|
| Lower Level | Laundry Room | 4' x 3' | ||
| Lower Level | Laundry Room | 7' x 8' | ||
| Lower Level | Living Room/dining Room | 13' x 15' | ||
| Lower Level | Bathroom | 8' x 4' | ||
| Lower Level | Bathroom | 9' x 5' | ||
| Lower Level | Bedroom | 11' x 10' | ||
| Lower Level | Bedroom | 11' x 10' | ||
| Lower Level | Recreation Room | 17' x 16' | ||
| Main Level | Living Room | 13' x 15' | ||
| Main Level | Family Room | 17' x 23' | ||
| Main Level | Dining Room | 12' x 12' | ||
| Main Level | Kitchen | 17' x 14' | ||
| Main Level | Bathroom | 9' x 5' | ||
| Main Level | Bedroom | 10' x 12' | ||
| Main Level | Bedroom | 10' x 11' | ||
| Main Level | Ensuite | 12' x 6' | ||
| Main Level | Primary Bedroom | 14' x 16' |
https://www.realtor.ca/real-estate/30371670/3845-wilkinson-rd-saanich-west-saanich
Contact Us
Contact us for more information

Manas Sehgal
Personal Real Estate Corporation
www.instagram.com/motivatedrealestatebc/
301-1321 Blanshard St
Victoria, British Columbia V8W 0B6
(250) 480-3000
1 (866) 232-1101
www.fairrealty.com/

The trademarks REALTOR®, REALTORS®, and the REALTOR® logo are controlled by The Canadian Real Estate Association (CREA) and identify real estate professionals who are members of CREA. The trademarks MLS®, Multiple Listing Service® and the associated logos are owned by The Canadian Real Estate Association (CREA) and identify the quality of services provided by real estate professionals who are members of CREA. The trademark DDF® is owned by The Canadian Real Estate Association (CREA) and identifies CREA's Data Distribution Facility (DDF®)
October 07 2026 07:11:56
Victoria Real Estate Board
Fair Realty