Presented by Robert J. Iio Personal Real Estate Corporation — Team 110 RE/MAX Real Estate (Kamloops).
3833 Brown Road Unit# 1407 West Kelowna, British Columbia V4T 2J3

$495,000Maintenance,
$523 Monthly
Maintenance,
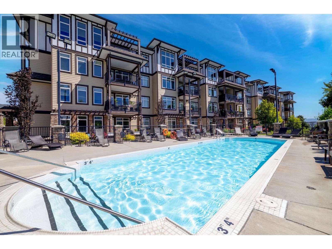
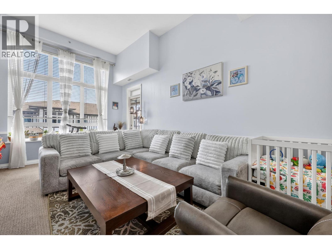
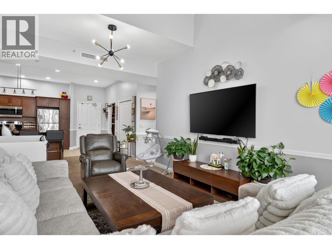
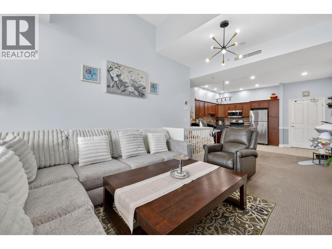
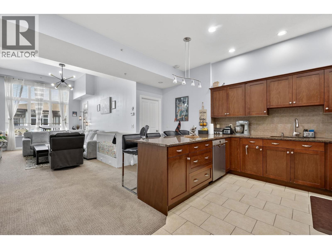
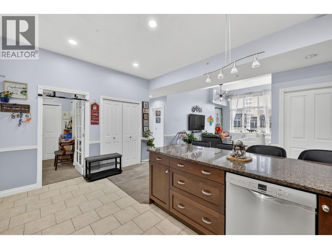
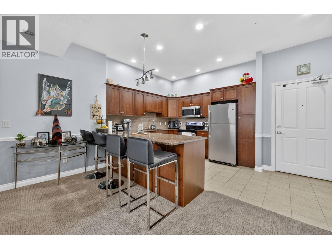
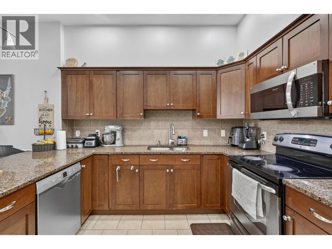
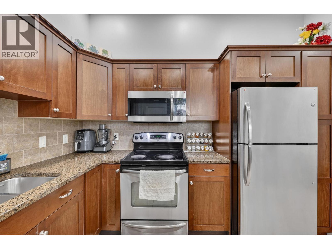
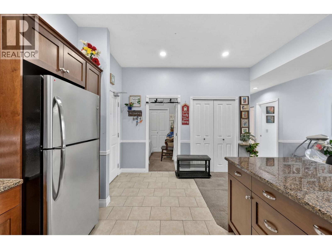
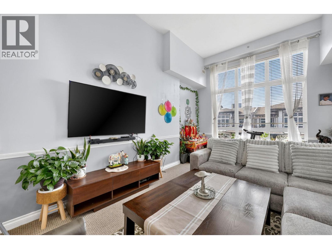
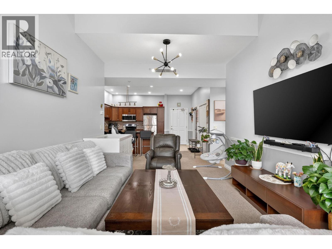
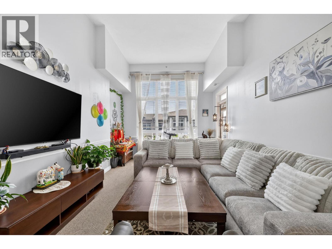
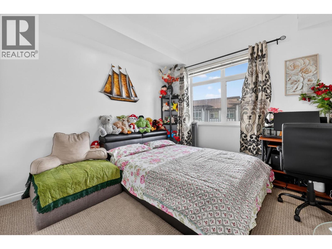
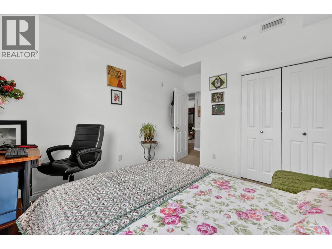
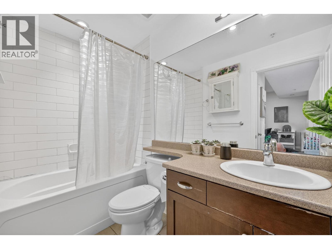
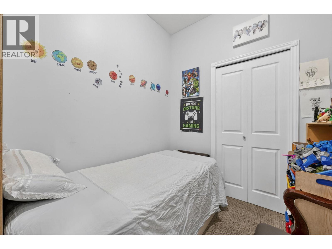
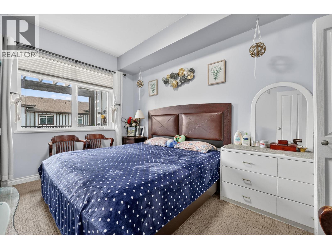
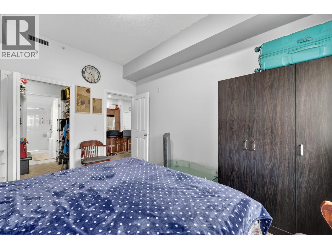
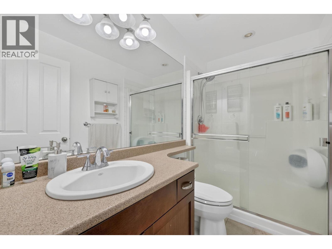
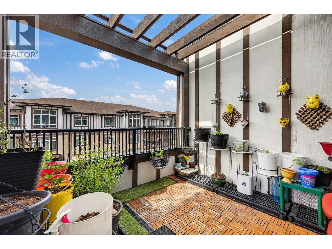
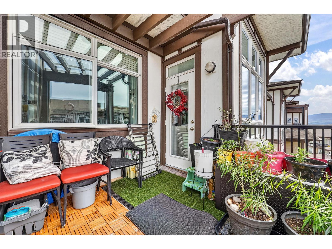
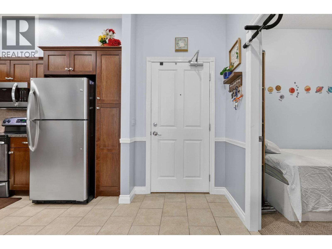
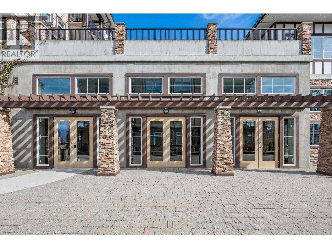
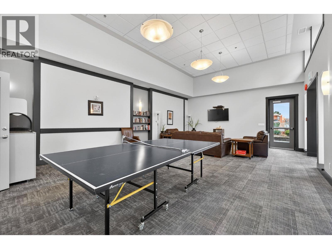
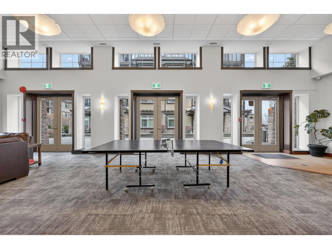
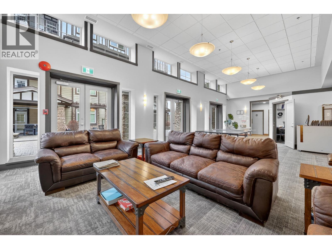
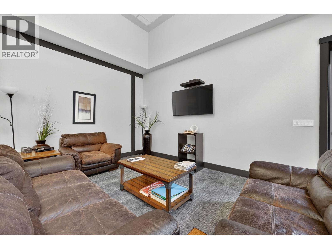
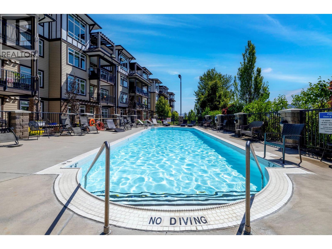
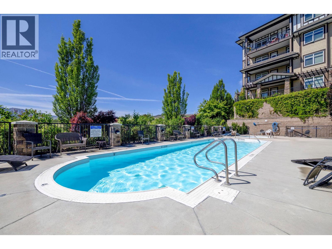
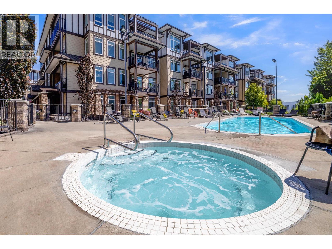
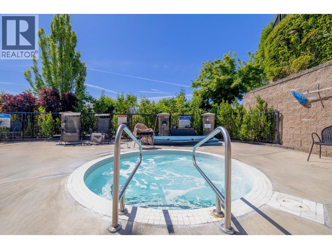
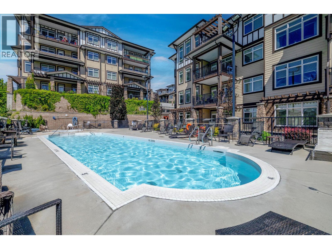
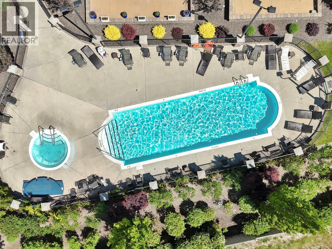
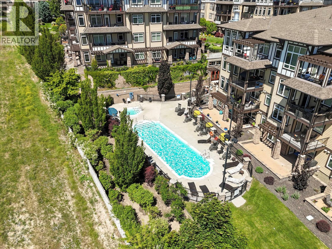
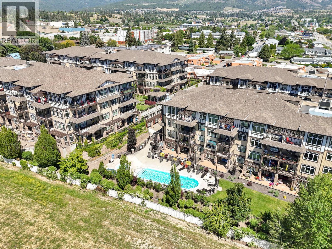
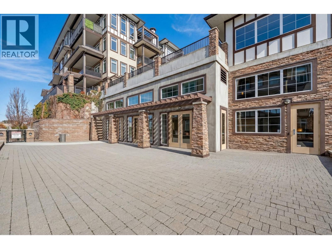
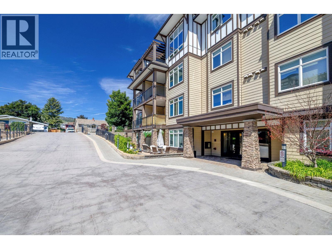
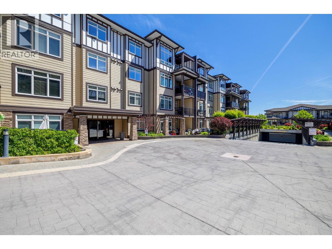
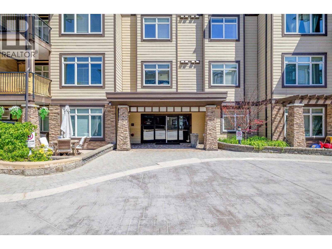
$523 MonthlyWelcome Home to #1407 3833 Brown Rd. Discover elevated condo living in this stunning top-floor 2-bedroom, 2-bathroom home featuring soaring 11-foot ceilings and a bright southwest-facing exposure that fills the space with natural light. Designed with comfort and functionality in mind, the spacious open-concept layout seamlessly connects the living, dining, and kitchen areas—perfect for entertaining or everyday living. The well-appointed kitchen boasts granite countertops, ample cabinetry, and plenty of prep space for the home chef. Retreat to the large primary bedroom complete with a walk-through closet and private ensuite bathroom. A generously sized second bedroom and bonus den offer flexibility for guests, a home office, or extra storage. Enjoy resort-style amenities with access to the Outdoor pool, hot tub, amenities building, guest suite, workshop, and rec room, all while being ideally located within walking distance to restaurants, shopping, and everyday conveniences. This exceptional condo combines style, space, and location—don’t miss your opportunity to call it home! (id:61048)
Property Details
| MLS® Number | 10387879 |
| Property Type | Single Family |
| Neigbourhood | Westbank Centre |
| Community Name | MiraVista |
| Community Features | Pet Restrictions |
| Parking Space Total | 1 |
| Pool Type | Inground Pool, Outdoor Pool |
| Storage Type | Storage, Locker |
| View Type | Lake View, View (panoramic) |
Building
| Bathroom Total | 2 |
| Bedrooms Total | 2 |
| Appliances | Refrigerator, Dishwasher, Dryer, Range - Electric, Microwave |
| Constructed Date | 2008 |
| Cooling Type | Central Air Conditioning |
| Exterior Finish | Cedar Siding, Stone, Other |
| Fire Protection | Sprinkler System-fire, Smoke Detector Only |
| Flooring Type | Carpeted, Ceramic Tile |
| Heating Type | Forced Air |
| Roof Material | Asphalt Shingle |
| Roof Style | Unknown |
| Stories Total | 1 |
| Size Interior | 1,142 Sqft |
| Type | Apartment |
| Utility Water | Municipal Water |
Parking
| Parkade | |
| Stall | |
| Underground | 1 |
Land
| Acreage | No |
| Sewer | Municipal Sewage System |
| Size Total Text | Under 1 Acre |
Rooms
| Level | Type | Length | Width | Dimensions |
|---|---|---|---|---|
| Main Level | Primary Bedroom | 13'6'' x 10'3'' | ||
| Main Level | Den | 8'3'' x 6'10'' | ||
| Main Level | Living Room | 18'11'' x 11'8'' | ||
| Main Level | Kitchen | 13'1'' x 11' | ||
| Main Level | Bedroom | 10'11'' x 13'7'' | ||
| Main Level | 4pc Bathroom | 9'2'' x 4'11'' | ||
| Main Level | 3pc Ensuite Bath | 10'1'' x 5'5'' |
https://www.realtor.ca/real-estate/29769781/3833-brown-road-unit-1407-west-kelowna-westbank-centre
Contact Us
Contact us for more information

William Mckay
www.billmckay.ca/
www.facebook.com/realbillmckay
twitter.com/realbillmckay
102-2901 32 St
Vernon, British Columbia V1T 5M2
(250) 549-2103
(250) 549-2106
thebchomes.com/

The trademarks REALTOR®, REALTORS®, and the REALTOR® logo are controlled by The Canadian Real Estate Association (CREA) and identify real estate professionals who are members of CREA. The trademarks MLS®, Multiple Listing Service® and the associated logos are owned by The Canadian Real Estate Association (CREA) and identify the quality of services provided by real estate professionals who are members of CREA. The trademark DDF® is owned by The Canadian Real Estate Association (CREA) and identifies CREA's Data Distribution Facility (DDF®)
May 27 2026 05:54:50
Association of Interior REALTORS®
Coldwell Banker Executives Realty