Presented by Robert J. Iio Personal Real Estate Corporation — Team 110 RE/MAX Real Estate (Kamloops).
3827 14th Ave Port Alberni, British Columbia V9Y 5C1

$580,000
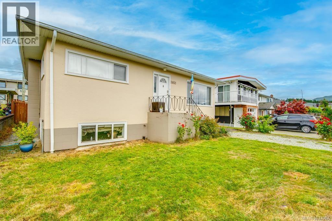
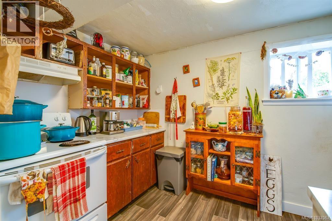
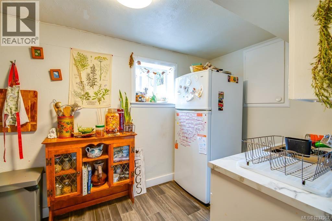
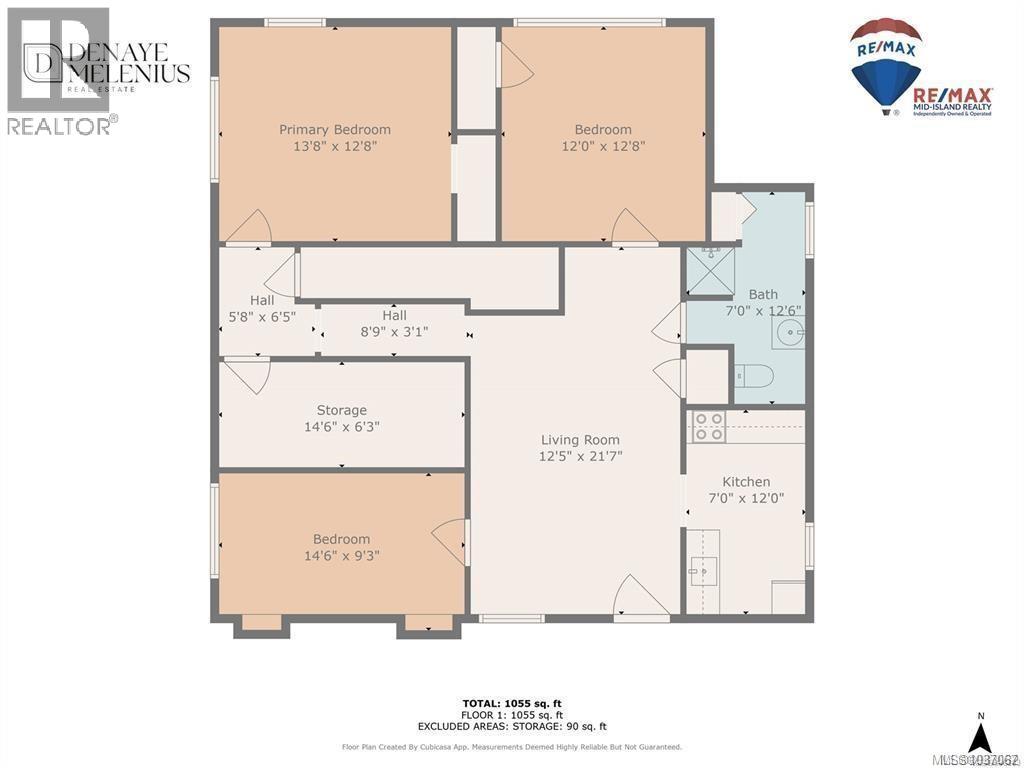
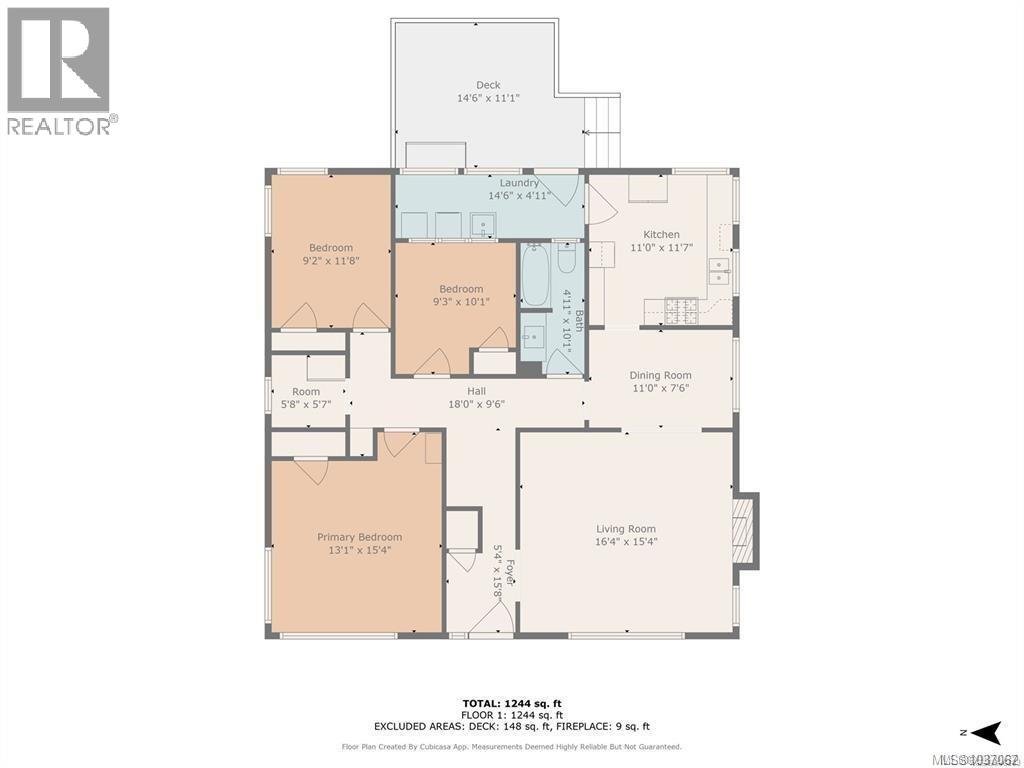
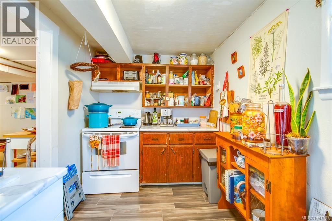
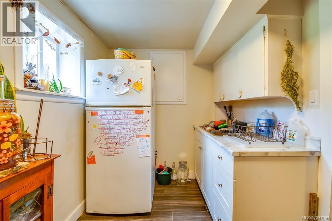
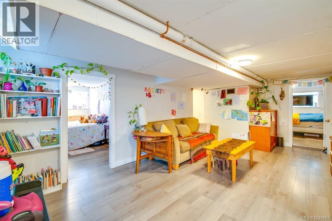
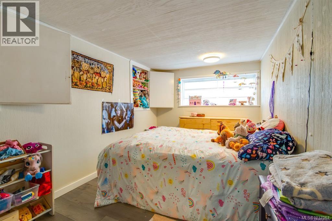
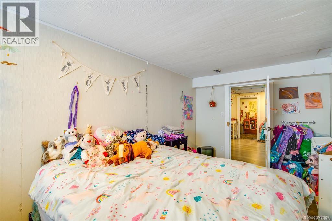
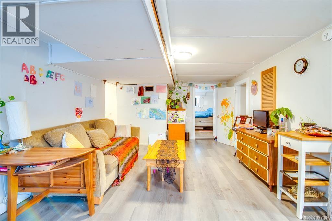
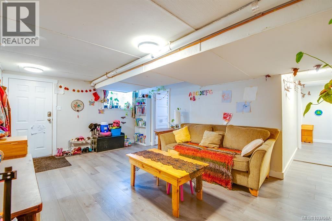
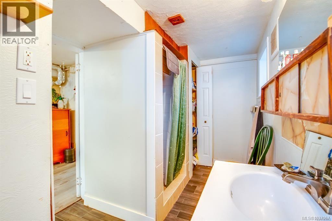
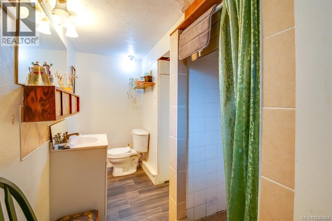
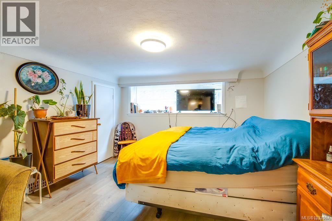
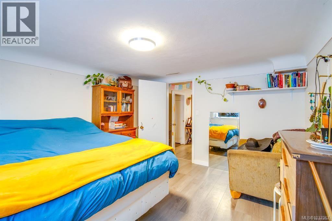
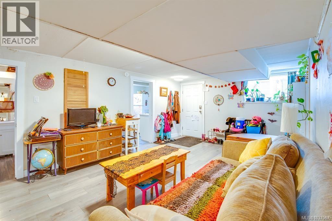
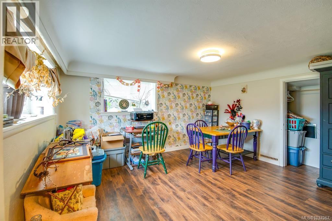
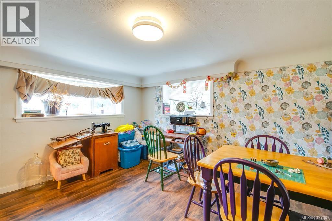
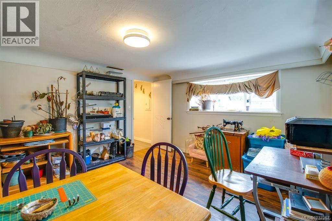
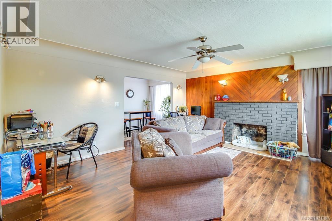
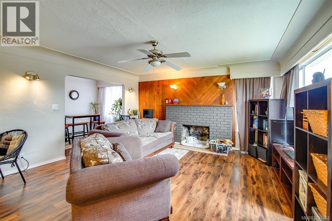
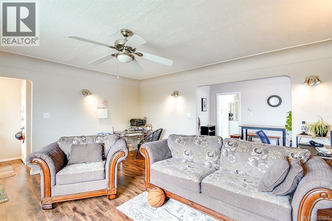
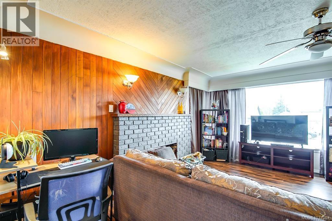
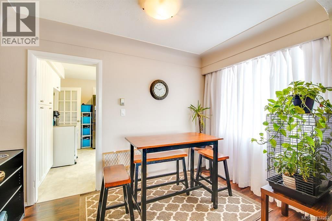
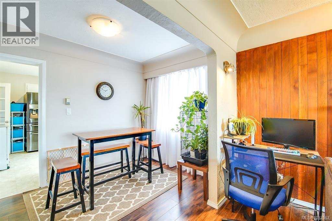
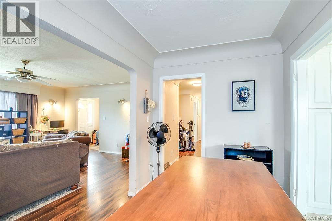
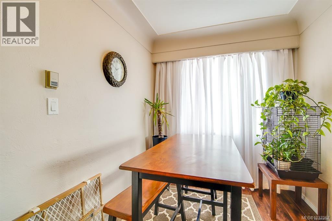
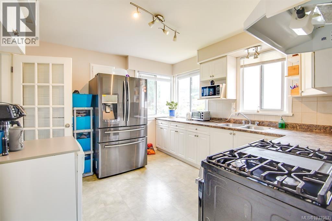
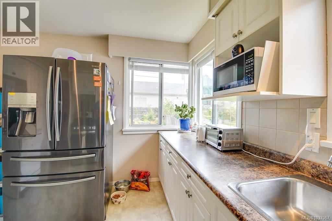
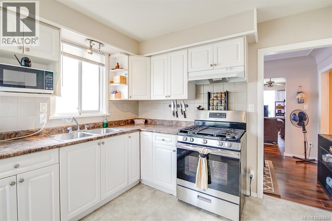
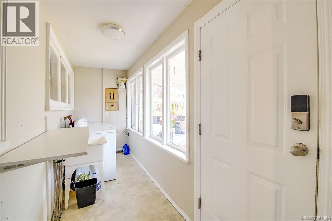
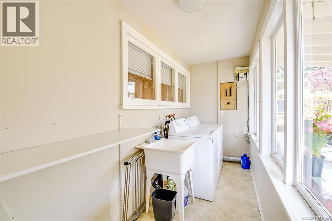
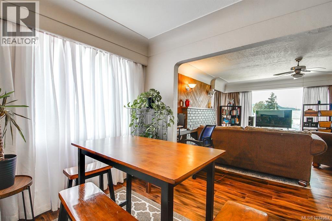
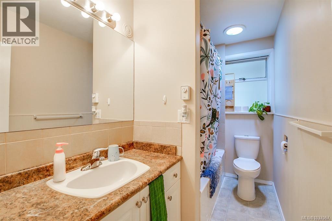
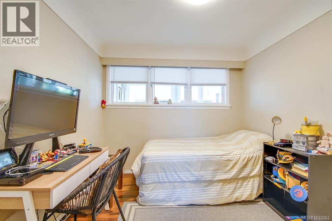
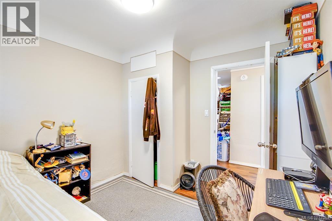
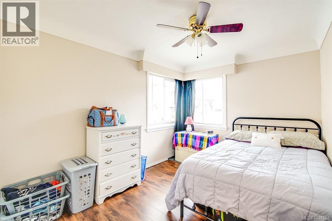
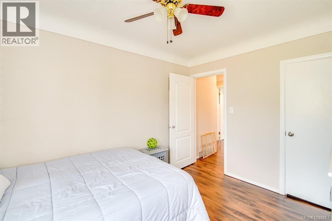
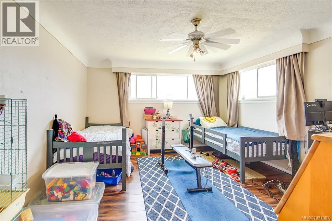
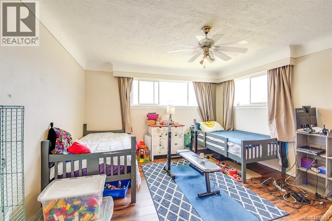
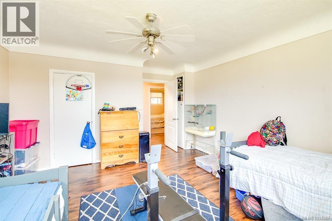
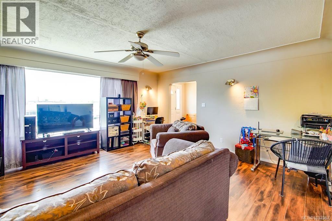
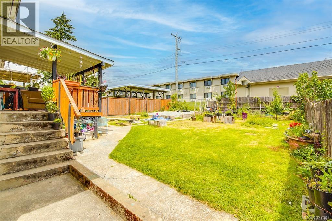
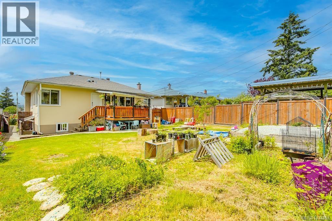
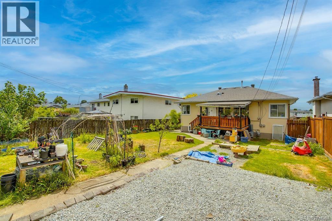
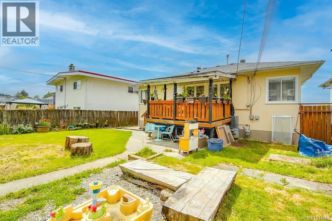
This centrally located family home offers flexible living arrangements for extended family or additional rental income potential. The main level features 3 bedrooms, 1 bathroom, and partially updated living spaces with newer flooring and appliances. Downstairs, the fully self-contained 3-bedroom in-law suite includes its own entrance and a recently updated shower. Other improvements over the years include a newer roof, updated plumbing and electrical, added insulation, fresh paint, and a newer hot water tank. Conveniently located close to schools, shopping, parks, recreation, and everyday amenities. The layout also offers the option to convert the home back into a larger single-family residence if desired. (id:61048)
Property Details
| MLS® Number | 1037067 |
| Property Type | Single Family |
| Neigbourhood | Port Alberni |
| Plan | Vip912 |
Building
| Bathroom Total | 2 |
| Bedrooms Total | 6 |
| Constructed Date | 1955 |
| Cooling Type | None |
| Fireplace Present | Yes |
| Fireplace Total | 1 |
| Heating Fuel | Natural Gas |
| Heating Type | Forced Air |
| Size Interior | 2,299 Sqft |
| Type | House |
Parking
| Open |
Land
| Acreage | No |
| Size Irregular | 5750 |
| Size Total | 5750 Sqft |
| Size Total Text | 5750 Sqft |
| Zoning Type | Residential |
Rooms
| Level | Type | Length | Width | Dimensions |
|---|---|---|---|---|
| Lower Level | Bedroom | 14' x 9' | ||
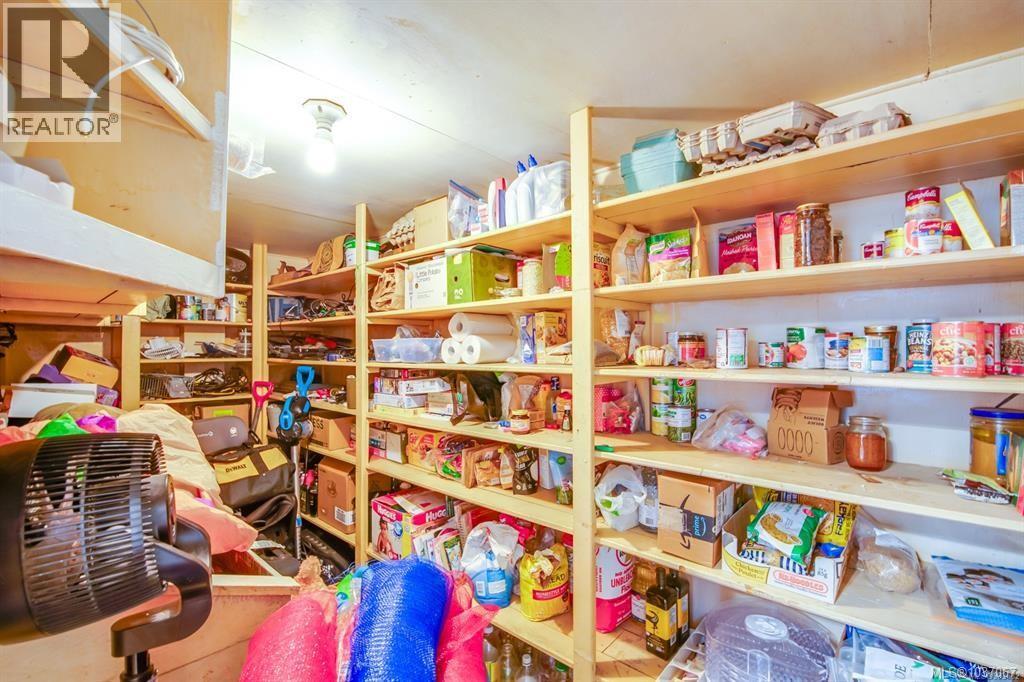
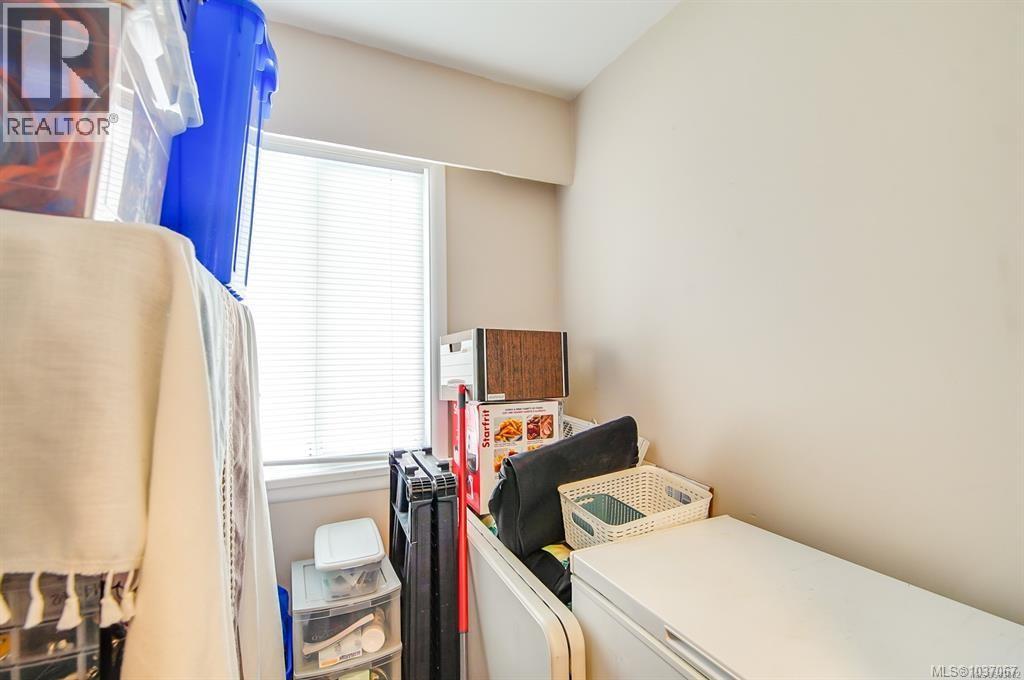
| Lower Level | Storage | 14' x 6' | ||
| Lower Level | Primary Bedroom | 13' x 12' | ||
| Lower Level | Bedroom | 12' x 12' | ||
| Lower Level | Bathroom | 7' x 12' | ||
| Lower Level | Kitchen | 7' x 12' | ||
| Lower Level | Living Room | 12' x 21' | ||
| Main Level | Primary Bedroom | 13' x 15' | ||
| Main Level | Office | 5' x 5' | ||
| Main Level | Bedroom | 9' x 11' | ||
| Main Level | Bedroom | 9' x 10' | ||
| Main Level | Bathroom | 4' x 11' | ||
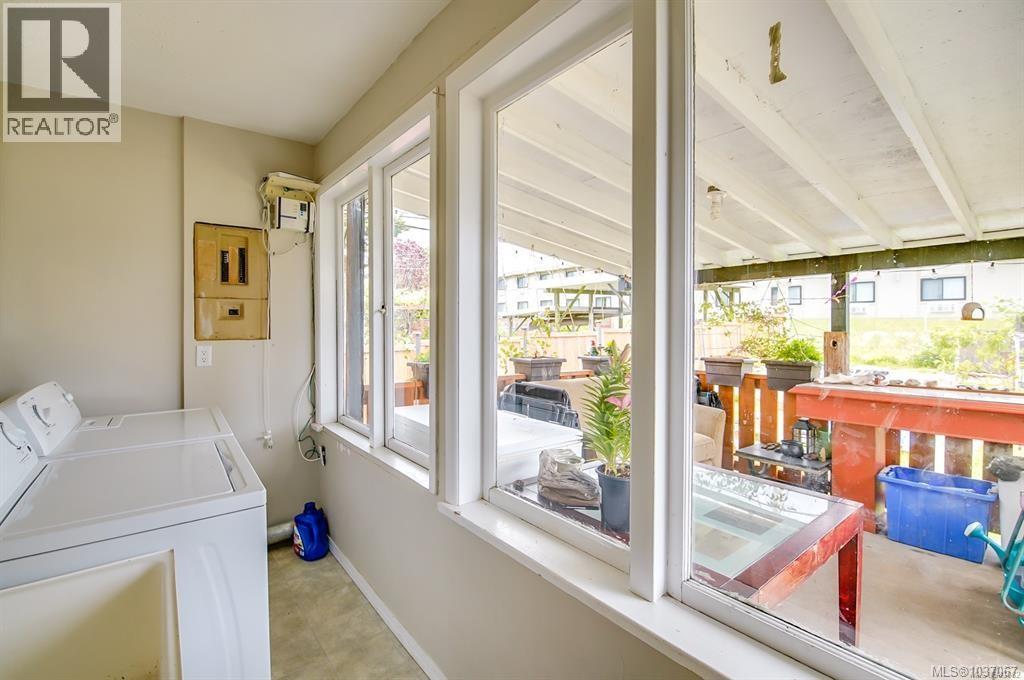
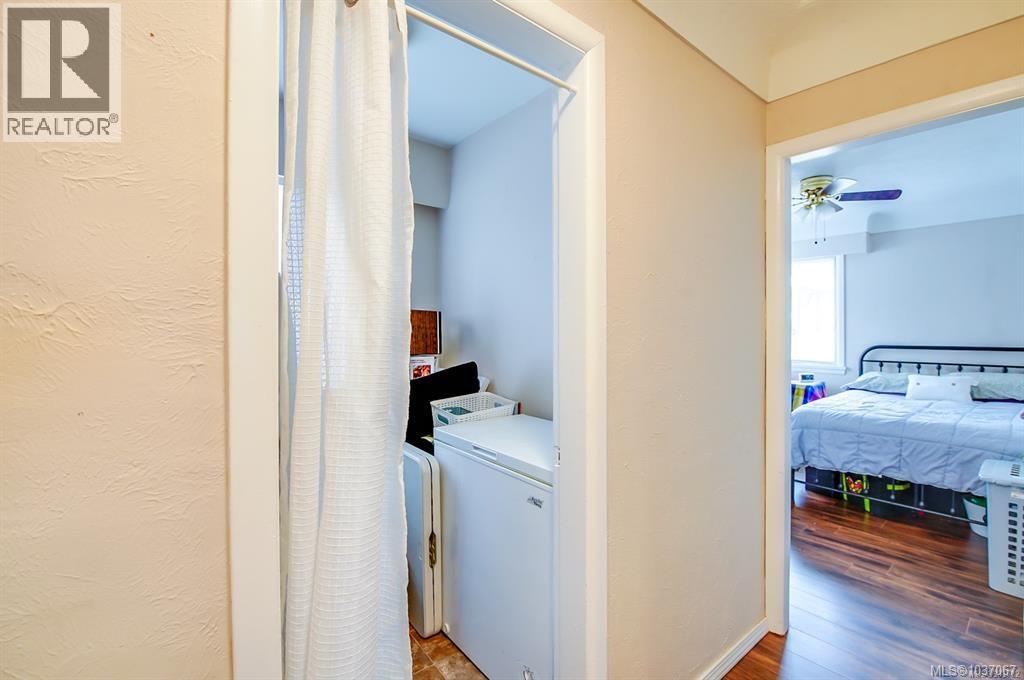
| Main Level | Laundry Room | 14' x 4' | ||
| Main Level | Kitchen | 11' x 11' | ||
| Main Level | Dining Room | 11' x 7' | ||
| Main Level | Living Room | 16' x 15' | ||
| Main Level | Entrance | 5' x 15' |
https://www.realtor.ca/real-estate/29795207/3827-14th-ave-port-alberni-port-alberni
Contact Us
Contact us for more information

Vincent Baart
Personal Real Estate Corporation
www.citynest.ca/
2239 Oak Bay Ave
Victoria, British Columbia V8R 1G4
(250) 370-7788
(250) 370-2657

Denaye Melenius
denaye.ca/
www.facebook.com/denayemelenius.realtor
www.instagram.com/denayemelenius.realtor/
4201 Johnston Rd.
Port Alberni, British Columbia V9Y 5M8
(250) 723-5666
(800) 372-3931
(250) 723-1151
www.midislandrealty.com/

The trademarks REALTOR®, REALTORS®, and the REALTOR® logo are controlled by The Canadian Real Estate Association (CREA) and identify real estate professionals who are members of CREA. The trademarks MLS®, Multiple Listing Service® and the associated logos are owned by The Canadian Real Estate Association (CREA) and identify the quality of services provided by real estate professionals who are members of CREA. The trademark DDF® is owned by The Canadian Real Estate Association (CREA) and identifies CREA's Data Distribution Facility (DDF®)
May 23 2026 02:00:26
Victoria Real Estate Board
RE/MAX Camosun, RE/MAX Mid-Island Realty