Presented by Robert J. Iio Personal Real Estate Corporation — Team 110 RE/MAX Real Estate (Kamloops).
3818 Beachview Pl Saanich, British Columbia V8P 5N8

$1,829,000
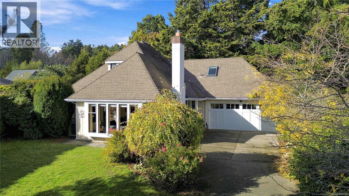
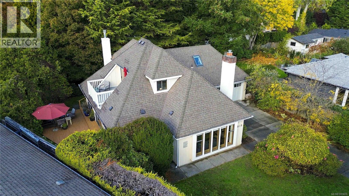
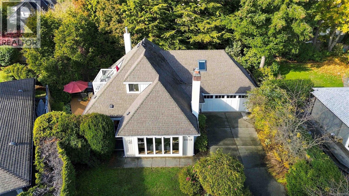
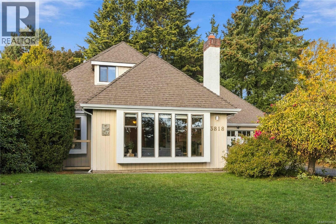
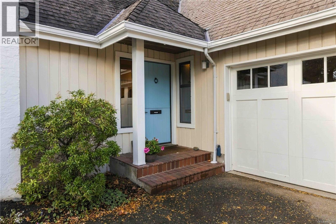
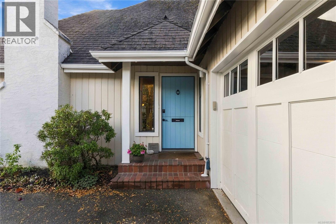
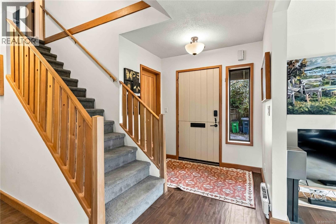
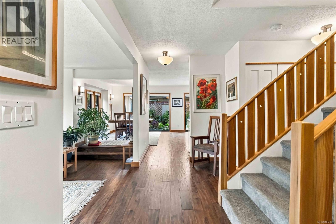
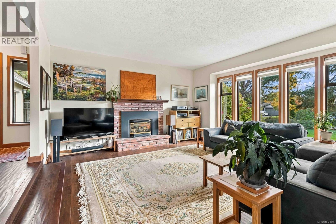
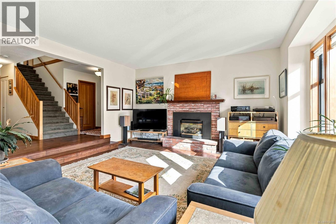
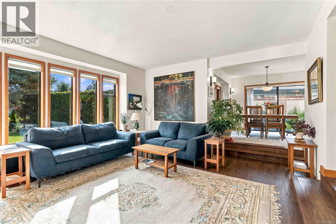
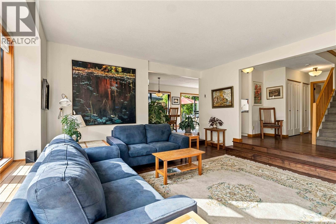
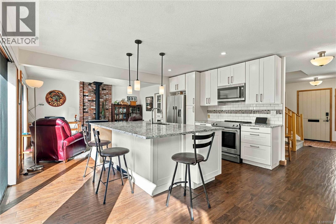
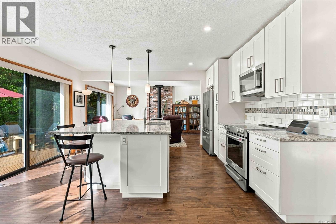
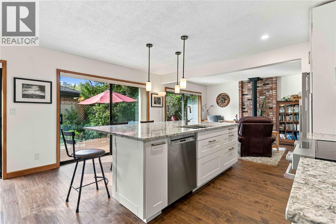
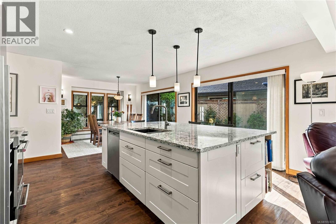
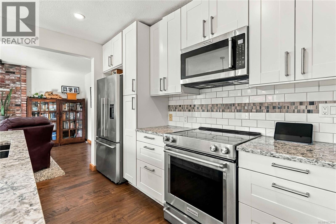
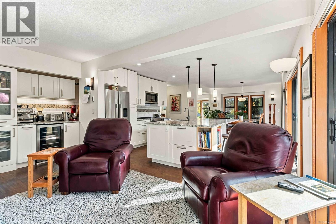
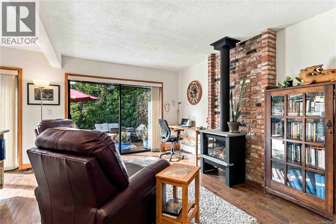
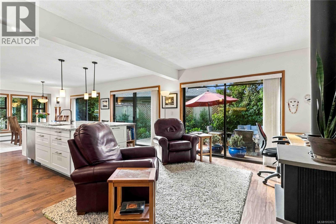
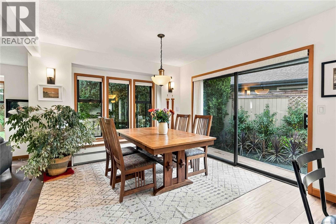
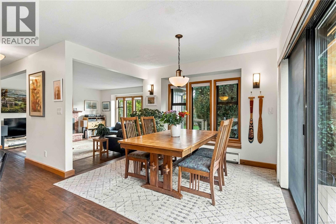
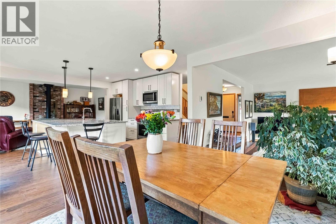
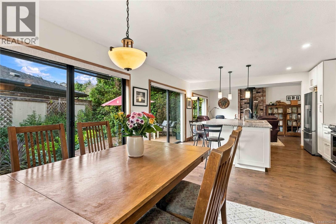
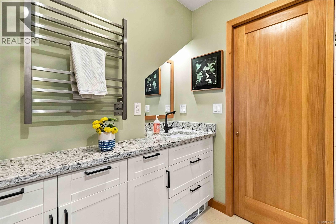
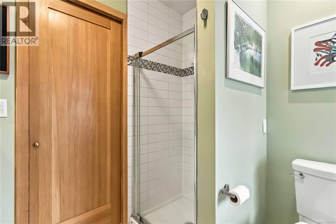
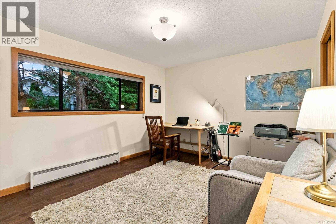
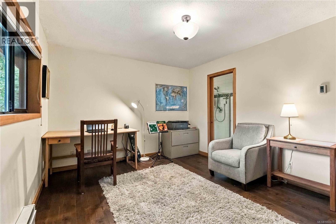
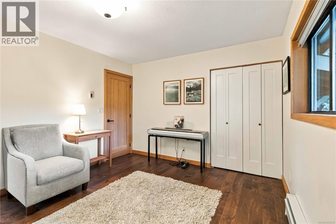
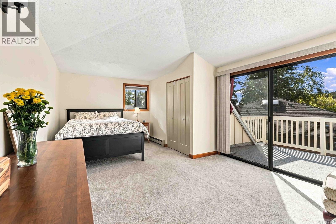
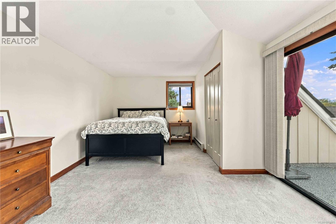
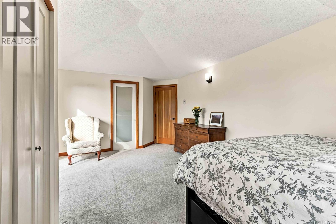
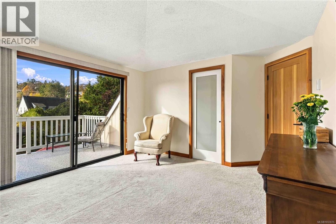
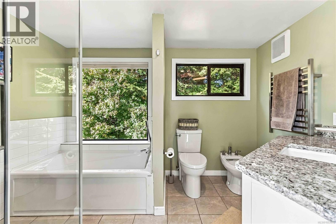
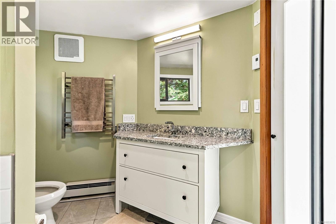
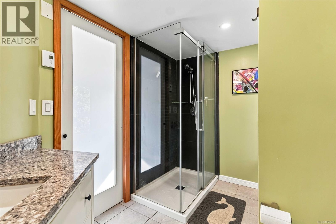
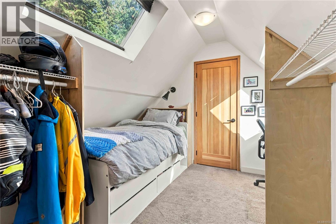
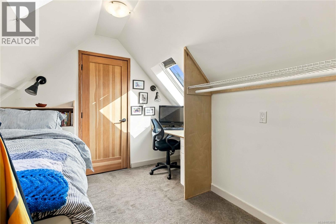
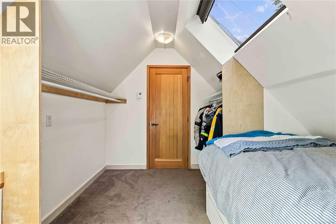
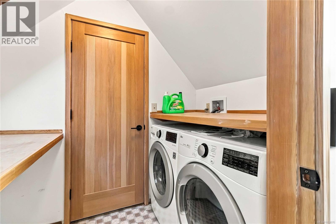
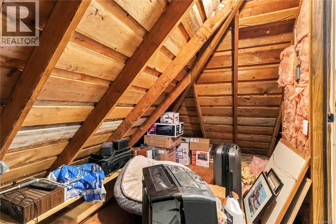
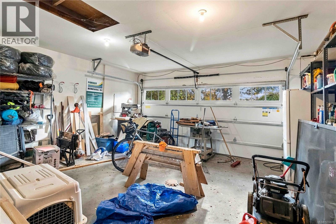
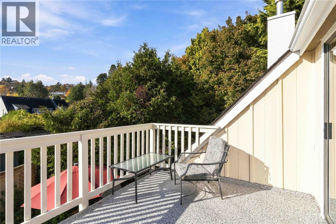
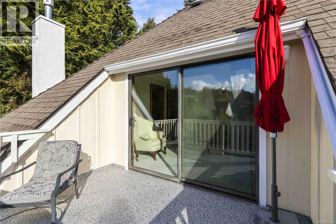
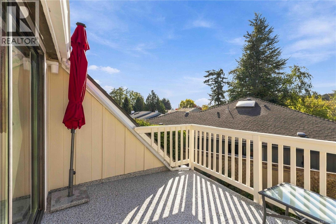
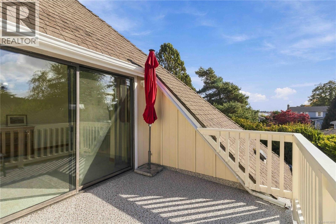
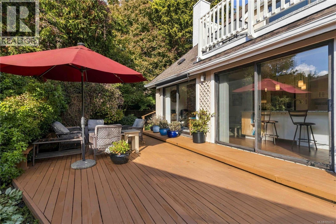
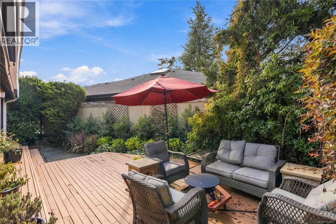
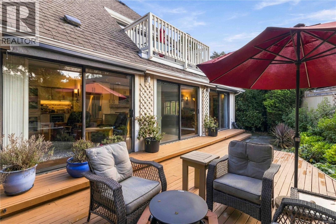
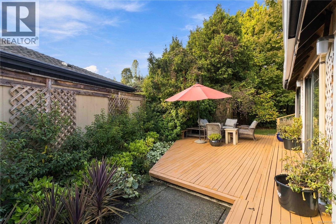
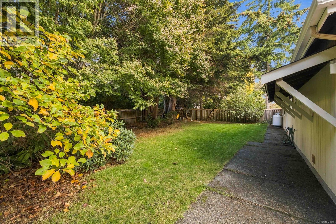
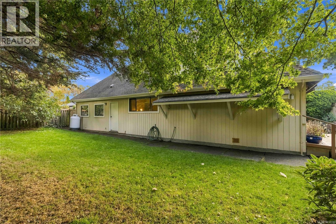
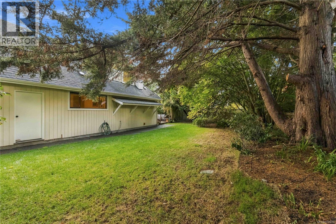
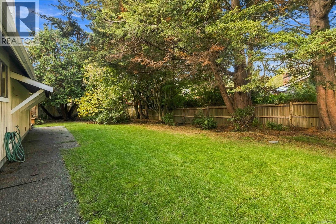
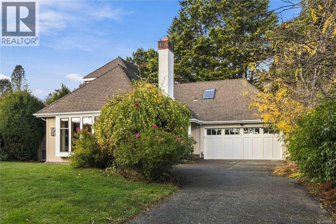
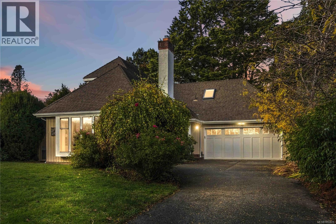
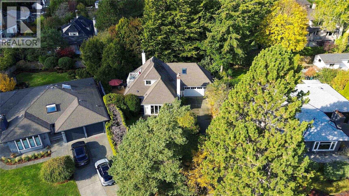
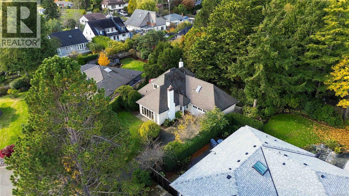
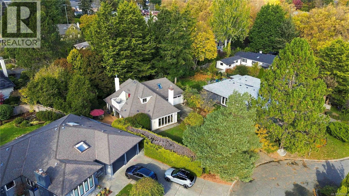
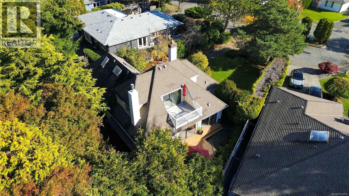
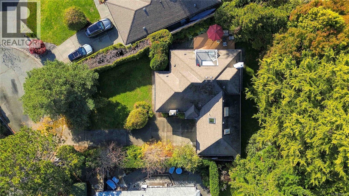
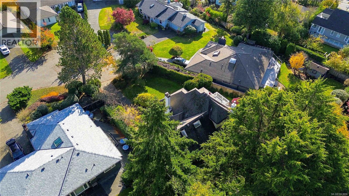
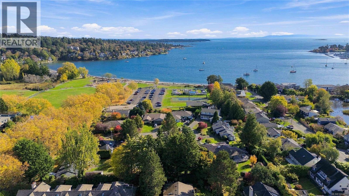
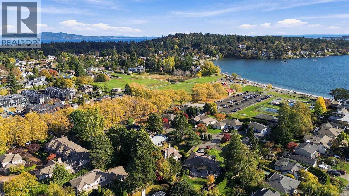
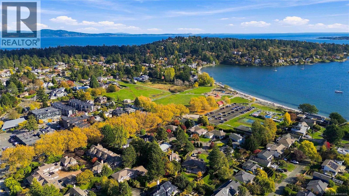
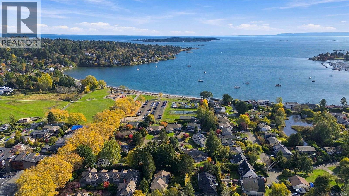
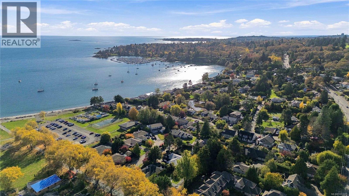
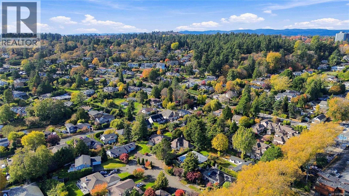
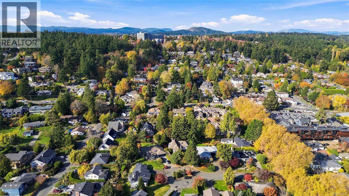
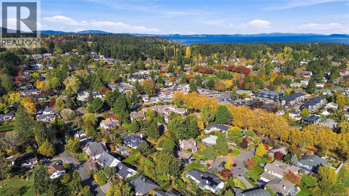
OPEN SUN 1-3 Nov 1. Beautifully appointed Cadboro Bay home on a quiet cul-de-sac in one of Victoria’s most coveted seaside neighbourhoods. Set on a private, fenced lot of nearly 9,000 sq. ft., this inviting 1½-storey home has mature landscaping & a dbl car garage, blending warmth w/modern updates. Large windows fill the main level w/natural light, highlighting a sunken living rm w/gas fp. The updated kitchen w/quartz countertops, opens to a dining area & family rm w/gas fp & access to a sunny, private deck & yard. The main-level spacious bdrm offers an updated ensuite. Upstairs, a generous bdrm enjoys access to a new deck w/ocean glimpses, alongside an updated ensuite w/sep tub & shower, plus a den or small bdrm w/laundry. Attic space offers storage & potential for a future room w/a view. Updates: kitchen, baths, flooring, lighting, paint & fir doors & trim. Just steps to Cadboro Bay Beach, Gyro Park, UVic & Village shops, cafés & restaurants. Experience the best of West Coast living! (id:61048)
Open House
This property has open houses!
1:00 pm
Ends at:3:00 pm
Property Details
| MLS® Number | 1053076 |
| Property Type | Single Family |
| Neigbourhood | Cadboro Bay |
| Features | Cul-de-sac, Private Setting, Other, Marine Oriented |
| Parking Space Total | 2 |
| Plan | Vip36166 |
| Structure | Patio(s) |
Building
| Bathroom Total | 2 |
| Bedrooms Total | 2 |
| Appliances | Dishwasher, Dryer, Range - Electric, Refrigerator, Washer |
| Architectural Style | Westcoast, Other |
| Constructed Date | 1983 |
| Cooling Type | None |
| Fireplace Present | Yes |
| Fireplace Total | 2 |
| Heating Fuel | Electric, Propane |
| Heating Type | Baseboard Heaters |
| Size Interior | 1,798 Sqft |
| Type | House |
Parking
| Attached Garage | |
| Garage |
Land
| Access Type | Road Access |
| Acreage | No |
| Size Irregular | 8984 |
| Size Total | 8984 Sqft |
| Size Total Text | 8984 Sqft |
| Zoning Type | Residential |
Rooms
| Level | Type | Length | Width | Dimensions |
|---|---|---|---|---|
| Second Level | Storage | 14' x 9' | ||
| Second Level | Ensuite | 11' x 8' | ||
| Second Level | Laundry Room | 8' x 5' | ||
| Second Level | Den | 12' x 8' | ||
| Second Level | Primary Bedroom | 20' x 12' | ||
| Second Level | Balcony | 11' x 9' | ||
| Main Level | Bedroom | 14' x 11' | ||
| Main Level | Family Room | 17' x 10' | ||
| Main Level | Bathroom | 8' x 6' | ||
| Main Level | Kitchen | 11' x 11' | ||
| Main Level | Dining Room | 11' x 9' | ||
| Main Level | Patio | 23' x 14' | ||
| Main Level | Living Room | 18' x 16' | ||
| Main Level | Entrance | 7' x 5' |
https://www.realtor.ca/real-estate/30457865/3818-beachview-pl-saanich-cadboro-bay
Contact Us
Contact us for more information

Maria Furtado
www.mariafurtado.com/
202-505 Hamilton St
Vancouver, British Columbia V6B 2R1
(250) 220-8600
(250) 388-7382
www.onepercentrealty.com/

The trademarks REALTOR®, REALTORS®, and the REALTOR® logo are controlled by The Canadian Real Estate Association (CREA) and identify real estate professionals who are members of CREA. The trademarks MLS®, Multiple Listing Service® and the associated logos are owned by The Canadian Real Estate Association (CREA) and identify the quality of services provided by real estate professionals who are members of CREA. The trademark DDF® is owned by The Canadian Real Estate Association (CREA) and identifies CREA's Data Distribution Facility (DDF®)
October 30 2026 12:43:28
Victoria Real Estate Board
One Percent Realty