Presented by Robert J. Iio Personal Real Estate Corporation — Team 110 RE/MAX Real Estate (Kamloops).
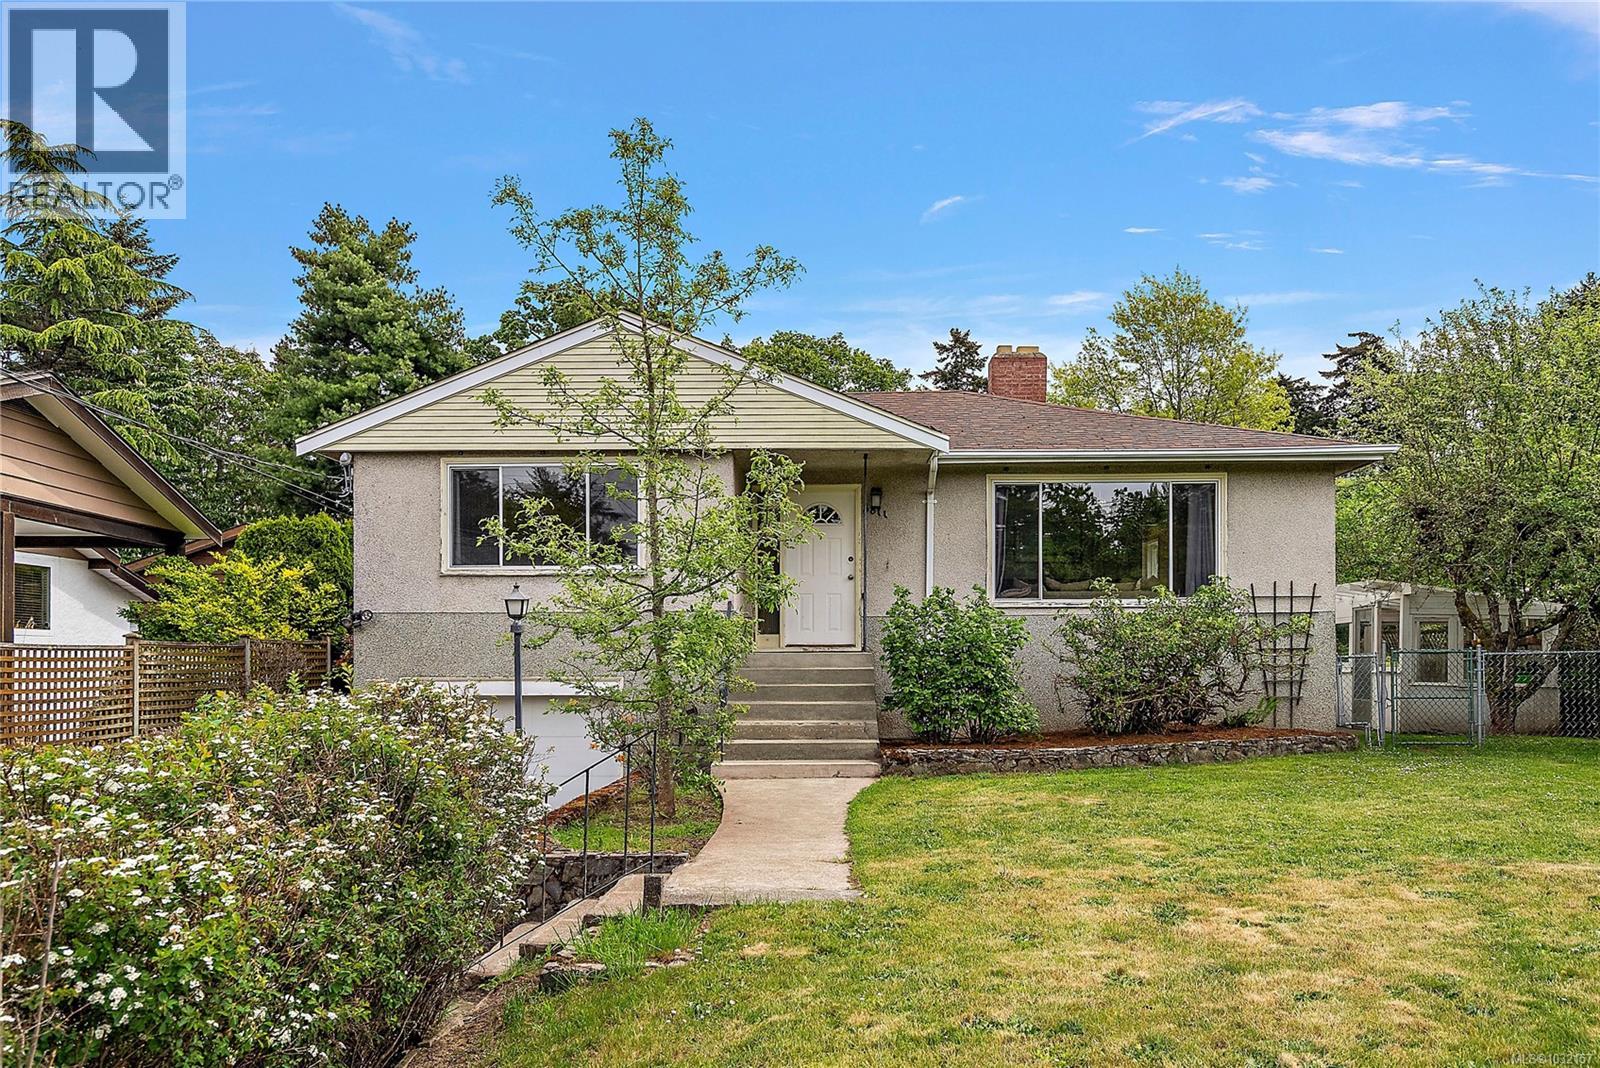
3811 Epsom Dr Saanich, British Columbia V8P 3S8

$950,000
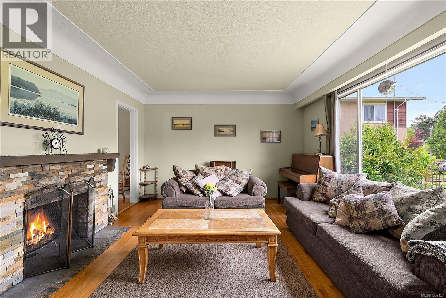
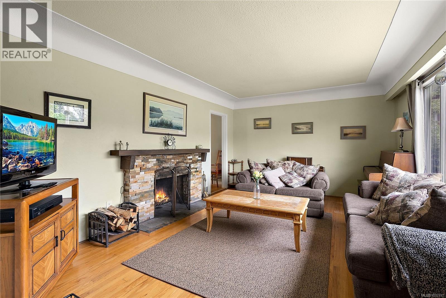
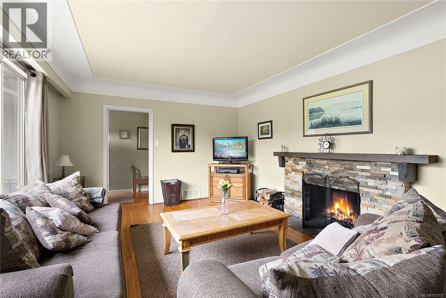
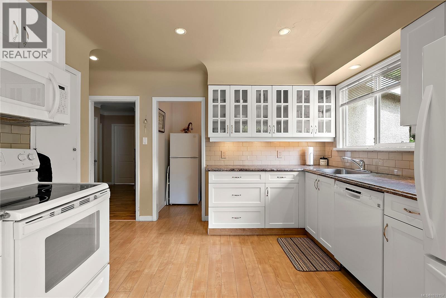
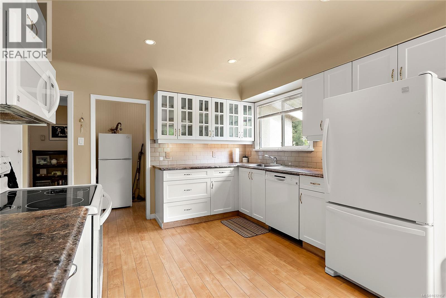
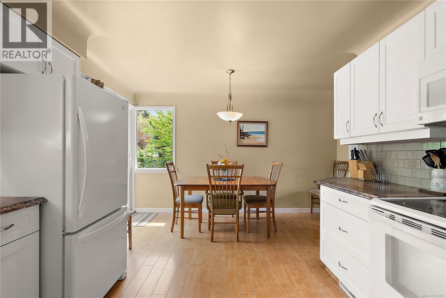
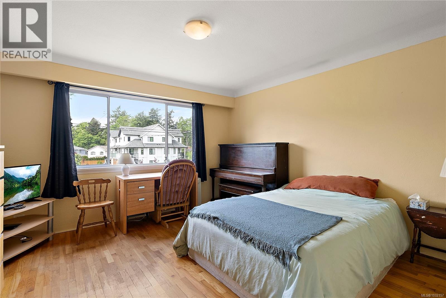
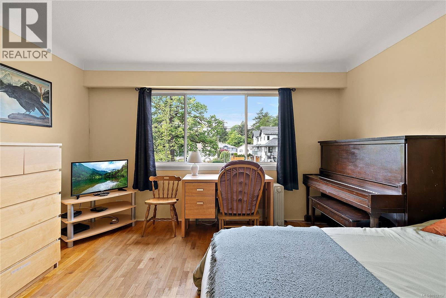
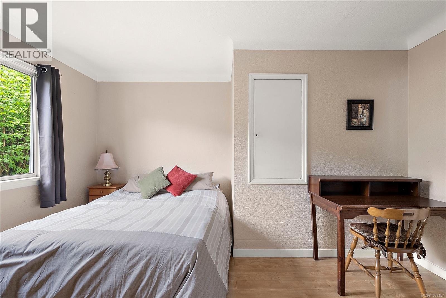
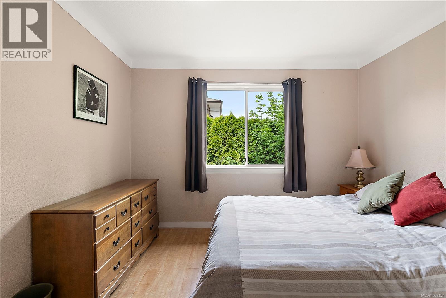
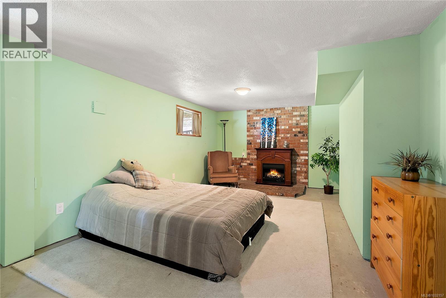
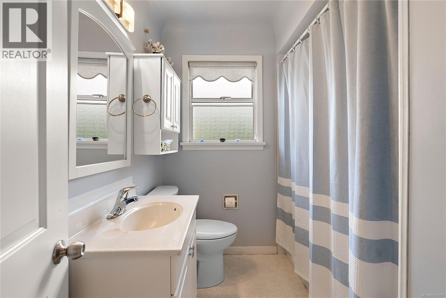
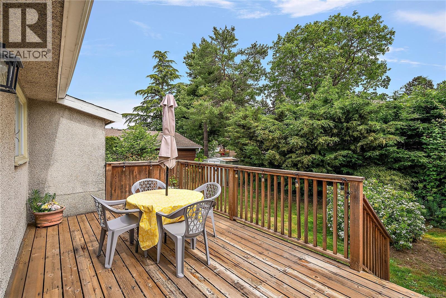
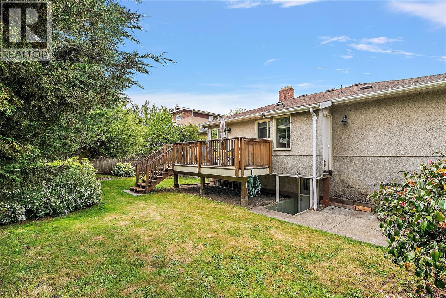
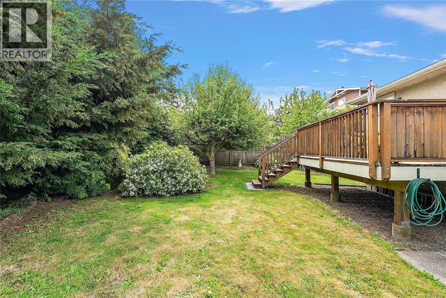
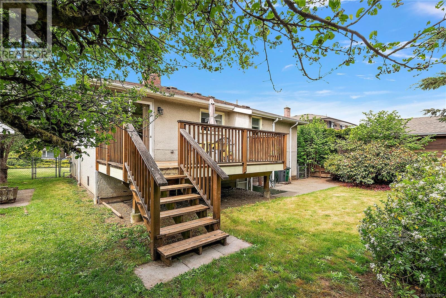
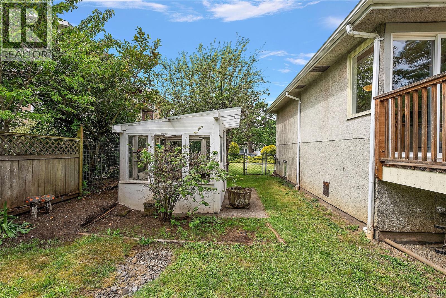
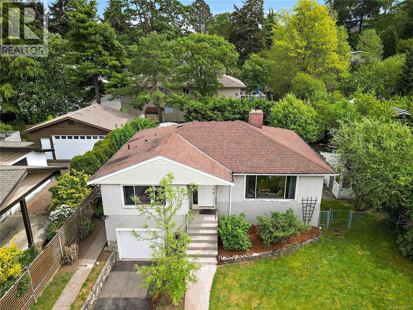
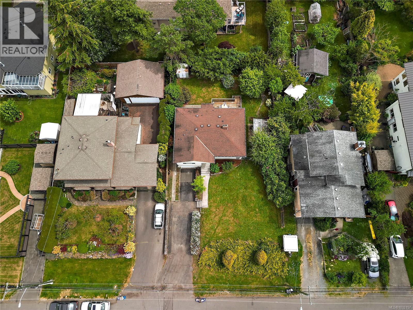
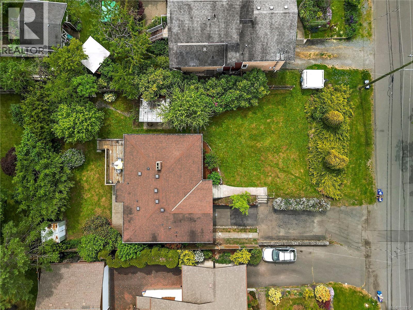
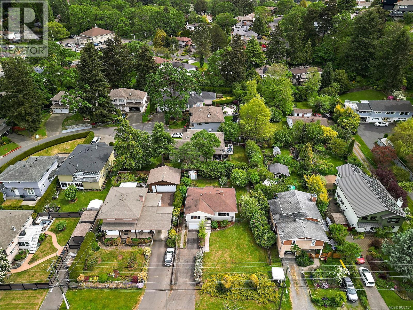
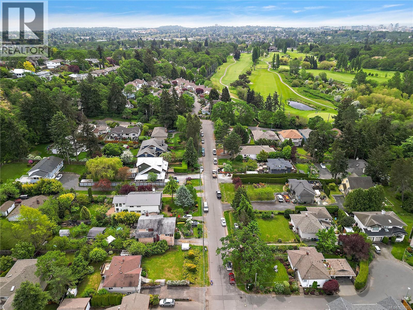
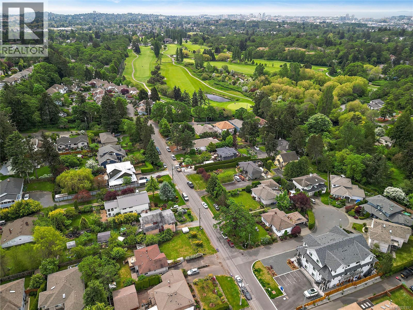
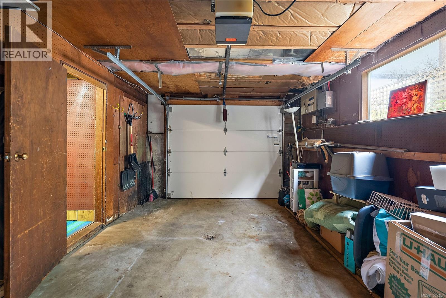
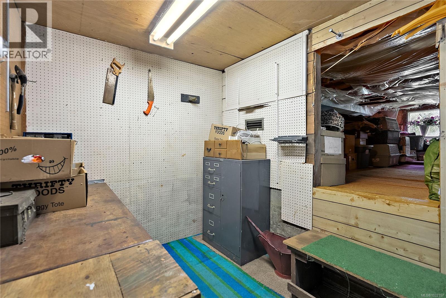
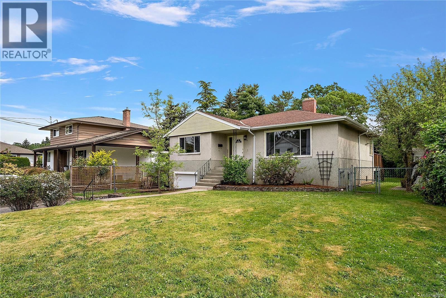
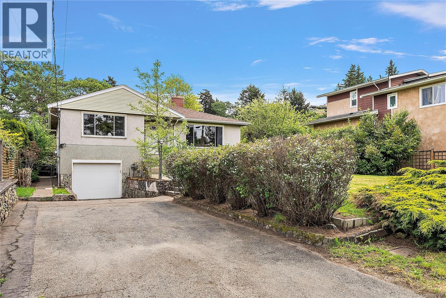
Tucked away on a sunny lot in sought-after Epsom Drive, this classic 3-bedroom, 1-bath home offers a great opportunity to get into the market and make it your own. Gently updated through the years, it has newer windows and a fresh bright kitchen. It has solid bones, plenty of natural light, and a functional layout ready for your ideas. The fully undeveloped basement adds excellent potential for a renovation that adds long-term value. Outside, the large yard is bright, usable, and ideal for gardening, kids, pets, or simply enjoying the sun. Conveniently located close to Cedar Hill Golf Course, schools, parks, and shopping, with easy access to everyday amenities and downtown Victoria. A fantastic opportunity in an established neighbourhood with room to grow. (id:61048)
Property Details
| MLS® Number | 1032157 |
| Property Type | Single Family |
| Neigbourhood | Cedar Hill |
| Features | Curb & Gutter, Level Lot, Other, Rectangular |
| Parking Space Total | 2 |
| Plan | 9936 |
| Structure | Greenhouse, Patio(s) |
Building
| Bathroom Total | 1 |
| Bedrooms Total | 3 |
| Architectural Style | Character |
| Constructed Date | 1951 |
| Cooling Type | None |
| Fireplace Present | Yes |
| Fireplace Total | 2 |
| Heating Fuel | Electric |
| Heating Type | Other, Forced Air |
| Size Interior | 1,268 Sqft |
| Type | House |
Land
| Acreage | No |
| Size Irregular | 7800 |
| Size Total | 7800 Sqft |
| Size Total Text | 7800 Sqft |
| Zoning Type | Residential |
Rooms
| Level | Type | Length | Width | Dimensions |
|---|---|---|---|---|
| Lower Level | Storage | 18' x 13' | ||
| Lower Level | Bedroom | 25' x 12' | ||
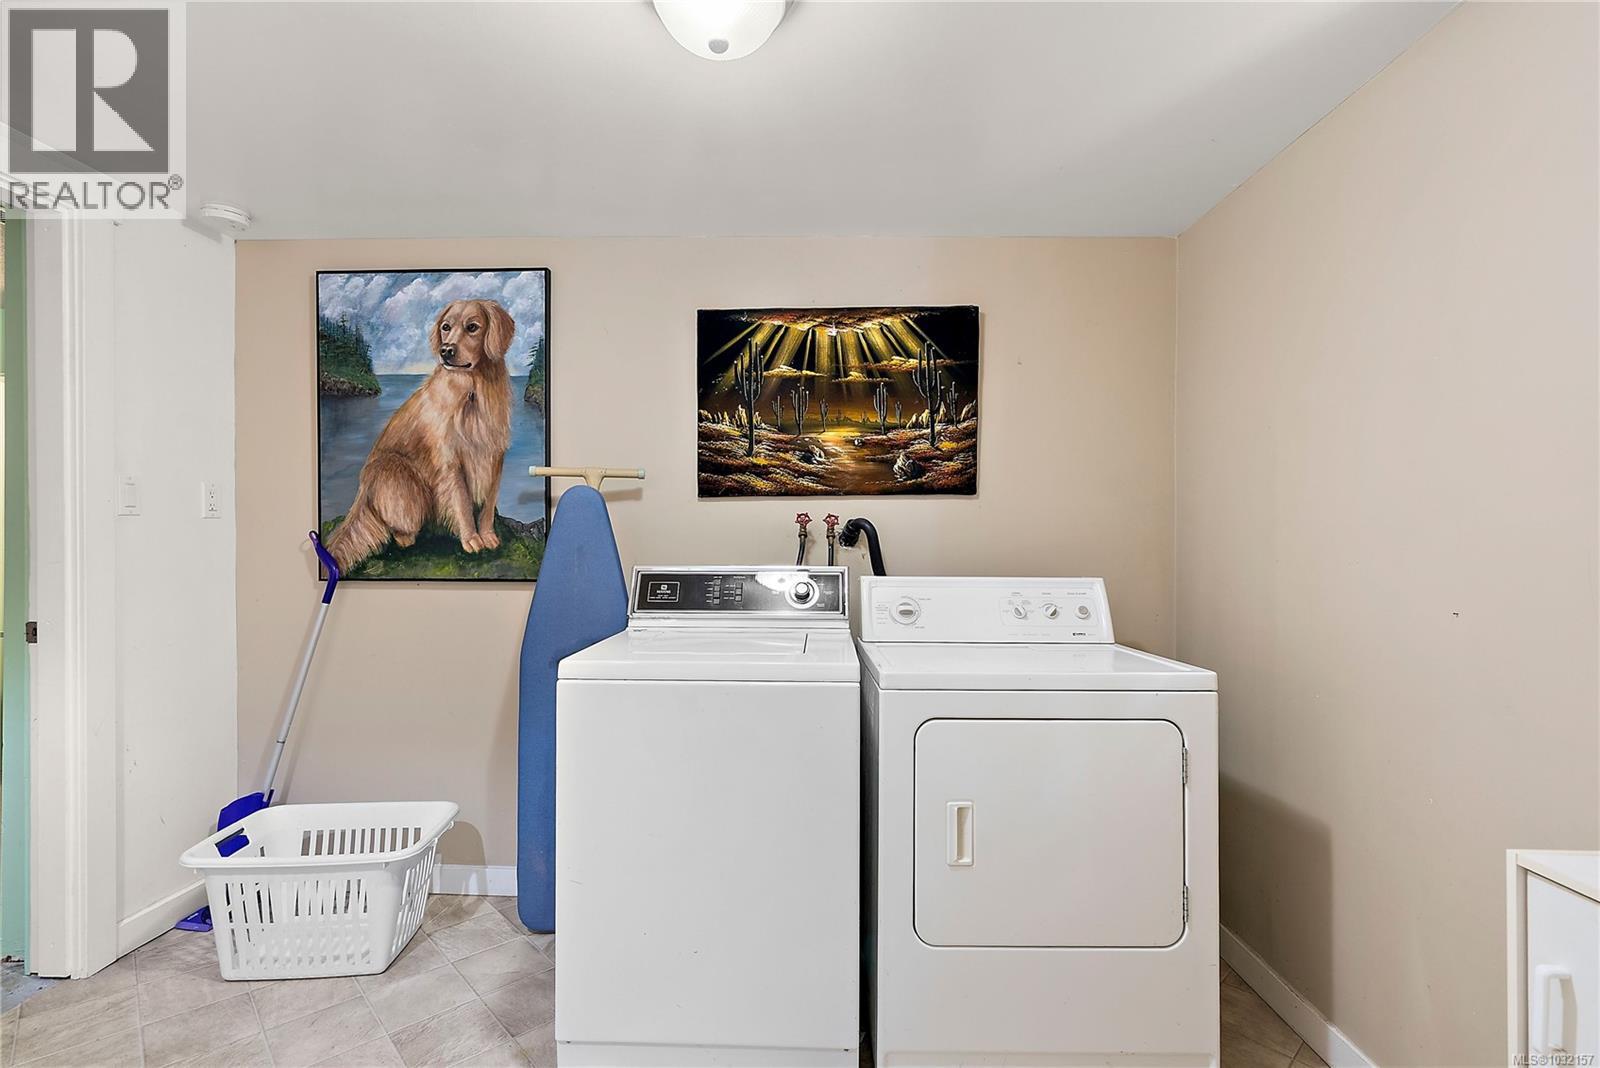
| Lower Level | Laundry Room | 10' x 10' | ||
| Lower Level | Storage | 6' x 15' | ||
| Main Level | Patio | 19' x 10' | ||
| Main Level | Pantry | 5' x 6' | ||
| Main Level | Bedroom | 11' x 14' | ||
| Main Level | Bathroom | 4-Piece | ||
| Main Level | Primary Bedroom | 13' x 12' | ||
| Main Level | Kitchen | 11' x 11' | ||
| Main Level | Dining Room | 7' x 13' | ||
| Main Level | Living Room | 18' x 12' | ||
| Main Level | Entrance | 5' x 10' |
https://www.realtor.ca/real-estate/29731926/3811-epsom-dr-saanich-cedar-hill
Contact Us
Contact us for more information

Kirsten Marten
Personal Real Estate Corporation
(250) 383-1533
www.martenhomes.ca/
www.facebook.com/martenhomes.ca
ca.linkedin.com/in/kirsten-moore-marten-35993063
3194 Douglas St
Victoria, British Columbia V8Z 3K6
(250) 383-1500
(250) 383-1533

The trademarks REALTOR®, REALTORS®, and the REALTOR® logo are controlled by The Canadian Real Estate Association (CREA) and identify real estate professionals who are members of CREA. The trademarks MLS®, Multiple Listing Service® and the associated logos are owned by The Canadian Real Estate Association (CREA) and identify the quality of services provided by real estate professionals who are members of CREA. The trademark DDF® is owned by The Canadian Real Estate Association (CREA) and identifies CREA's Data Distribution Facility (DDF®)
May 29 2026 09:38:39
Victoria Real Estate Board
Coldwell Banker Oceanside Real Estate