Presented by Robert J. Iio Personal Real Estate Corporation — Team 110 RE/MAX Real Estate (Kamloops).
3803 Merriman Dr Saanich, British Columbia V8P 2S9

$950,000
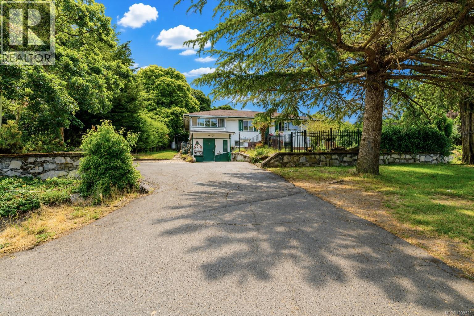
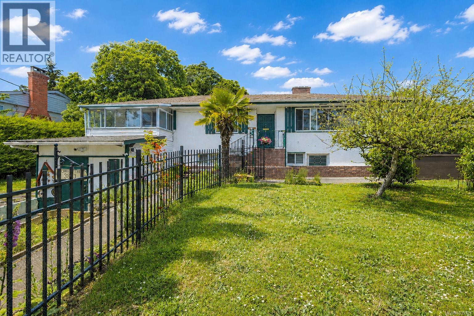
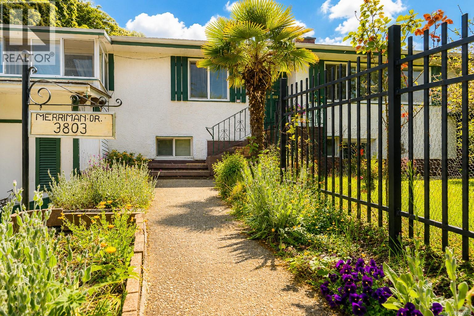
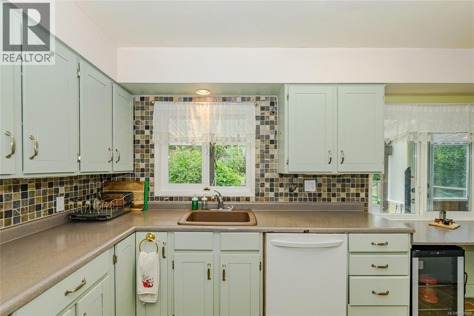
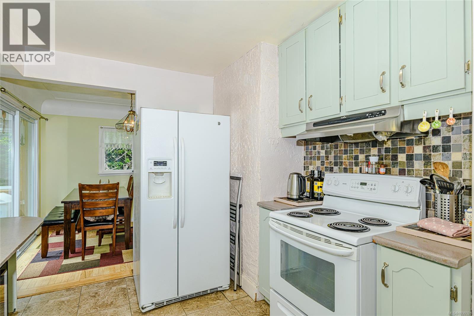
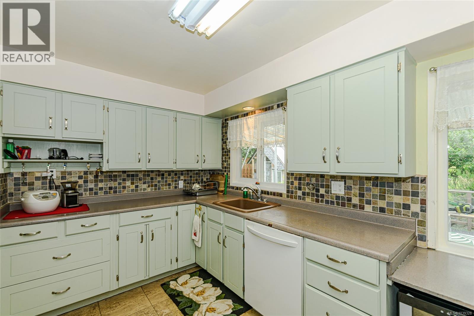
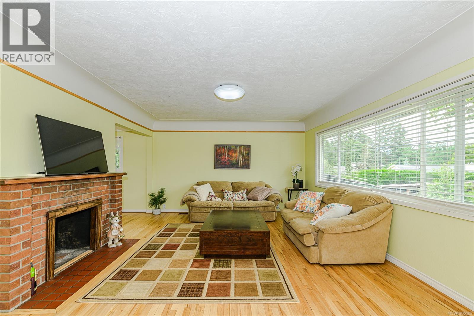
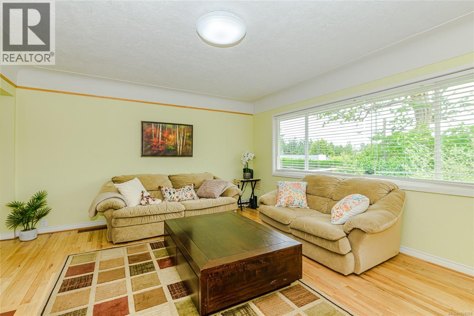
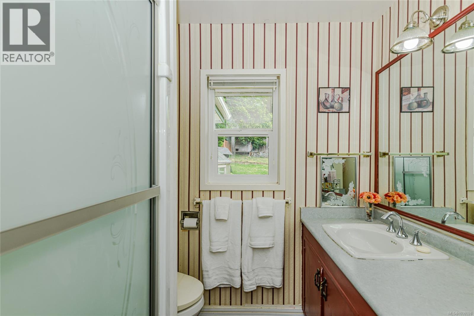
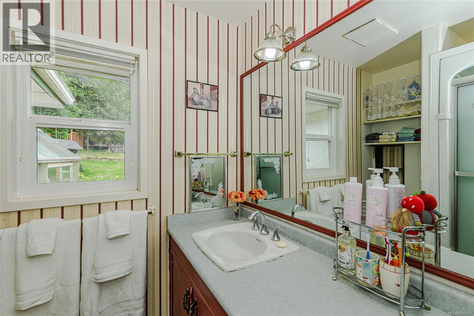
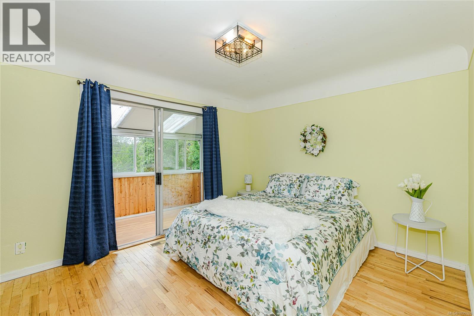
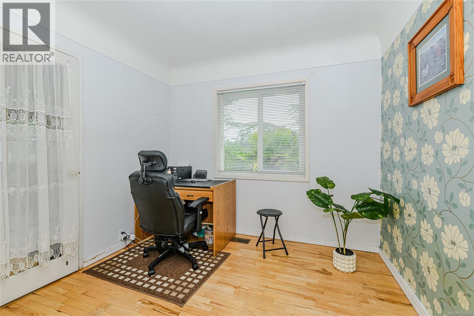
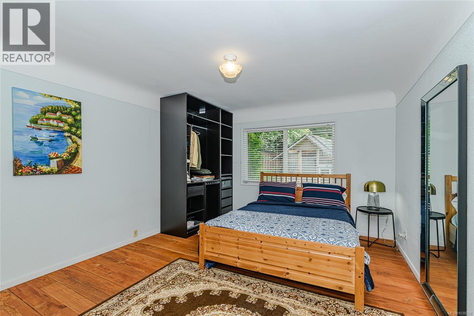
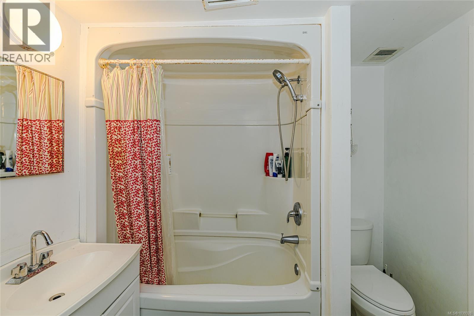
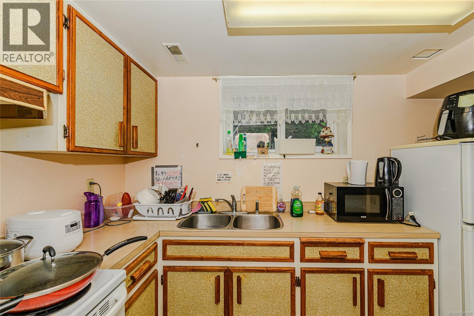
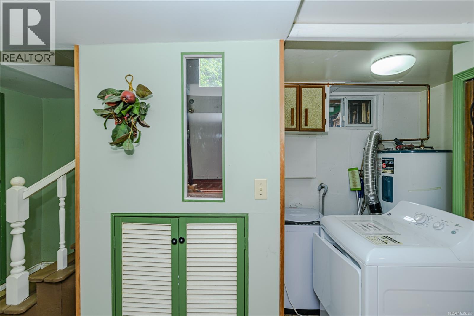
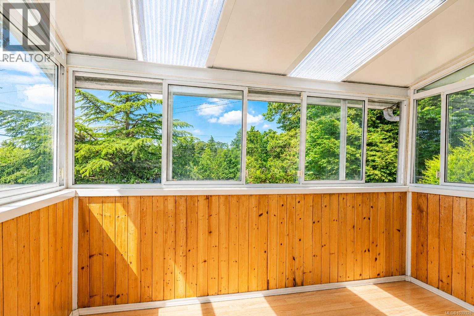
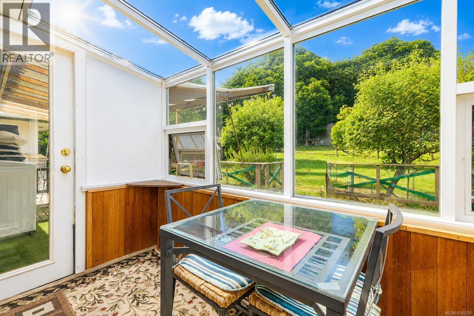
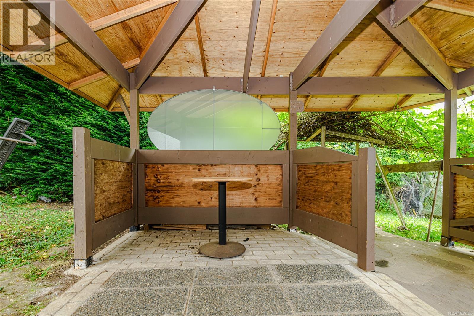
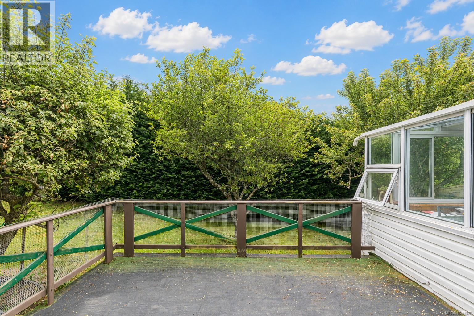
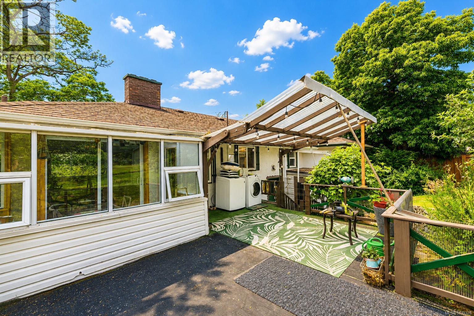
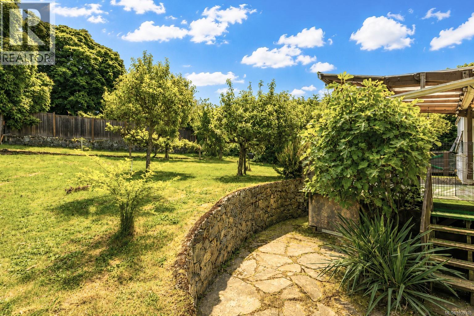
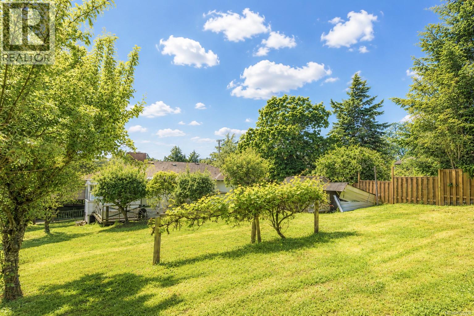
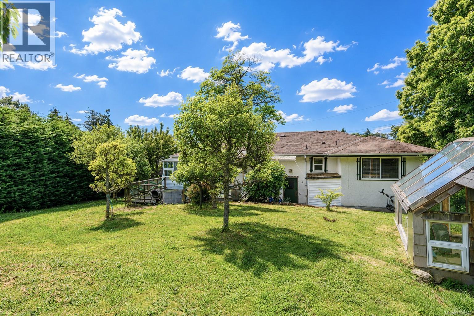
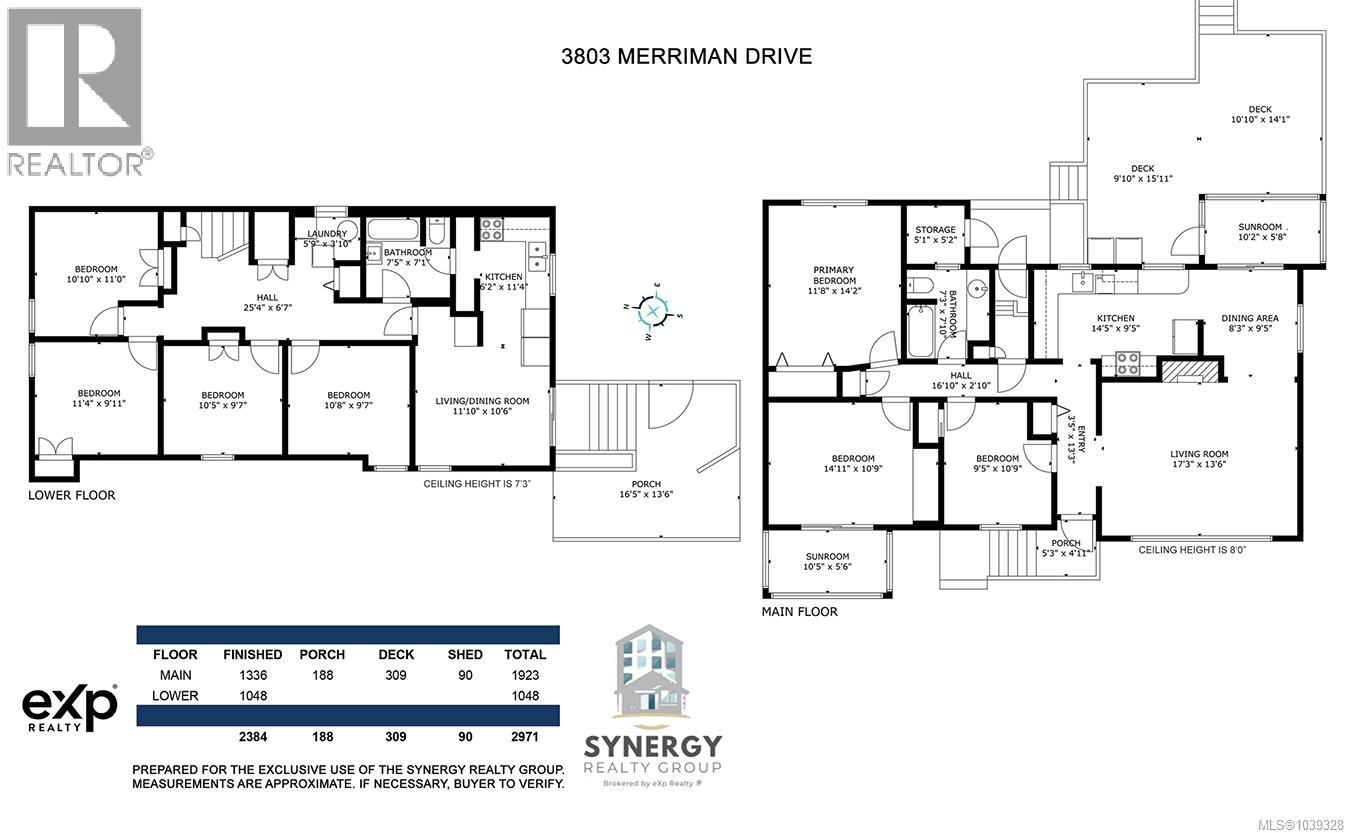
This home is a GREAT opportunity for the right buyer to buy a home in a wonderful neighbourhood. Most suitable for a buyer wanting to earn some sweat equity by updating this home to their own standards. This solid 1955 home offers 2 levels of living, the main floor offers 3 spacious bedrooms, large kitchen, separate dining, living room with wood burning fireplace, hardwood floors, 4 piece bathroom. The suite on the lower level offers 4 bedrooms, 1 bathroom, living/dining room and kitchen. Separate laundry for each level. Situated on a .25 acre RS-10 zoned lot in the sought-after Cedar Hill Community. Newer HW tank. heat pump. Gardener's paradise in backyard with grape vines, fig tree, greenhouse, fully fenced, a true oasis. The location is very desirable in the area of Braefoot Park, and walking distance to Cedar Hill Golf Course and trails. (id:61048)
Property Details
| MLS® Number | 1039328 |
| Property Type | Single Family |
| Neigbourhood | Cedar Hill |
| Features | Private Setting, Irregular Lot Size, Other |
| Parking Space Total | 3 |
| Plan | Vip9229 |
| Structure | Greenhouse |
Building
| Bathroom Total | 2 |
| Bedrooms Total | 7 |
| Constructed Date | 1955 |
| Cooling Type | Fully Air Conditioned |
| Fireplace Present | Yes |
| Fireplace Total | 1 |
| Heating Fuel | Electric |
| Heating Type | Forced Air, Heat Pump |
| Size Interior | 2,337 Sqft |
| Type | House |
Land
| Acreage | No |
| Size Irregular | 10915 |
| Size Total | 10915 Sqft |
| Size Total Text | 10915 Sqft |
| Zoning Type | Residential |
Rooms
| Level | Type | Length | Width | Dimensions |
|---|---|---|---|---|
| Lower Level | Bedroom | 11 ft | 10 ft | 11 ft x 10 ft |
| Lower Level | Bedroom | 11 ft | 11 ft | 11 ft x 11 ft |
| Lower Level | Other | 22 ft | 11 ft | 22 ft x 11 ft |
| Lower Level | Laundry Room | 7' x 6' | ||
| Lower Level | Bedroom | 11' x 11' | ||
| Lower Level | Bedroom | 10' x 10' | ||
| Lower Level | Bathroom | 8 ft | 7 ft | 8 ft x 7 ft |
| Main Level | Sunroom | 10' x 5' | ||
| Main Level | Sunroom | 10' x 6' | ||
| Main Level | Bedroom | 11' x 9' | ||
| Main Level | Bedroom | 12' x 11' | ||
| Main Level | Bathroom | 7 ft | 8 ft | 7 ft x 8 ft |
| Main Level | Primary Bedroom | 14' x 12' | ||
| Main Level | Kitchen | 15' x 9' | ||
| Main Level | Dining Room | 9' x 8' | ||
| Main Level | Living Room | 17' x 14' | ||
| Main Level | Entrance | 13' x 4' | ||
| Additional Accommodation | Kitchen | 11' x 6' |
https://www.realtor.ca/real-estate/29859267/3803-merriman-dr-saanich-cedar-hill
Contact Us
Contact us for more information

Brian Niles
synergyrealtygroup.ca/
301-3450 Uptown Boulevard
Victoria, British Columbia V8Z 0B9
(833) 817-6506
www.exprealty.ca/

Shelly Reed
synergyrealtygroup.ca/
301-3450 Uptown Boulevard
Victoria, British Columbia V8Z 0B9
(833) 817-6506
www.exprealty.ca/

The trademarks REALTOR®, REALTORS®, and the REALTOR® logo are controlled by The Canadian Real Estate Association (CREA) and identify real estate professionals who are members of CREA. The trademarks MLS®, Multiple Listing Service® and the associated logos are owned by The Canadian Real Estate Association (CREA) and identify the quality of services provided by real estate professionals who are members of CREA. The trademark DDF® is owned by The Canadian Real Estate Association (CREA) and identifies CREA's Data Distribution Facility (DDF®)
August 02 2026 01:34:16
Victoria Real Estate Board
Exp Realty