Presented by Robert J. Iio Personal Real Estate Corporation — Team 110 RE/MAX Real Estate (Kamloops).
38 1928 Woodside Boulevard, Mt Woodside Agassiz, British Columbia V0M 1A1

$579,900
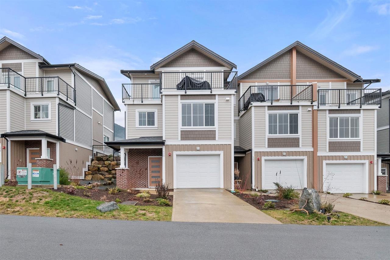
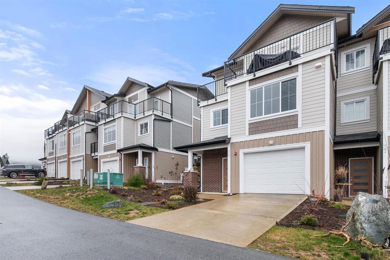
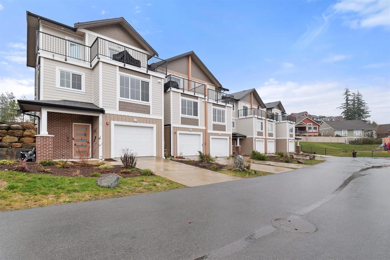
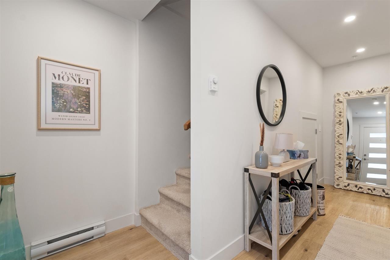
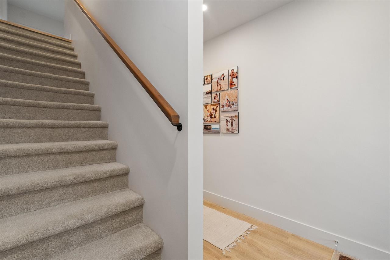
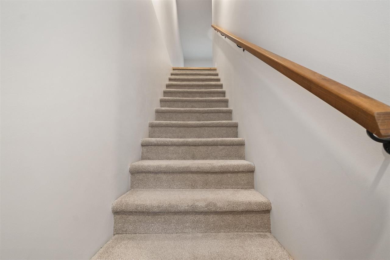
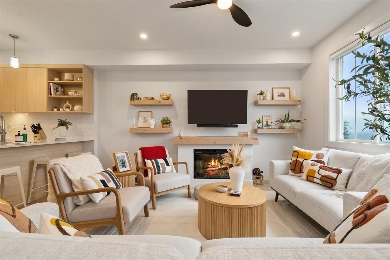
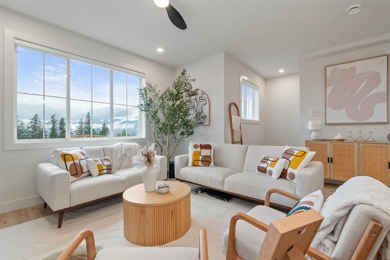
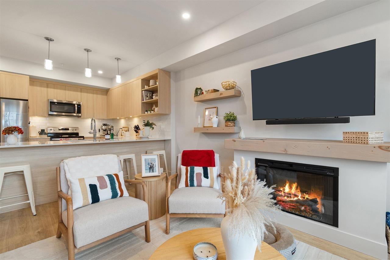
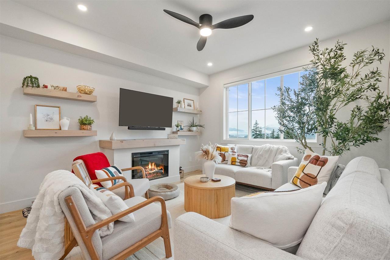
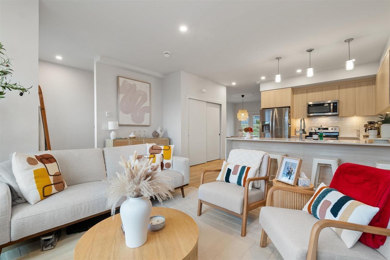
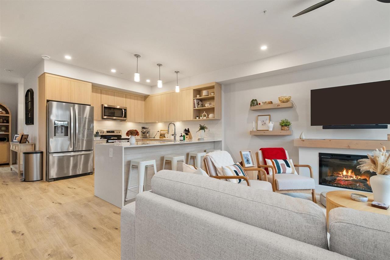
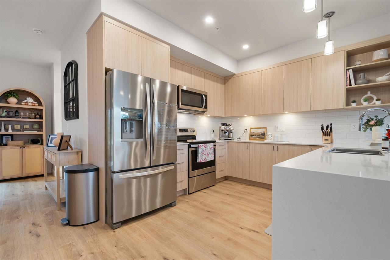
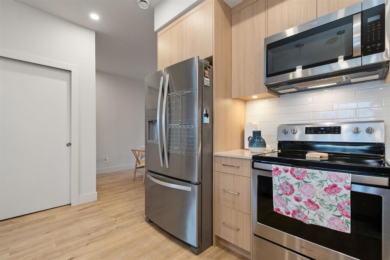
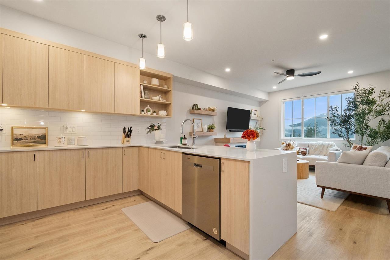
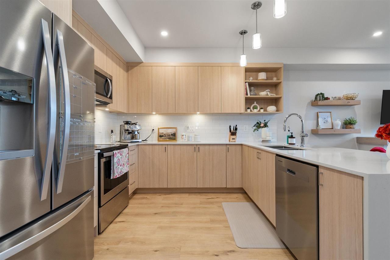
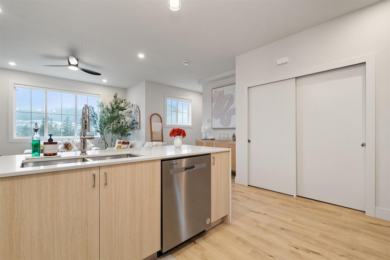
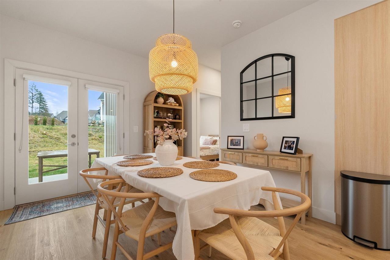
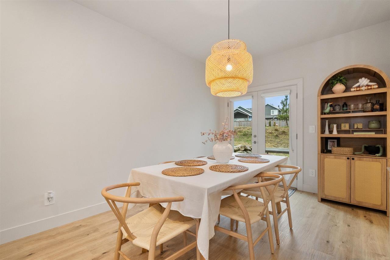
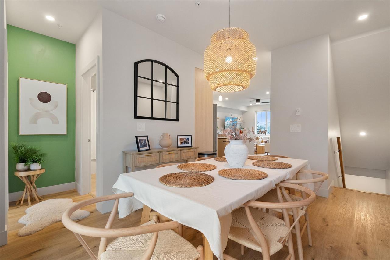
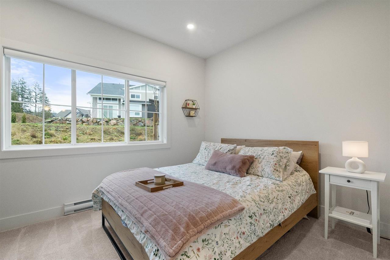
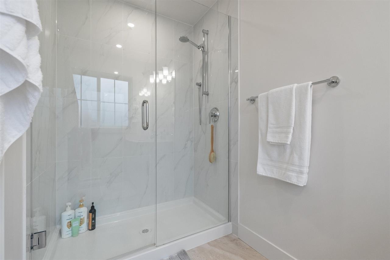
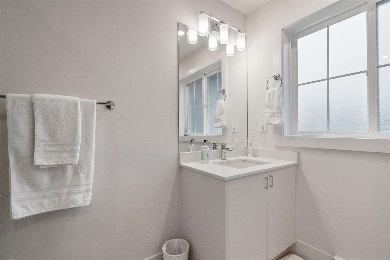
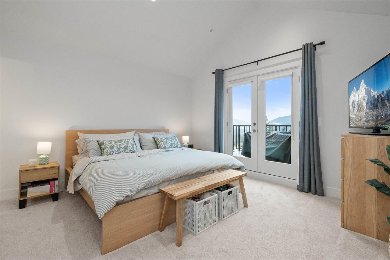
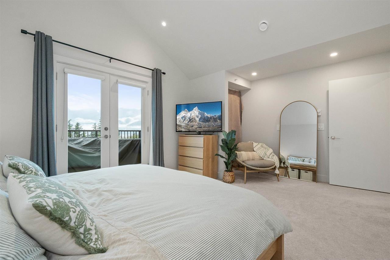
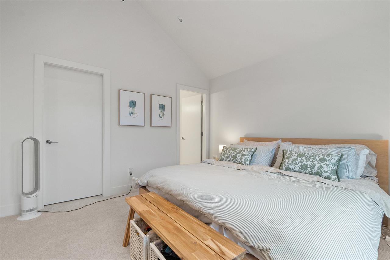
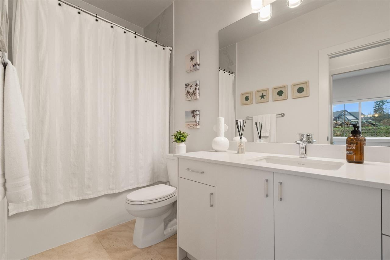
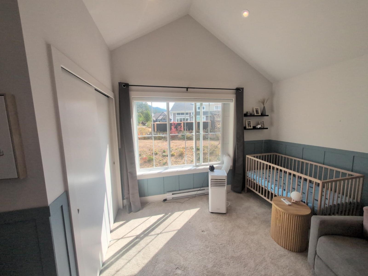
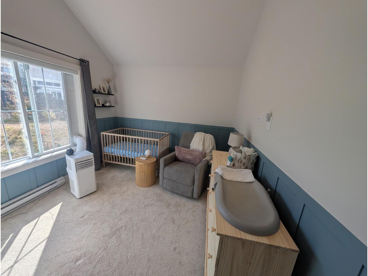
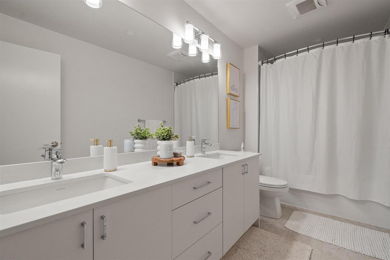
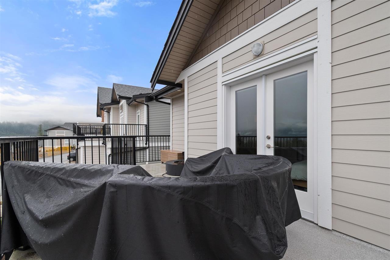
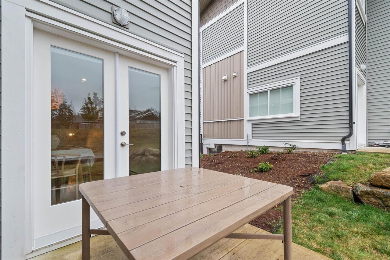
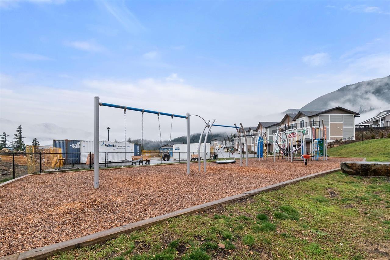
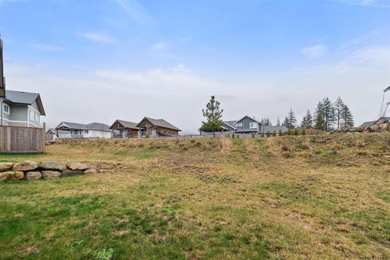
Enjoy the relaxed lifestyle of Harrison Ridge in this well-kept, like-new 3-bedroom, 3-bathroom end-unit townhome, priced below BC Assessment! This thoughtfully designed home features an open-concept layout, wide-plank luxury flooring, vaulted ceilings, main-floor has one bedroom and a full bathroom"-perfect for guests or multigenerational living. Upstairs offers two bedrooms & Two bathroom, including a spacious primary suite with French doors to a private patio showcasing panoramic mountain and river views and stunning sunsets. Family- and pet-friendly community with walking trails, dog park, and accessible playground. Just 10 minutes to Agassiz and close to Harrison Hot Springs, Sasquatch Mountain Resort, Sandpiper Golf Course, hiking, fishing, and more. Great for homeowners or investors! (id:61048)
Property Details
| MLS® Number | R3161873 |
| Property Type | Single Family |
| Structure | Playground |
| View Type | Mountain View, View Of Water |
Building
| Bathroom Total | 3 |
| Bedrooms Total | 3 |
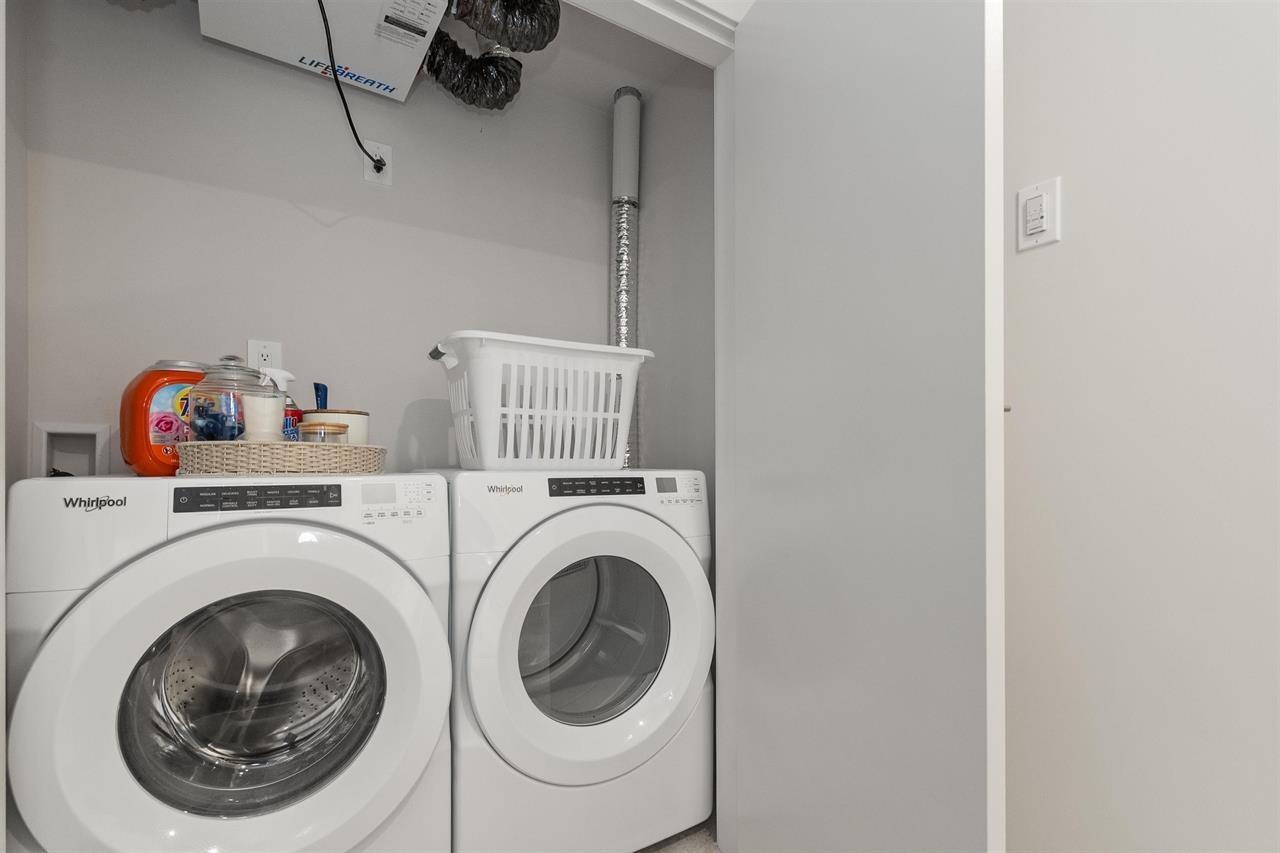
| Amenities | Laundry - In Suite |
| Appliances | Washer, Dryer, Refrigerator, Stove, Dishwasher |
| Basement Type | None |
| Constructed Date | 2023 |
| Construction Style Attachment | Attached |
| Fireplace Present | Yes |
| Fireplace Total | 1 |
| Heating Fuel | Electric |
| Heating Type | Baseboard Heaters |
| Stories Total | 3 |
| Size Interior | 1,627 Sqft |
| Type | Row / Townhouse |
Parking
| Garage | 1 |
Land
| Acreage | No |
Rooms
| Level | Type | Length | Width | Dimensions |
|---|---|---|---|---|
| Above | Primary Bedroom | 13 ft ,6 in | 13 ft ,1 in | 13 ft ,6 in x 13 ft ,1 in |
| Above | Bedroom 3 | 11 ft ,2 in | 9 ft ,9 in | 11 ft ,2 in x 9 ft ,9 in |
| Above | Enclosed Porch | 22 ft | 9 ft ,4 in | 22 ft x 9 ft ,4 in |
| Lower Level | Foyer | 15 ft ,11 in | 4 ft ,7 in | 15 ft ,11 in x 4 ft ,7 in |
| Main Level | Living Room | 12 ft ,9 in | 12 ft ,6 in | 12 ft ,9 in x 12 ft ,6 in |
| Main Level | Kitchen | 12 ft ,6 in | 10 ft ,6 in | 12 ft ,6 in x 10 ft ,6 in |
| Main Level | Dining Room | 14 ft | 10 ft ,6 in | 14 ft x 10 ft ,6 in |
| Main Level | Bedroom 2 | 13 ft ,6 in | 10 ft ,1 in | 13 ft ,6 in x 10 ft ,1 in |
https://www.realtor.ca/real-estate/30259574/38-1928-woodside-boulevard-mt-woodside-agassiz
Contact Us
Contact us for more information

Jaswinder Jhally
Personal Real Estate Corporation
www.jaswinderjhally.ca/
www.facebook.com/jaswinderjhally
instagram.com/realtorjasjhally
207 - 32615 South Fraser Way
Abbotsford, British Columbia V2T 1X8
(604) 853-3374
(604) 507-8851
www.c21coastal.ca/

The trademarks REALTOR®, REALTORS®, and the REALTOR® logo are controlled by The Canadian Real Estate Association (CREA) and identify real estate professionals who are members of CREA. The trademarks MLS®, Multiple Listing Service® and the associated logos are owned by The Canadian Real Estate Association (CREA) and identify the quality of services provided by real estate professionals who are members of CREA. The trademark DDF® is owned by The Canadian Real Estate Association (CREA) and identifies CREA's Data Distribution Facility (DDF®)
September 10 2026 05:01:33
Chilliwack & District Real Estate Board
Century 21 Coastal Realty Ltd.