Presented by Robert J. Iio Personal Real Estate Corporation — Team 110 RE/MAX Real Estate (Kamloops).
3793 Cowichan Lake Rd Duncan, British Columbia V9L 6K2

$699,000
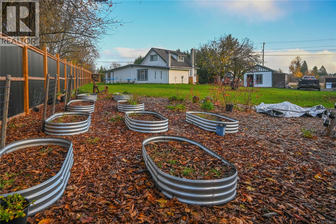
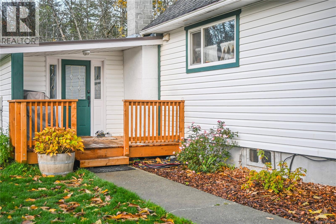
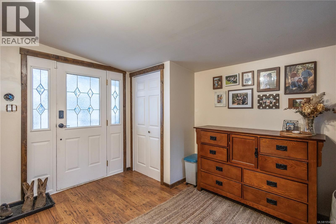
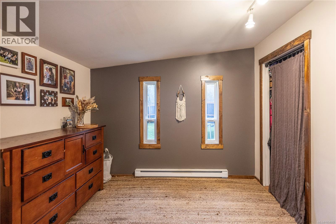
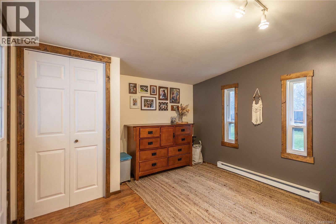
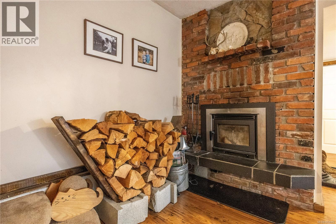
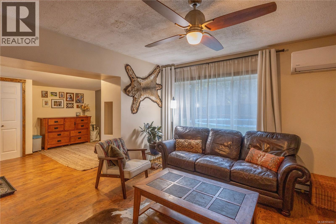
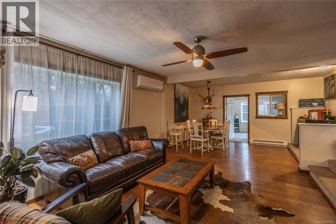
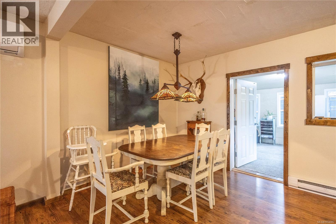
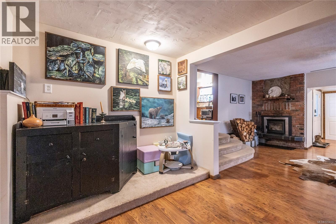
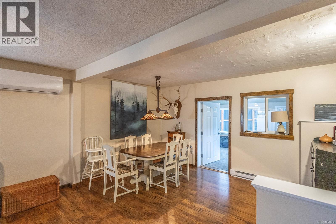
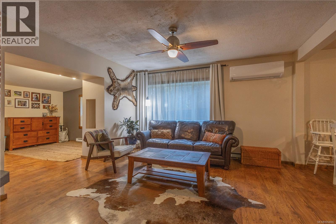
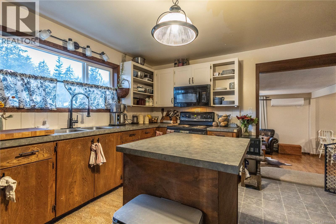
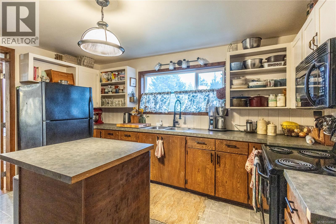
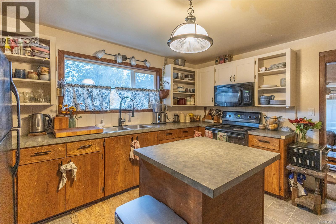
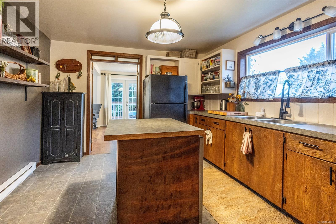
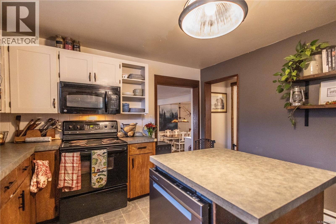
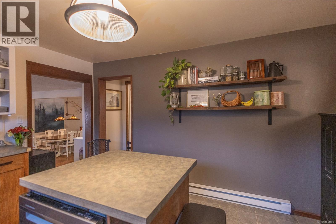
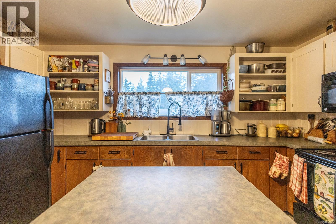
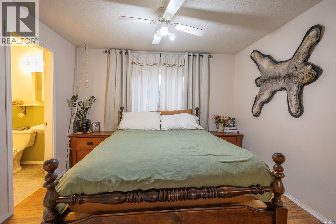
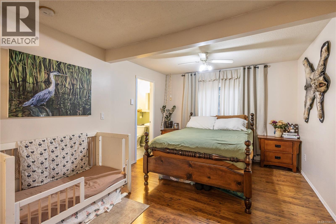
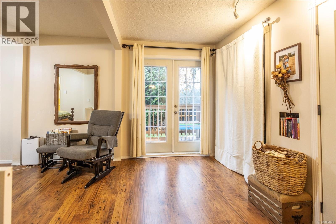
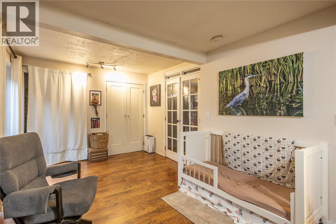
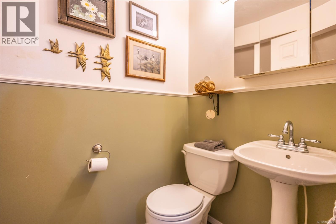
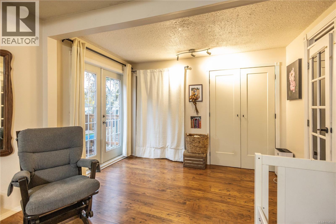
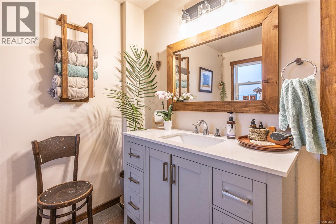
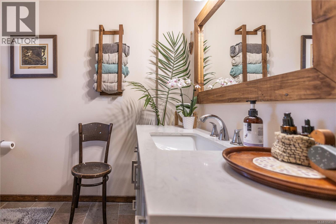
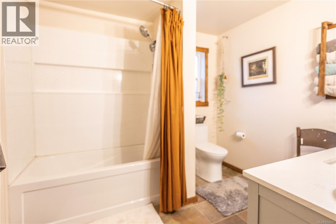
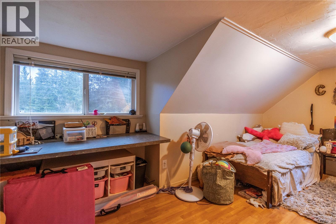
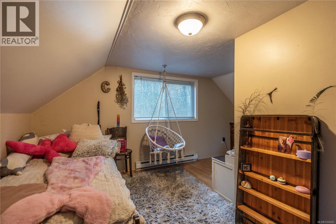
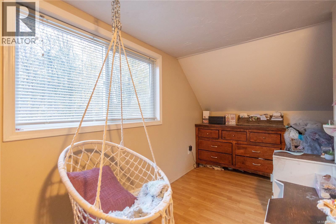
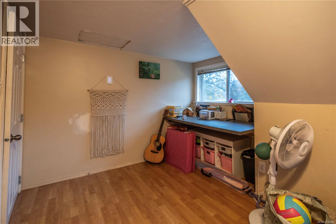
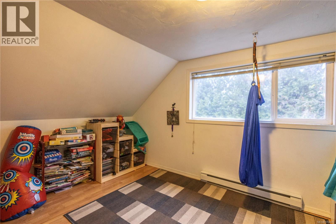
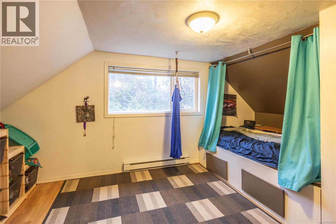
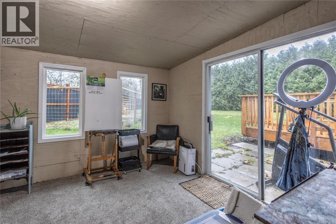
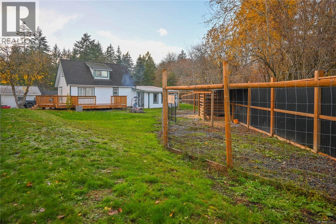
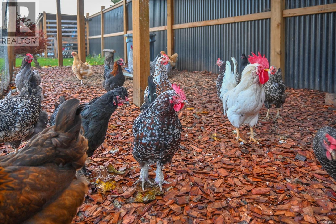
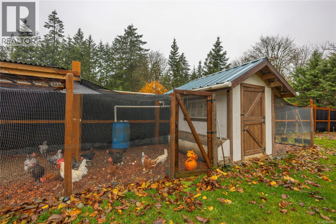
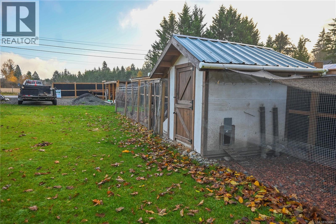
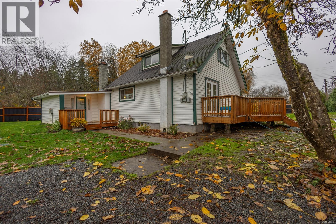
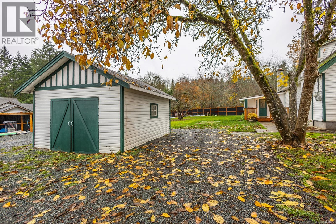
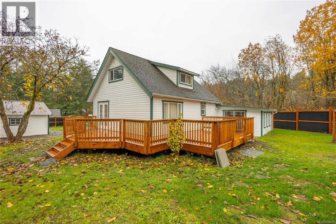
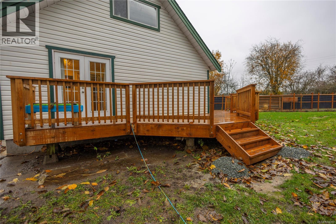
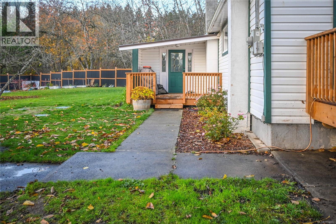
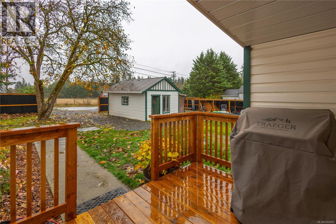
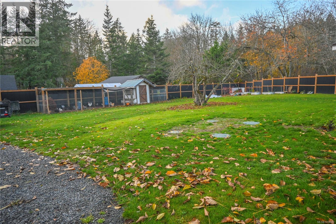
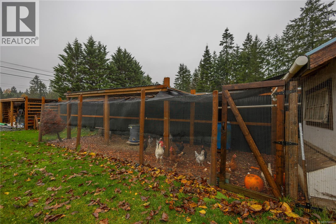
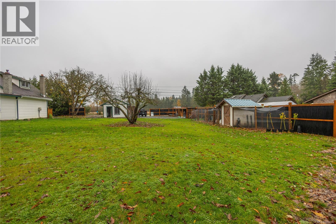
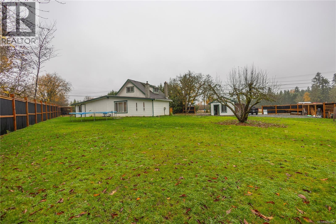
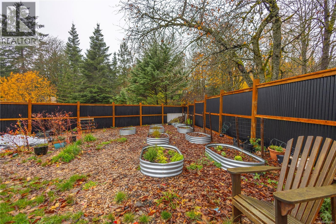
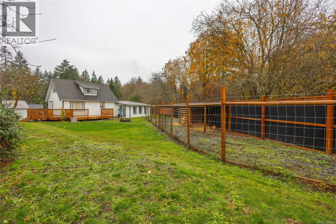
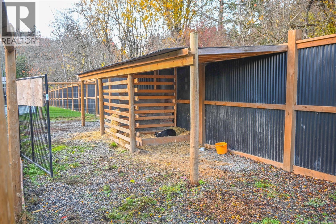
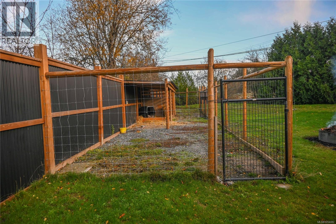
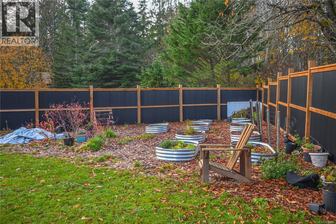
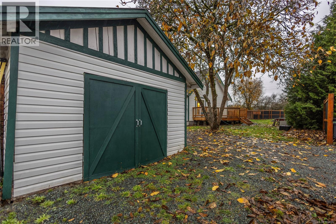
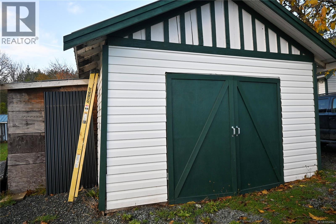
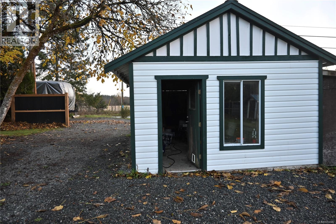
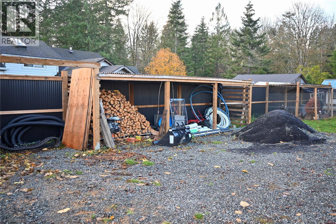
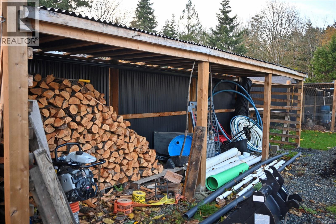
OPEN HOUSE SATURDAY NOV 14th 11am - 1pm - Enjoy country living just minutes from amenities! This charming 3-bedroom, 2-bathroom home sits on over half an acre of level, usable land backing onto the Cowichan Valley Trail. The main floor offers a spacious primary bedroom with 2-piece ensuite and French doors to the wraparound deck, bright living and dining areas with a WETT-certified wood-burning insert, a kitchen with warm wood accents, and a sunroom with backyard access. Upstairs are two additional bedrooms. Recent upgrades include a new deck and porch, ductless heat pump, updated bathroom, extensive landscaping, brush clearing and perimeter fencing. Outside you'll find a detached garage/workshop, woodshed, chicken coop, raised garden beds and a sectioned animal shelter with enclosed run. With municipal water, a septic system installed in 2019 and extra parking, there's room for gardening, hobbies, animals and all your toys! Move in ready before Christmas! (id:61048)
Property Details
| MLS® Number | 1054082 |
| Property Type | Single Family |
| Neigbourhood | East Duncan |
| Features | Central Location, Level Lot, Southern Exposure, Other |
| Parking Space Total | 4 |
| Plan | Vip4870 |
| Structure | Workshop |
| View Type | Mountain View, Valley View |
Building
| Bathroom Total | 2 |
| Bedrooms Total | 3 |
| Appliances | Dryer, Refrigerator, Washer |
| Constructed Date | 1930 |
| Cooling Type | None |
| Fireplace Present | Yes |
| Fireplace Total | 1 |
| Heating Fuel | Electric |
| Heating Type | Baseboard Heaters |
| Size Interior | 1,800 Sqft |
| Type | House |
Parking
| Detached Garage | |
| Garage | |
| R V |
Land
| Access Type | Road Access |
| Acreage | No |
| Size Irregular | 0.56 |
| Size Total | 0.56 Ac |
| Size Total Text | 0.56 Ac |
| Zoning Description | A2 |
| Zoning Type | Agricultural |
Rooms
| Level | Type | Length | Width | Dimensions |
|---|---|---|---|---|
| Second Level | Bedroom | 15'7 x 10'9 | ||
| Second Level | Bedroom | 14'9 x 9'3 | ||
| Main Level | Dining Room | 15 ft | 15 ft x Measurements not available | |
| Main Level | Primary Bedroom | 20'5 x 11'1 | ||
| Main Level | Living Room | 16'1 x 13'3 | ||
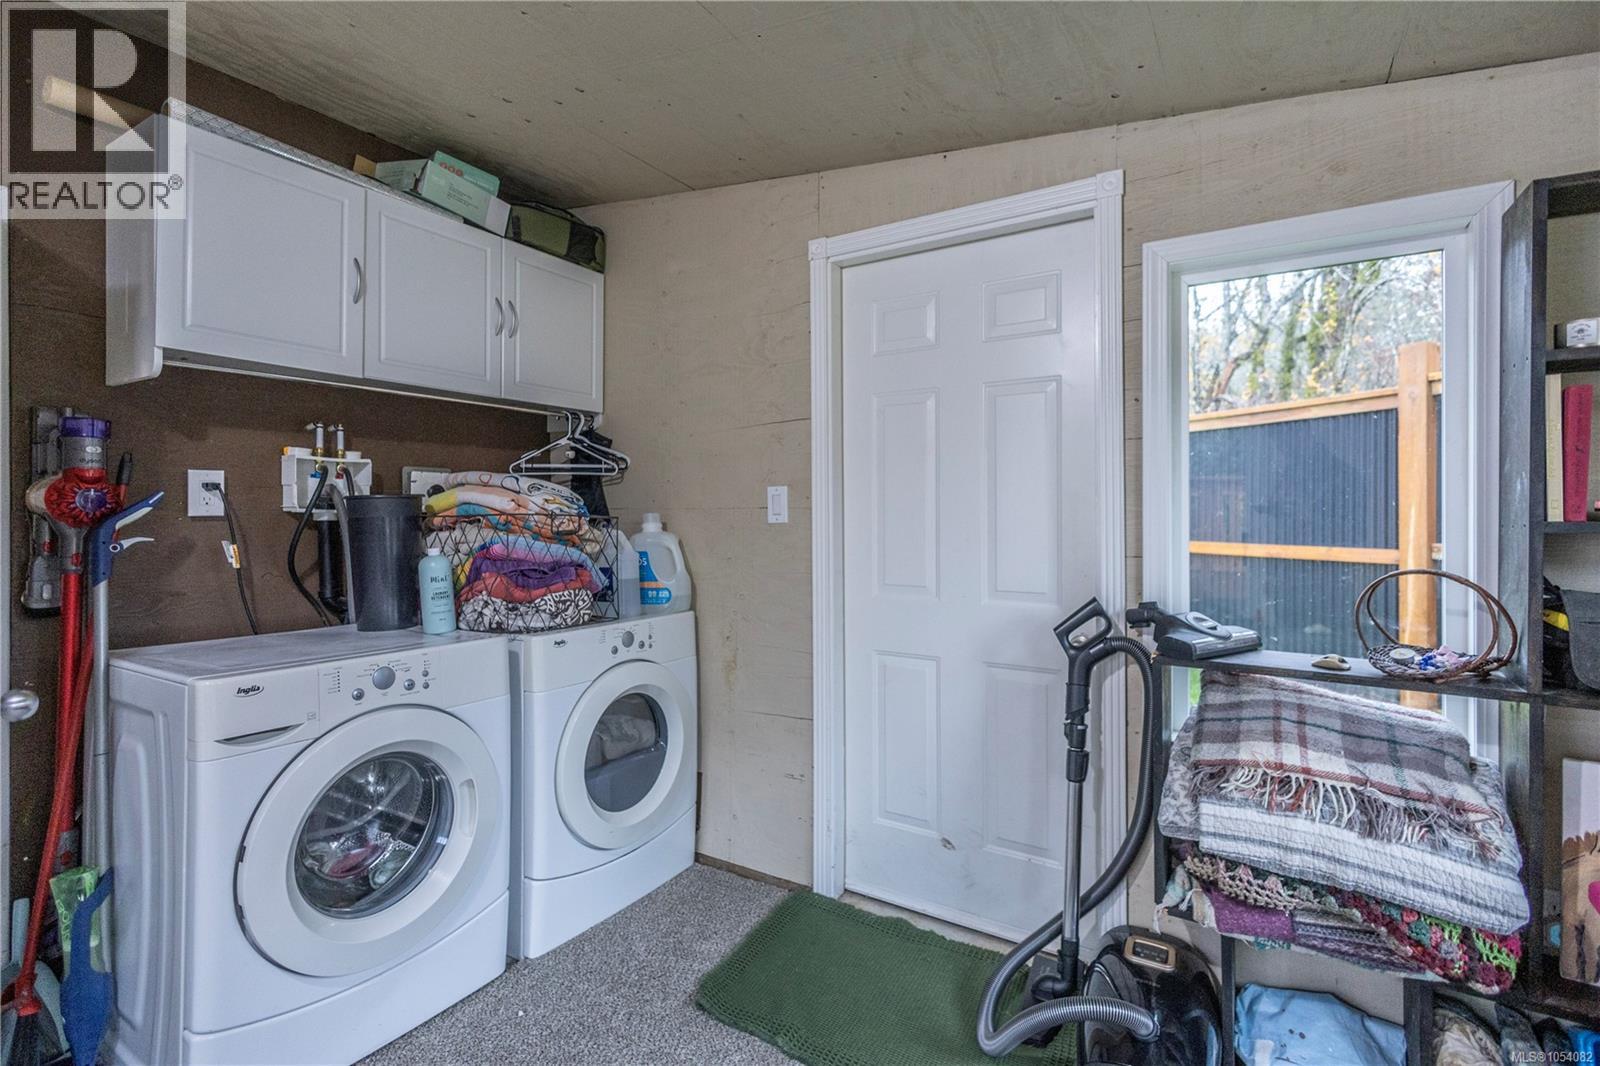
| Main Level | Laundry Room | 14'3 x 11'6 | ||
| Main Level | Kitchen | 10 ft | Measurements not available x 10 ft | |
| Main Level | Entrance | 12'3 x 11'2 | ||
| Main Level | Ensuite | 2-Piece | ||
| Main Level | Bathroom | 4-Piece |
https://www.realtor.ca/real-estate/30504405/3793-cowichan-lake-rd-duncan-east-duncan
Contact Us
Contact us for more information

Paul Greenwood
Personal Real Estate Corporation
www.truehomerealty.ca/
www.facebook.com/BUYINGVICTORIA/
www.instagram.com/victoriabuyandsell/
101-791 Goldstream Ave
Victoria, British Columbia V9B 2X5
(250) 478-9600
(250) 478-6060
www.remax-camosun-victoria-bc.com/

The trademarks REALTOR®, REALTORS®, and the REALTOR® logo are controlled by The Canadian Real Estate Association (CREA) and identify real estate professionals who are members of CREA. The trademarks MLS®, Multiple Listing Service® and the associated logos are owned by The Canadian Real Estate Association (CREA) and identify the quality of services provided by real estate professionals who are members of CREA. The trademark DDF® is owned by The Canadian Real Estate Association (CREA) and identifies CREA's Data Distribution Facility (DDF®)
November 14 2026 08:33:31
Victoria Real Estate Board
RE/MAX Camosun