Presented by Robert J. Iio Personal Real Estate Corporation — Team 110 RE/MAX Real Estate (Kamloops).
379 Rolph Street Quesnel, British Columbia V2J 1A2

$409,000
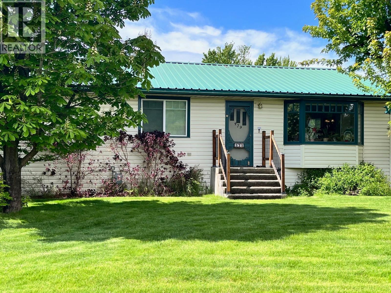
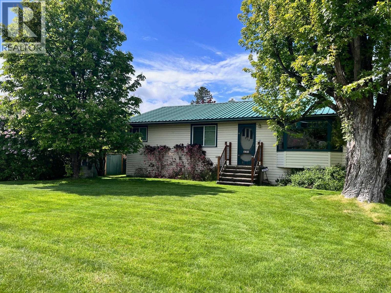
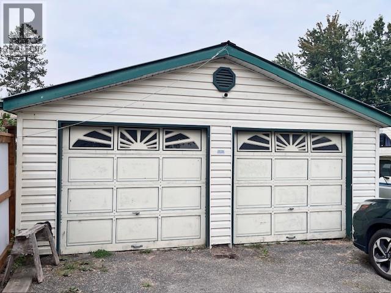
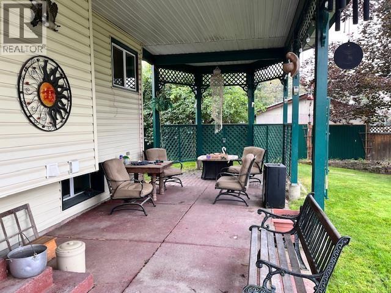
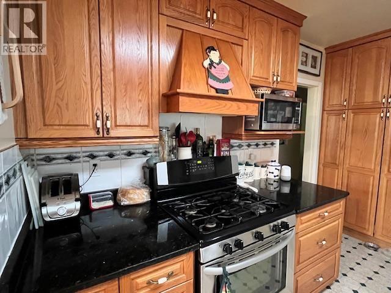
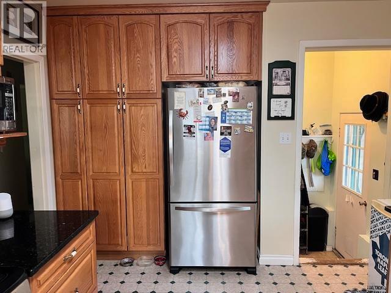
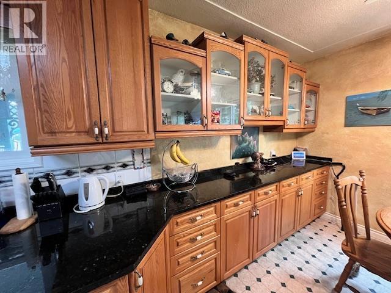
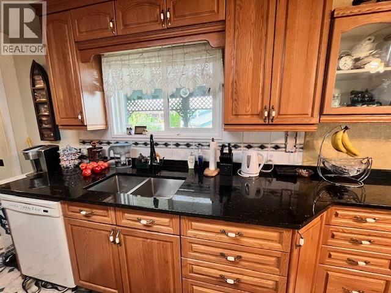
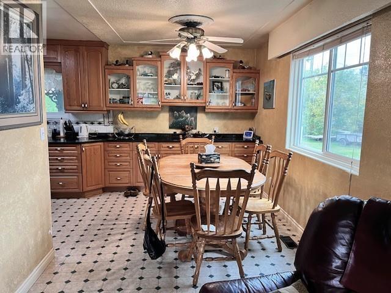
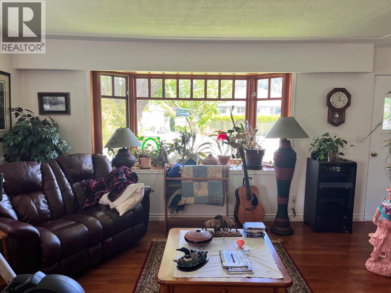
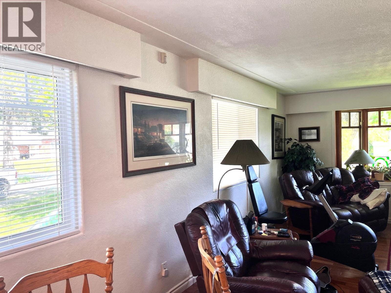
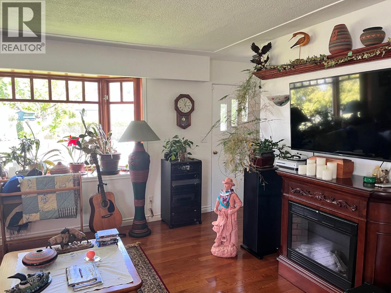
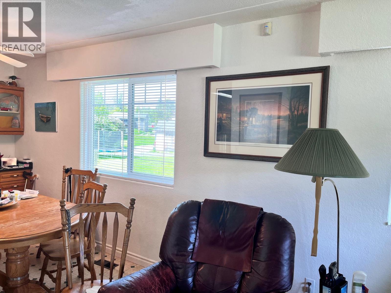
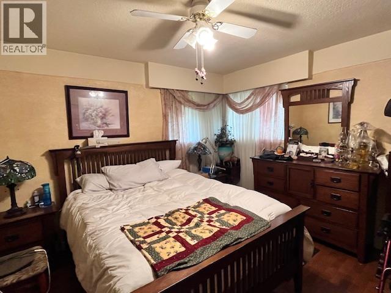
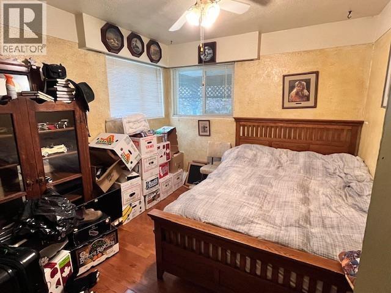
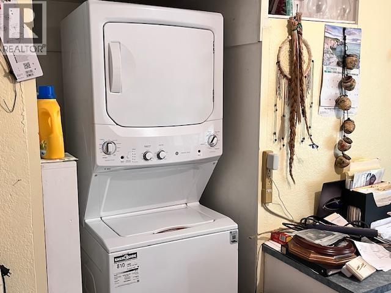
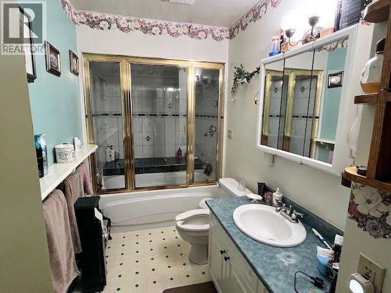
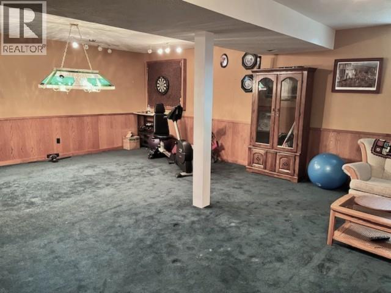
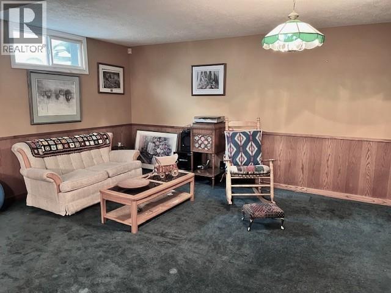
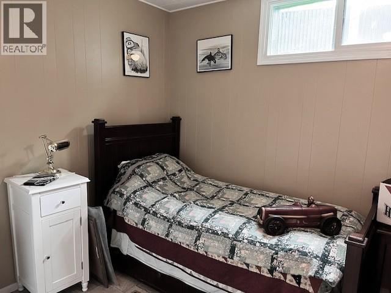
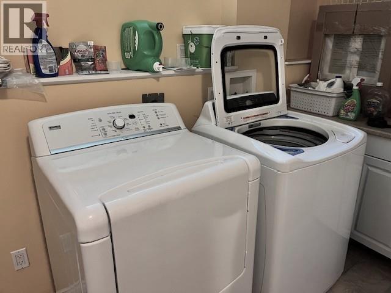
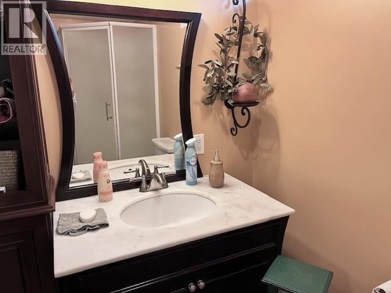
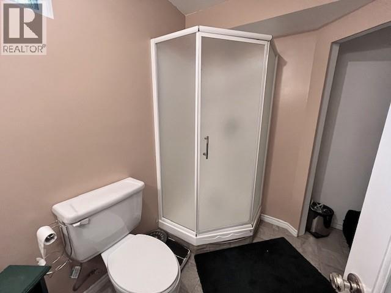
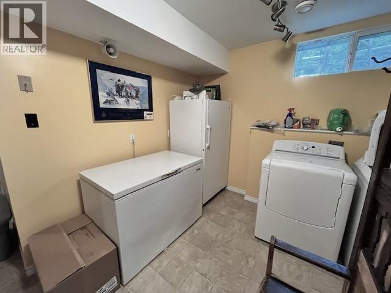
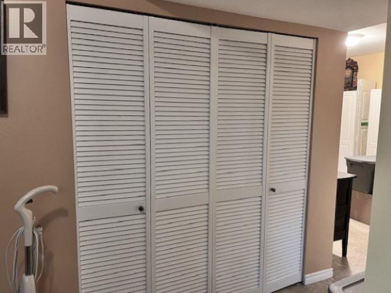
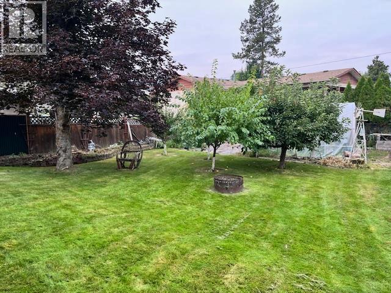
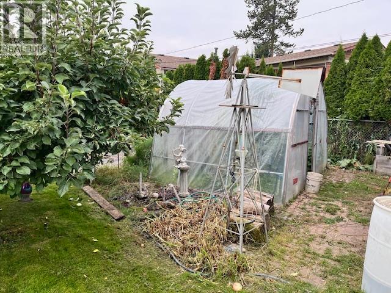
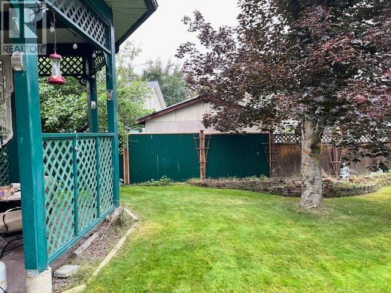
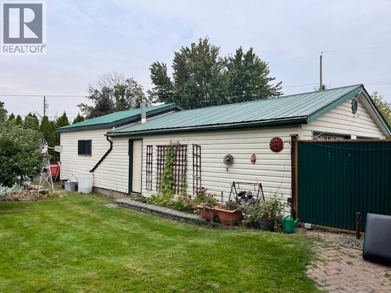
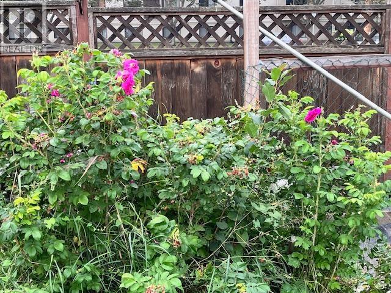
This beautiful rancher with so many features will be a pleasure to love! The large kitchen features an abundance of oak cabinets, granite counters, S/S fridge and Gas range. Hardwood floors throughout absolutely shine! Large Primary bedroom, guest room and the 3rd bedroom has been converted to a Laundry room, but could be converted back, as there is Laundry in the basement also. Speaking of the basement- you will find a huge Rec Room, Bedroom, 3 pc. Bath, Laundry room and storage. The amazing fenced back yard features a covered patio, greenhouse, garden, apple and plum trees, asparagus and raspberries. In-ground sprinkler system in front and back. Then you have a double car garage w/ heated and wired attached workshop w/ AirVac system. This timeless beauty must be seen to be appreciated. (id:61048)
Property Details
| MLS® Number | R3126756 |
| Property Type | Single Family |
| Storage Type | Storage |
| Structure | Workshop |
Building
| Bathroom Total | 2 |
| Bedrooms Total | 3 |
| Appliances | Washer, Dryer, Refrigerator, Stove, Dishwasher |
| Basement Development | Finished |
| Basement Type | N/a (finished) |
| Constructed Date | 1958 |
| Construction Style Attachment | Detached |
| Exterior Finish | Vinyl Siding |
| Fire Protection | Security System |
| Fireplace Present | Yes |
| Fireplace Total | 1 |
| Fixture | Drapes/window Coverings |
| Foundation Type | Concrete Perimeter |
| Heating Fuel | Natural Gas |
| Heating Type | Forced Air |
| Roof Material | Metal |
| Roof Style | Conventional |
| Stories Total | 2 |
| Size Interior | 2,400 Sqft |
| Total Finished Area | 2400 Sqft |
| Type | House |
| Utility Water | Municipal Water |
Parking
| Garage | 2 |
| Open |
Land
| Acreage | No |
| Size Irregular | 10454 |
| Size Total | 10454 Sqft |
| Size Total Text | 10454 Sqft |
Rooms
| Level | Type | Length | Width | Dimensions |
|---|---|---|---|---|
| Basement | Recreational, Games Room | 20 ft | 26 ft | 20 ft x 26 ft |
| Basement | Bedroom 3 | 13 ft | 8 ft | 13 ft x 8 ft |
| Basement | Laundry Room | 10 ft | 11 ft | 10 ft x 11 ft |
| Basement | Storage | 10 ft | 6 ft | 10 ft x 6 ft |
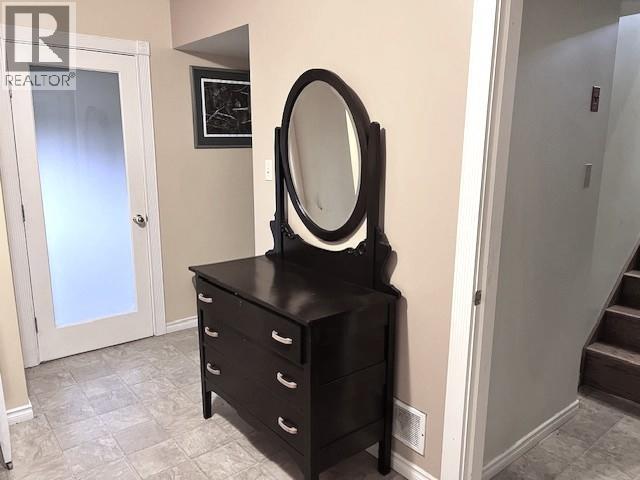
| Basement | Foyer | 11 ft | 8 ft | 11 ft x 8 ft |
| Main Level | Kitchen | 12 ft | 11 ft | 12 ft x 11 ft |
| Main Level | Dining Room | 10 ft | 9 ft | 10 ft x 9 ft |
| Main Level | Living Room | 15 ft | 16 ft | 15 ft x 16 ft |
| Main Level | Primary Bedroom | 12 ft | 11 ft | 12 ft x 11 ft |
| Main Level | Bedroom 2 | 11 ft | 10 ft | 11 ft x 10 ft |
| Main Level | Laundry Room | 11 ft | 10 ft | 11 ft x 10 ft |
https://www.realtor.ca/real-estate/29790288/379-rolph-street-quesnel
Contact Us
Contact us for more information
Joanne Goldsmith
(250) 992-2240
310 St Laurent Ave
Quesnel, British Columbia V2J 5A3
(250) 985-2100
(250) 992-8833
www.century21.ca/energyrealty

The trademarks REALTOR®, REALTORS®, and the REALTOR® logo are controlled by The Canadian Real Estate Association (CREA) and identify real estate professionals who are members of CREA. The trademarks MLS®, Multiple Listing Service® and the associated logos are owned by The Canadian Real Estate Association (CREA) and identify the quality of services provided by real estate professionals who are members of CREA. The trademark DDF® is owned by The Canadian Real Estate Association (CREA) and identifies CREA's Data Distribution Facility (DDF®)
May 22 2026 07:27:05
BC Northern Real Estate Board
Century 21 Energy Realty(Qsnl)