Presented by Robert J. Iio Personal Real Estate Corporation — Team 110 RE/MAX Real Estate (Kamloops).
3786 Quadra Ave Powell River, British Columbia

$649,000
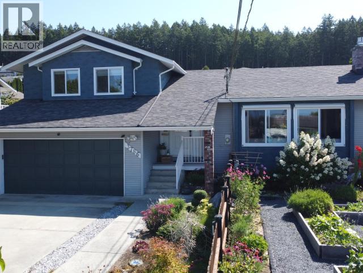
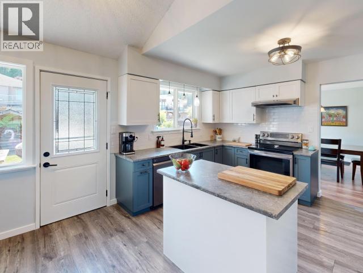
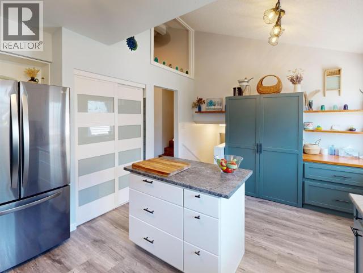
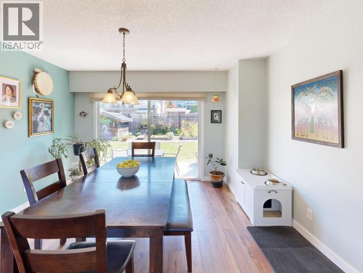
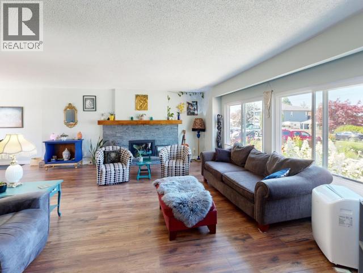
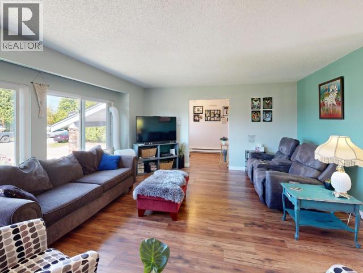
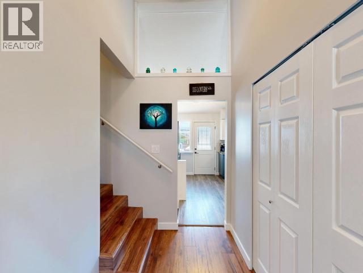
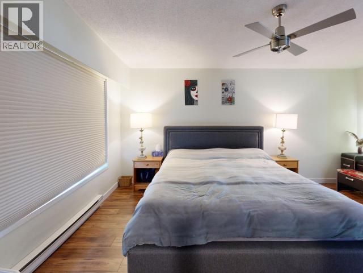
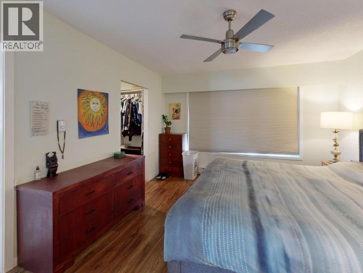
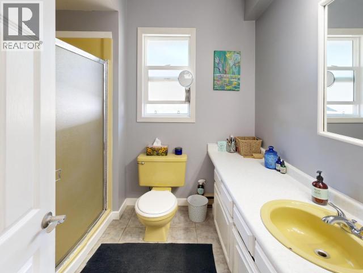
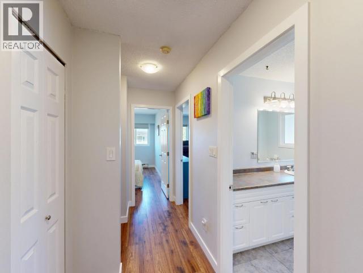
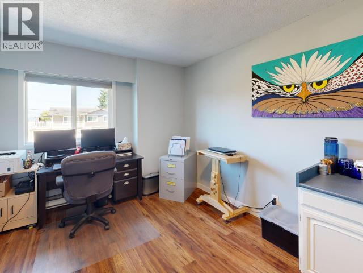
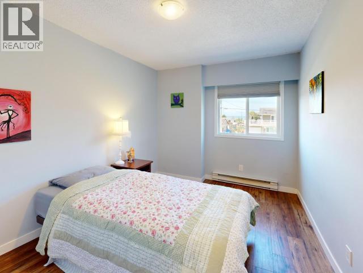
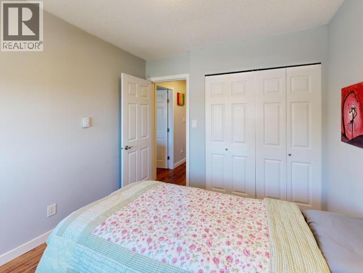
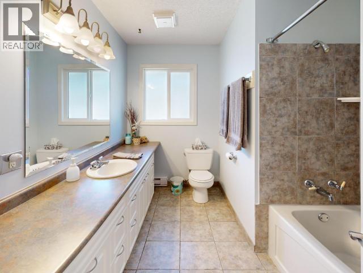
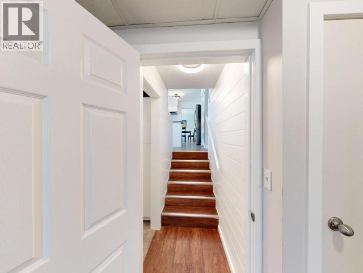
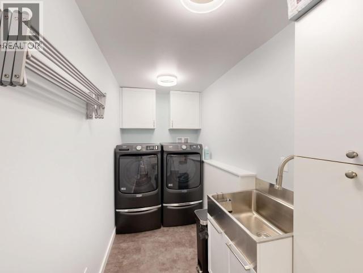
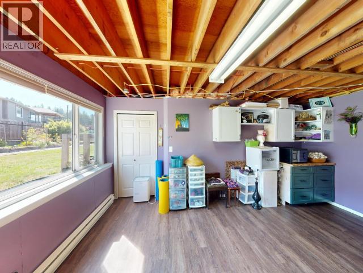
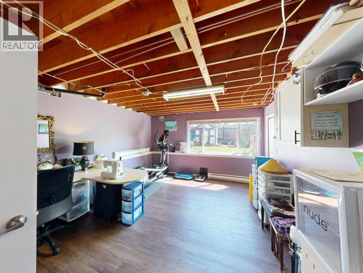
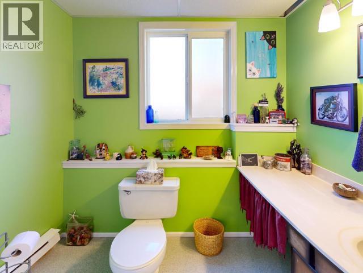
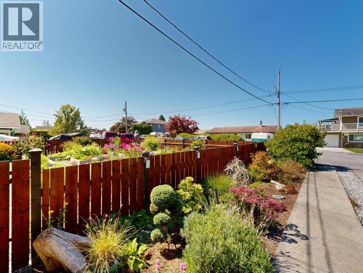
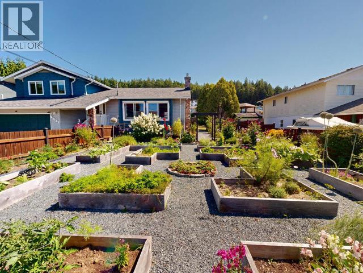
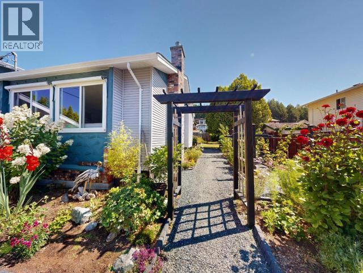
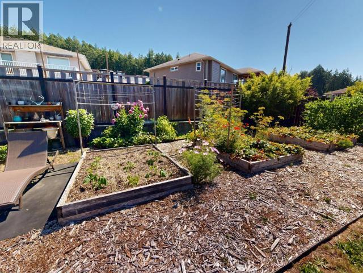
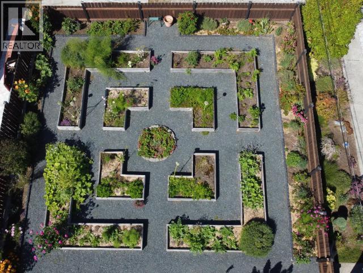
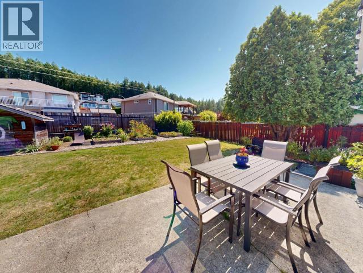
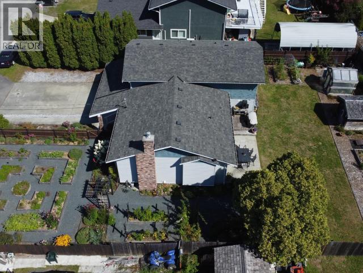
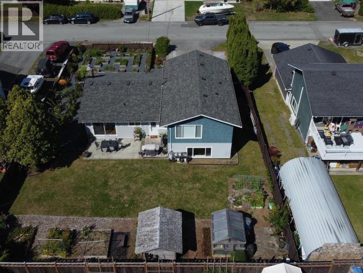
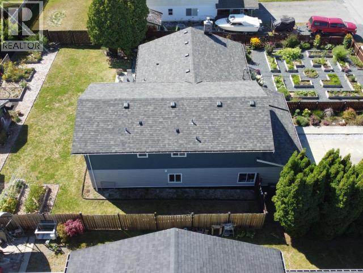
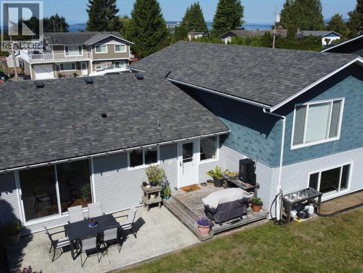
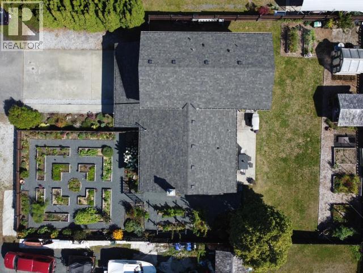
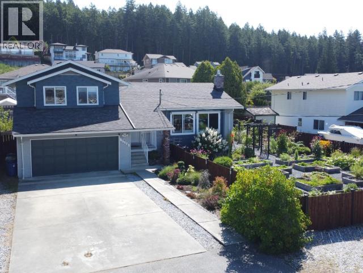
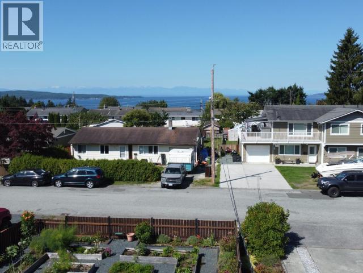
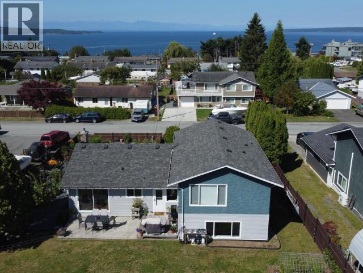
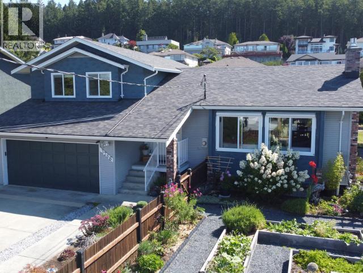
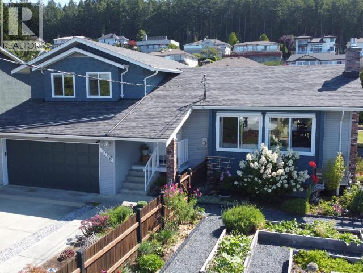
This beautiful, move-in-ready home perfectly blends comfort and natural light. The main floor features a cozy living room overlooking exceptional, food-producing gardens and a stylish kitchen updated in 2024 with seamless backyard access. Upstairs, find three spacious bedrooms, including a primary suite with a walk-in closet and ensuite. Two bedrooms offer pleasant ocean vistas. The versatile basement provides a massive rec room--easily converted into a 4th bedroom--plus a newly renovated laundry room and direct interior access to your double garage. Peace of mind comes standard with new perimeter drains (2025) and numerous high-quality upgrades throughout. Ideally located just steps from schools, parks, and endless trail networks, this property captures the best of coastal living. Don't miss your chance to own this functional family gem; call today to book your private viewing! (id:61048)
Property Details
| MLS® Number | 20125 |
| Property Type | Single Family |
| Amenities Near By | Shopping, Golf Course |
| Community Features | Family Oriented |
| Features | Central Location, Private Setting, Southern Exposure |
| Parking Space Total | 2 |
| Road Type | Paved Road |
| View Type | Mountain View, Ocean View |
Building
| Bathroom Total | 3 |
| Bedrooms Total | 3 |
| Constructed Date | 1976 |
| Construction Style Attachment | Detached |
| Cooling Type | None |
| Fireplace Fuel | Gas |
| Fireplace Present | Yes |
| Fireplace Type | Conventional |
| Heating Fuel | Electric, Natural Gas |
| Heating Type | Baseboard Heaters, Radiant Heat |
| Size Interior | 2,095 Sqft |
| Type | House |
Parking
| Other |
Land
| Access Type | Easy Access |
| Acreage | No |
| Fence Type | Fence |
| Land Amenities | Shopping, Golf Course |
| Landscape Features | Garden Area |
| Size Frontage | 76 Ft |
| Size Irregular | 9670 |
| Size Total | 9670 Sqft |
| Size Total Text | 9670 Sqft |
Rooms
| Level | Type | Length | Width | Dimensions |
|---|---|---|---|---|
| Above | Primary Bedroom | 12 ft ,2 in | 13 ft ,11 in | 12 ft ,2 in x 13 ft ,11 in |
| Above | 4pc Bathroom | Measurements not available | ||
| Above | Bedroom | 11 ft ,11 in | 9 ft ,1 in | 11 ft ,11 in x 9 ft ,1 in |
| Above | Bedroom | 9 ft ,8 in | 15 ft ,10 in | 9 ft ,8 in x 15 ft ,10 in |
| Above | 3pc Ensuite Bath | Measurements not available | ||
| Basement | 2pc Bathroom | Measurements not available | ||
| Basement | Laundry Room | 12 ft ,7 in | 5 ft ,3 in | 12 ft ,7 in x 5 ft ,3 in |
| Basement | Recreational, Games Room | 16 ft | 13 ft ,4 in | 16 ft x 13 ft ,4 in |
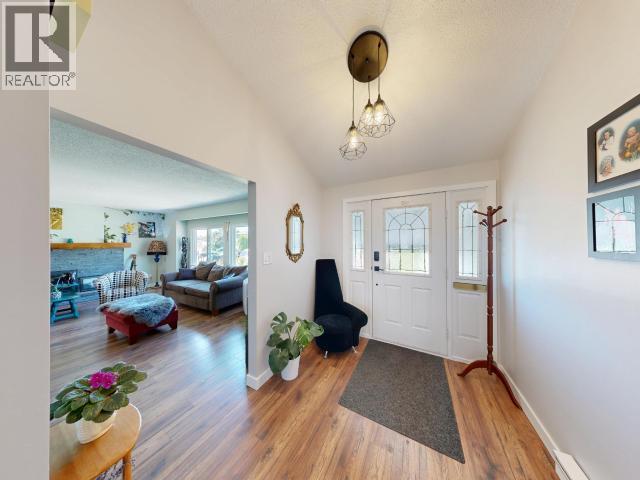
| Main Level | Foyer | 8 ft ,8 in | 7 ft ,3 in | 8 ft ,8 in x 7 ft ,3 in |
| Main Level | Living Room | 19 ft ,11 in | 15 ft ,5 in | 19 ft ,11 in x 15 ft ,5 in |
| Main Level | Dining Room | 13 ft | 12 ft ,7 in | 13 ft x 12 ft ,7 in |
| Main Level | Kitchen | 16 ft | 12 ft ,7 in | 16 ft x 12 ft ,7 in |
https://www.realtor.ca/real-estate/30131419/3786-quadra-ave-powell-river
Contact Us
Contact us for more information

Meaghan Westie
Personal Real Estate Corporation
meaghanwestie.ca/
www.facebook.com/Meaghan-Westie-Personal-Real-Estate-Services-970219843001069/?ref=tn_tnmn
ca.linkedin.com/in/meaghan-westie-18182b98
twitter.com/meag_n3
www.instagram.com/meagn3/
4766 Joyce Ave.
Powell River, British Columbia V8A 3B6
(604) 485-4231
(604) 485-4230
www.royallepagepowellriver.ca/

The trademarks REALTOR®, REALTORS®, and the REALTOR® logo are controlled by The Canadian Real Estate Association (CREA) and identify real estate professionals who are members of CREA. The trademarks MLS®, Multiple Listing Service® and the associated logos are owned by The Canadian Real Estate Association (CREA) and identify the quality of services provided by real estate professionals who are members of CREA. The trademark DDF® is owned by The Canadian Real Estate Association (CREA) and identifies CREA's Data Distribution Facility (DDF®)
August 08 2026 12:39:55
Powell River Sunshine Coast Real Estate Board
Royal LePage Powell River