Presented by Robert J. Iio Personal Real Estate Corporation — Team 110 RE/MAX Real Estate (Kamloops).
3775 Mountain Rd Duncan, British Columbia V9L 6N4
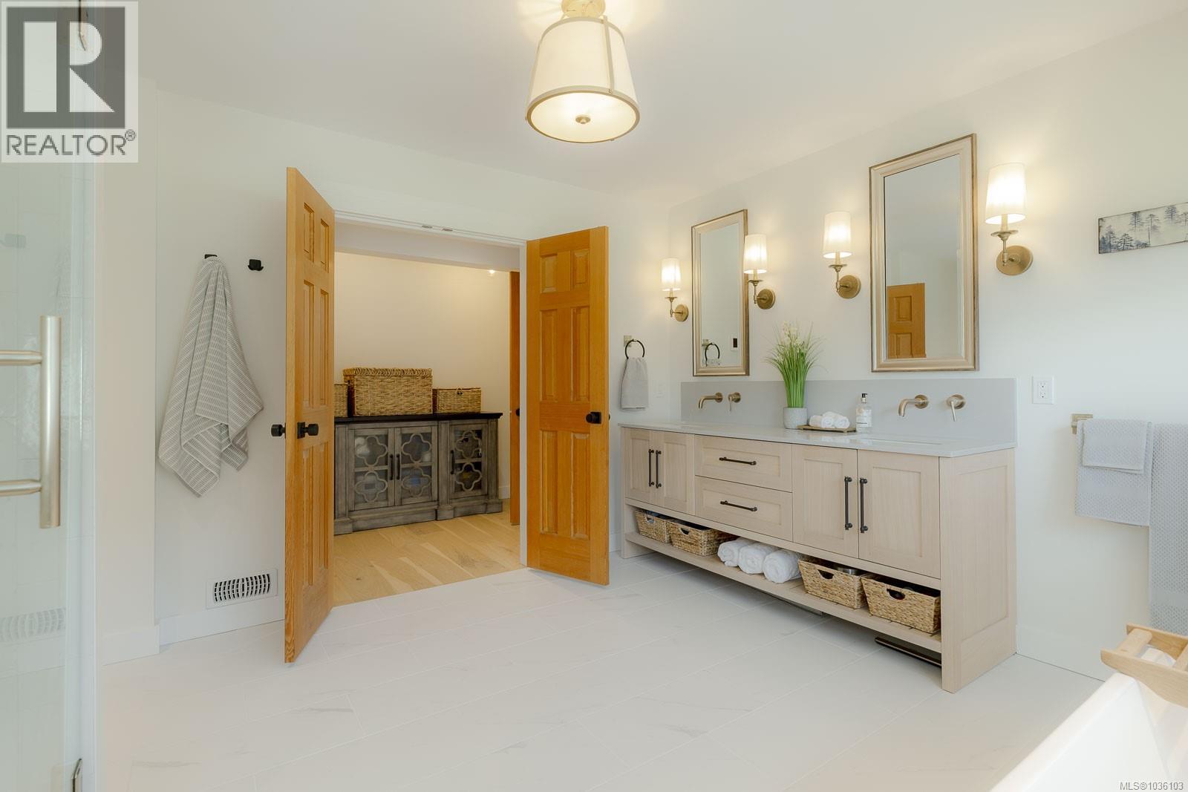
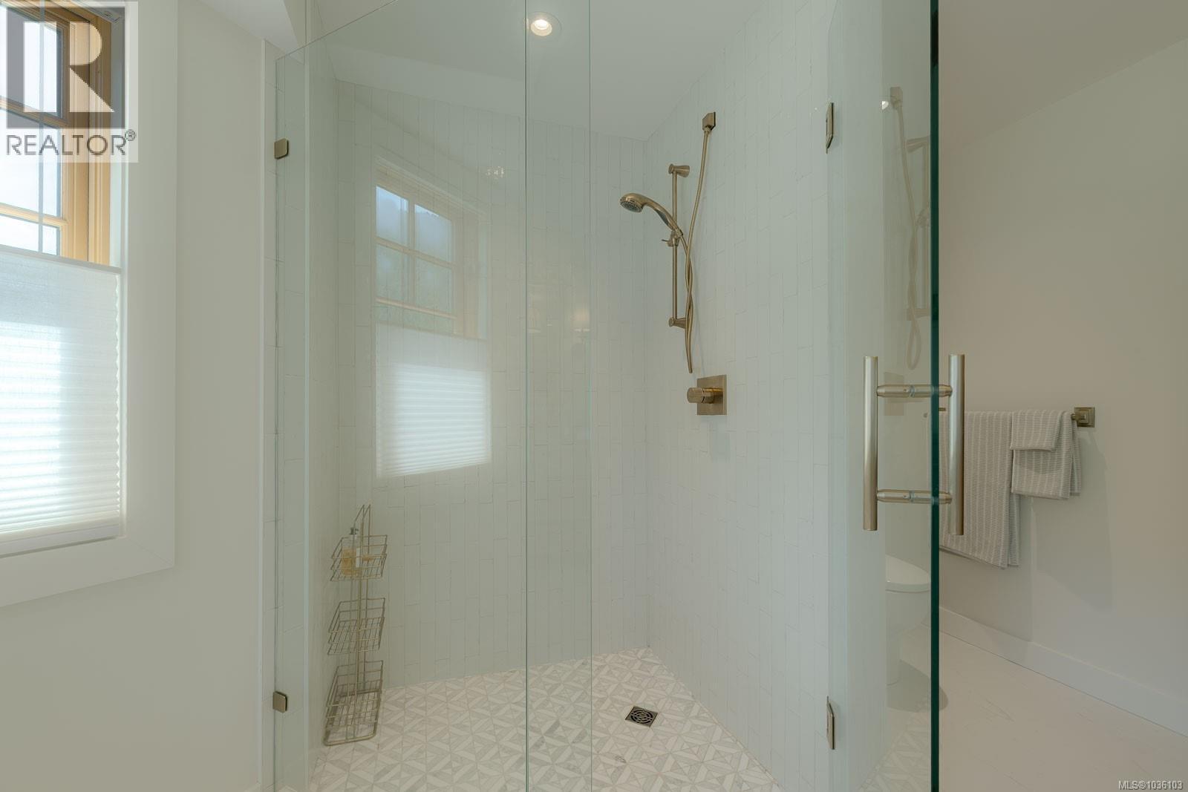
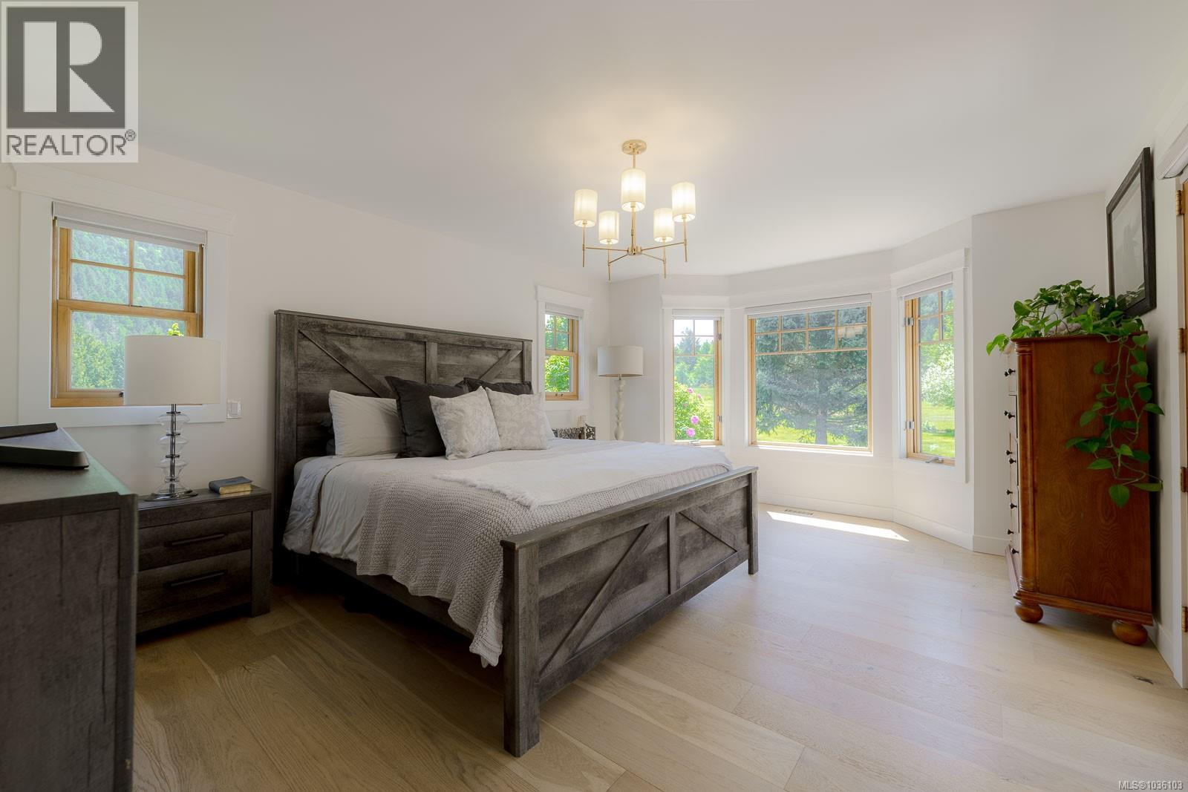
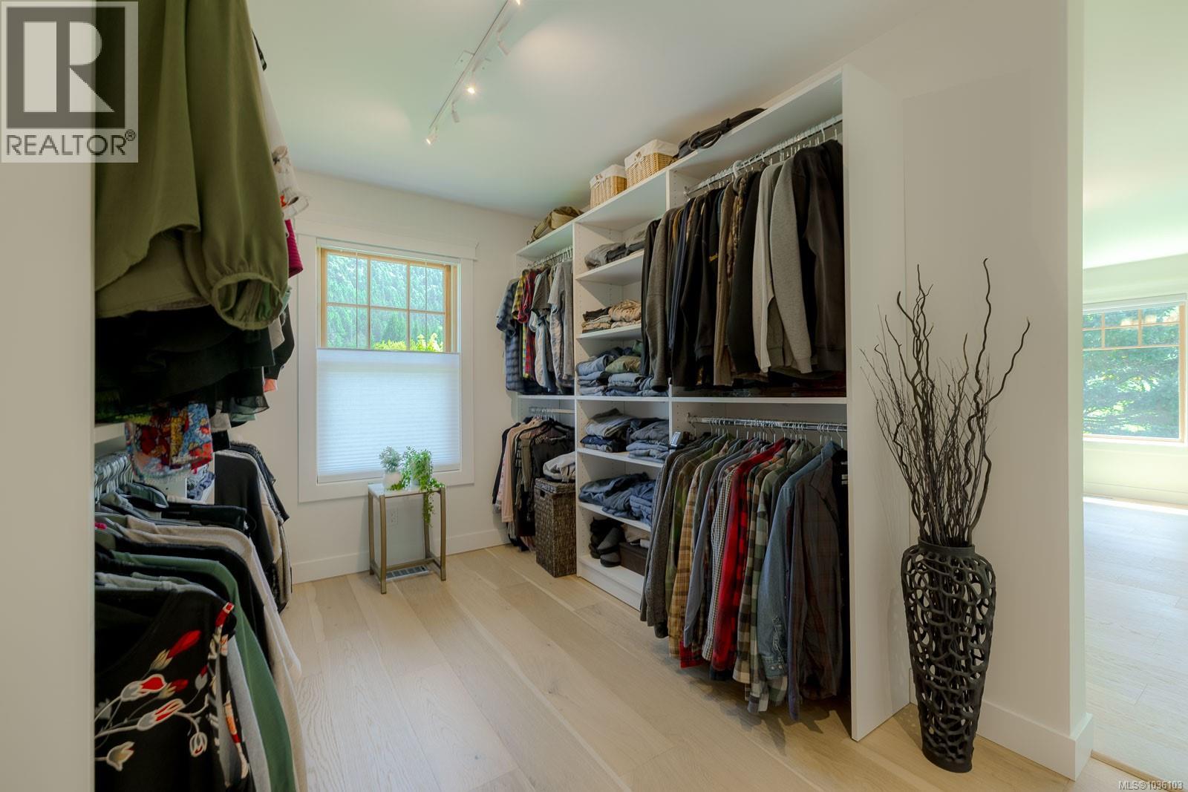

$3,900,000
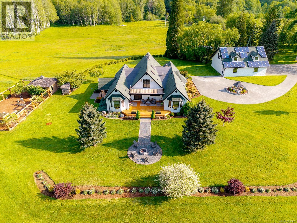
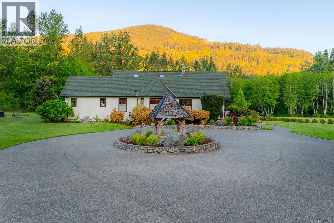
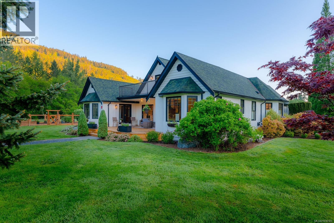
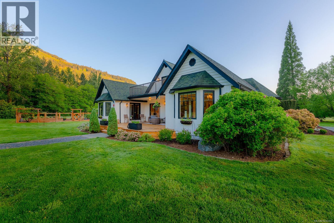
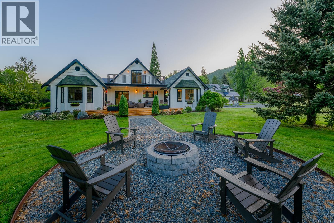
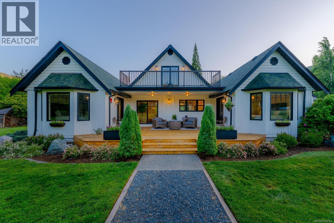
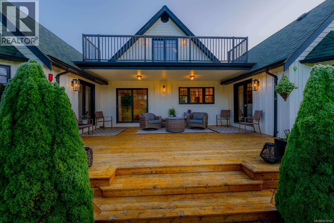
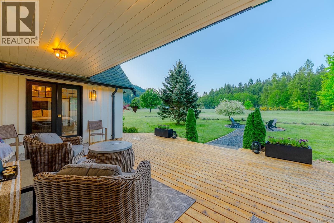
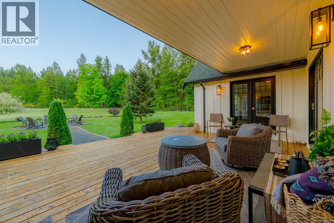
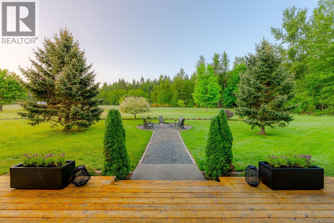
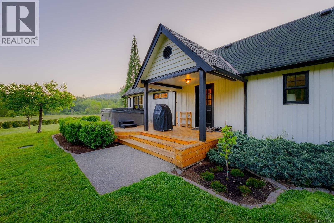
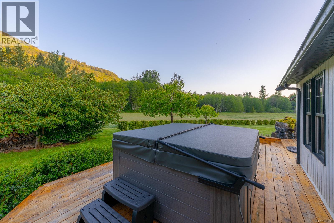
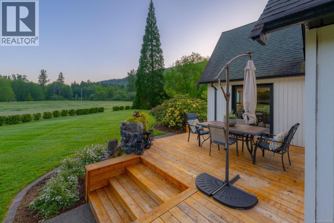
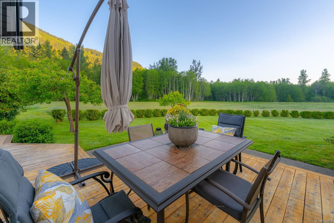
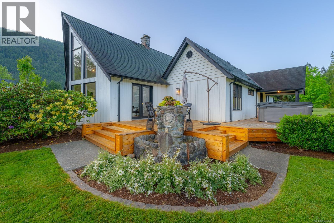
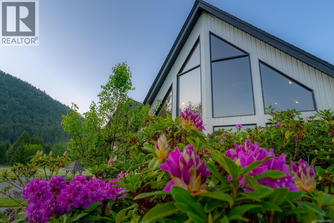
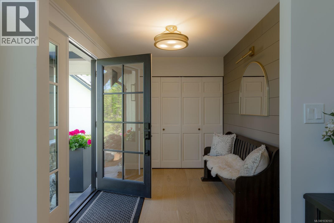
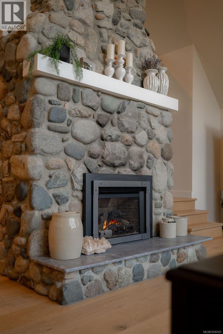
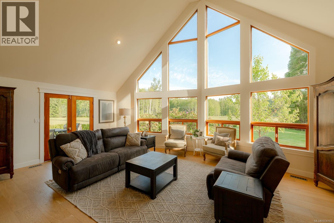
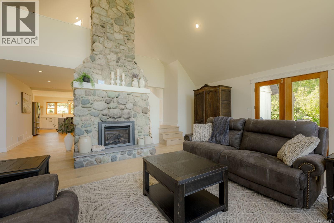
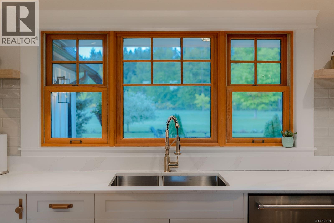
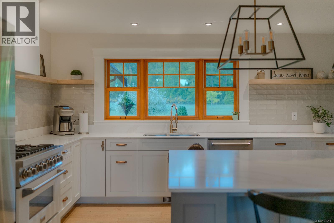
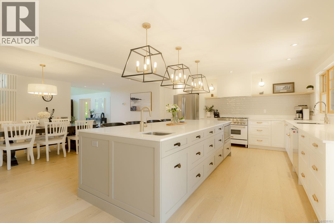
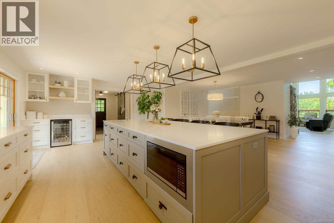
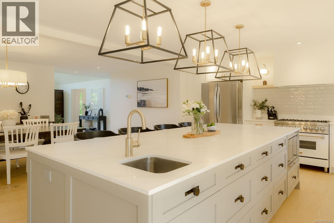
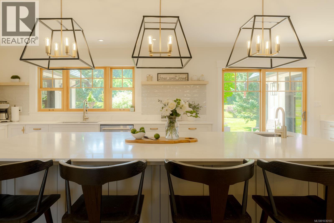
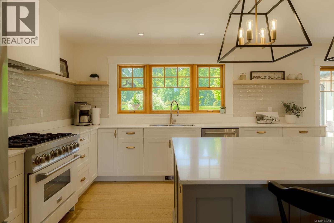
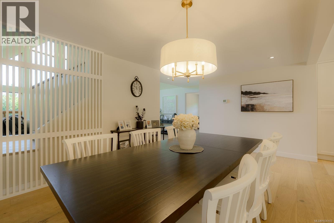
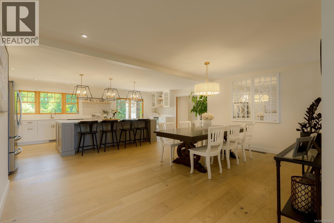
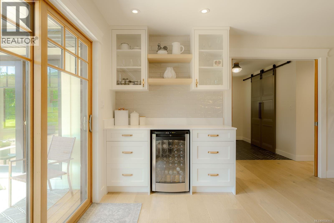
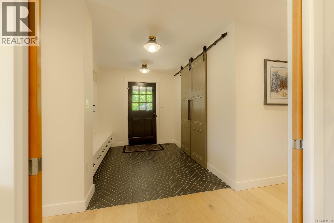
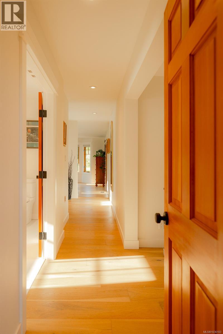
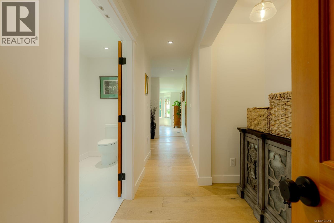
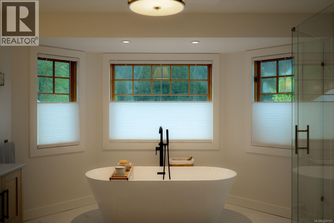
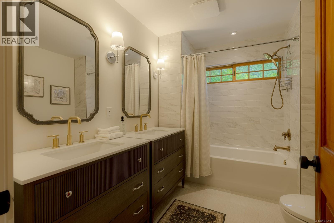
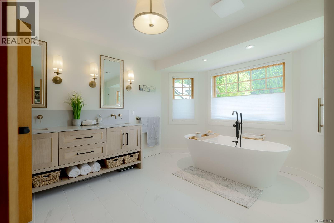
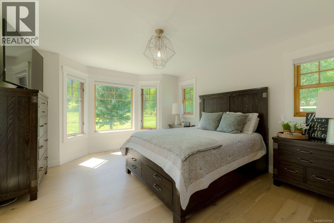
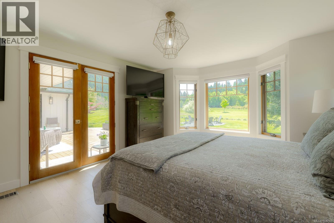
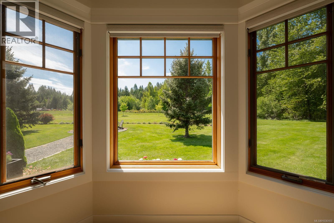
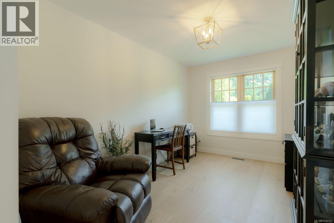
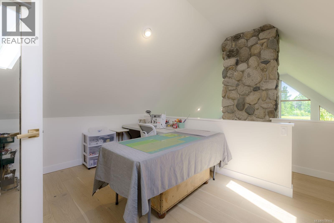
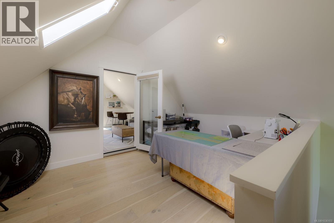
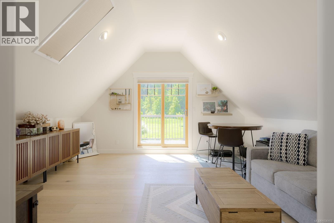
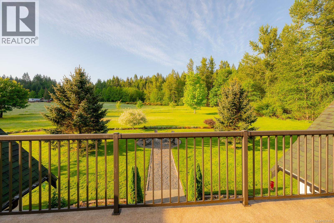
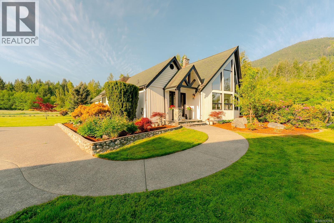
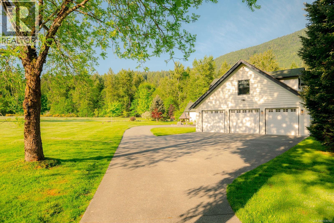
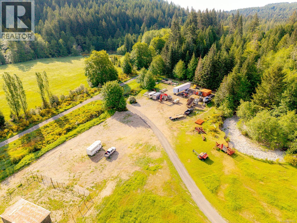
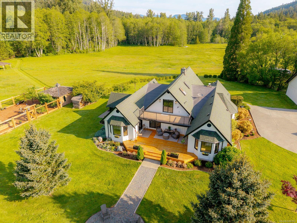
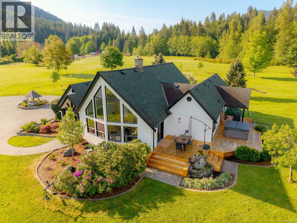
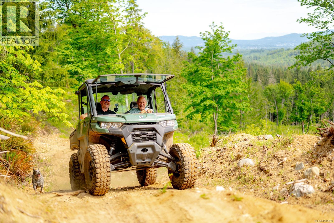
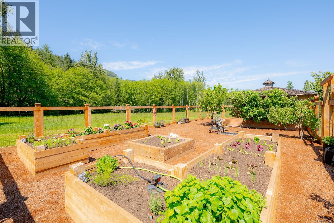
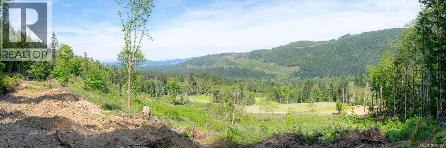
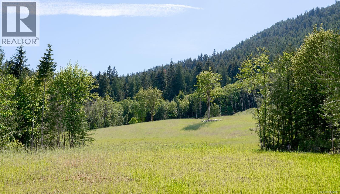
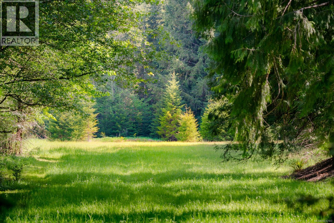
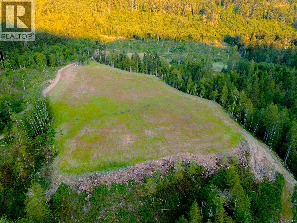
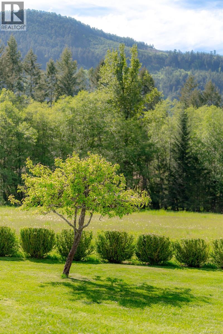
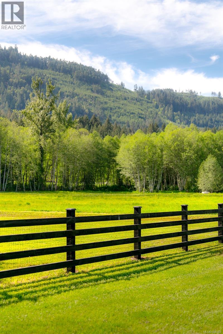
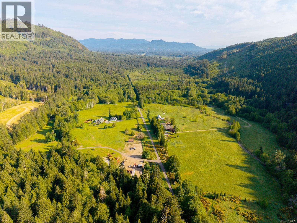
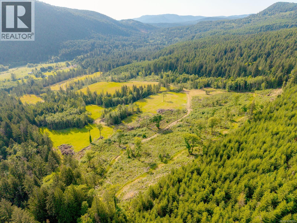
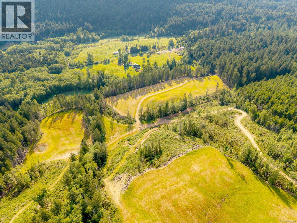
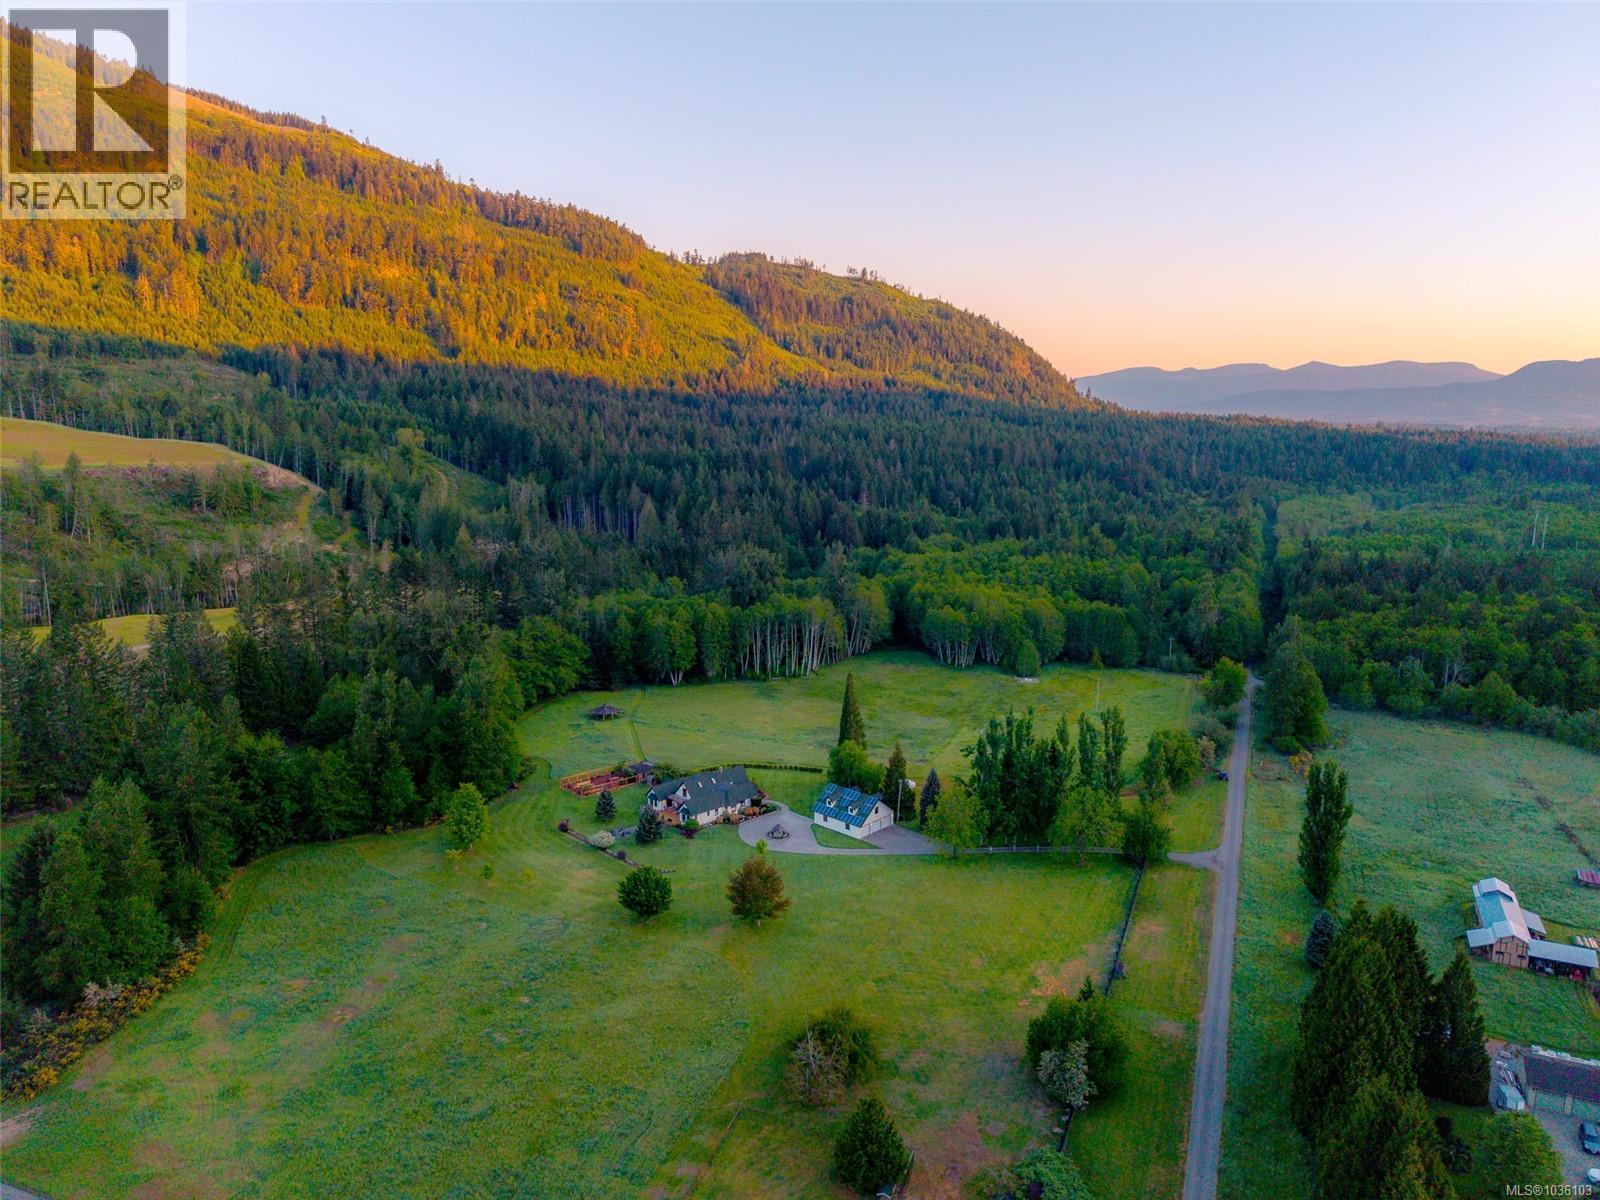
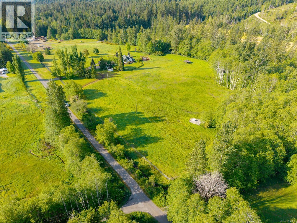
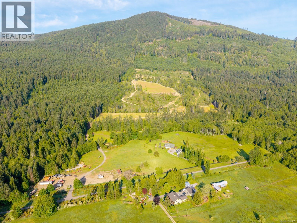
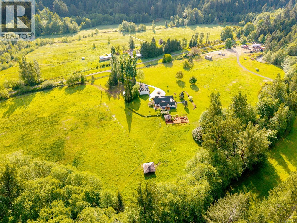
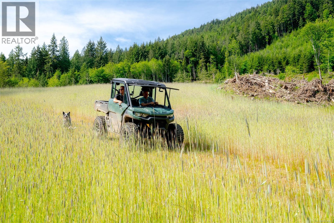
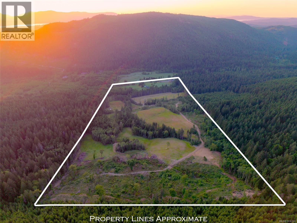
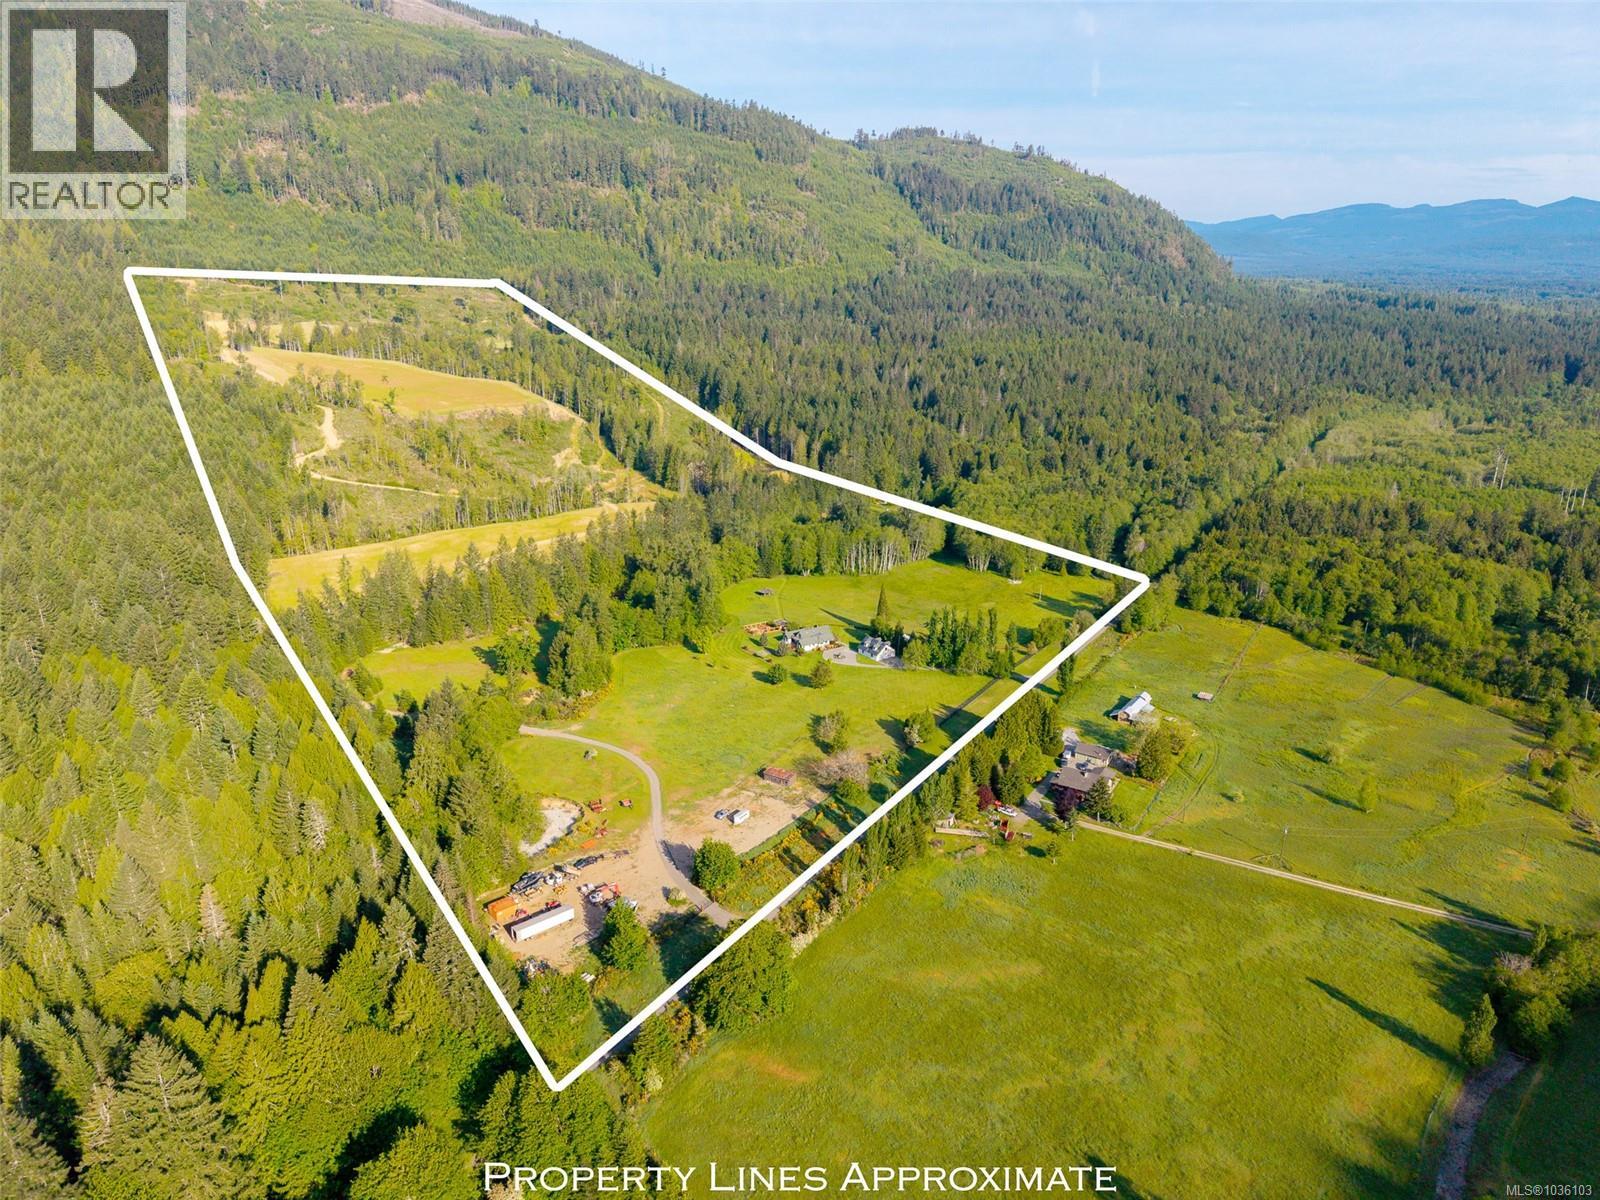
Spectacular 105-acre oasis is calling you HOME. Come explore this truly loved legacy property that has been brought back to life.The love and attention to the restoration to the land undeniable. Journey down the tree lined lane past the country fencing, through your private gates to your triple car garage and concrete circular drive. The estate offers a gorgeous, renovated 4bed,2bath farmhouse with a stunning Kitchen that any chef would love, Heronwood custom cabinetry throughout. The well thought out floor plan creates many private and inclusive areas for today’s family, river rock fireplace, vaulted ceilings along with floor to ceiling windows capture the spirit of this home. The separation of the private principal suite perfect for one level living. Access many of the private outdoor patio areas that capture views and serenity this property provides. Journey across the winding creek in multiple areas that open to vistas that take your breath away. Rare offering in today's market. (id:61048)
Property Details
| MLS® Number | 1036103 |
| Property Type | Single Family |
| Neigbourhood | Cowichan Station/Glenora |
| Features | Acreage, Private Setting, Southern Exposure, Wooded Area, Sloping, Other |
| Parking Space Total | 10 |
| Structure | Barn, Workshop |
| View Type | Mountain View |
Building
| Bathroom Total | 2 |
| Bedrooms Total | 4 |
| Appliances | Dryer, Refrigerator, Washer |
| Constructed Date | 1994 |
| Cooling Type | Fully Air Conditioned |
| Fireplace Present | Yes |
| Fireplace Total | 1 |
| Heating Fuel | Electric |
| Heating Type | Heat Pump |
| Size Interior | 3,157 Sqft |
| Type | House |
Land
| Access Type | Road Access |
| Acreage | Yes |
| Size Irregular | 105.4 |
| Size Total | 105.4 Ac |
| Size Total Text | 105.4 Ac |
| Zoning Description | F1 |
| Zoning Type | Other |
Rooms
| Level | Type | Length | Width | Dimensions |
|---|---|---|---|---|
| Second Level | Storage | 38'4 x 27'5 | ||
| Second Level | Bedroom | 15'8 x 14'0 | ||
| Second Level | Family Room | 15'8 x 15'6 | ||
| Second Level | Balcony | 22'3 x 7'2 | ||
| Main Level | Primary Bedroom | 13'1 x 17'8 | ||
| Main Level | Bedroom | 12'11 x 18'2 | ||
| Main Level | Kitchen | 23'7 x 16'0 | ||
| Main Level | Dining Room | 20'4 x 13'10 | ||
| Main Level | Bathroom | 12'5 x 13'7 | ||
| Main Level | Bathroom | 9'5 x 7'11 | ||
| Main Level | Sitting Room | 13'1 x 9'3 | ||
| Main Level | Living Room | 23'7 x 21'2 | ||
| Main Level | Bedroom | 12'11 x 9'6 | ||
| Main Level | Porch | 10'4 x 6'6 |
https://www.realtor.ca/real-estate/29805230/3775-mountain-rd-duncan-cowichan-stationglenora
Contact Us
Contact us for more information

Jeff Hunter
371 Festubert St.
Duncan, British Columbia V9L 3T1
(250) 746-6621
(800) 933-3156
(250) 746-1766
www.duncanrealty.ca/

The trademarks REALTOR®, REALTORS®, and the REALTOR® logo are controlled by The Canadian Real Estate Association (CREA) and identify real estate professionals who are members of CREA. The trademarks MLS®, Multiple Listing Service® and the associated logos are owned by The Canadian Real Estate Association (CREA) and identify the quality of services provided by real estate professionals who are members of CREA. The trademark DDF® is owned by The Canadian Real Estate Association (CREA) and identifies CREA's Data Distribution Facility (DDF®)
July 11 2026 09:41:55
Vancouver Island Real Estate Board
Royal LePage Duncan Realty