Presented by Robert J. Iio Personal Real Estate Corporation — Team 110 RE/MAX Real Estate (Kamloops).
3769 15th Avenue Smithers, British Columbia V0J 2N0

$559,000
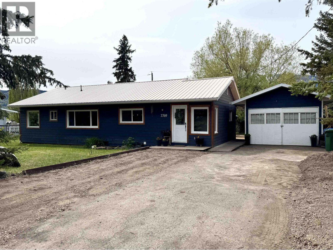
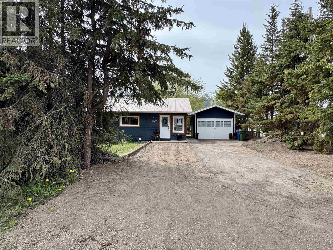
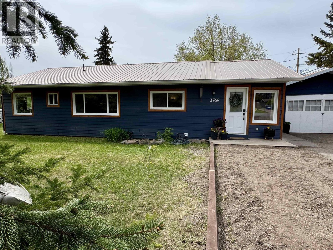
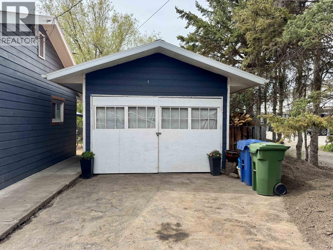
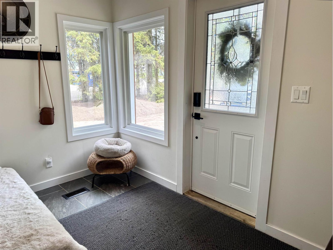
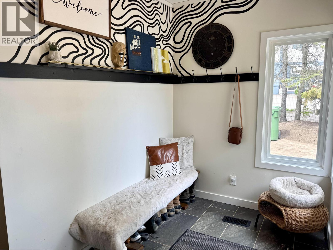
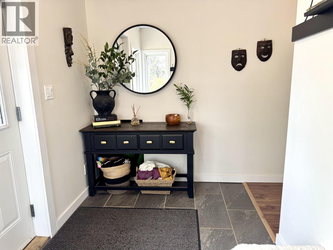
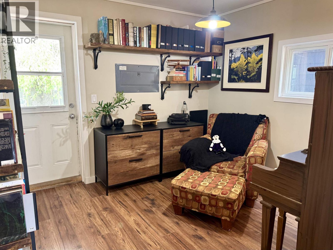
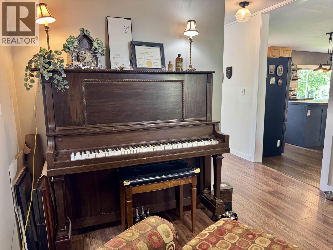
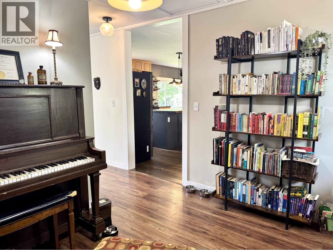
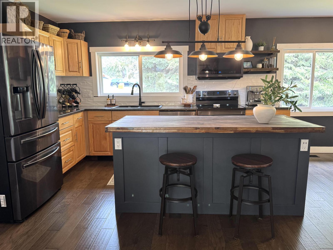
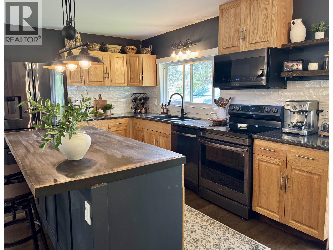
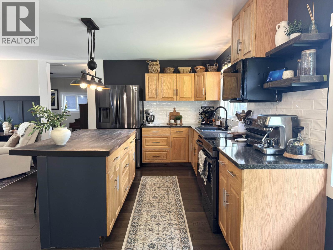
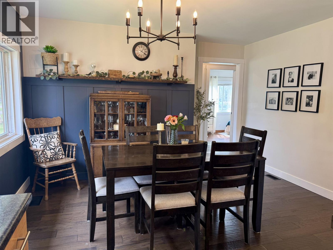
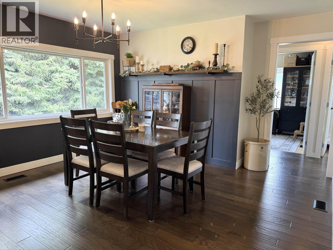
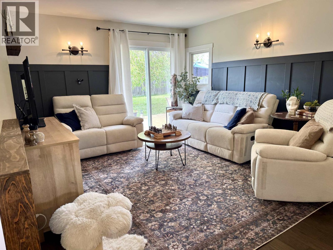
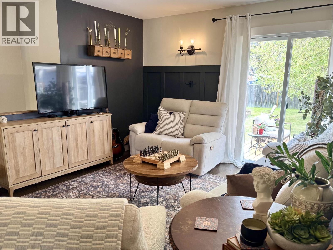
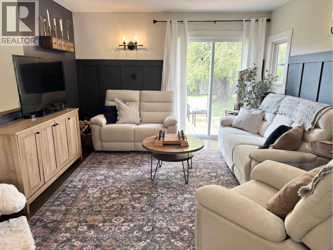
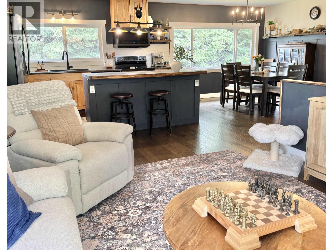
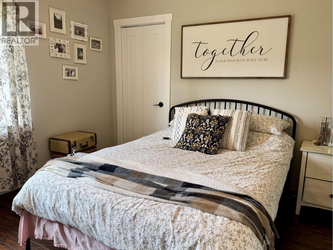
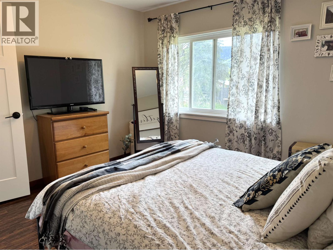
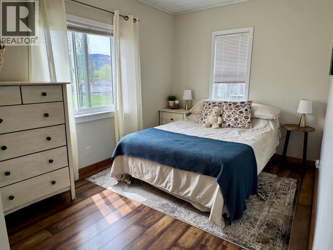
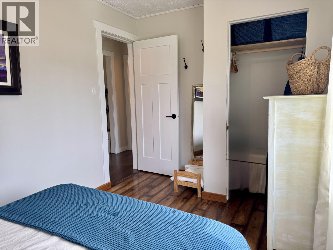
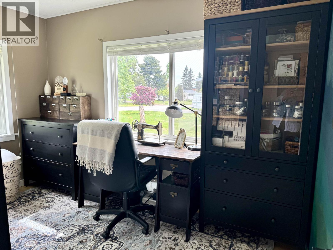
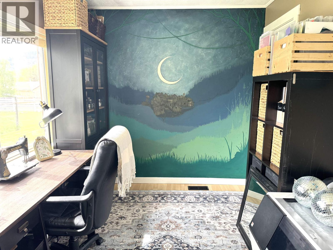
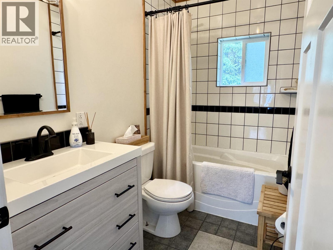
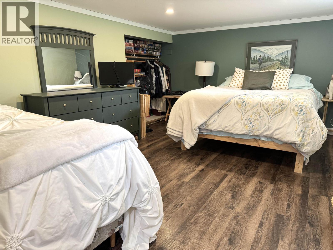
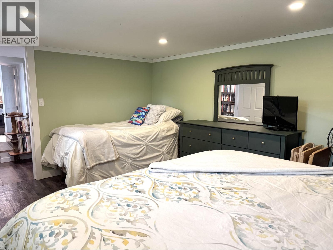
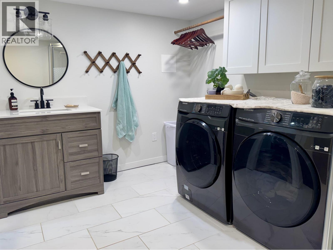
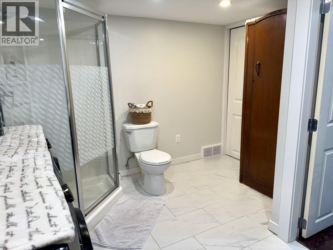
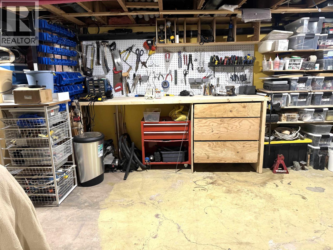
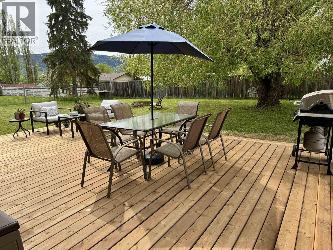
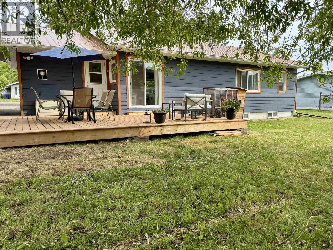
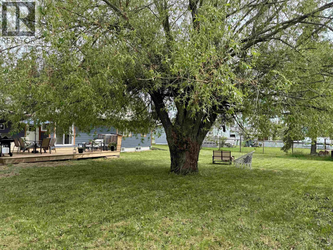
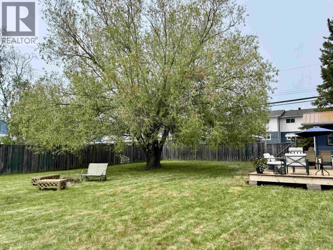
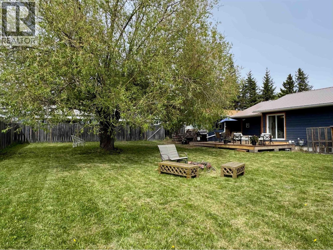
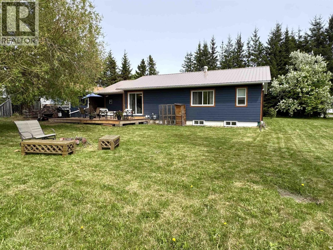
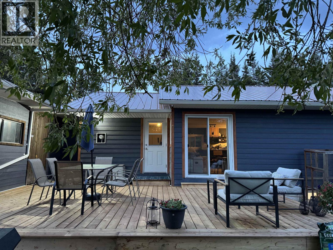
Tucked behind the trees in the desirable Hill area, this rancher with basement blends character with thoughtful modern updates, most completed within the last 5 years. Inside you’ll find a welcoming entry, cozy library nook with space for an upright piano, an open concept kitchen, living, and dining area with engineered hardwood floors, butcher block island, and beautiful wainscoting details. The main floor offers 3 bedrooms and a 4 pc bath with heated tile floors. Downstairs features a combined 3 pc bath/laundry with heated floors, flex space perfect as a rec room, home gym, or 4th bedroom, plus plenty of storage. Outside, the sunny backyard offers room to garden, relax, and entertain with a brand new deck, detached garage/shop, and beautiful willow tree perfect for a swing! (id:61048)
Property Details
| MLS® Number | R3126177 |
| Property Type | Single Family |
| View Type | Mountain View |
Building
| Bathroom Total | 2 |
| Bedrooms Total | 3 |
| Appliances | Washer, Dryer, Refrigerator, Stove, Dishwasher |
| Basement Development | Partially Finished |
| Basement Type | Crawl Space (partially Finished) |
| Constructed Date | 1961 |
| Construction Style Attachment | Detached |
| Exterior Finish | Composite Siding |
| Fixture | Drapes/window Coverings |
| Foundation Type | Concrete Perimeter |
| Heating Fuel | Natural Gas |
| Heating Type | Forced Air |
| Roof Material | Metal |
| Roof Style | Conventional |
| Stories Total | 2 |
| Size Interior | 1,816 Sqft |
| Total Finished Area | 1816 Sqft |
| Type | House |
| Utility Water | Municipal Water |
Parking
| Garage | 1 |
| Open |
Land
| Acreage | No |
| Size Irregular | 12078 |
| Size Total | 12078 Sqft |
| Size Total Text | 12078 Sqft |
Rooms
| Level | Type | Length | Width | Dimensions |
|---|---|---|---|---|
| Basement | Flex Space | 15 ft ,9 in | 11 ft ,8 in | 15 ft ,9 in x 11 ft ,8 in |
| Basement | Library | 11 ft ,2 in | 7 ft ,1 in | 11 ft ,2 in x 7 ft ,1 in |
| Main Level | Kitchen | 13 ft | 8 ft ,5 in | 13 ft x 8 ft ,5 in |
| Main Level | Dining Room | 13 ft | 8 ft ,5 in | 13 ft x 8 ft ,5 in |
| Main Level | Living Room | 16 ft ,7 in | 11 ft ,1 in | 16 ft ,7 in x 11 ft ,1 in |
| Main Level | Foyer | 5 ft ,1 in | 10 ft ,9 in | 5 ft ,1 in x 10 ft ,9 in |
| Main Level | Pantry | 6 ft ,7 in | 4 ft ,3 in | 6 ft ,7 in x 4 ft ,3 in |
| Main Level | Dining Nook | 10 ft ,6 in | 9 ft ,8 in | 10 ft ,6 in x 9 ft ,8 in |
| Main Level | Primary Bedroom | 12 ft | 11 ft ,9 in | 12 ft x 11 ft ,9 in |
| Main Level | Bedroom 2 | 11 ft ,7 in | 8 ft ,3 in | 11 ft ,7 in x 8 ft ,3 in |
| Main Level | Bedroom 3 | 13 ft | 8 ft ,3 in | 13 ft x 8 ft ,3 in |
https://www.realtor.ca/real-estate/29781484/3769-15th-avenue-smithers
Contact Us
Contact us for more information
Heather Cyr
P.o. Box 788, 1177 Main St.
Smithers, British Columbia V0J 2N0
(250) 847-9222
(250) 847-9688
www.calderwoodrealty.com

The trademarks REALTOR®, REALTORS®, and the REALTOR® logo are controlled by The Canadian Real Estate Association (CREA) and identify real estate professionals who are members of CREA. The trademarks MLS®, Multiple Listing Service® and the associated logos are owned by The Canadian Real Estate Association (CREA) and identify the quality of services provided by real estate professionals who are members of CREA. The trademark DDF® is owned by The Canadian Real Estate Association (CREA) and identifies CREA's Data Distribution Facility (DDF®)
May 23 2026 11:45:14
BC Northern Real Estate Board
Calderwood Realty Ltd.