Presented by Robert J. Iio Personal Real Estate Corporation — Team 110 RE/MAX Real Estate (Kamloops).
3753 Waring Pl Saanich, British Columbia V8P 5E9

$1,999,999
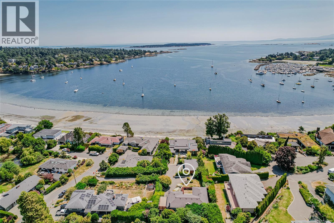
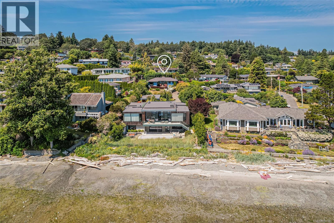
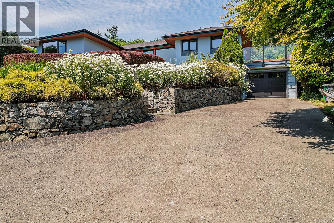
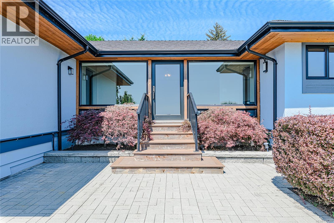
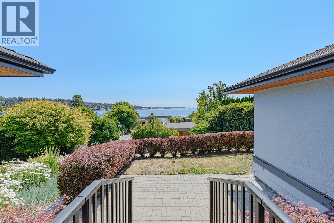
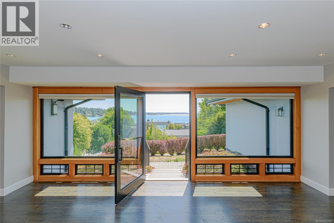
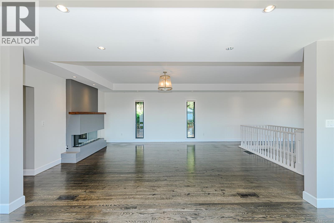
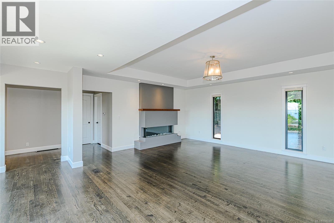
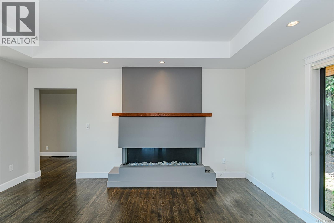
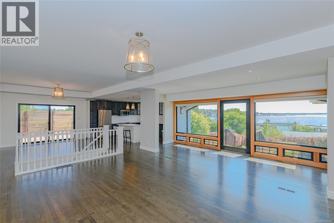
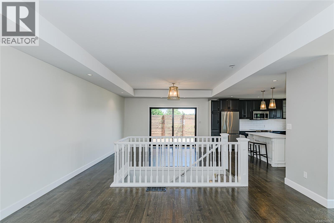
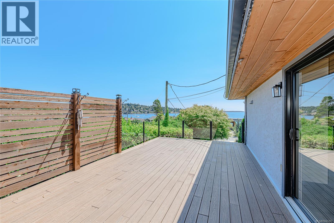
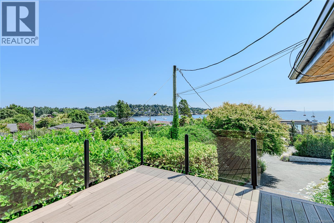
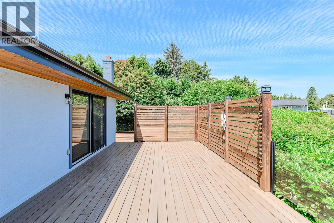
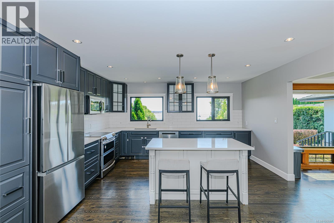
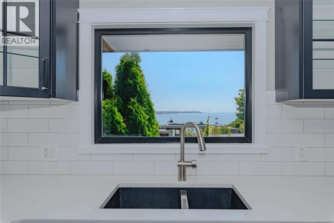
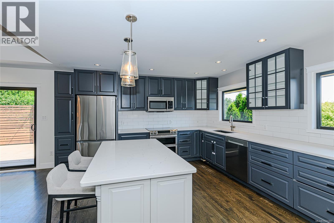
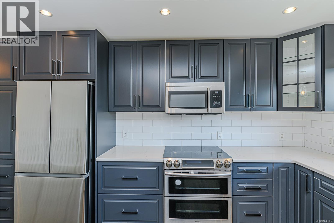
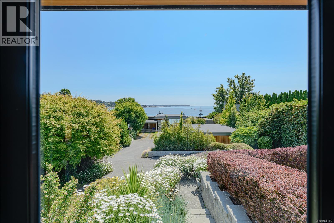
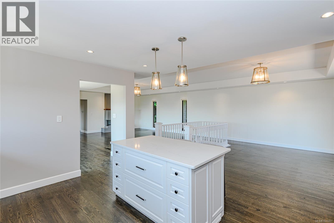
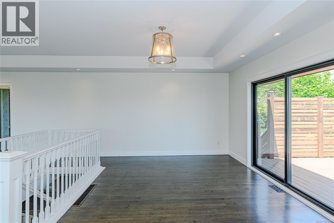
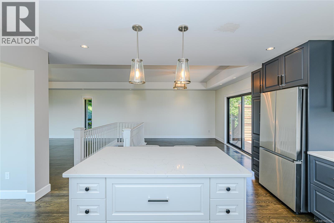
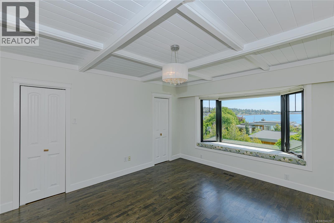
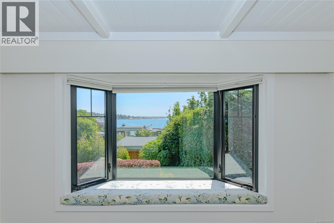
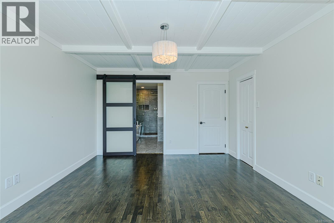
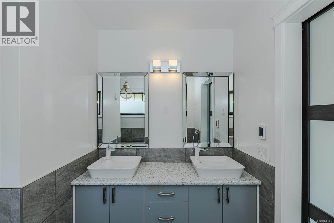
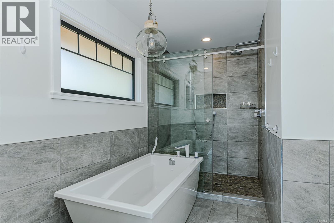
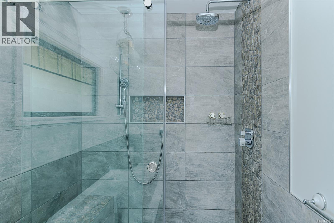
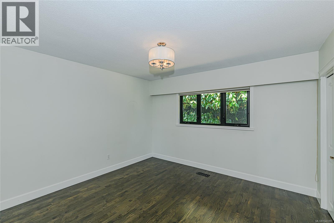
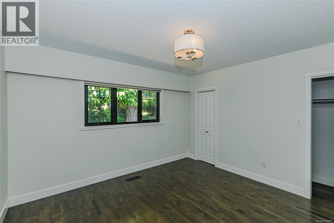
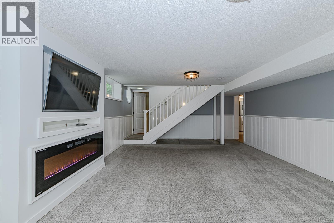
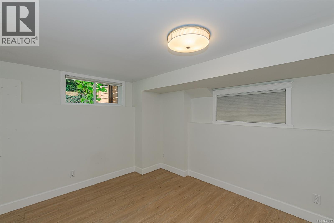
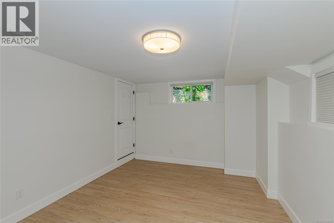
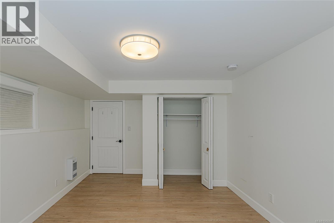
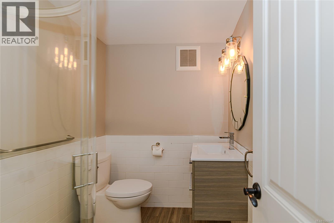
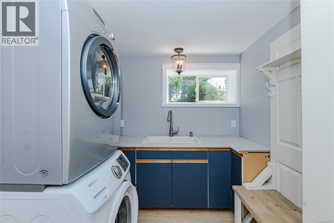
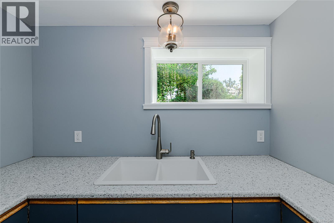
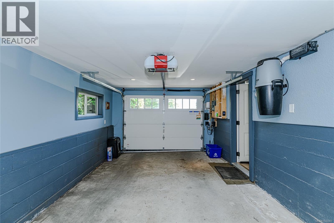
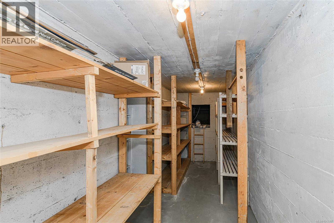
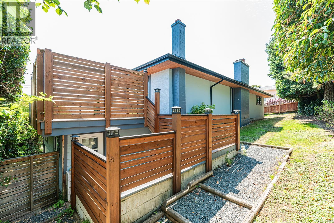
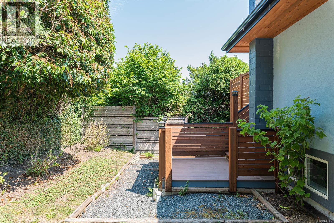
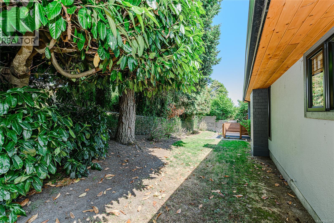
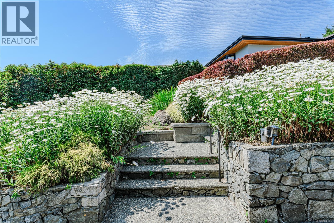
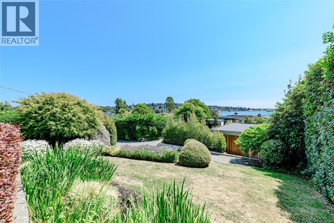
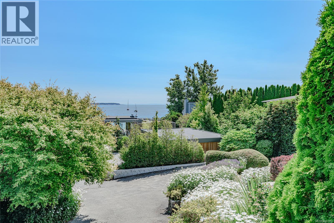
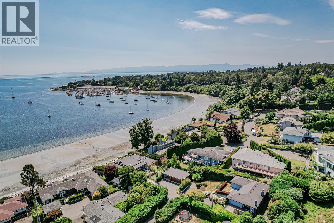
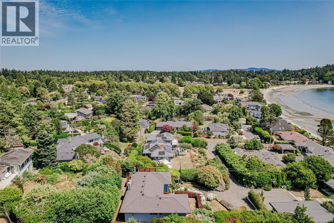
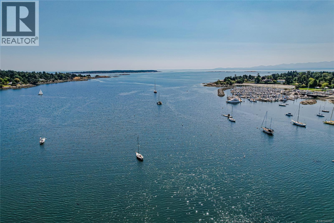
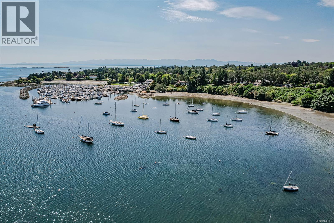
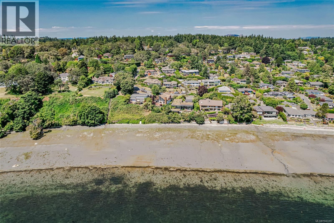
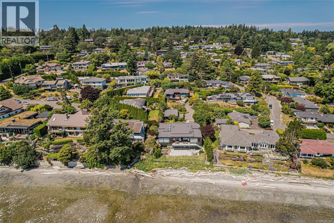
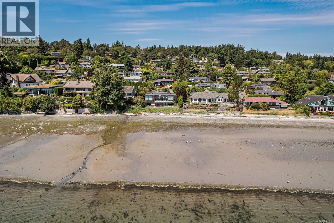
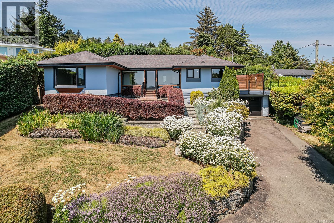
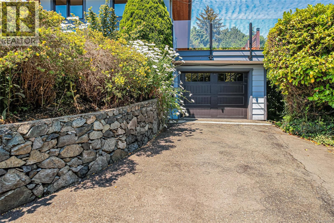
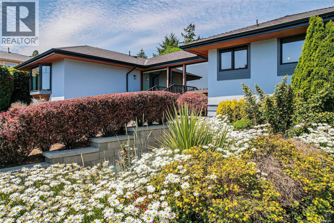
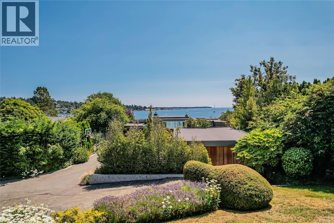
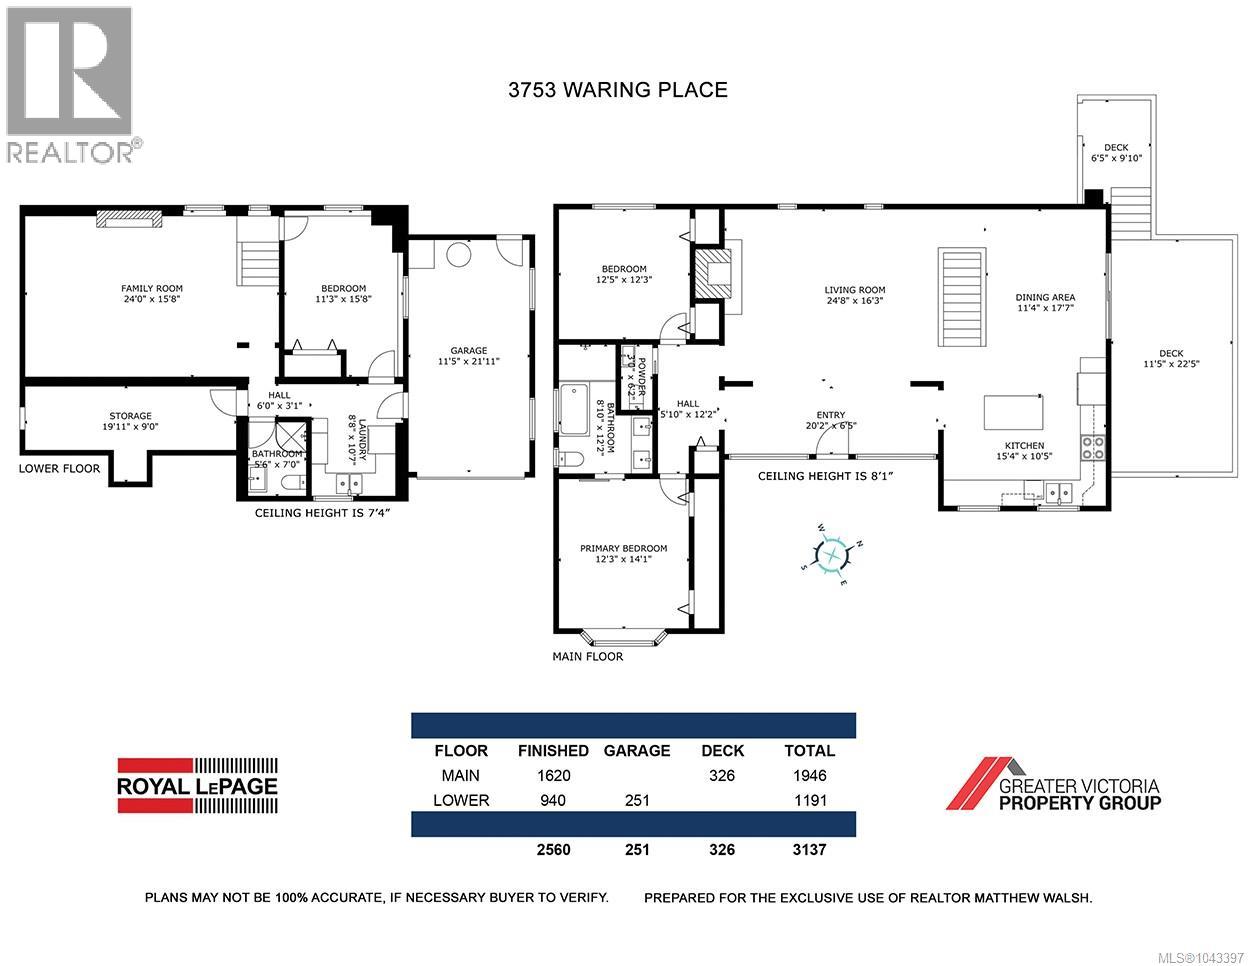
Outstanding ocean views overlooking Cadboro Bay! Tucked away on a quiet cul-de-sac, this beautifully updated and meticulously maintained home is just steps from one of Victoria's finest beaches. The bright principal rooms are perfectly positioned to capture the spectacular water views. Offering 1,620 sq. ft. on the main plus 940 sq. ft. of finished lower-level living, there's room for the whole family. Features include an updated kitchen opening to the open-concept living and dining areas, oak floors, a full ensuite, 200-amp service, a spacious view deck, and private patio surrounded by beautifully landscaped gardens. The finished lower level offers a large rec room, bedroom, 3-piece bathroom, laundry, and ample storage. Just moments from Cadboro Bay Village, UVic, parks, schools, transit, and the beach. A rare offering in one of Victoria's most desirable neighbourhoods. (id:61048)
Property Details
| MLS® Number | 1043397 |
| Property Type | Single Family |
| Neigbourhood | Cadboro Bay |
| Features | Cul-de-sac, Private Setting, Irregular Lot Size, Other |
| Parking Space Total | 3 |
| Plan | Vip13254 |
| Structure | Shed |
| View Type | Ocean View |
Building
| Bathroom Total | 3 |
| Bedrooms Total | 3 |
| Appliances | Dishwasher, Dryer, Refrigerator, Washer |
| Constructed Date | 1963 |
| Cooling Type | None |
| Fireplace Present | Yes |
| Fireplace Total | 2 |
| Heating Fuel | Electric |
| Size Interior | 2,560 Sqft |
| Type | House |
Land
| Acreage | No |
| Size Irregular | 11813 |
| Size Total | 11813 Sqft |
| Size Total Text | 11813 Sqft |
| Zoning Description | Rs-12a |
| Zoning Type | Residential |
Rooms
| Level | Type | Length | Width | Dimensions |
|---|---|---|---|---|
| Lower Level | Bedroom | 11 ft | 15 ft | 11 ft x 15 ft |
| Lower Level | Recreation Room | 24' x 15' | ||
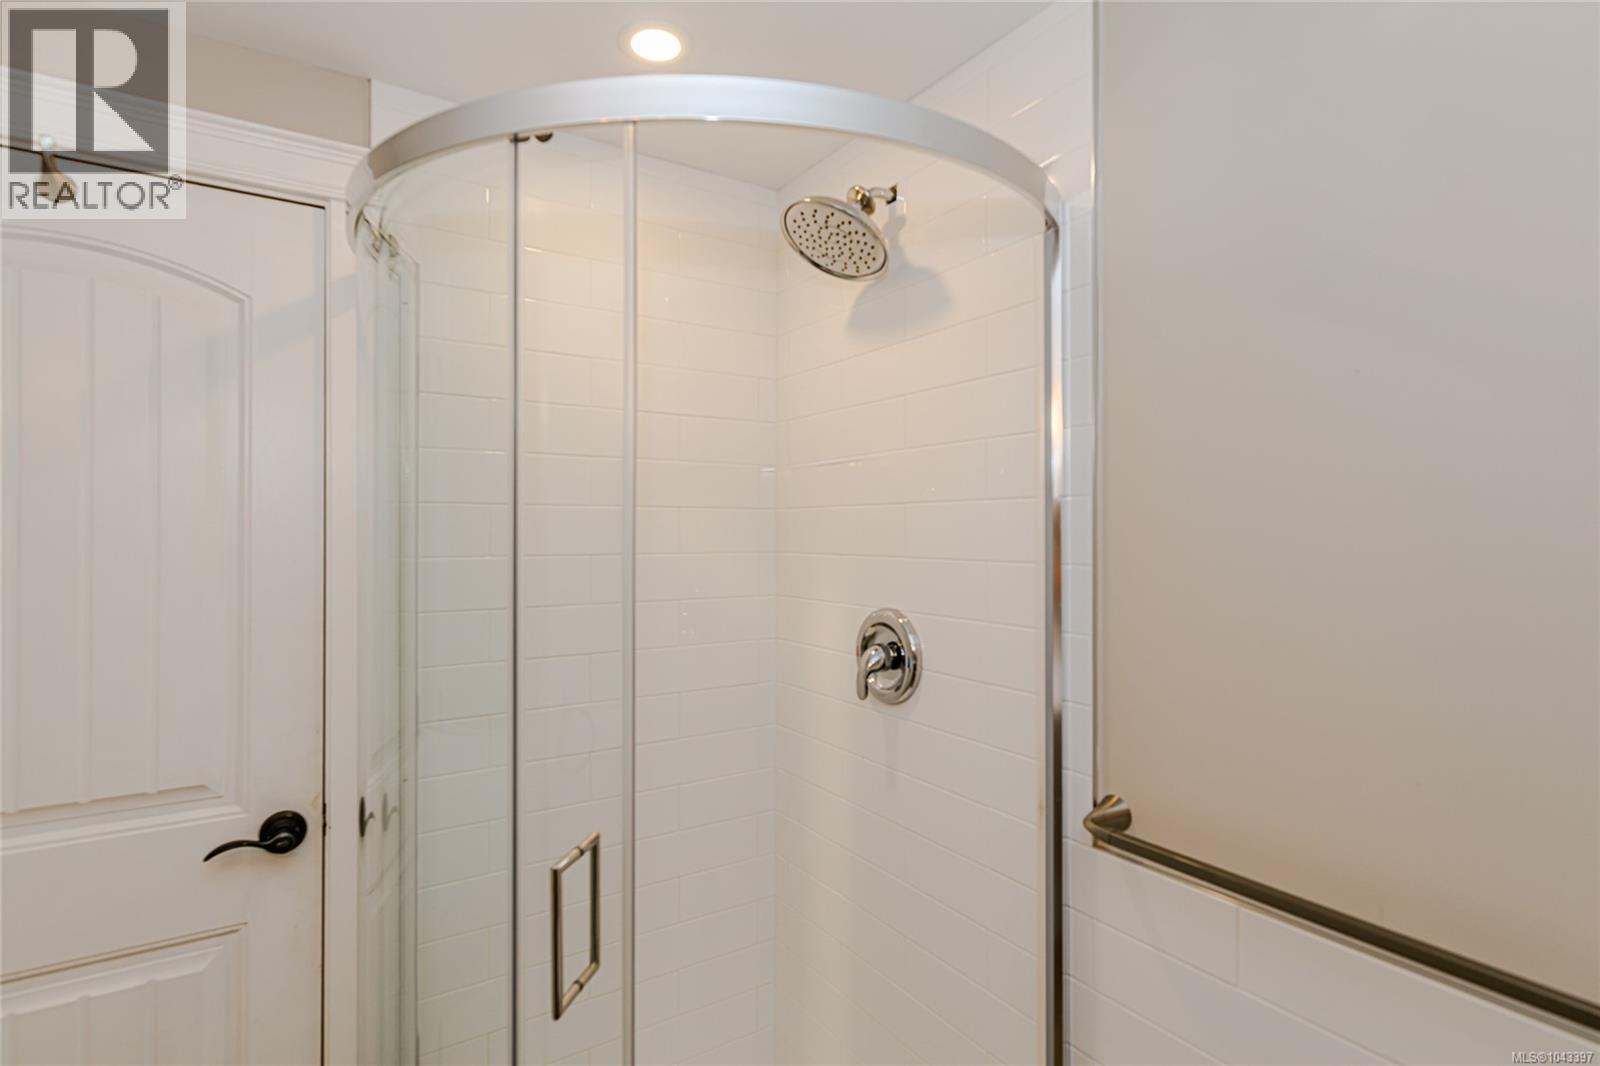
| Lower Level | Bathroom | 3-Piece | ||
| Lower Level | Storage | 20' x 9' | ||
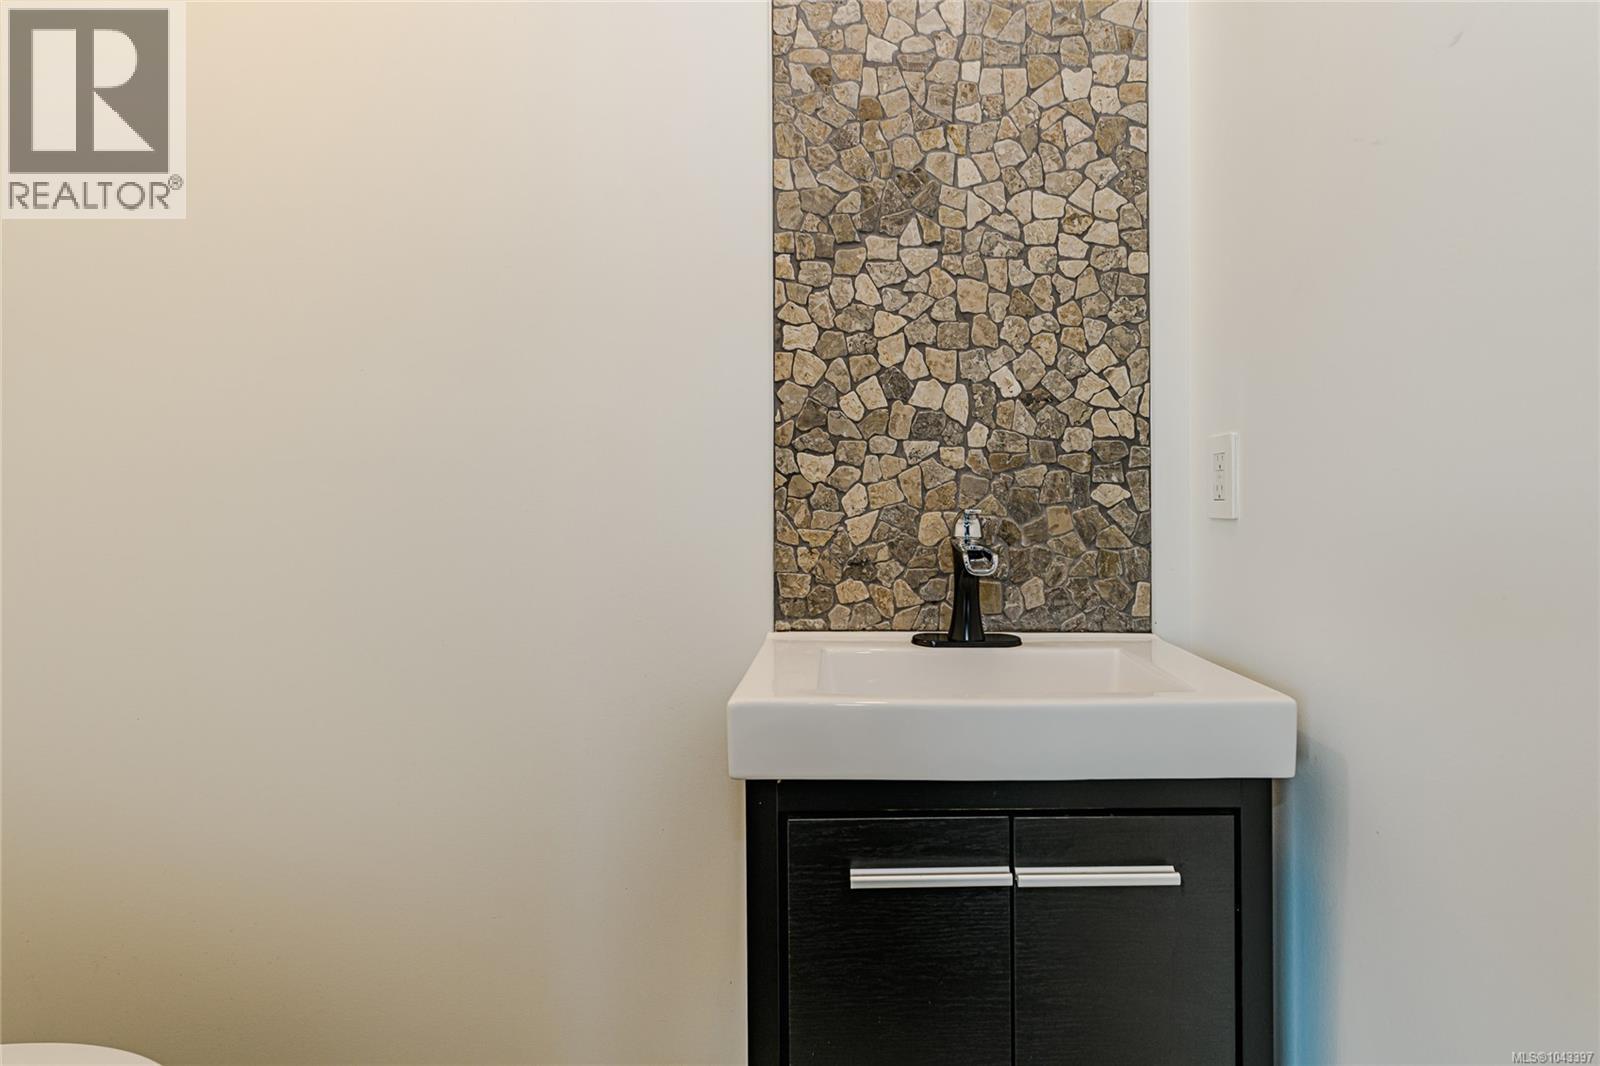
| Main Level | Bathroom | 2-Piece | ||
| Main Level | Bedroom | 12' x 12' | ||
| Main Level | Bathroom | 5-Piece | ||
| Main Level | Primary Bedroom | 14' x 12' | ||
| Main Level | Kitchen | 15' x 10' | ||
| Main Level | Dining Room | 17' x 11' | ||
| Main Level | Living Room | 24 ft | 16 ft | 24 ft x 16 ft |
| Main Level | Entrance | 29 ft | 6 ft | 29 ft x 6 ft |
https://www.realtor.ca/real-estate/30045105/3753-waring-pl-saanich-cadboro-bay
Contact Us
Contact us for more information

Matthew Walsh
Personal Real Estate Corporation
greatervictoriapropertygroup.com/
facebook.com/MWalsh.VictoriaBC
linkedin.com/in/matthew-walsh-29387240/
instagram.com/mwalsh.realestate/
108-1841 Oak Bay Ave, V8r 1c4
Victoria, British Columbia V8R 1C4
(250) 592-4422
(800) 263-4753
(250) 592-6600
www.rlpvictoria.com/

Cheri Crause
www.greatervictoriapropertygroup.com/
www.facebook.com/greatervictoriapropertygroup
www.instagram.com/greatervictoriaproperty_group/?hl=en
108-1841 Oak Bay Ave, V8r 1c4
Victoria, British Columbia V8R 1C4
(250) 592-4422
(800) 263-4753
(250) 592-6600
www.rlpvictoria.com/

Trudy Maken
buyhomesyyj.royallepage.ca/
www.facebook.com/profile.php?id=61554412616494
www.linkedin.com/in/trudymaken/
www.instagram.com/buyahomeyyj/
108-1841 Oak Bay Ave, V8r 1c4
Victoria, British Columbia V8R 1C4
(250) 592-4422
(800) 263-4753
(250) 592-6600
www.rlpvictoria.com/

The trademarks REALTOR®, REALTORS®, and the REALTOR® logo are controlled by The Canadian Real Estate Association (CREA) and identify real estate professionals who are members of CREA. The trademarks MLS®, Multiple Listing Service® and the associated logos are owned by The Canadian Real Estate Association (CREA) and identify the quality of services provided by real estate professionals who are members of CREA. The trademark DDF® is owned by The Canadian Real Estate Association (CREA) and identifies CREA's Data Distribution Facility (DDF®)
July 19 2026 08:03:44
Victoria Real Estate Board
Royal LePage Coast Capital - Oak Bay