Presented by Robert J. Iio Personal Real Estate Corporation — Team 110 RE/MAX Real Estate (Kamloops).
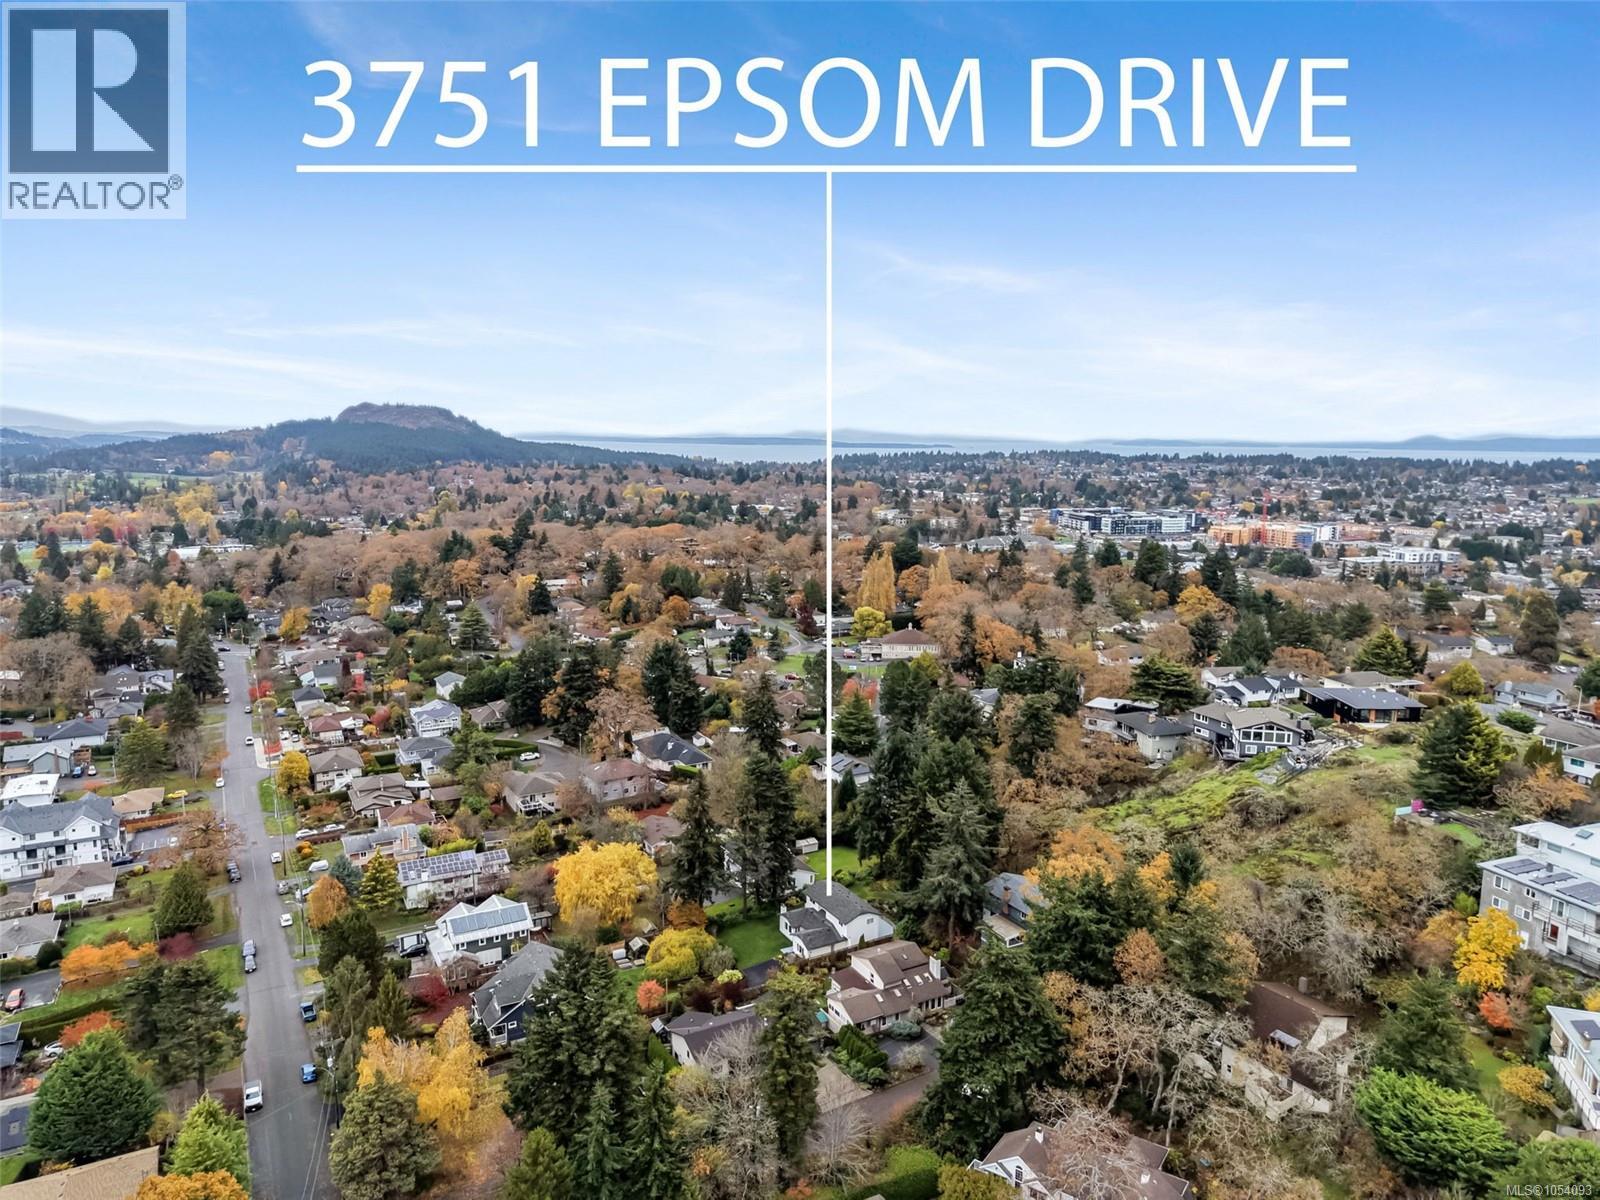
3751 Epsom Dr Saanich, British Columbia V8P 3S8

$1,295,000
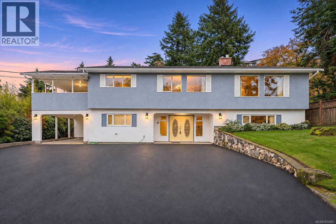
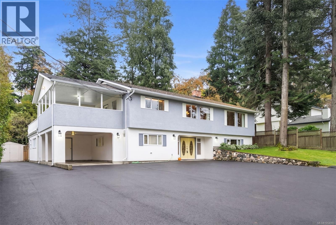
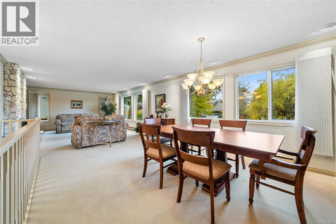
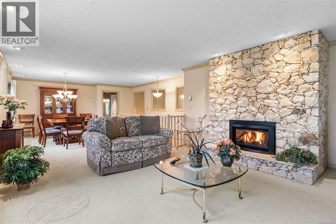
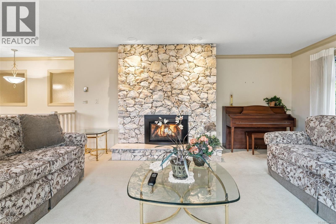
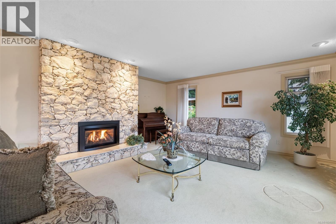
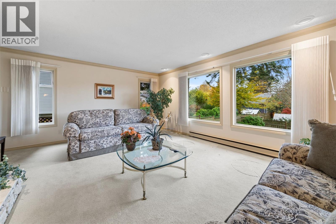
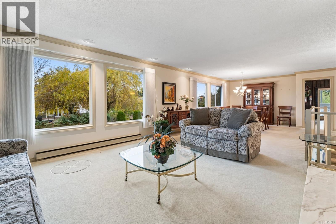
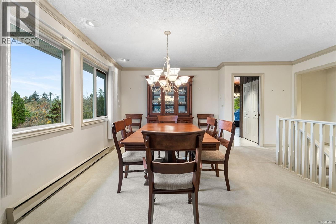
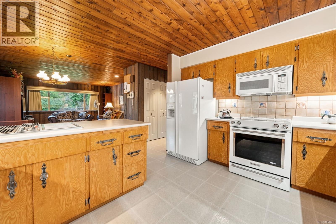
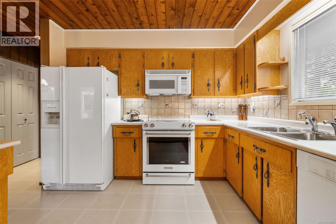
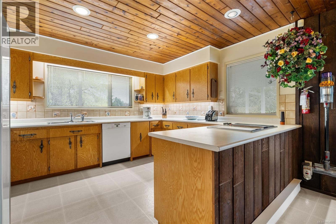
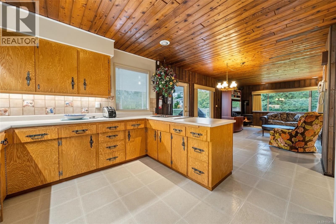
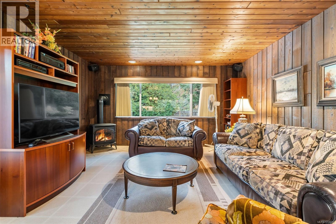
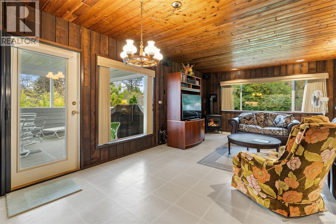
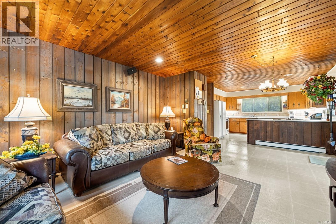
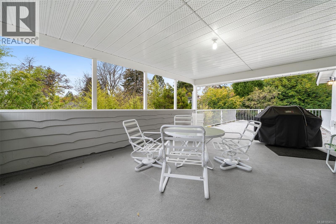
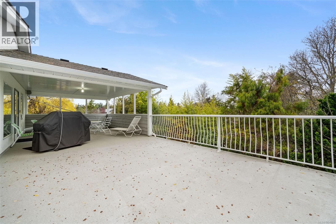
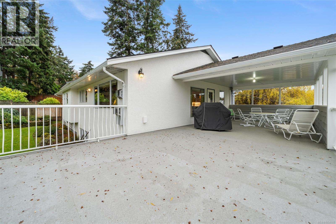
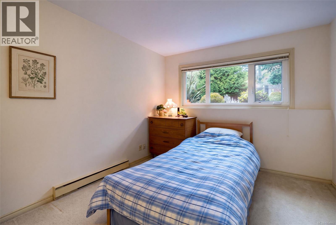
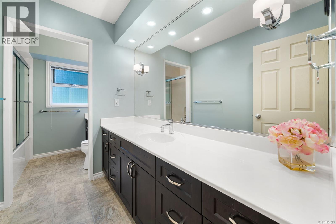
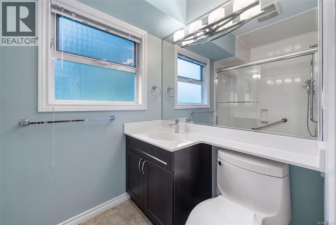
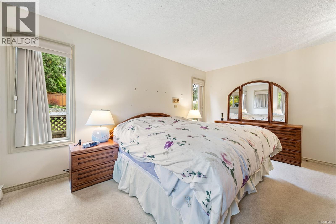
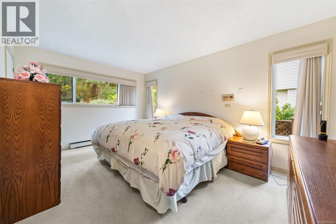
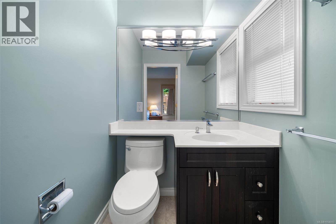
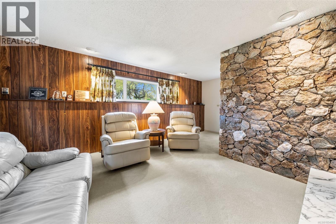
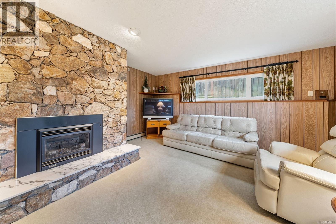
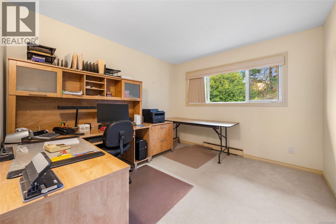
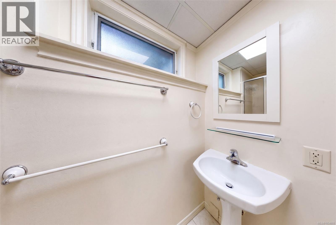
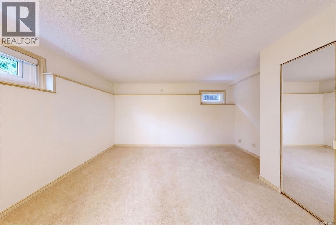
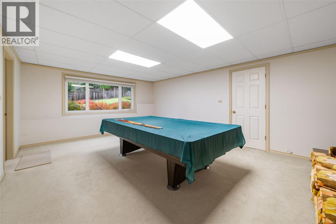
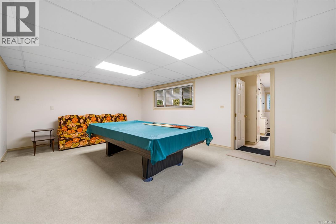
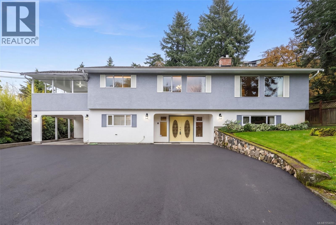
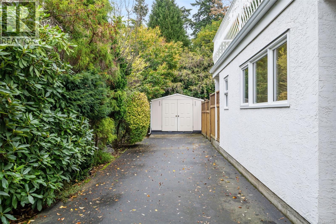
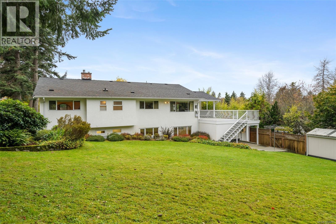
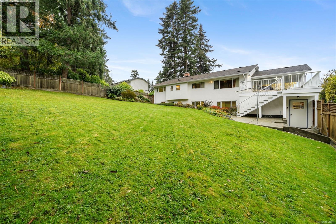
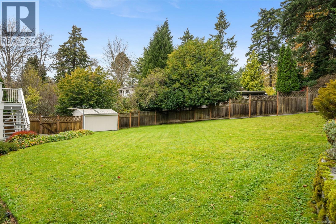
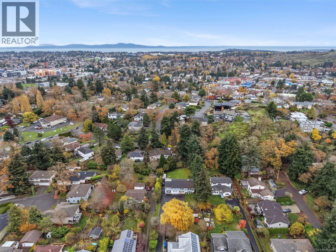
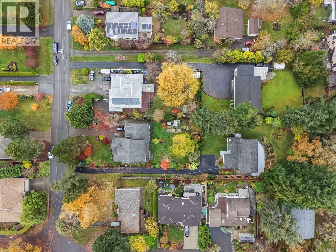
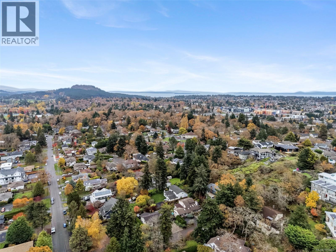
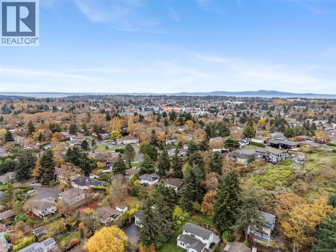
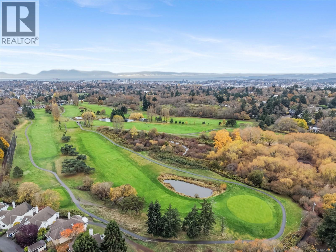
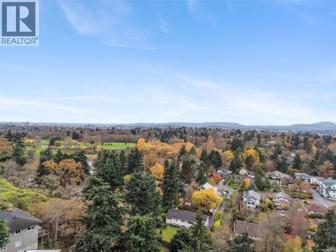
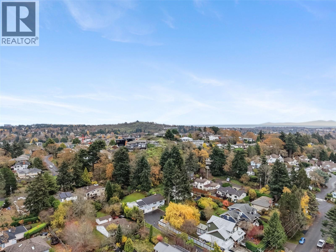
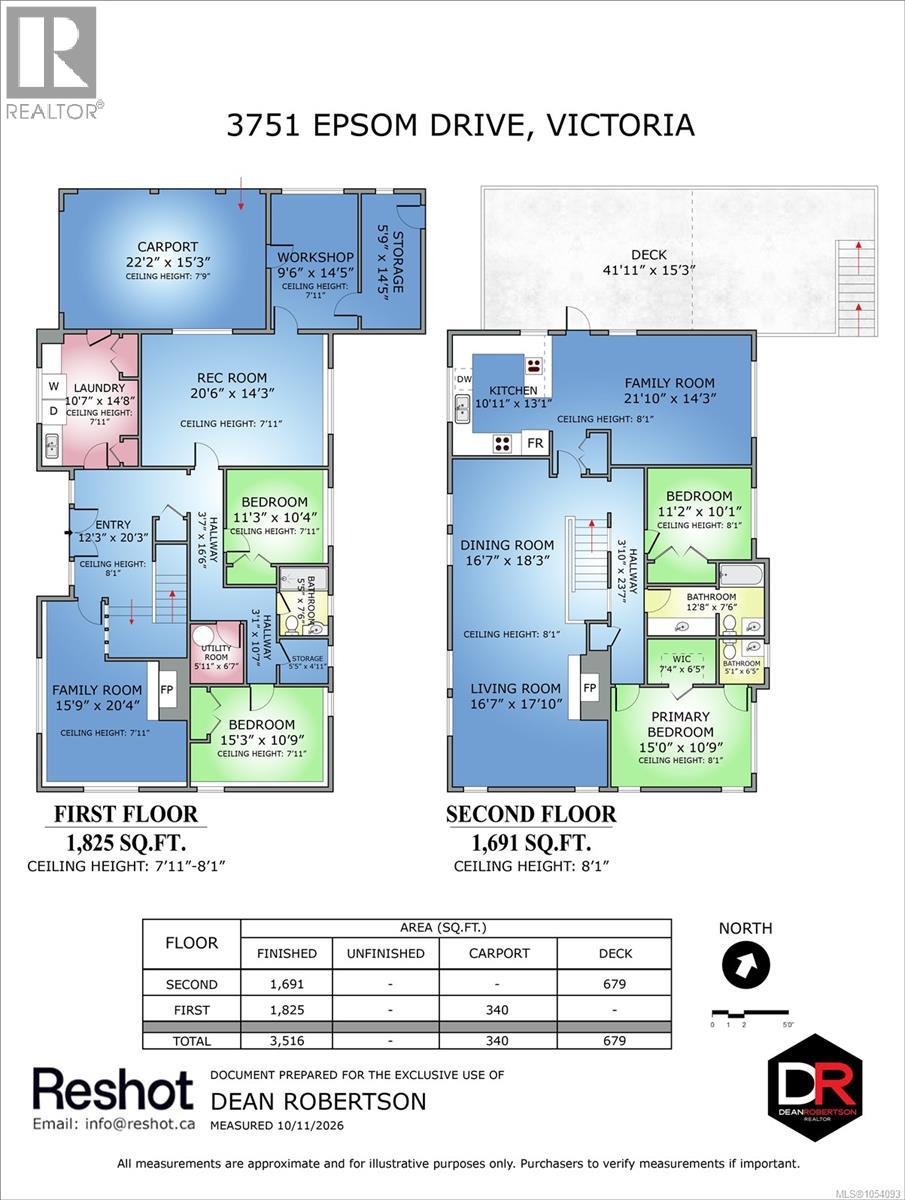
*OPEN HOUSE, SAT NOV 14, 1-3* First time ever on the market! Tucked away on a large, private panhandle lot in the heart of East Saanich, this meticulously maintained two-storey home offers 4 bedrooms and 3 bathrooms, with plenty of opportunity to make it your own. Bring your ideas and creativity to unlock the full potential of this property. The lower level offers excellent flexibility, with a spacious recreation room already primed for a kitchen, creating exciting potential for a two-bedroom mortgage helper or extended family accommodation. Ideally located close to Cedar Hill Golf Course, Shelbourne Plaza, shopping, parks, schools and everyday amenities, this is a fantastic opportunity to secure a well-cared-for home in a sought-after neighbourhood with room to grow and add value. (id:61048)
Property Details
| MLS® Number | 1054093 |
| Property Type | Single Family |
| Neigbourhood | Maplewood |
| Parking Space Total | 7 |
| Plan | Vip27627 |
Building
| Bathroom Total | 3 |
| Bedrooms Total | 4 |
| Constructed Date | 1975 |
| Cooling Type | None |
| Fireplace Present | Yes |
| Fireplace Total | 3 |
| Heating Fuel | Electric, Natural Gas |
| Heating Type | Baseboard Heaters, Forced Air |
| Size Interior | 3,516 Sqft |
| Type | House |
Parking
| Carport | |
| R V |
Land
| Acreage | No |
| Size Irregular | 15848 |
| Size Total | 15848 Sqft |
| Size Total Text | 15848 Sqft |
| Zoning Type | Residential |
Rooms
| Level | Type | Length | Width | Dimensions |
|---|---|---|---|---|
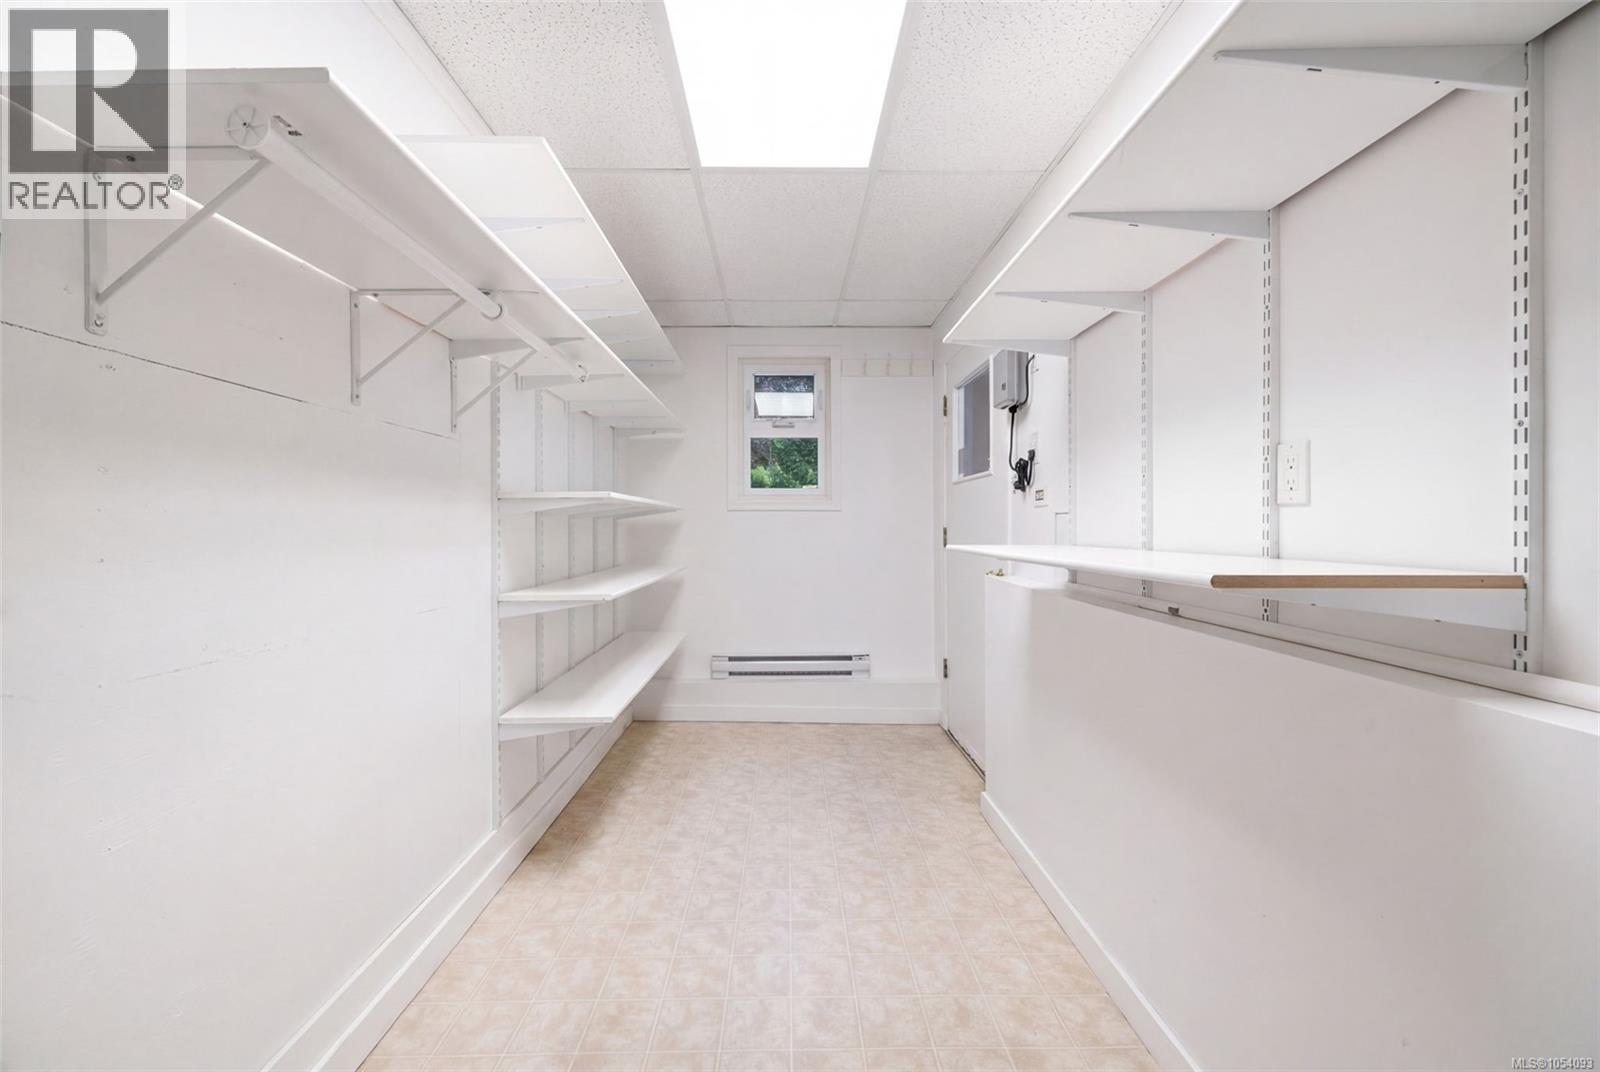
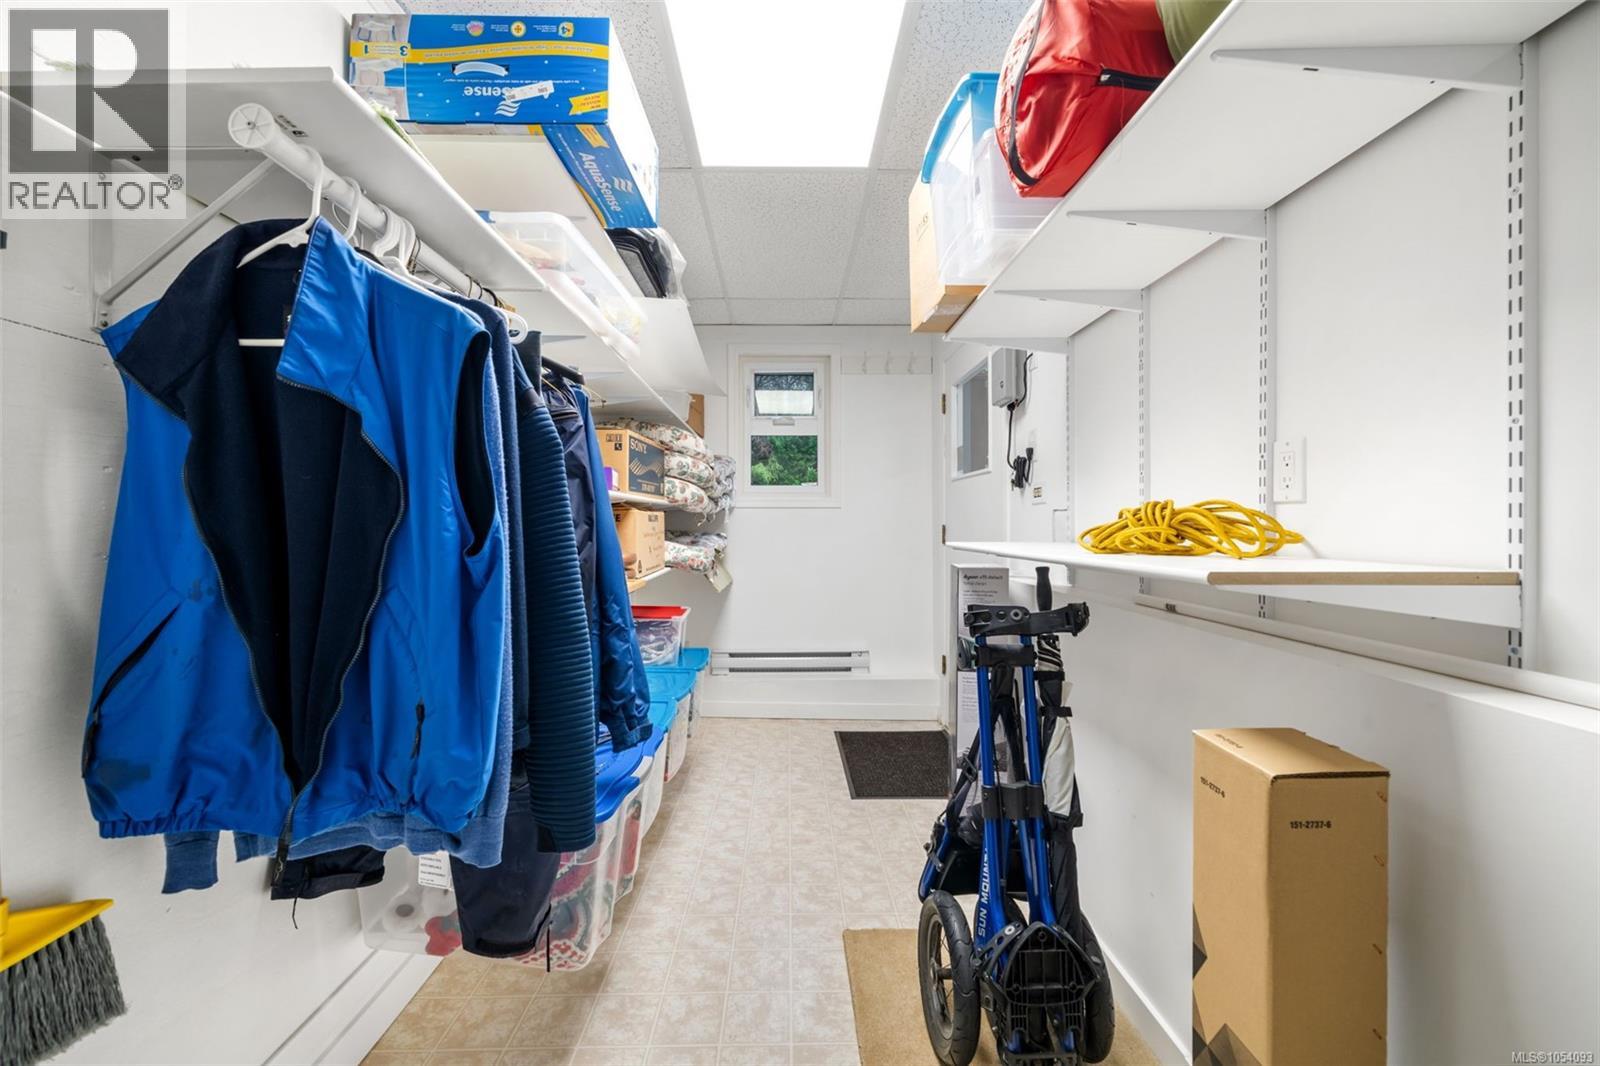
| Lower Level | Storage | 6 ft | 15 ft | 6 ft x 15 ft |
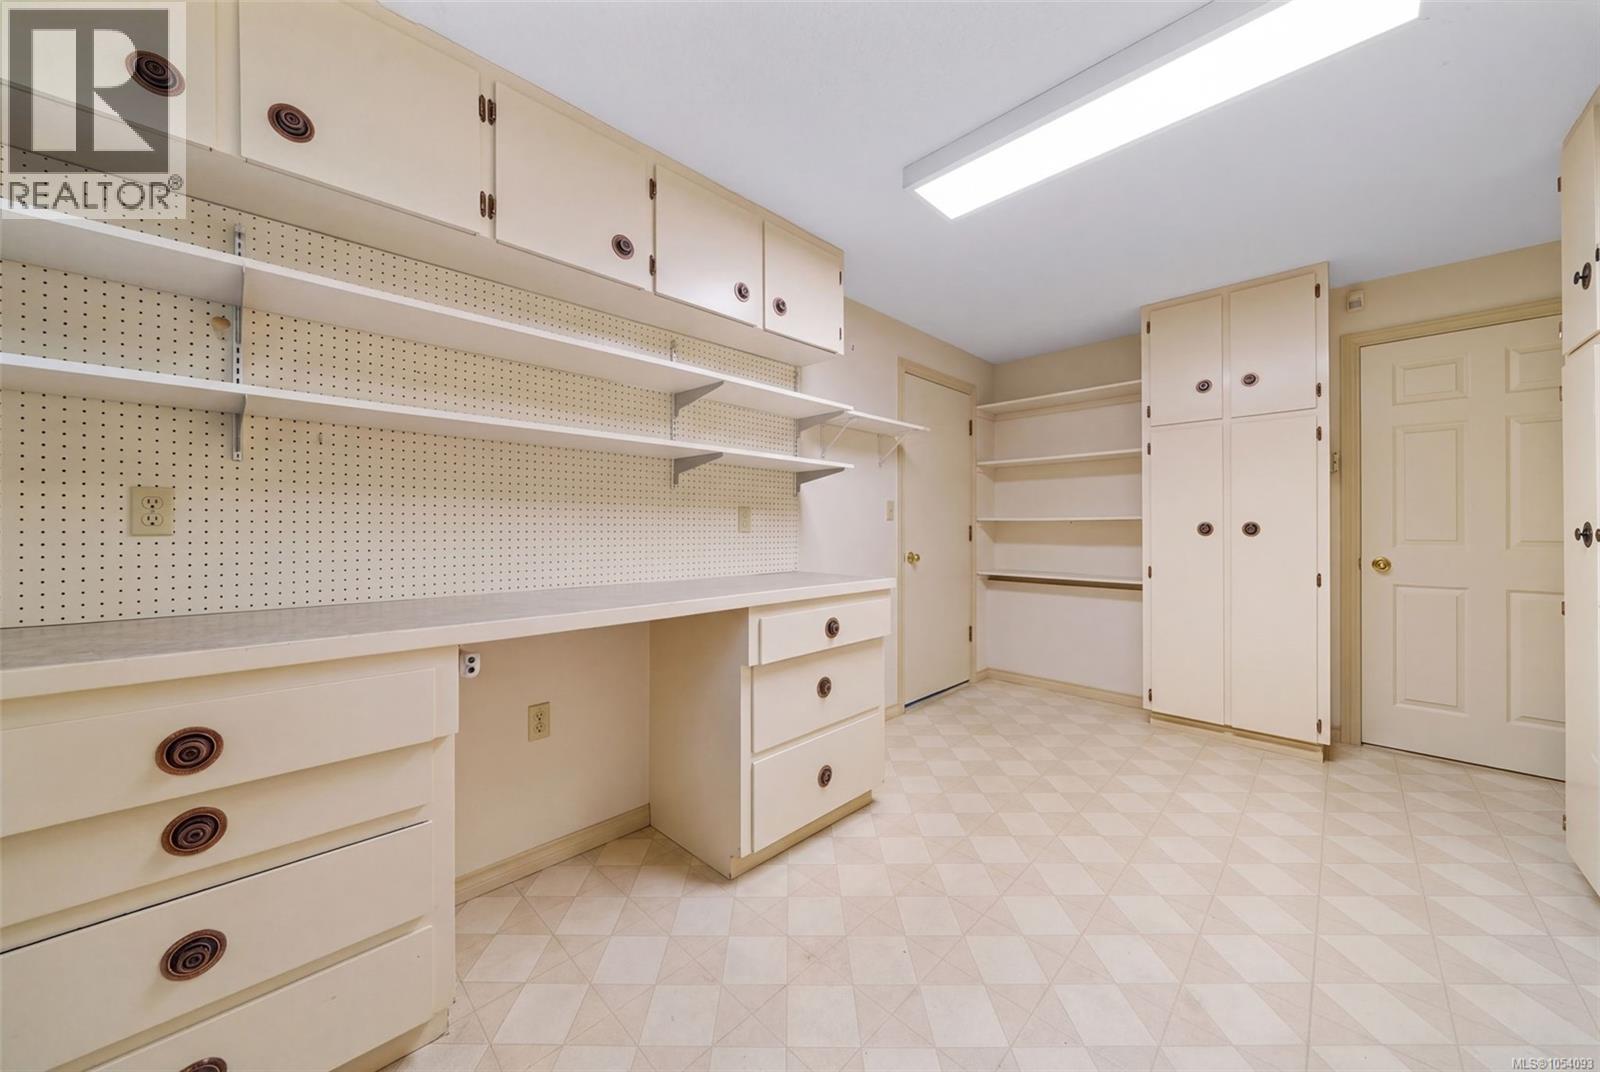
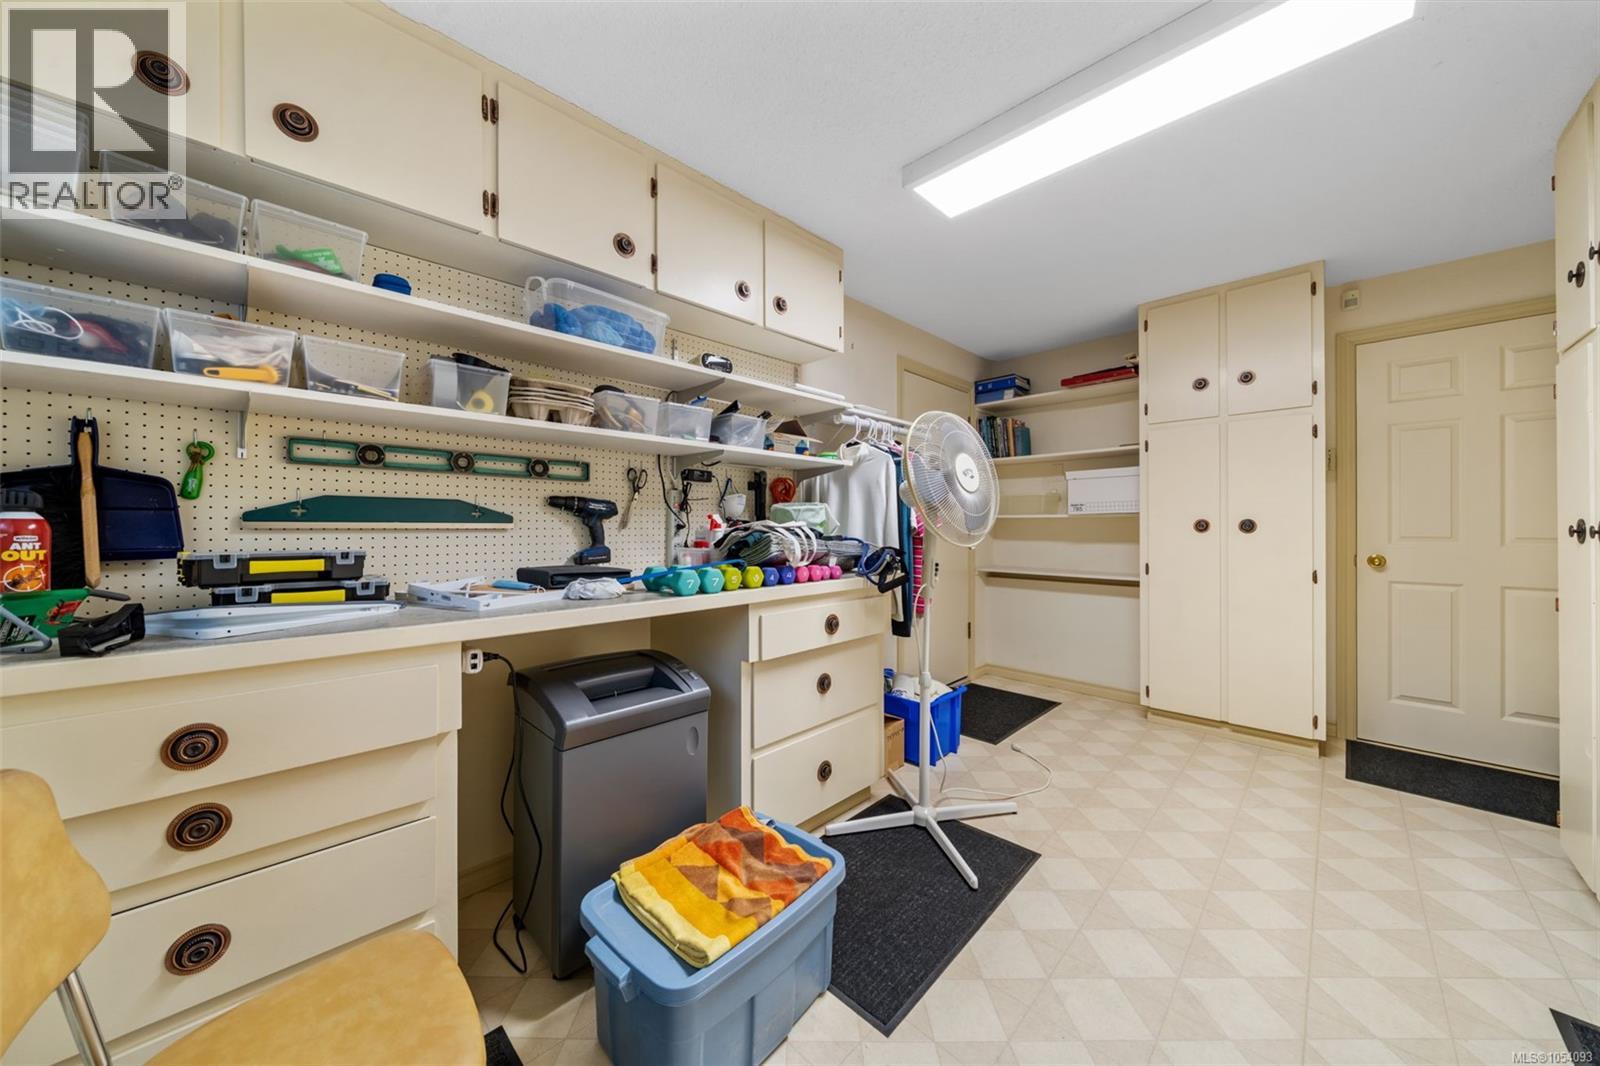
| Lower Level | Workshop | 10 ft | 15 ft | 10 ft x 15 ft |
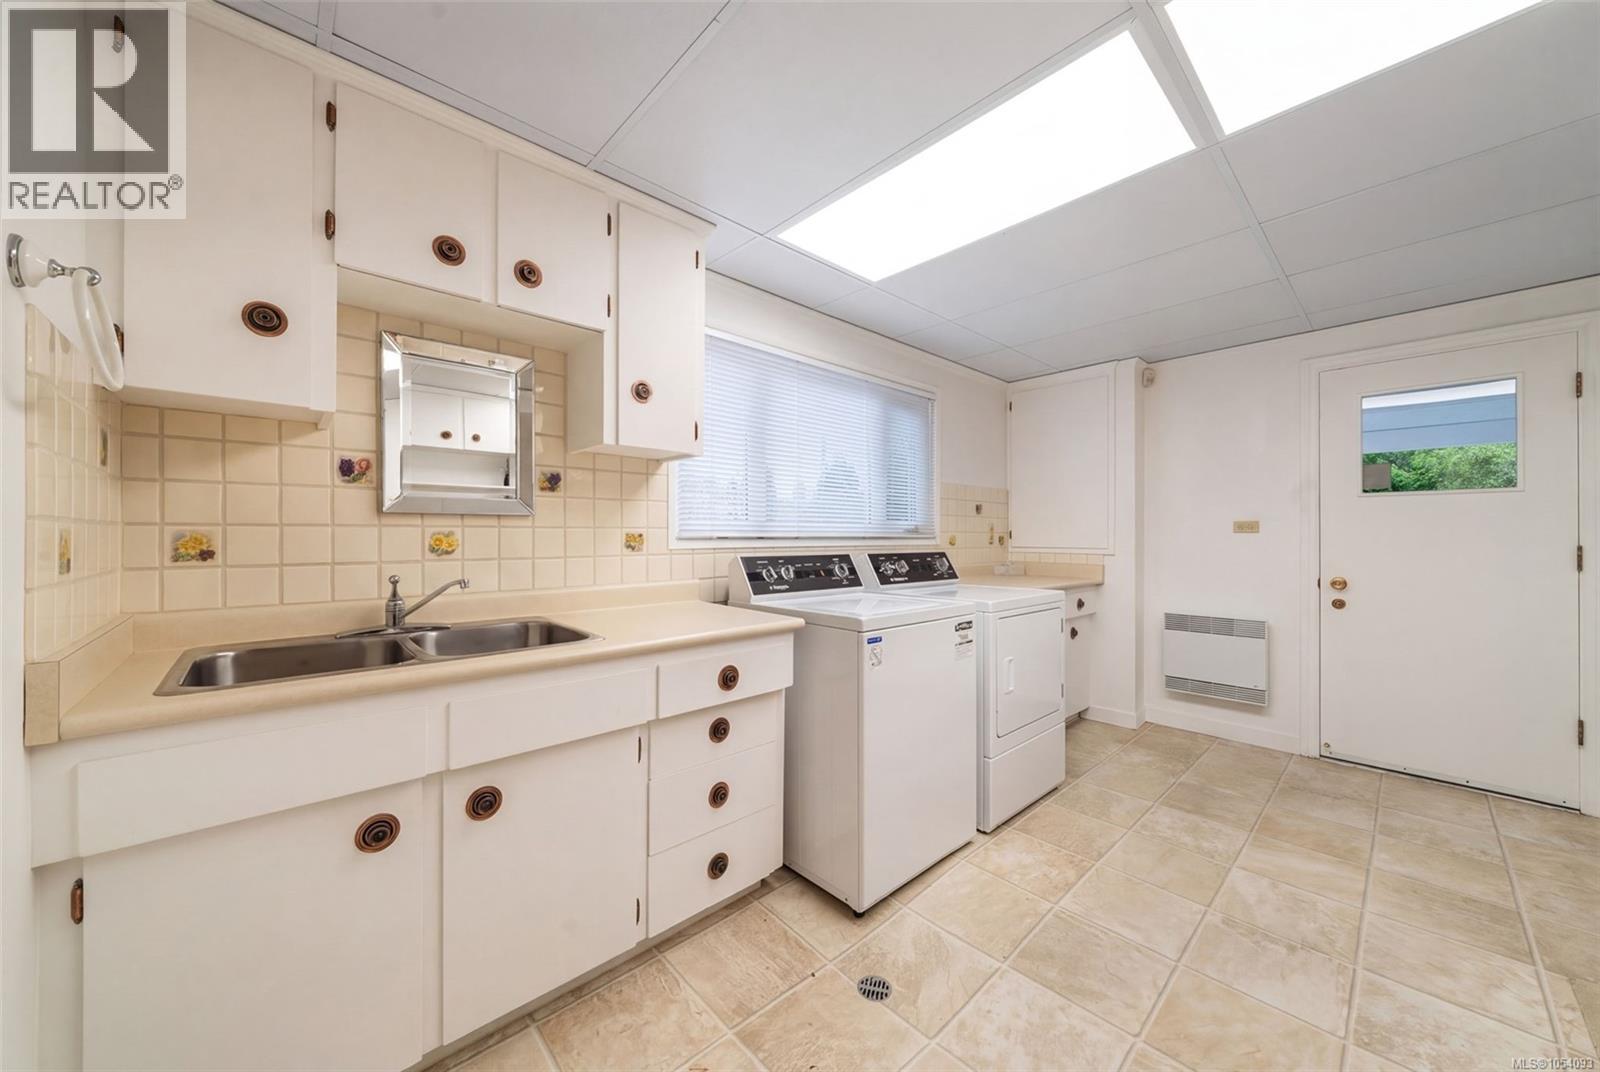
| Lower Level | Laundry Room | 11 ft | 15 ft | 11 ft x 15 ft |
| Lower Level | Recreation Room | 21 ft | 14 ft | 21 ft x 14 ft |
| Lower Level | Bedroom | 11 ft | 10 ft | 11 ft x 10 ft |
| Lower Level | Bathroom | 5 ft | 8 ft | 5 ft x 8 ft |
| Lower Level | Storage | 6 ft | 5 ft | 6 ft x 5 ft |
| Lower Level | Bedroom | 15 ft | 11 ft | 15 ft x 11 ft |
| Lower Level | Other | 4 ft | 17 ft | 4 ft x 17 ft |
| Lower Level | Family Room | 16 ft | 20 ft | 16 ft x 20 ft |
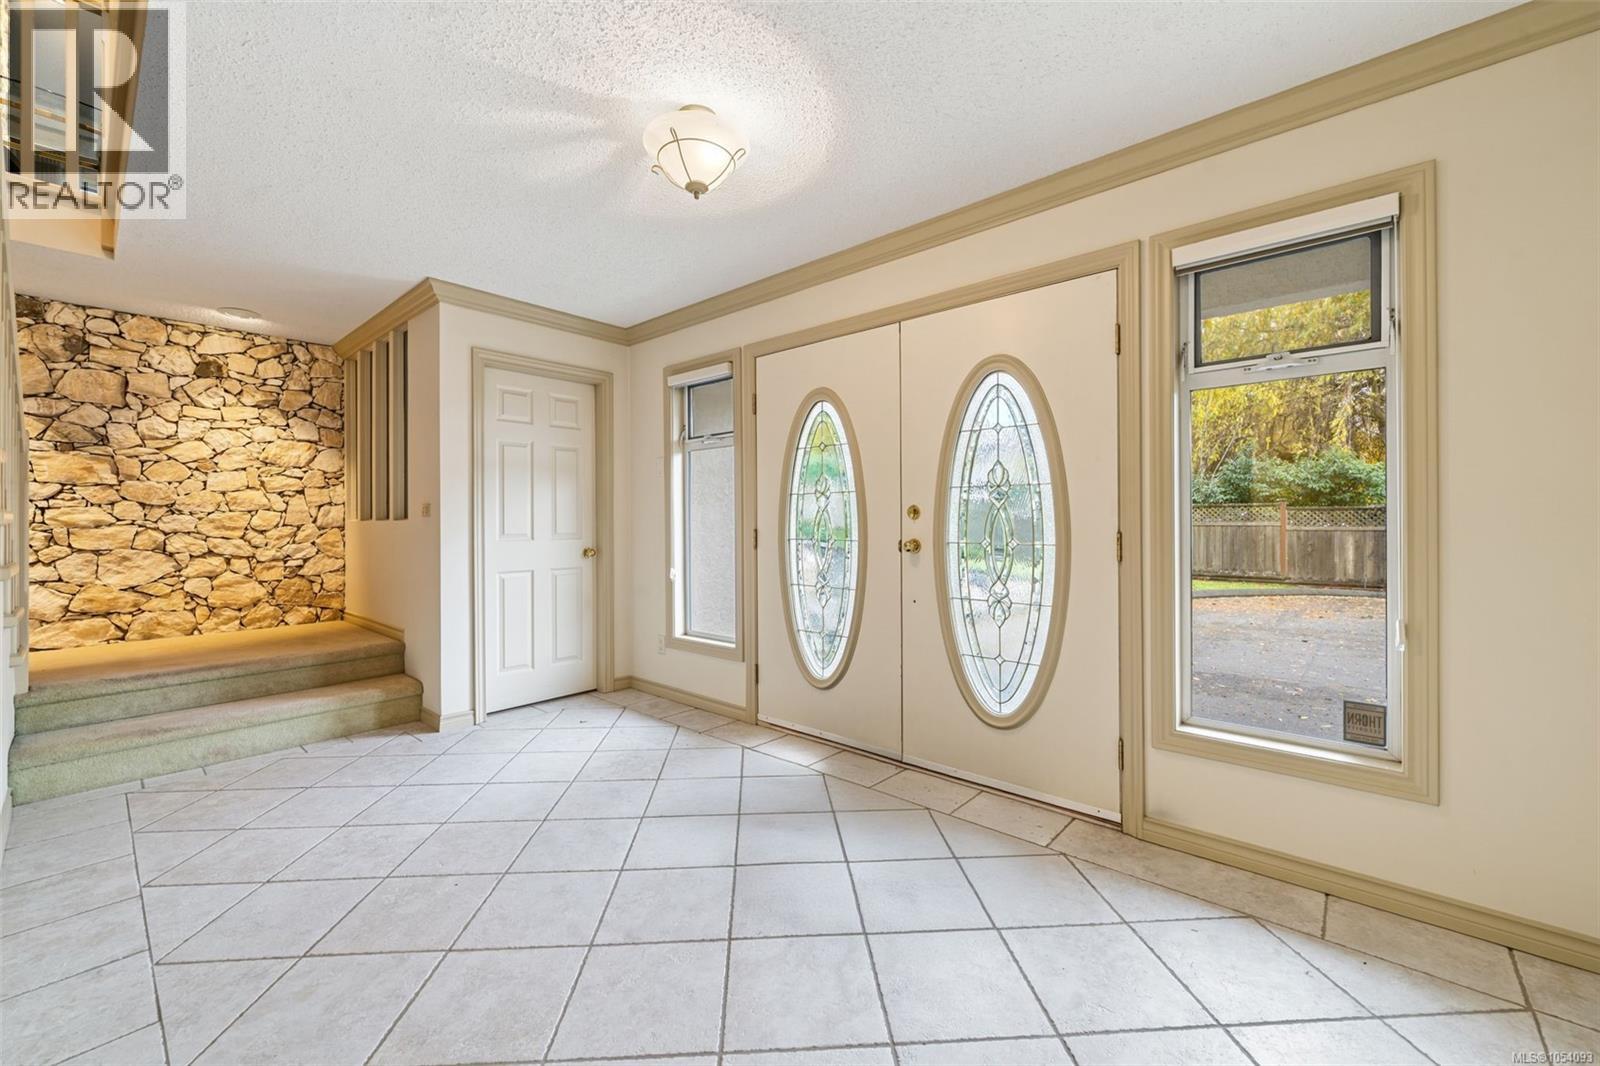
| Lower Level | Entrance | 12 ft | 20 ft | 12 ft x 20 ft |
| Main Level | Ensuite | 3 ft | 5 ft | 3 ft x 5 ft |
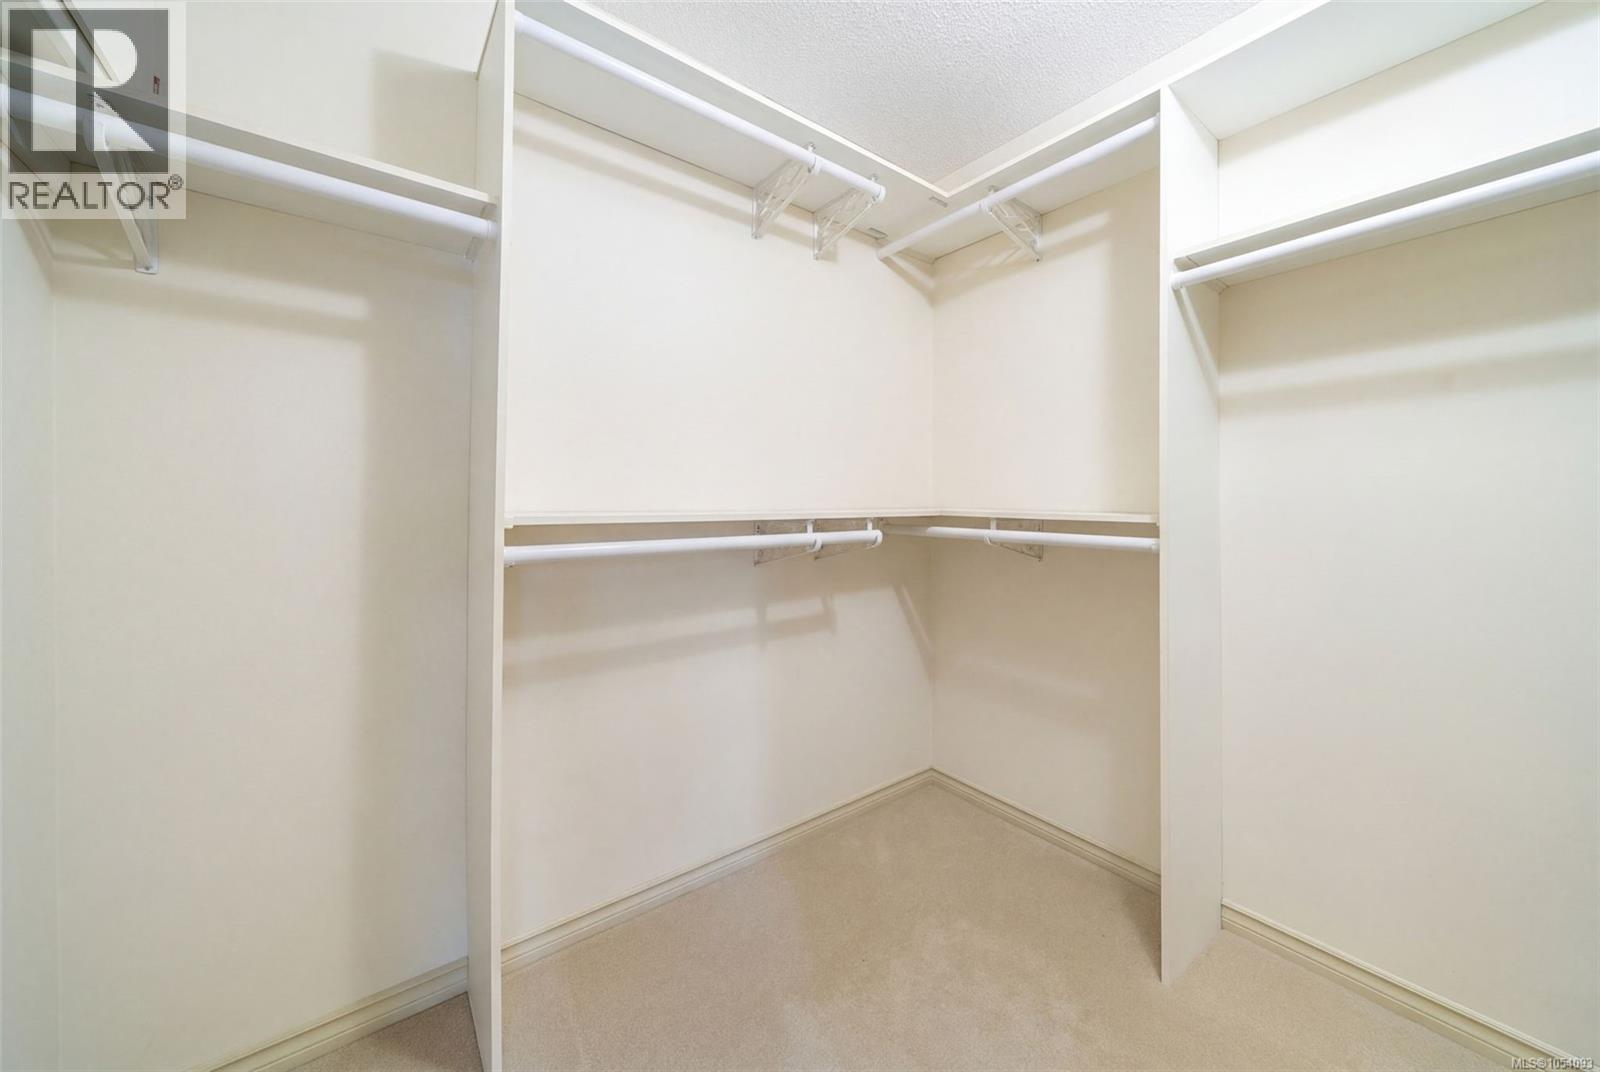
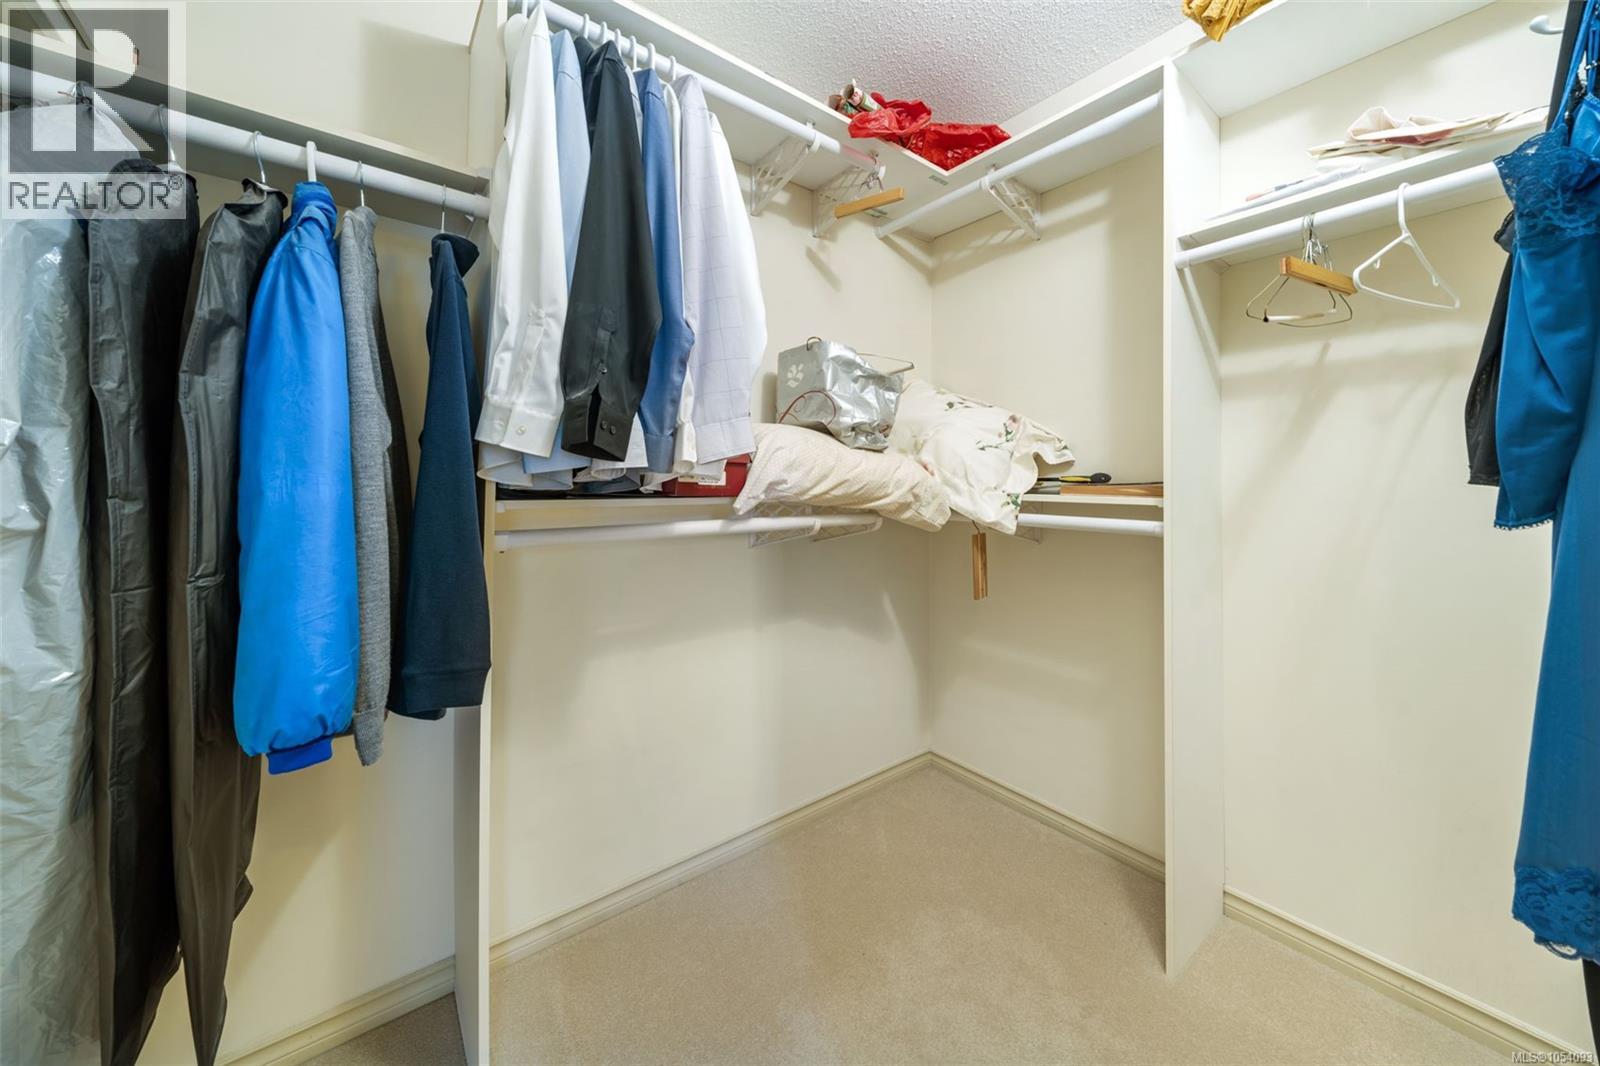
| Main Level | Primary Bedroom | 15 ft | 11 ft | 15 ft x 11 ft |
| Main Level | Bathroom | 13 ft | 8 ft | 13 ft x 8 ft |
| Main Level | Bedroom | 11 ft | 10 ft | 11 ft x 10 ft |
| Main Level | Other | 4 ft | 24 ft | 4 ft x 24 ft |
| Main Level | Family Room | 22 ft | 14 ft | 22 ft x 14 ft |
| Main Level | Kitchen | 11 ft | 13 ft | 11 ft x 13 ft |
| Main Level | Living Room | 17 ft | 18 ft | 17 ft x 18 ft |
| Main Level | Dining Room | 17 ft | 18 ft | 17 ft x 18 ft |
| Additional Accommodation | Other | 6 ft | 7 ft | 6 ft x 7 ft |
https://www.realtor.ca/real-estate/30507198/3751-epsom-dr-saanich-maplewood
Contact Us
Contact us for more information

Dean Robertson
Personal Real Estate Corporation
4440 Chatterton Way
Victoria, British Columbia V8X 5J2
(250) 744-3301
(800) 663-2121
(250) 744-3904
www.remax-camosun-victoria-bc.com/

The trademarks REALTOR®, REALTORS®, and the REALTOR® logo are controlled by The Canadian Real Estate Association (CREA) and identify real estate professionals who are members of CREA. The trademarks MLS®, Multiple Listing Service® and the associated logos are owned by The Canadian Real Estate Association (CREA) and identify the quality of services provided by real estate professionals who are members of CREA. The trademark DDF® is owned by The Canadian Real Estate Association (CREA) and identifies CREA's Data Distribution Facility (DDF®)
November 14 2026 10:33:38
Victoria Real Estate Board
RE/MAX Camosun