Presented by Robert J. Iio Personal Real Estate Corporation — Team 110 RE/MAX Real Estate (Kamloops).
3749 Ascot Dr Saanich, British Columbia V8P 3S2





$1,650,000
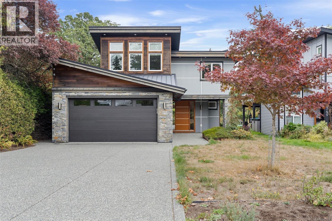
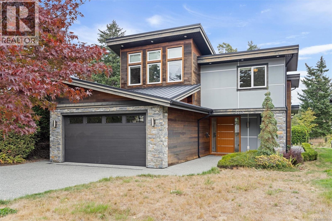
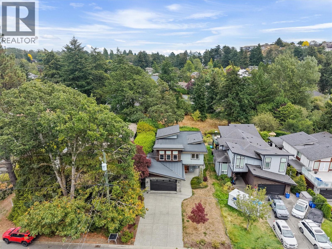
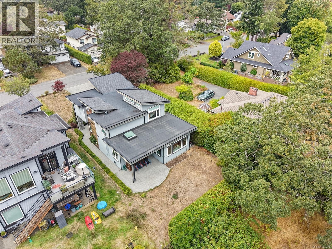
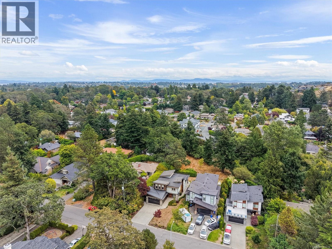
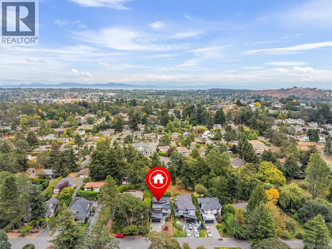
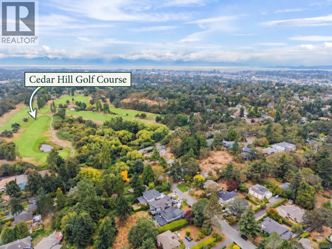
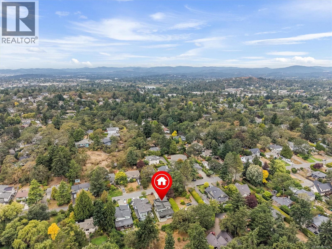
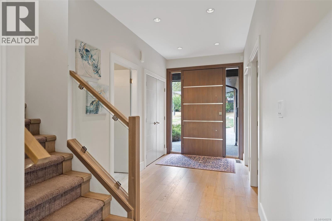
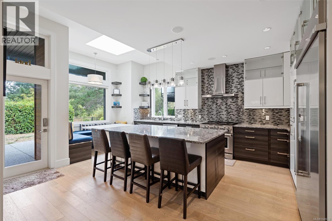
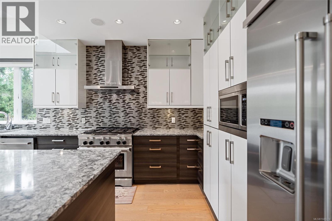
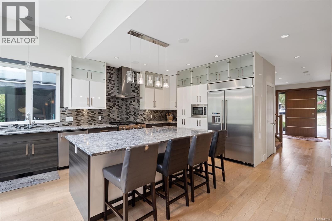
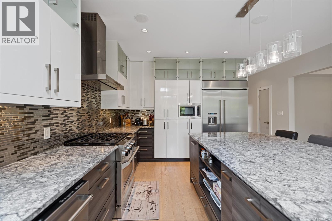
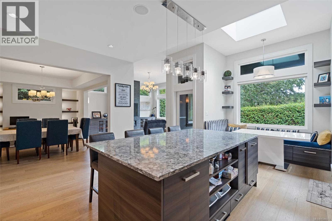
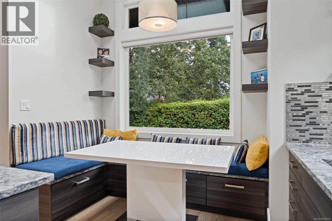
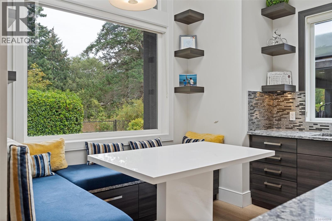
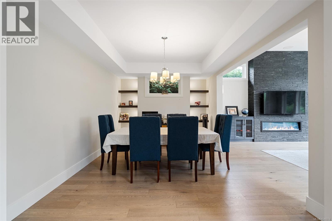
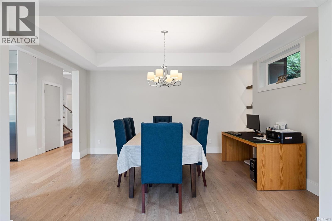
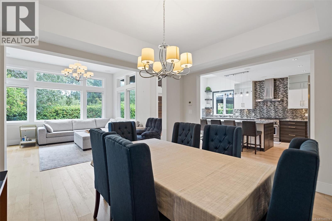
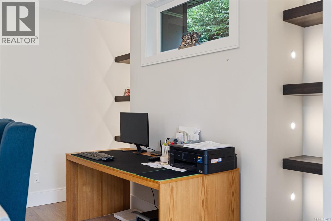
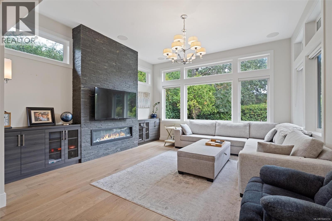
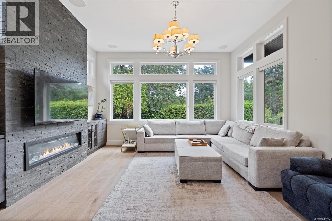
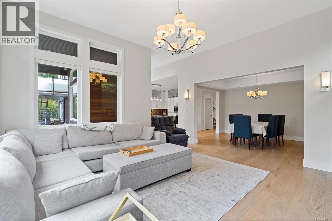
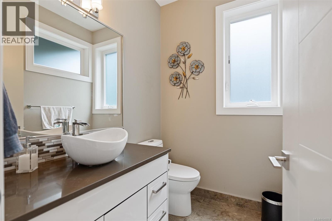
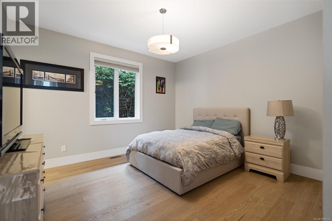
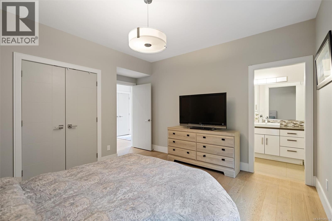
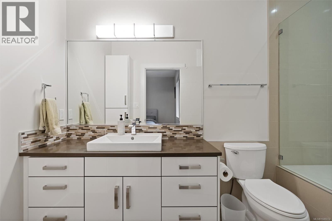
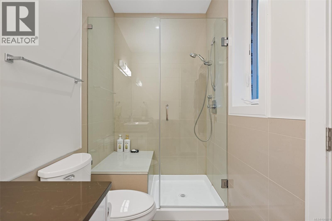
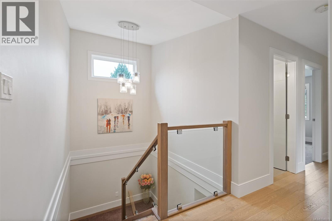
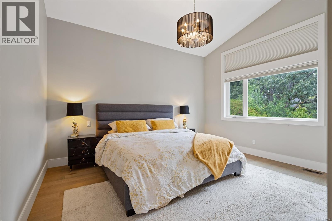
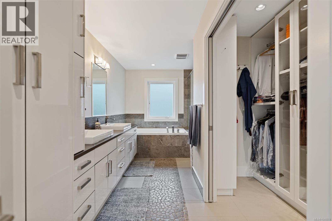
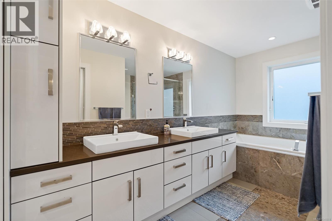
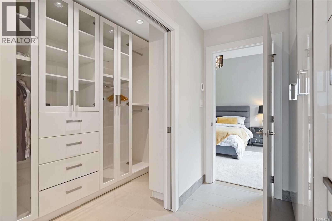
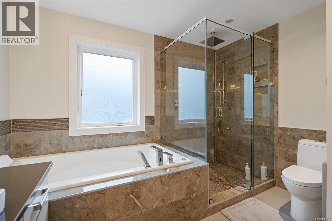
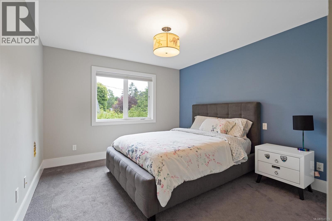
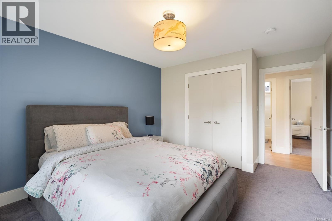
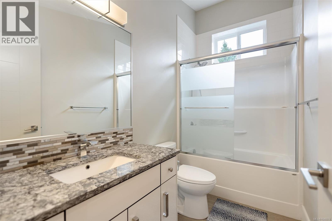
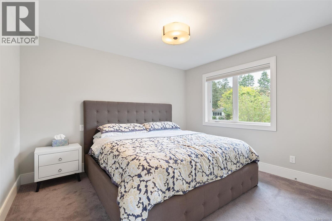
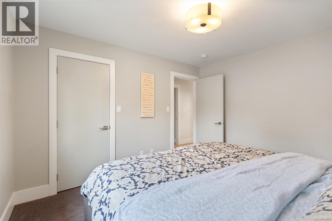
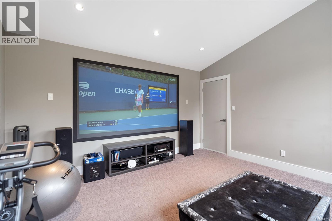
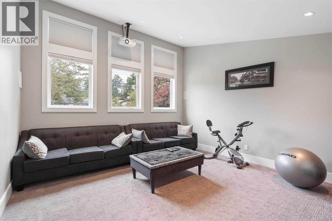
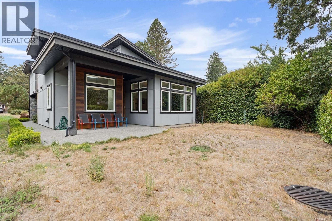
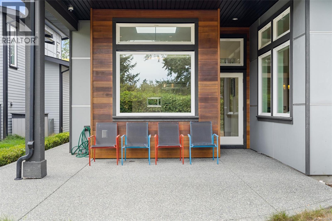
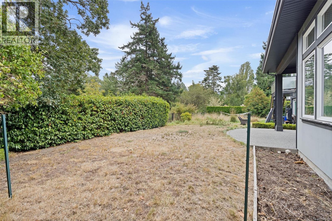
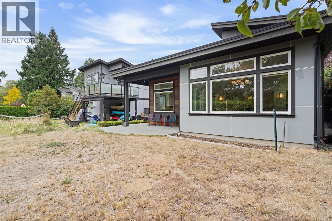
Architectural sophistication meets West Coast warmth in this exceptional custom modern 4 bed 4 bath residence. Built in 2015 & crafted for those who appreciate quality, design & effortless living. A striking exterior gives way to an equally impressive interior, where contemporary detailing create a polished yet inviting atmosphere. At the heart of the home, the spectacular kitchen pairs expansive quartz surfaces with high end stainless steel appliances, exceptional cabinetry & a generous eating nook, complemented by an elegant formal dining room. The main level offers a private guest suite or second primary bedroom with ensuite, while the principal retreat features a luxurious spa-inspired ensuite. A dedicated media room with a 110-inch screen & projector brings the cinematic experience home. Ideally positioned near Cedar Hill Golf Course, parks, trails & amenities, this remarkable residence is a rare blend of architectural character, elevated finishes & modern West Coast living. (id:61048)
Property Details
| MLS® Number | 1049274 |
| Property Type | Single Family |
| Neigbourhood | Cedar Hill |
| Parking Space Total | 4 |
| Plan | Epp43802 |
| Structure | Patio(s) |
Building
| Bathroom Total | 4 |
| Bedrooms Total | 4 |
| Appliances | Dishwasher, Dryer, Microwave, Range - Gas, Refrigerator, Washer |
| Architectural Style | Westcoast |
| Constructed Date | 2015 |
| Cooling Type | Air Conditioned |
| Fireplace Present | Yes |
| Fireplace Total | 1 |
| Heating Fuel | Natural Gas |
| Heating Type | Heat Pump |
| Size Interior | 2,610 Sqft |
| Type | House |
Land
| Access Type | Road Access |
| Acreage | No |
| Size Irregular | 6337 |
| Size Total | 6337 Sqft |
| Size Total Text | 6337 Sqft |
| Zoning Type | Residential |
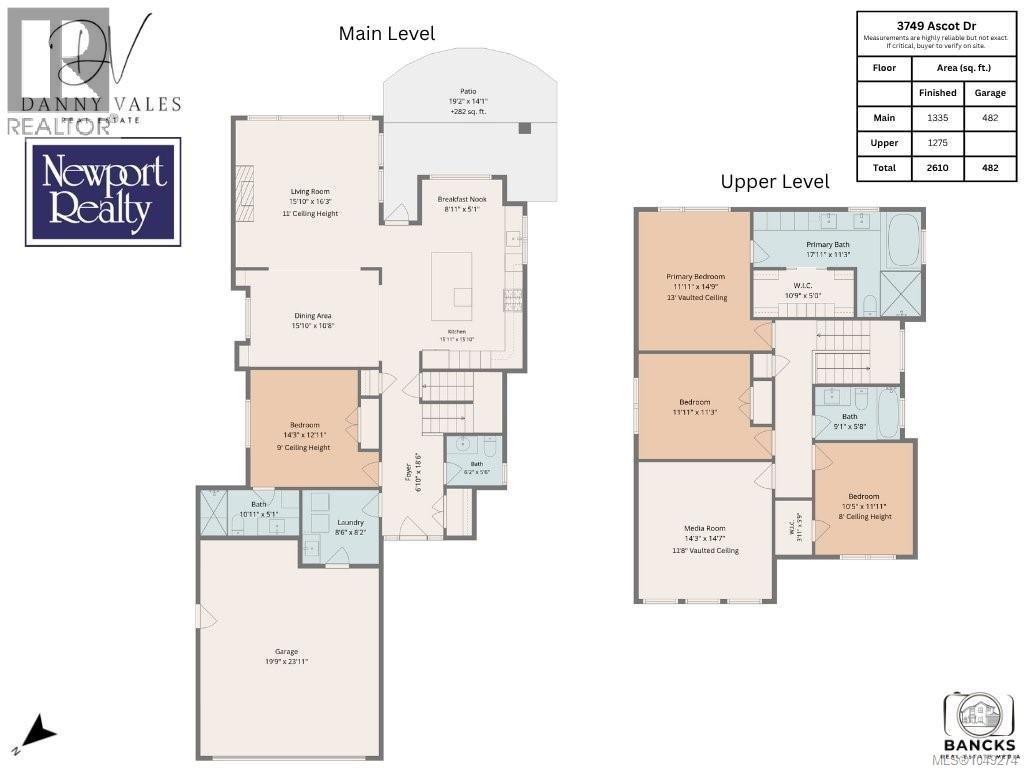
Rooms
| Level | Type | Length | Width | Dimensions |
|---|---|---|---|---|
| Second Level | Media | 14 ft | 15 ft | 14 ft x 15 ft |
| Second Level | Bedroom | 10 ft | 12 ft | 10 ft x 12 ft |
| Second Level | Bedroom | 12 ft | 11 ft | 12 ft x 11 ft |
| Second Level | Bathroom | 9 ft | 6 ft | 9 ft x 6 ft |
| Second Level | Ensuite | 18 ft | 11 ft | 18 ft x 11 ft |
| Second Level | Primary Bedroom | 12 ft | 15 ft | 12 ft x 15 ft |
| Main Level | Patio | 19 ft | 14 ft | 19 ft x 14 ft |
| Main Level | Dining Nook | 9 ft | 5 ft | 9 ft x 5 ft |
| Main Level | Kitchen | 16 ft | 16 ft | 16 ft x 16 ft |
| Main Level | Living Room | 16 ft | 16 ft | 16 ft x 16 ft |
| Main Level | Dining Room | 16 ft | 11 ft | 16 ft x 11 ft |
| Main Level | Ensuite | 11 ft | 5 ft | 11 ft x 5 ft |
| Main Level | Bedroom | 14 ft | 13 ft | 14 ft x 13 ft |
| Main Level | Bathroom | 6 ft | 6 ft | 6 ft x 6 ft |
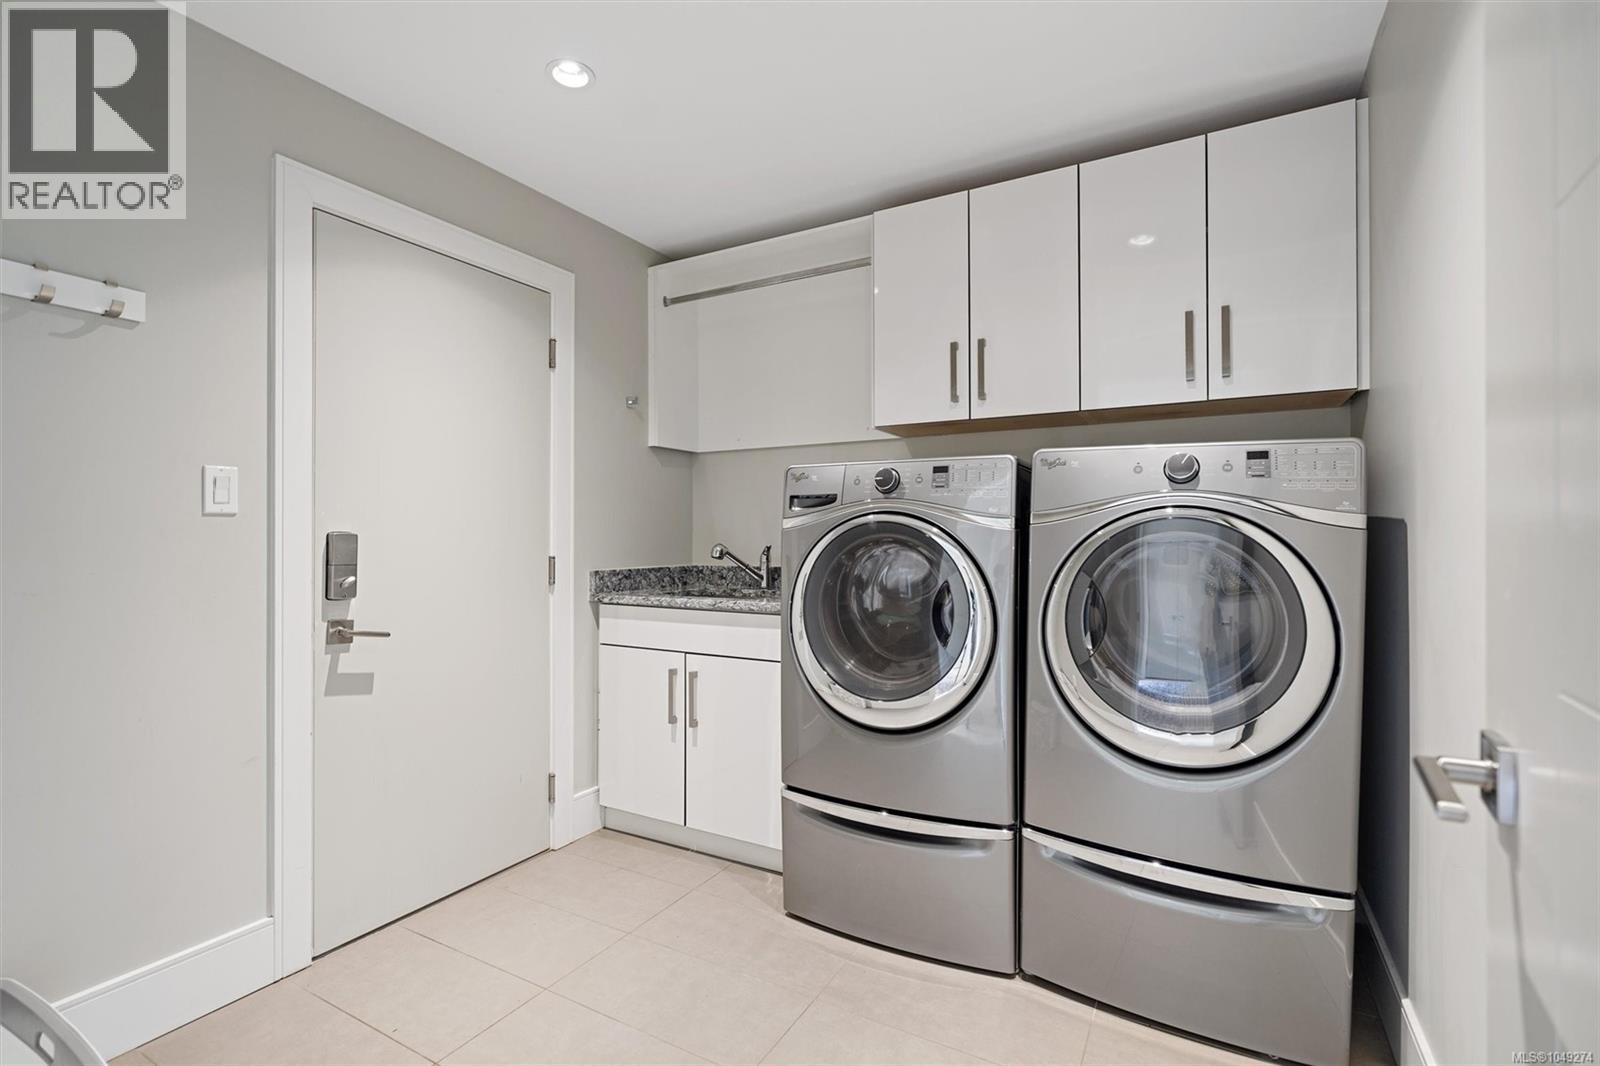
| Main Level | Laundry Room | 9 ft | 8 ft | 9 ft x 8 ft |
| Main Level | Entrance | 7 ft | 19 ft | 7 ft x 19 ft |
https://www.realtor.ca/real-estate/30256939/3749-ascot-dr-saanich-cedar-hill
Contact Us
Contact us for more information

Danny Vales
www.victoriahomesellers.com/
www.facebook.com/VictoriaHomeSellers
www.instagram.com/victoriahomesellers/
1144 Fort St
Victoria, British Columbia V8V 3K8
(250) 385-2033
(250) 385-3763
www.newportrealty.com/

The trademarks REALTOR®, REALTORS®, and the REALTOR® logo are controlled by The Canadian Real Estate Association (CREA) and identify real estate professionals who are members of CREA. The trademarks MLS®, Multiple Listing Service® and the associated logos are owned by The Canadian Real Estate Association (CREA) and identify the quality of services provided by real estate professionals who are members of CREA. The trademark DDF® is owned by The Canadian Real Estate Association (CREA) and identifies CREA's Data Distribution Facility (DDF®)
September 10 2026 11:35:44
Victoria Real Estate Board
Newport Realty Ltd.