Presented by Robert J. Iio Personal Real Estate Corporation — Team 110 RE/MAX Real Estate (Kamloops).
3748 Overlander Drive Kamloops, British Columbia V2B 8M4

$824,900
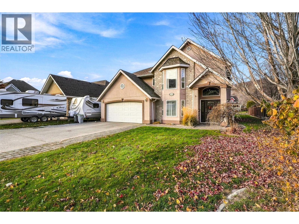
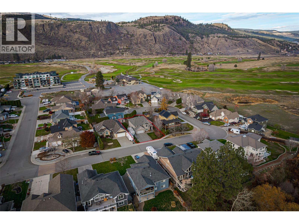
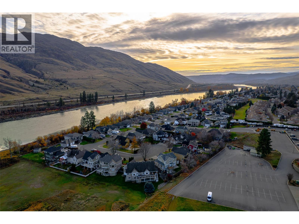
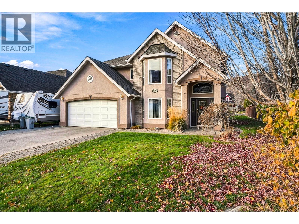
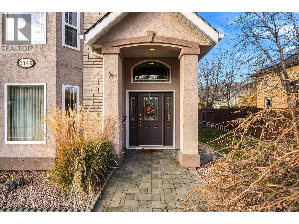
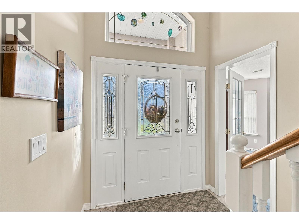
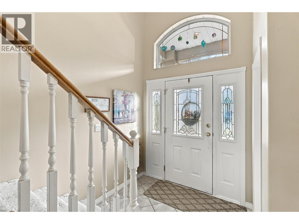
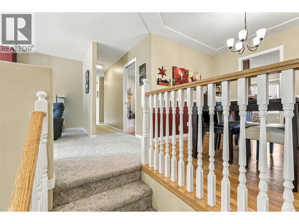
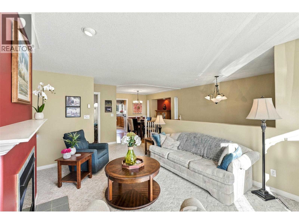
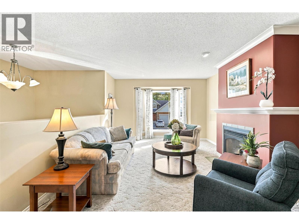
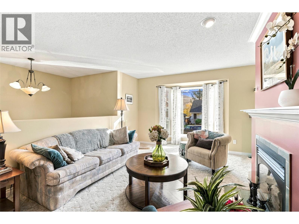
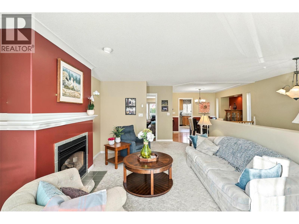
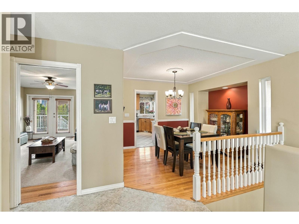
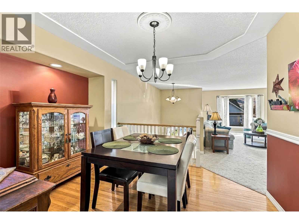
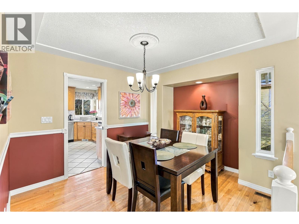
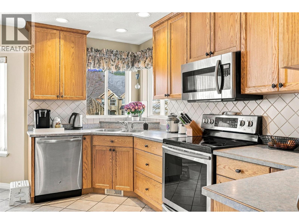
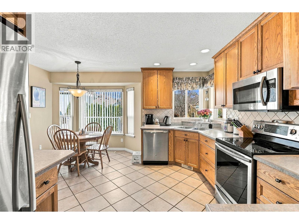
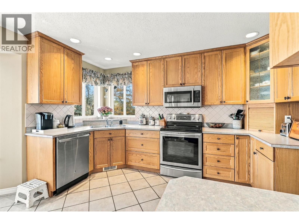
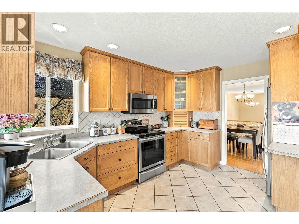
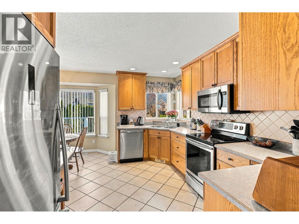
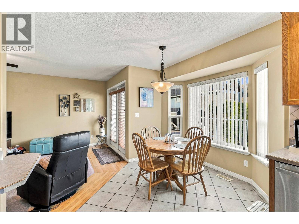
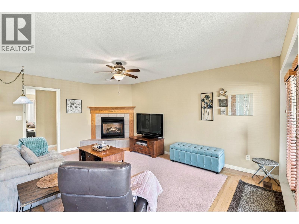
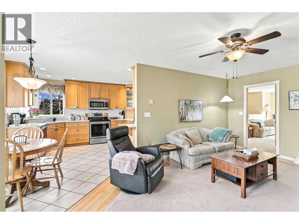
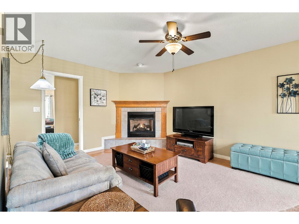
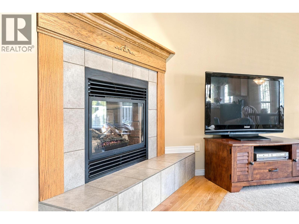
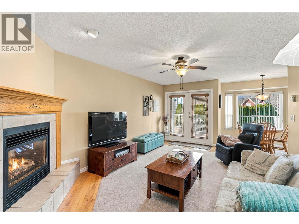
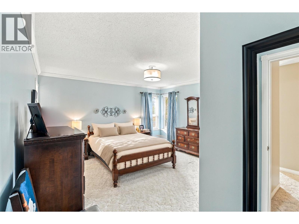
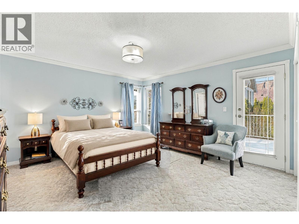
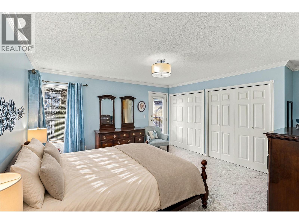
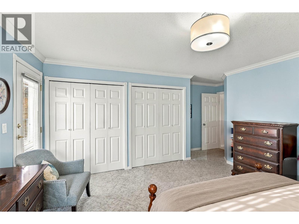
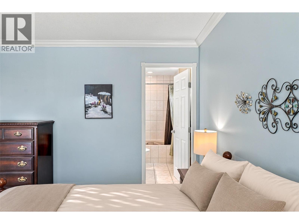
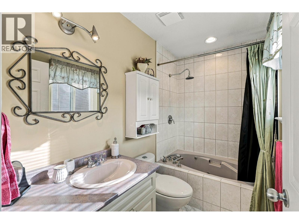
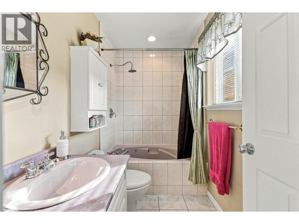
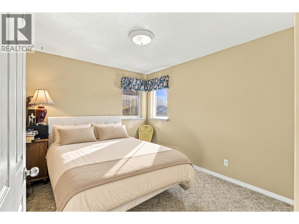
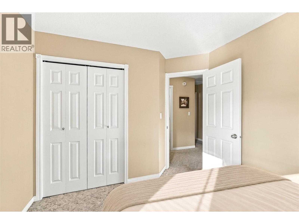
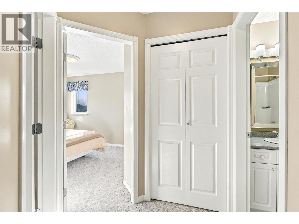
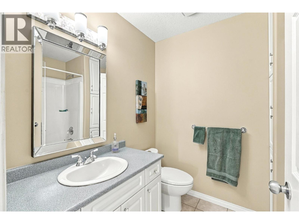
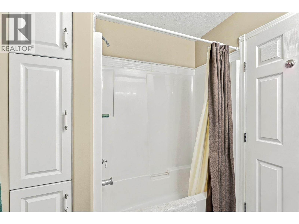
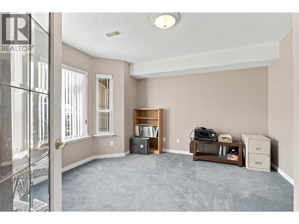
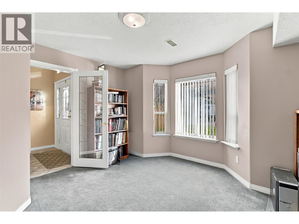
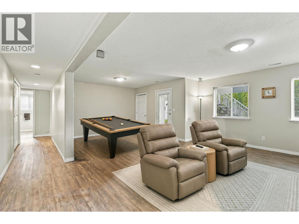
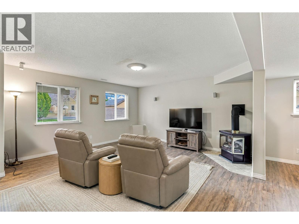
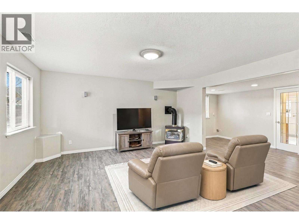
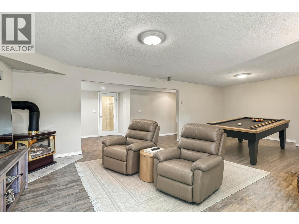
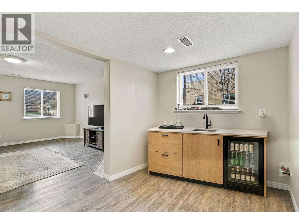
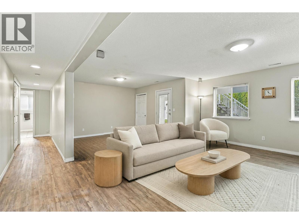
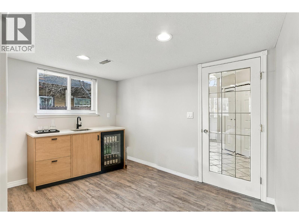
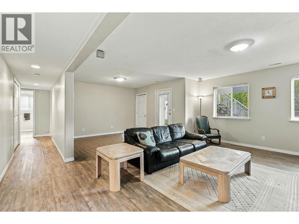
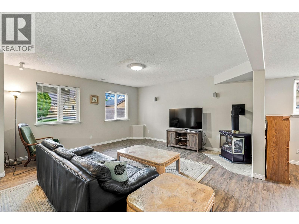
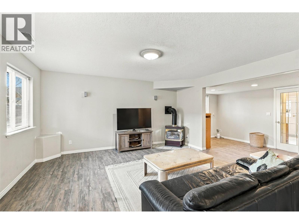
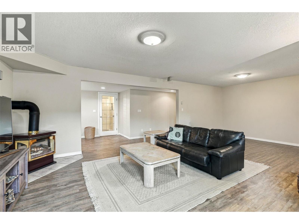
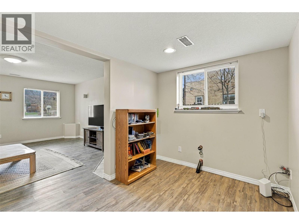
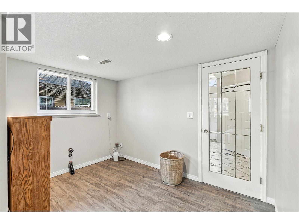
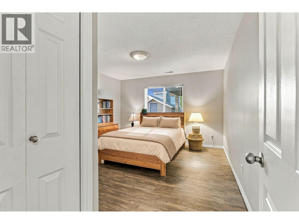
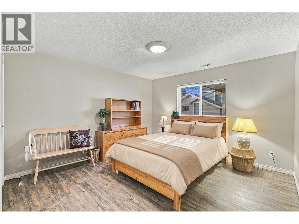
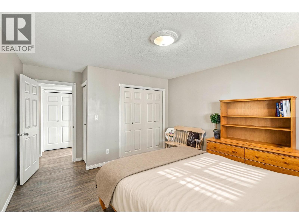
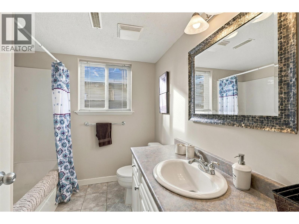
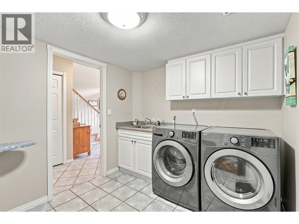
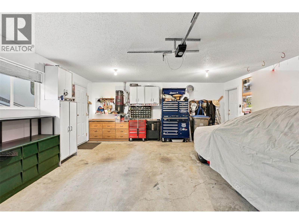
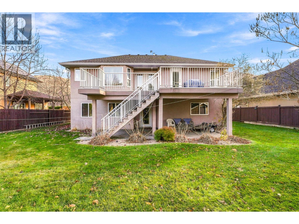
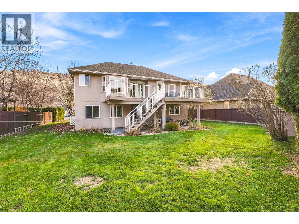
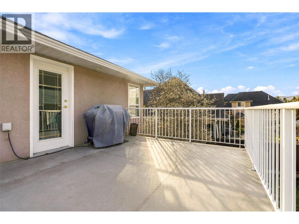
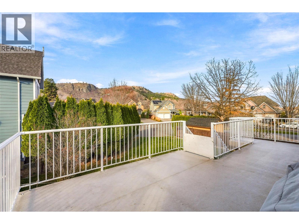
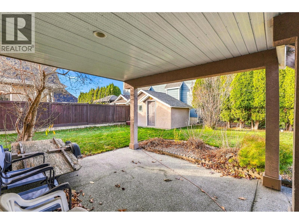
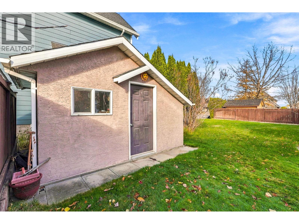
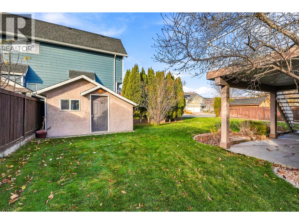
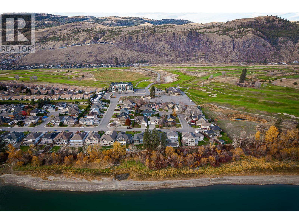
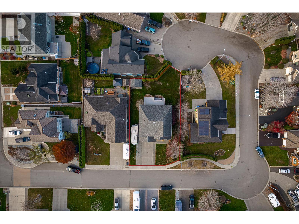
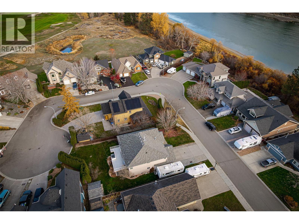
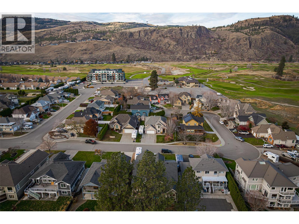
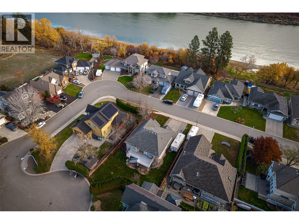
OPEN HOUSE Saturday Nov 14 12-2pm. A double garage, RV parking and room to spread out in Westsyde, Right across from the North Thompson River. This four-bedroom, three-bathroom basement-entry home has a layout that gives everyone a little breathing room. Upstairs, the kitchen has a breakfast nook plus a separate dining room, with both a living room and family room nearby. Three bedrooms share the main level, including a 14 x 14 primary bedroom with a four-piece ensuite & his and her closets. Downstairs, the 16 x 27 rec room leaves plenty of room for movie nights, hobbies or a pool table. Roughed in for a wet bar this space has an additional option to be easiliy converted to a suite if you are looking to lighten the load on your mortage.. A fourth bedroom, den, laundry and another four-piece bathroom round out the entry level. Three cozy gas fireplaces add warmth through the cooler months, and the 30 x 40 parking area gives you options beyond the garage. Set on a 7,600 sq. ft. lot, with 2,748 sq. ft. of finished space inside. A practical layout, generous parking and separate spaces to make your own. All measurements approx. (id:61048)
Open House
This property has open houses!
12:00 pm
Ends at:2:00 pm
Antonia Gujinovic from our team is hosting this open house.
Property Details
| MLS® Number | 10405617 |
| Property Type | Single Family |
| Neigbourhood | Westsyde |
| Parking Space Total | 2 |
Building
| Bathroom Total | 3 |
| Bedrooms Total | 4 |
| Appliances | Range, Refrigerator, Dishwasher, Washer & Dryer |
| Architectural Style | Other |
| Basement Type | Full |
| Constructed Date | 1999 |
| Construction Style Attachment | Detached |
| Cooling Type | Central Air Conditioning |
| Exterior Finish | Stucco |
| Fireplace Fuel | Gas |
| Fireplace Present | Yes |
| Fireplace Total | 3 |
| Fireplace Type | Unknown |
| Flooring Type | Mixed Flooring |
| Heating Type | Forced Air |
| Roof Material | Vinyl Shingles |
| Roof Style | Unknown |
| Stories Total | 2 |
| Size Interior | 2,785 Sqft |
| Type | House |
| Utility Water | Municipal Water |
Parking
| Attached Garage | 2 |
| R V |
Land
| Acreage | No |
| Sewer | Municipal Sewage System |
| Size Irregular | 0.17 |
| Size Total | 0.17 Ac|under 1 Acre |
| Size Total Text | 0.17 Ac|under 1 Acre |
Rooms
| Level | Type | Length | Width | Dimensions |
|---|---|---|---|---|
| Second Level | 4pc Ensuite Bath | Measurements not available | ||
| Second Level | 4pc Bathroom | Measurements not available | ||
| Second Level | Dining Nook | 7'6'' x 7'6'' | ||
| Second Level | Family Room | 12'1'' x 21'4'' | ||
| Second Level | Bedroom | 9'5'' x 10'11'' | ||
| Second Level | Bedroom | 9'8'' x 10'3'' | ||
| Second Level | Dining Room | 11'5'' x 9'7'' | ||
| Second Level | Living Room | 11'10'' x 17'7'' | ||
| Second Level | Kitchen | 10'8'' x 12'10'' | ||
| Second Level | Primary Bedroom | 16'5'' x 17'5'' | ||
| Main Level | Den | 12'1'' x 12'1'' | ||
| Main Level | Laundry Room | 7'11'' x 10'11'' | ||
| Main Level | Games Room | 26'4'' x 14'9'' | ||
| Main Level | 4pc Bathroom | Measurements not available | ||
| Main Level | Bedroom | 12'7'' x 15'2'' | ||
| Main Level | Foyer | 7'2'' x 9'9'' |
https://www.realtor.ca/real-estate/30512556/3748-overlander-drive-kamloops-westsyde
Contact Us
Contact us for more information
Skyleigh Mccallum
Personal Real Estate Corporation
www.foreverkamloops.com/
1631 Dickson Ave, Suite 1100
Kelowna, British Columbia V1Y 0B5
(833) 817-6506
www.exprealty.ca/

The trademarks REALTOR®, REALTORS®, and the REALTOR® logo are controlled by The Canadian Real Estate Association (CREA) and identify real estate professionals who are members of CREA. The trademarks MLS®, Multiple Listing Service® and the associated logos are owned by The Canadian Real Estate Association (CREA) and identify the quality of services provided by real estate professionals who are members of CREA. The trademark DDF® is owned by The Canadian Real Estate Association (CREA) and identifies CREA's Data Distribution Facility (DDF®)
November 14 2026 12:28:13
Association of Interior REALTORS®
Exp Realty (Kelowna)