Presented by Robert J. Iio Personal Real Estate Corporation — Team 110 RE/MAX Real Estate (Kamloops).
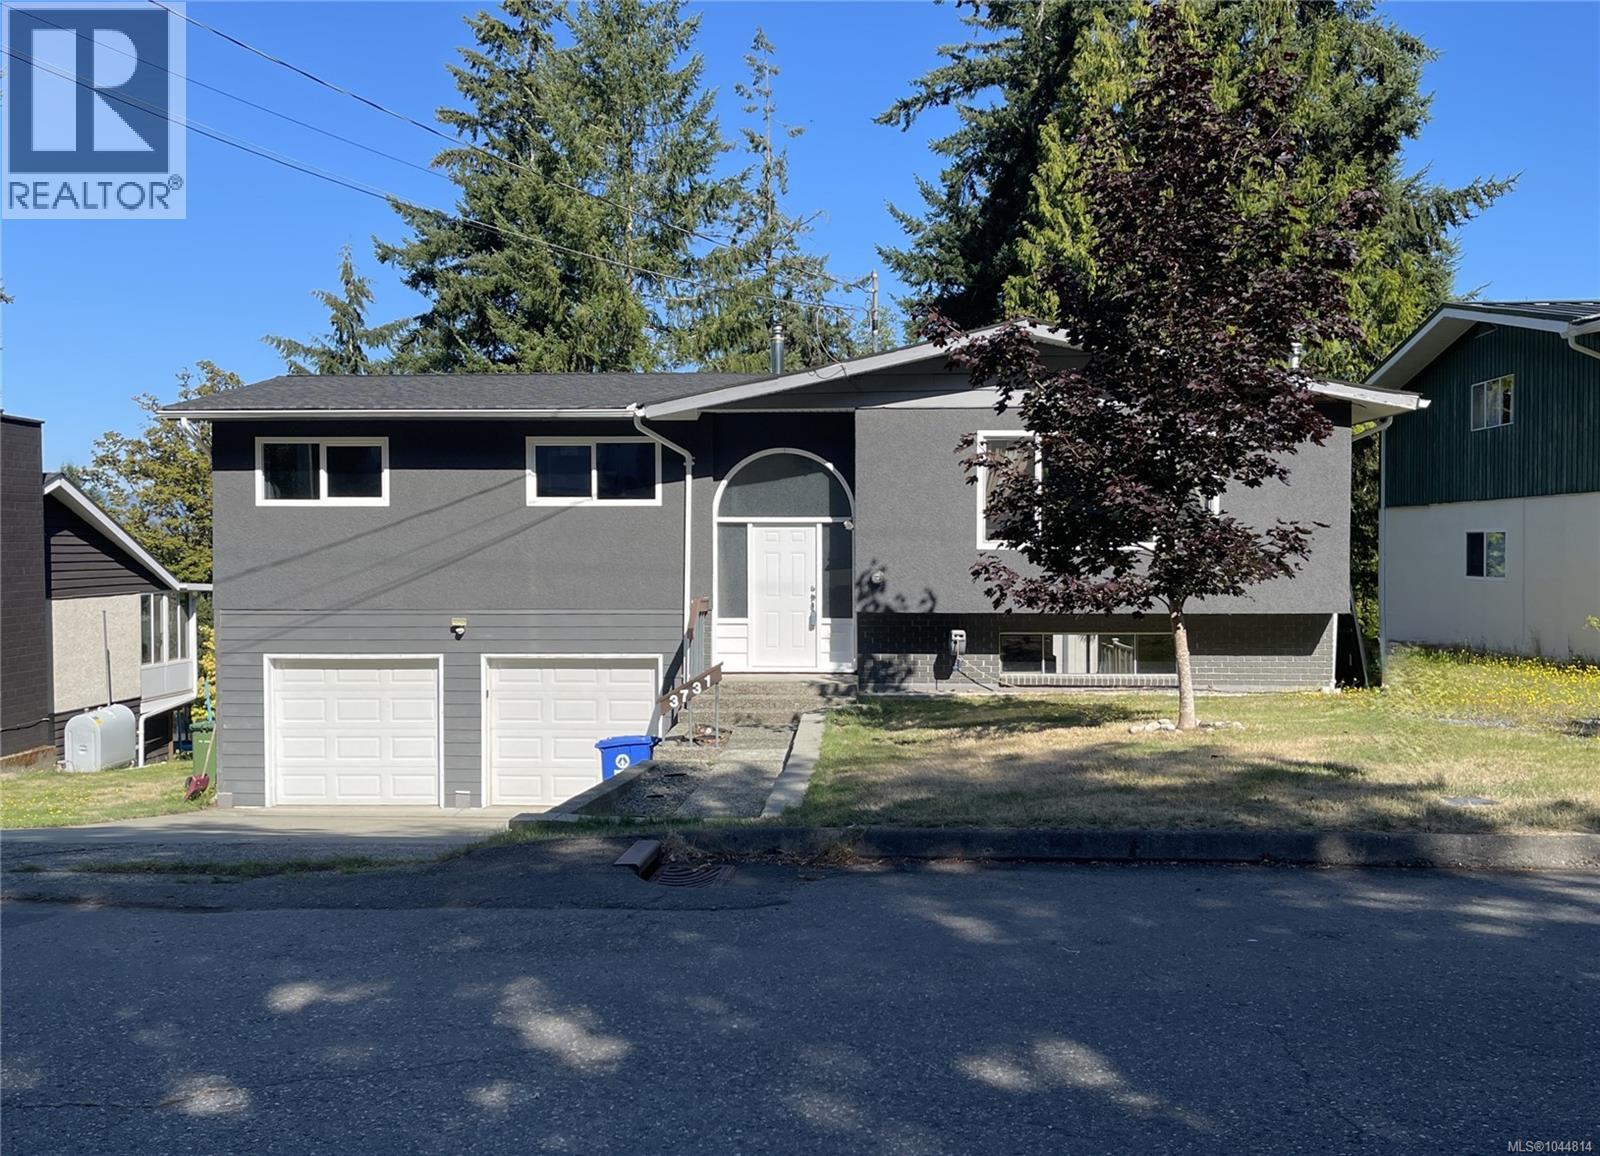
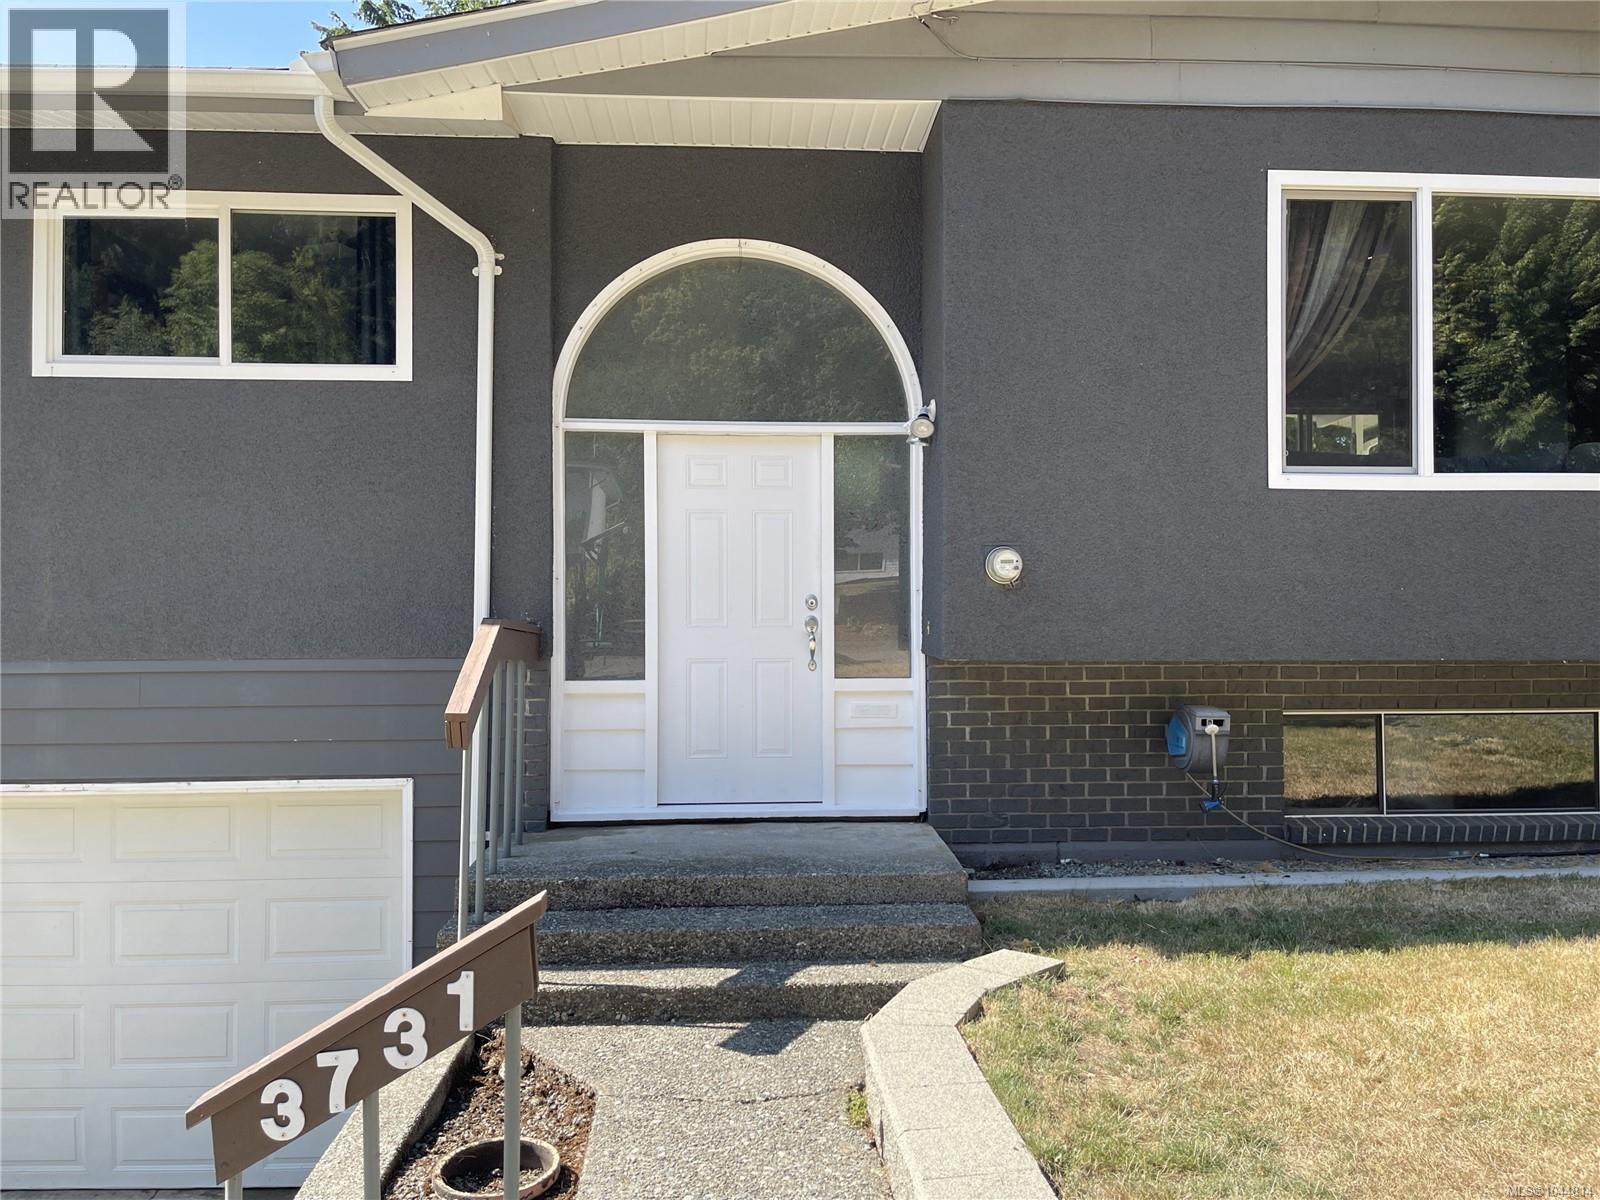
3731 Fowlie Cres Port Alberni, British Columbia V9Y 1C6

$770,000
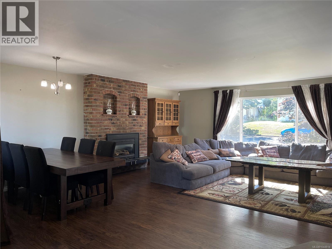
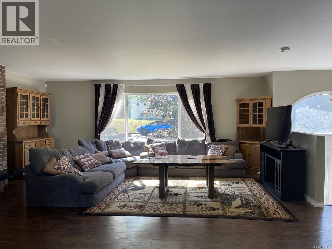
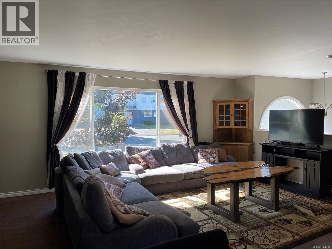
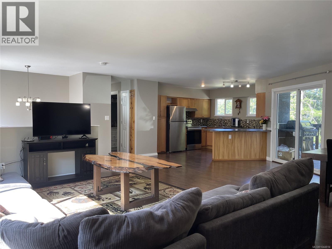
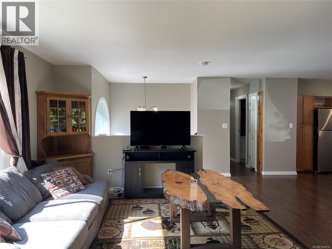

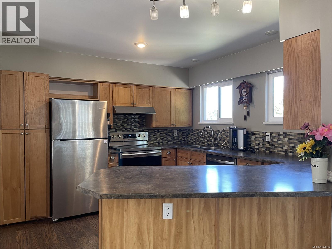
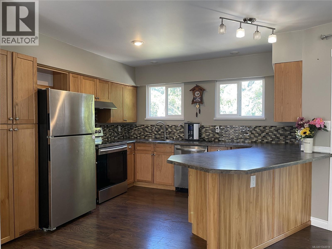
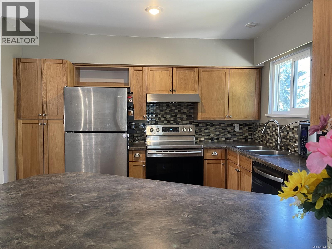
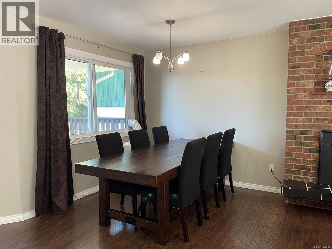
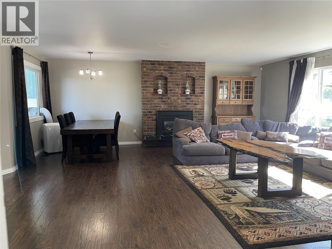
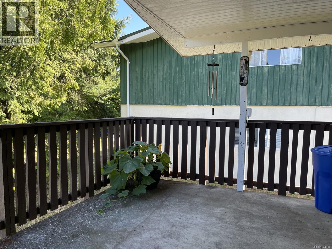
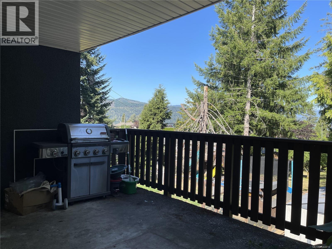
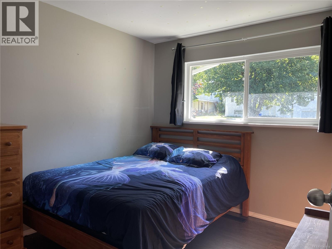
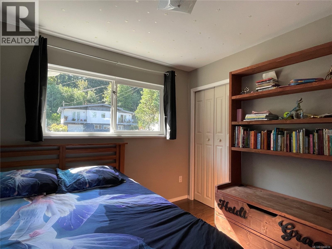
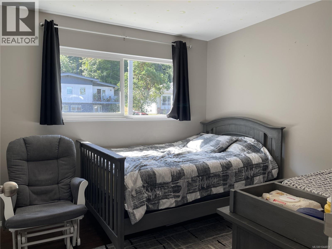
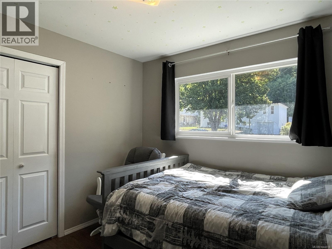
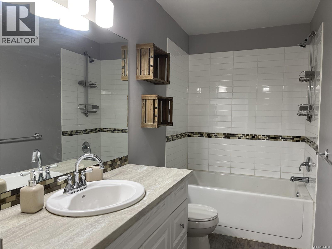
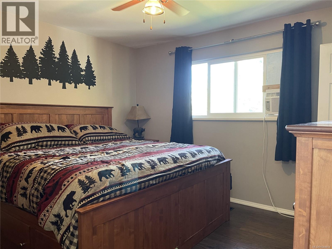
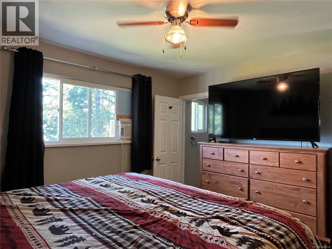
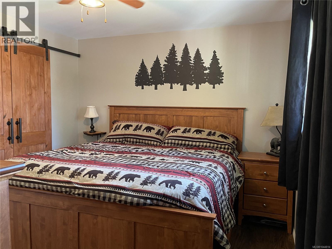
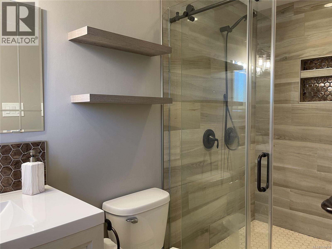
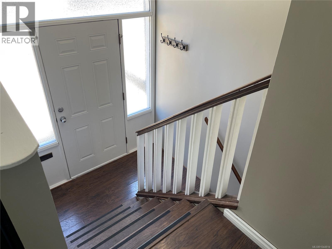
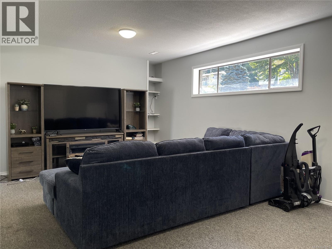
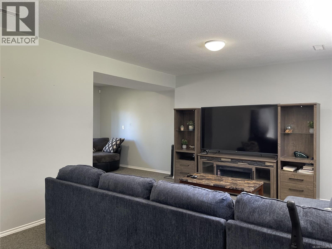
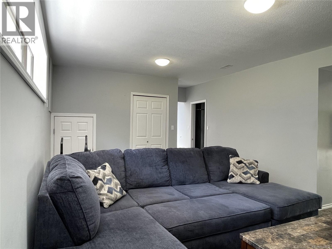
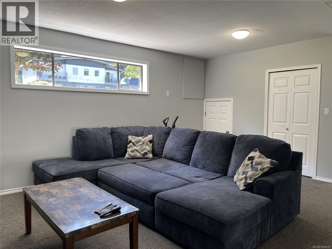
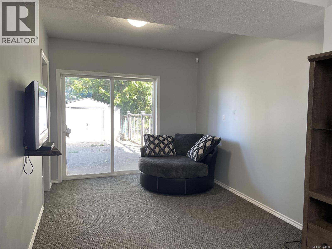
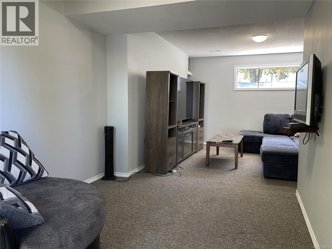
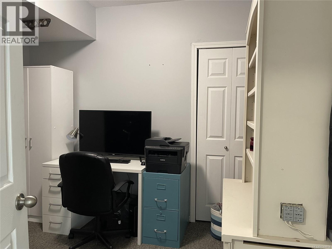
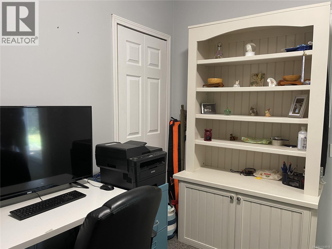
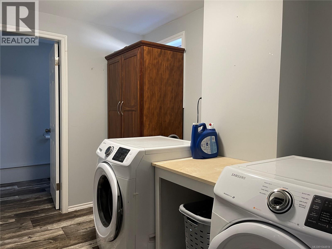
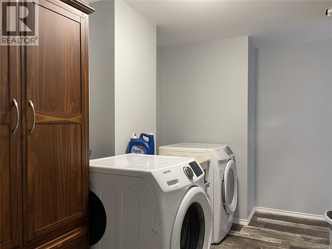
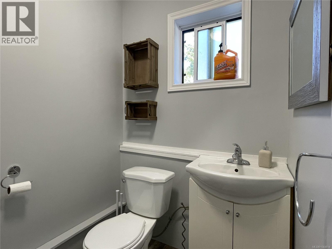
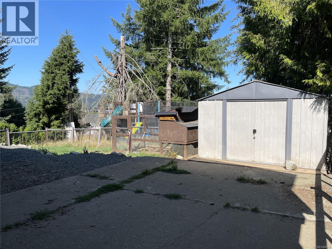
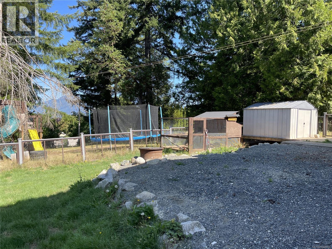
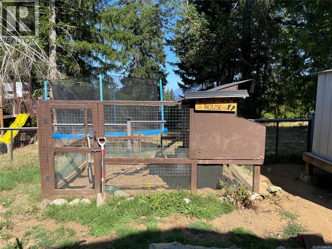
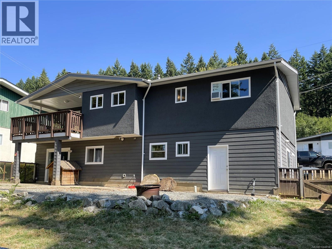
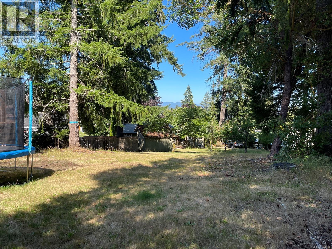
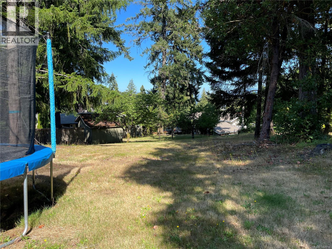
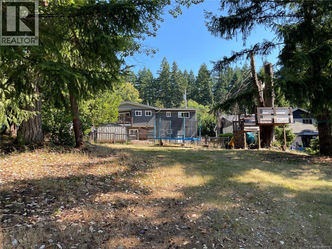
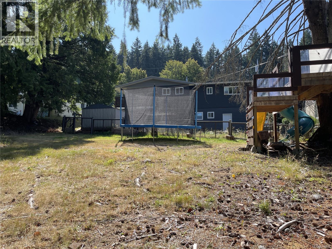
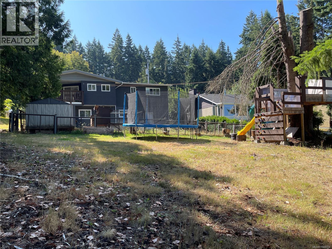
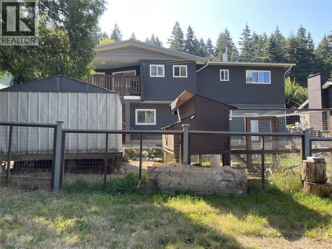
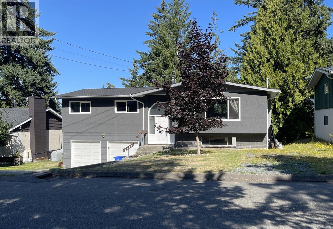
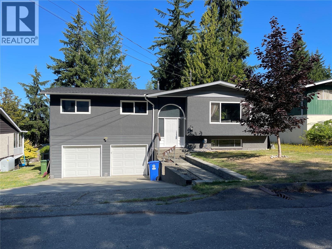
Welcome to this well-built 4-bedroom, 3-bathroom family home in one of the area's most sought-after neighbourhoods. Situated on a generous 0.33-acre lot, this property offers a double garage and a private, fully fenced backyard with plenty of space for kids, pets, and outdoor entertaining. The main floor features an open-concept living area centered around a cozy natural gas fireplace, a bright kitchen with classic shaker cabinetry, stainless steel appliances, and a dining area that opens onto a covered back deck—perfect for year-round enjoyment. Also on the main level are two additional bedrooms, a full bathroom, and a spacious primary suite complete with its own ensuite. Downstairs you'll find a large rec room with over-height ceilings and walkout access to the backyard, plus a fourth bedroom, convenient 2-piece bathroom, and laundry area. The roof, soffit and gutters were new in 2023 & all appliances are included. This is an ideal home for growing families looking for comfort, space, and a fantastic location. (id:61048)
Property Details
| MLS® Number | 1044814 |
| Property Type | Single Family |
| Neigbourhood | Port Alberni |
| Features | Other |
| Parking Space Total | 2 |
| Plan | Vip25050 |
Building
| Bathroom Total | 3 |
| Bedrooms Total | 4 |
| Constructed Date | 1974 |
| Cooling Type | None |
| Fireplace Present | Yes |
| Fireplace Total | 1 |
| Heating Fuel | Natural Gas |
| Heating Type | Forced Air |
| Size Interior | 2,100 Sqft |
| Type | House |
Parking
| Garage |
Land
| Acreage | No |
| Size Irregular | 14280 |
| Size Total | 14280 Sqft |
| Size Total Text | 14280 Sqft |
| Zoning Description | R1 |
| Zoning Type | Residential |
Rooms
| Level | Type | Length | Width | Dimensions |
|---|---|---|---|---|
| Lower Level | Laundry Room | 12'4 x 10'1 | ||
| Lower Level | Family Room | 19'8 x 12'8 | ||
| Lower Level | Bedroom | 10'11 x 9'10 | ||
| Lower Level | Bathroom | 2-Piece | ||
| Main Level | Primary Bedroom | 12'7 x 10'10 | ||
| Main Level | Living Room | 20'1 x 12'6 | ||
| Main Level | Kitchen | 12'2 x 11'4 | ||
| Main Level | Ensuite | 2-Piece | ||
| Main Level | Dining Room | 8'10 x 8'10 | ||
| Main Level | Bedroom | 10 ft | Measurements not available x 10 ft | |
| Main Level | Bedroom | 10'3 x 9'7 | ||
| Main Level | Bathroom | 4-Piece |
https://www.realtor.ca/real-estate/30118413/3731-fowlie-cres-port-alberni-port-alberni
Contact Us
Contact us for more information

Dave Koszegi
Personal Real Estate Corporation
www.youtube.com/embed/1q9B4nIkBJI
www.dkg.ca/
www.facebook.com/DaveKoszegiGroupPortAlberni
#1 - 5140 Metral Drive
Nanaimo, British Columbia V9T 2K8
(250) 751-1223
(250) 751-1300

The trademarks REALTOR®, REALTORS®, and the REALTOR® logo are controlled by The Canadian Real Estate Association (CREA) and identify real estate professionals who are members of CREA. The trademarks MLS®, Multiple Listing Service® and the associated logos are owned by The Canadian Real Estate Association (CREA) and identify the quality of services provided by real estate professionals who are members of CREA. The trademark DDF® is owned by The Canadian Real Estate Association (CREA) and identifies CREA's Data Distribution Facility (DDF®)
August 11 2026 04:02:27
Vancouver Island Real Estate Board
RE/MAX Professionals - Dave Koszegi Group