Presented by Robert J. Iio Personal Real Estate Corporation — Team 110 RE/MAX Real Estate (Kamloops).
3730 Commonage Place Vernon, British Columbia V1T 8V6

$824,900
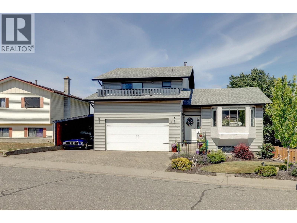
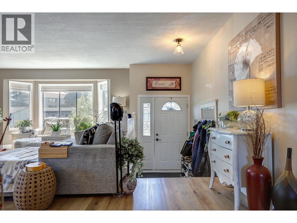
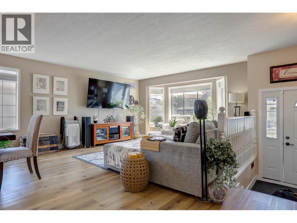
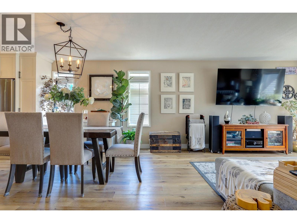
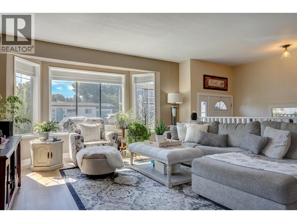
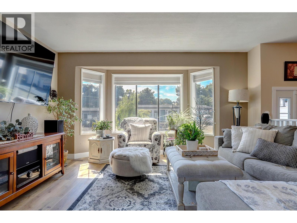
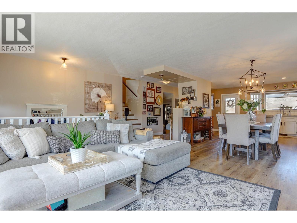
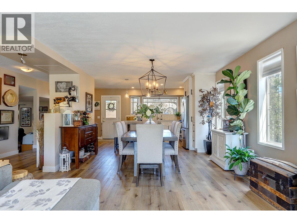
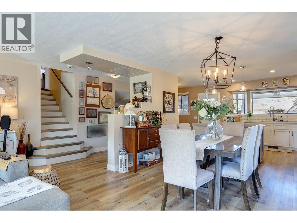
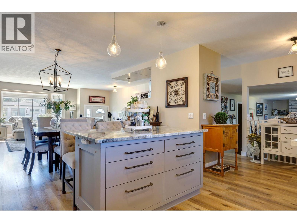
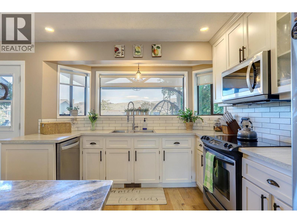
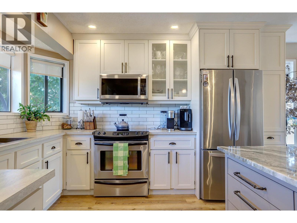
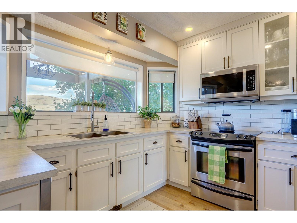
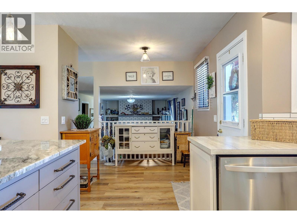
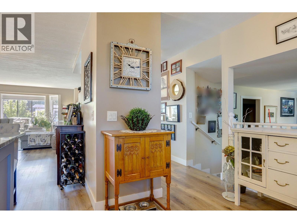
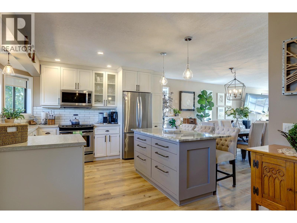
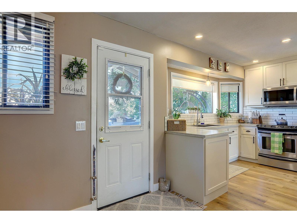
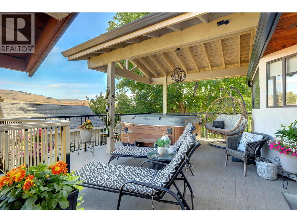
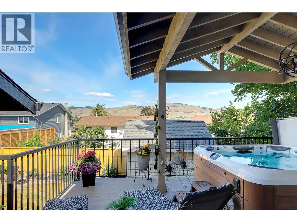
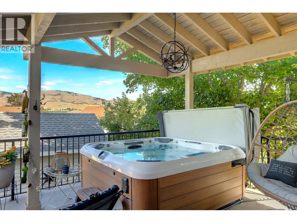
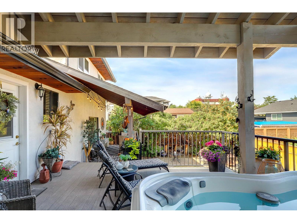
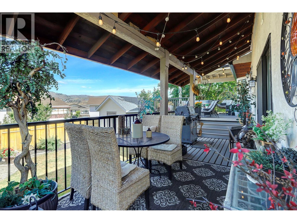
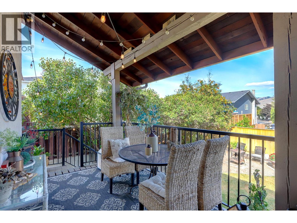
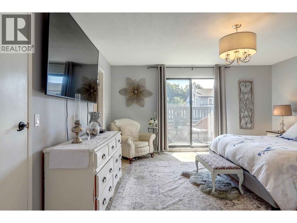
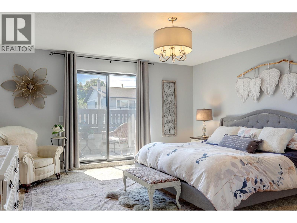
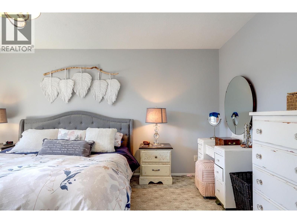
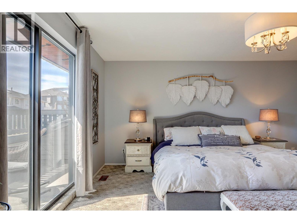
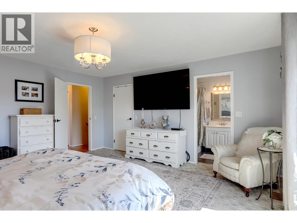
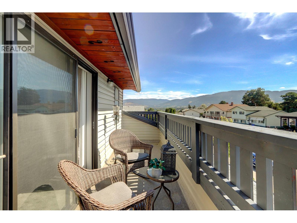
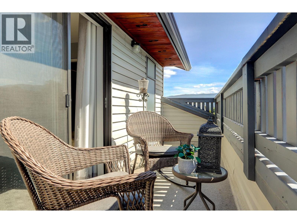
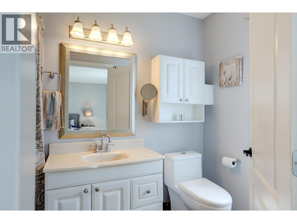
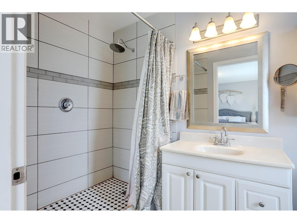
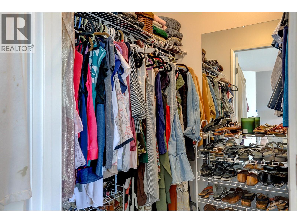
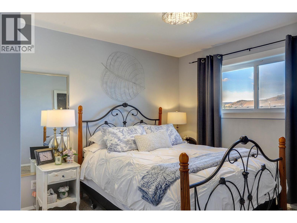
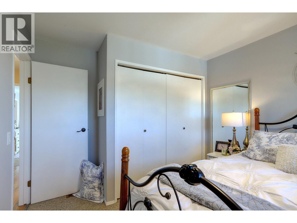
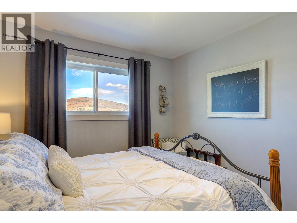
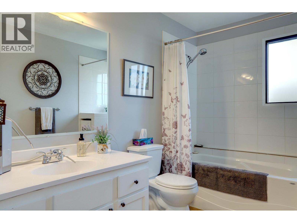
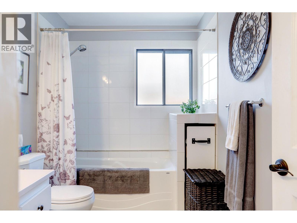
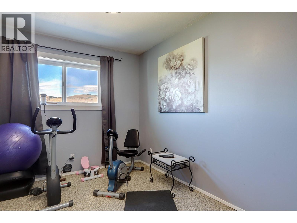
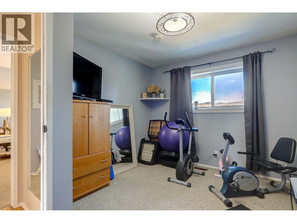
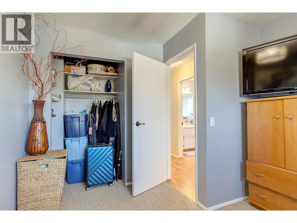
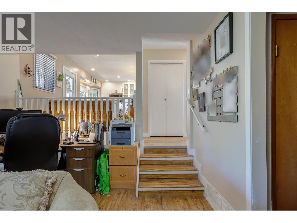
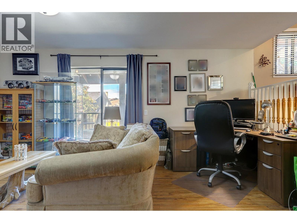
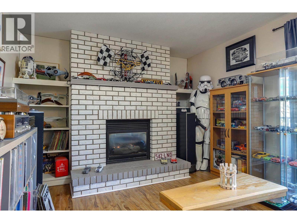
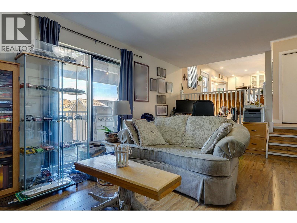
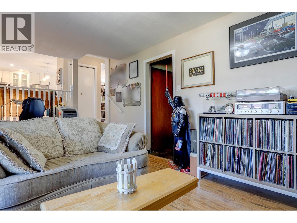
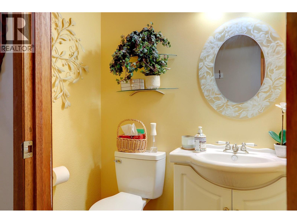
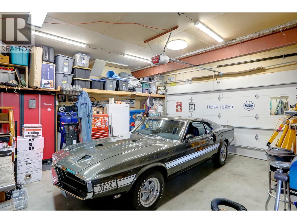
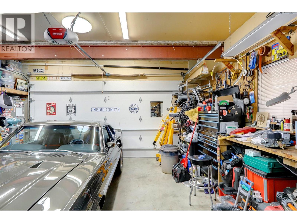
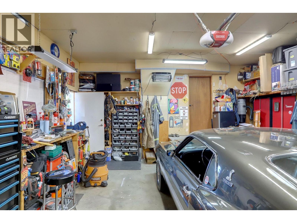
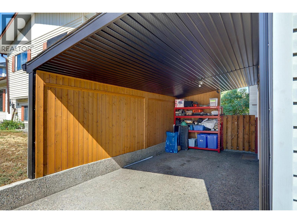
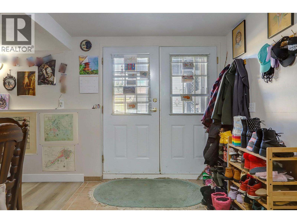
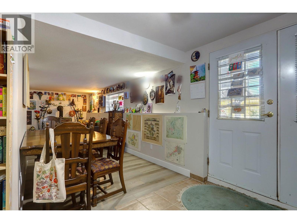
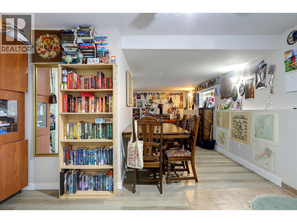
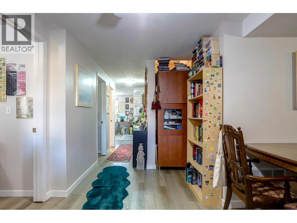
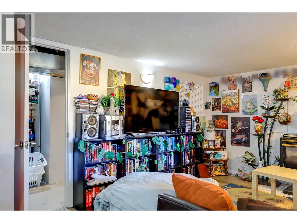
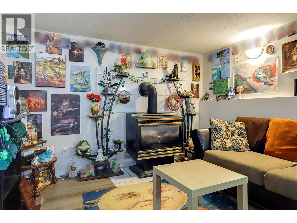
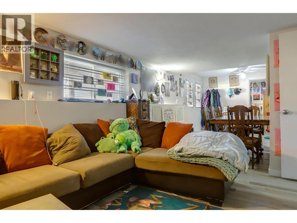
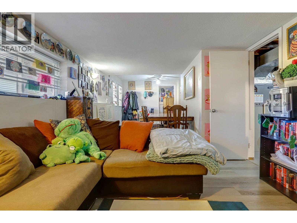
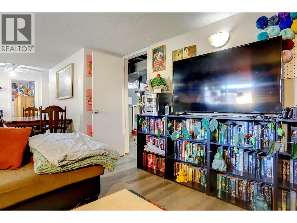
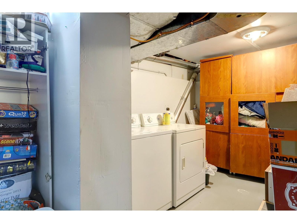
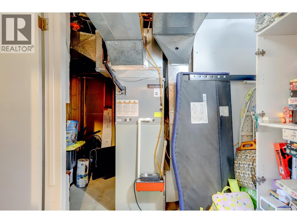
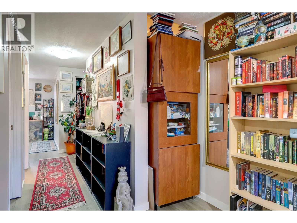
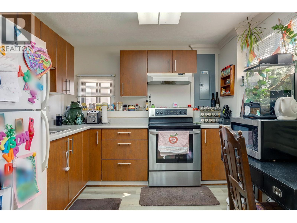
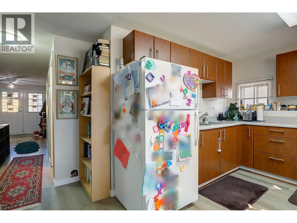
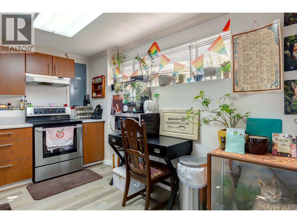
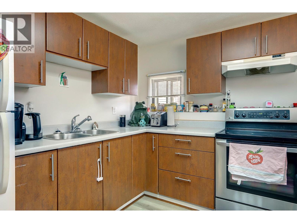
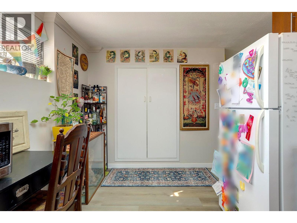
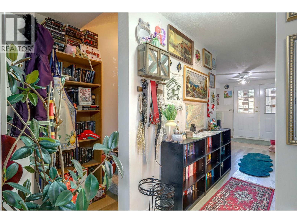
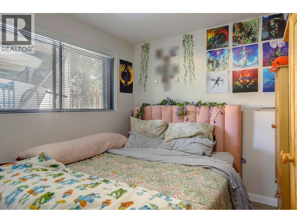
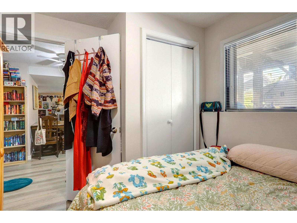
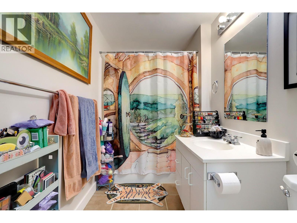
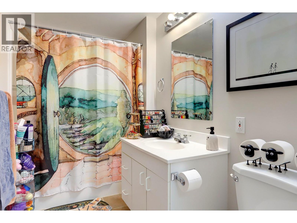
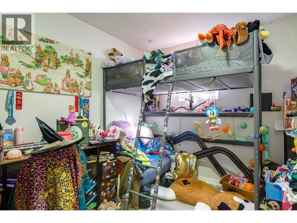
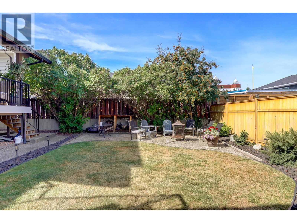
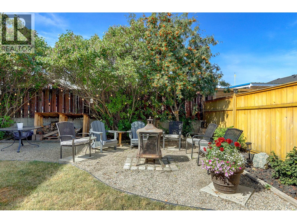
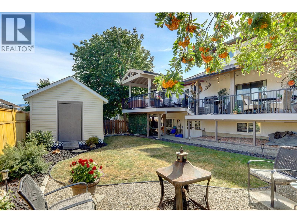
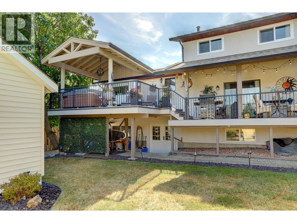
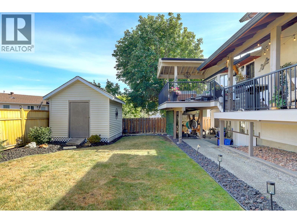
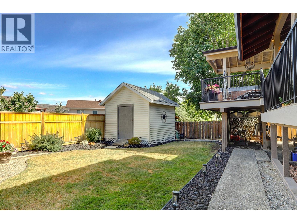
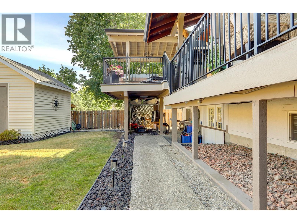
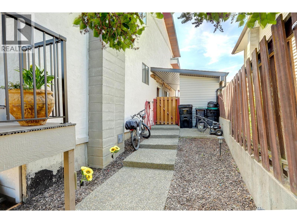
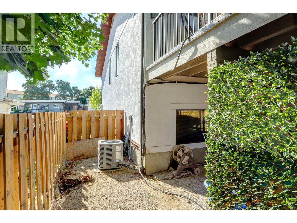
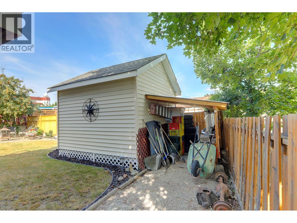
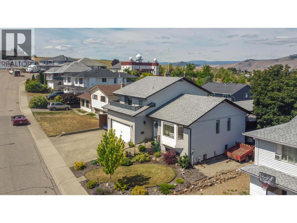
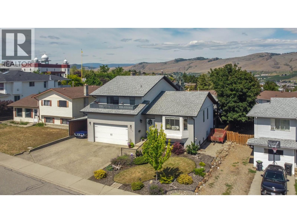
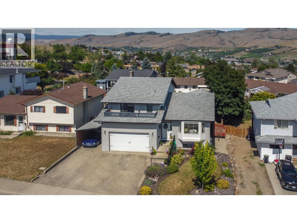
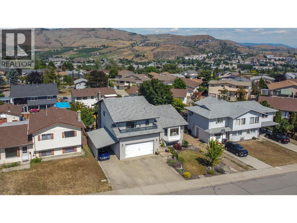
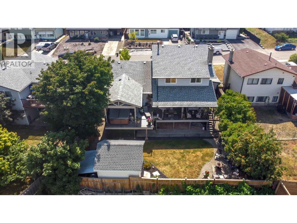
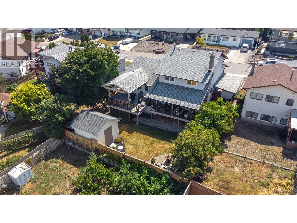
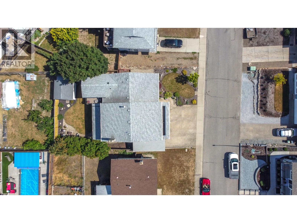
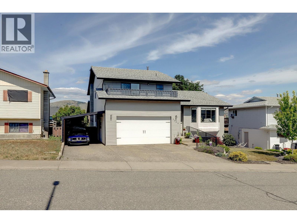
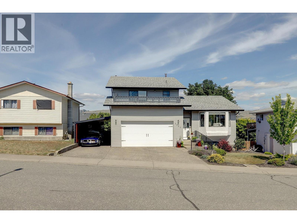
Room for the whole family & built-in mortgage help! This spacious 5 bdrm, 3.5-bath home offers the flexibility today's buyers are looking for, featuring a bright 3 bdrm main residence & generous 2 bdrm basement suite with long-term tenants already in place, providing $1,600/month rental income. The thoughtfully designed main home offers plenty of space for family living with 3 bedrooms upstairs, including a primary bedroom with full ensuite, a 2nd full bathroom. The main floor host 2 separate living spaces, half bath for guests, plus updated kitchen which features modern cabinetry & appliances, while newer flooring gives the home a fresh, updated feel. Outside, enjoy a private, fully fenced backyard that was completely redone, perfect for children, pets, & summer entertaining. The rebuilt front upper deck provides another inviting outdoor space to relax & enjoy. The self-contained 2-bedroom suite is exceptionally spacious & includes its own separate laundry. Parking is rarely an issue with a double garage, attached carport, & driveway space for 3 additional vehicles. Major updates include A/C (2018), hot water tank (2022), and roof that is approximately 15 yrs old. Situated in Mission Hill, you'll appreciate being just minutes from schools, shopping, parks, trails, & everyday amenities. Whether you're looking for a comfortable family home with room to grow or a smart investment that helps offset your mortgage, this property offers outstanding value in a convenient location. (id:61048)
Property Details
| MLS® Number | 10394108 |
| Property Type | Single Family |
| Neigbourhood | Mission Hill |
| Amenities Near By | Park, Recreation, Schools, Shopping |
| Community Features | Pets Allowed, Rentals Allowed |
| Features | Central Island, Two Balconies |
| Parking Space Total | 6 |
| View Type | Mountain View |
Building
| Bathroom Total | 4 |
| Bedrooms Total | 5 |
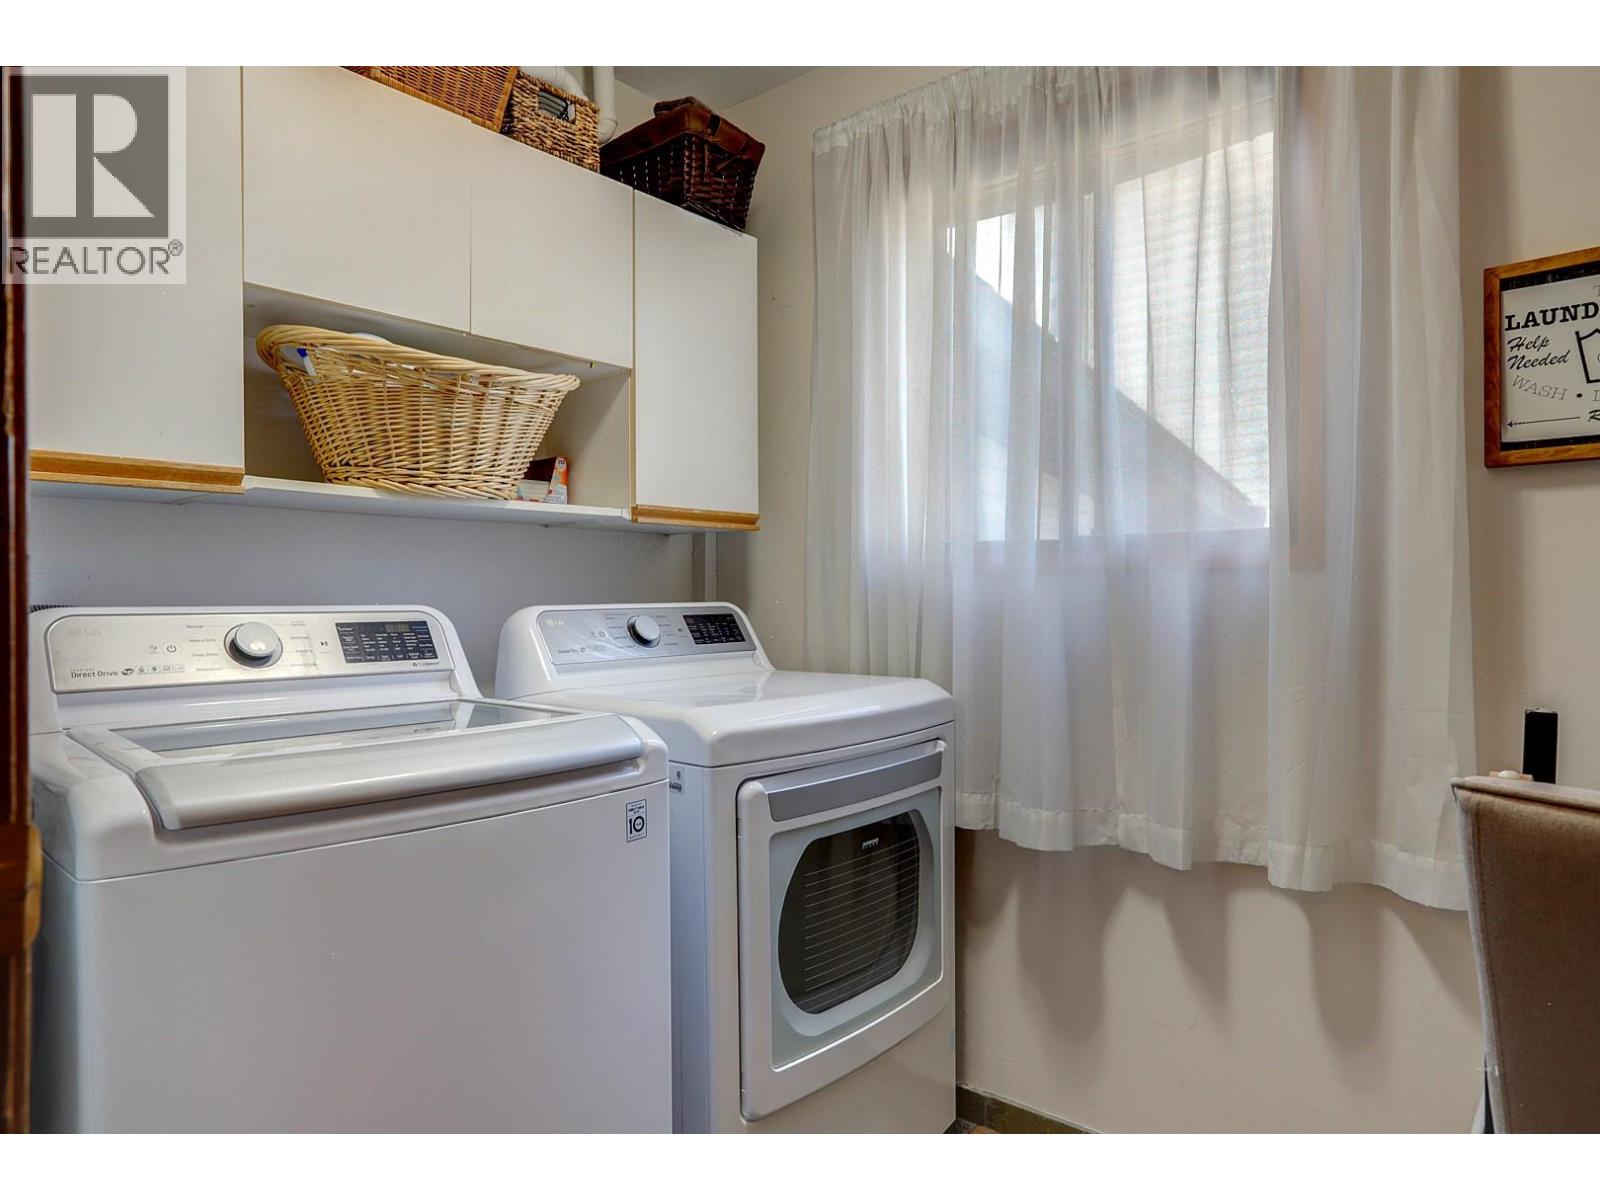
| Appliances | Refrigerator, Dishwasher, Dryer, Range - Electric, Microwave, Washer |
| Architectural Style | Multi-level |
| Constructed Date | 1983 |
| Construction Style Attachment | Detached |
| Construction Style Split Level | Other |
| Cooling Type | Central Air Conditioning |
| Exterior Finish | Stucco, Vinyl Siding |
| Fireplace Present | Yes |
| Fireplace Total | 2 |
| Fireplace Type | Free Standing Metal,insert |
| Flooring Type | Carpeted, Laminate, Tile, Vinyl |
| Half Bath Total | 1 |
| Heating Type | Forced Air, See Remarks |
| Roof Material | Asphalt Shingle |
| Roof Style | Unknown |
| Stories Total | 3 |
| Size Interior | 2,812 Sqft |
| Type | House |
| Utility Water | Municipal Water |
Parking
| Additional Parking | |
| Attached Garage | 2 |
Land
| Acreage | No |
| Fence Type | Fence |
| Land Amenities | Park, Recreation, Schools, Shopping |
| Sewer | Municipal Sewage System |
| Size Frontage | 59 Ft |
| Size Irregular | 0.14 |
| Size Total | 0.14 Ac|under 1 Acre |
| Size Total Text | 0.14 Ac|under 1 Acre |
Rooms
| Level | Type | Length | Width | Dimensions |
|---|---|---|---|---|
| Second Level | 4pc Bathroom | 10'3'' x 6'5'' | ||
| Second Level | Bedroom | 10'3'' x 12'4'' | ||
| Second Level | Bedroom | 10'2'' x 12'5'' | ||
| Second Level | Other | 20'4'' x 5' | ||
| Second Level | Other | 5'2'' x 5'11'' | ||
| Second Level | 3pc Ensuite Bath | 5'2'' x 9'9'' | ||
| Second Level | Primary Bedroom | 15'2'' x 16'1'' | ||
| Basement | Utility Room | 21'1'' x 9'9'' | ||
| Basement | Kitchen | 13'10'' x 9'6'' | ||
| Main Level | Other | 20'4'' x 21'4'' | ||
| Main Level | Kitchen | 19'11'' x 12'4'' | ||
| Main Level | Dining Room | 13'3'' x 9'4'' | ||
| Main Level | Family Room | 20'10'' x 11'3'' | ||
| Main Level | 2pc Bathroom | 5'7'' x 4' | ||
| Main Level | Laundry Room | 5'10'' x 7'7'' | ||
| Main Level | Living Room | 14'4'' x 16'0'' | ||
| Additional Accommodation | Full Bathroom | 11'6'' x 5'6'' | ||
| Additional Accommodation | Primary Bedroom | 10'9'' x 12'4'' | ||
| Additional Accommodation | Bedroom | 11'6'' x 8'4'' | ||
| Additional Accommodation | Living Room | 21'3'' x 10'7'' |
https://www.realtor.ca/real-estate/30038581/3730-commonage-place-vernon-mission-hill
Contact Us
Contact us for more information

Janet Barrett
janetbarrettrealestate.com/
5603 27th Street
Vernon, British Columbia V1T 8Z5
(250) 549-4161
(250) 549-7007
www.remaxvernon.com/

The trademarks REALTOR®, REALTORS®, and the REALTOR® logo are controlled by The Canadian Real Estate Association (CREA) and identify real estate professionals who are members of CREA. The trademarks MLS®, Multiple Listing Service® and the associated logos are owned by The Canadian Real Estate Association (CREA) and identify the quality of services provided by real estate professionals who are members of CREA. The trademark DDF® is owned by The Canadian Real Estate Association (CREA) and identifies CREA's Data Distribution Facility (DDF®)
July 24 2026 05:18:18
Association of Interior REALTORS®
RE/MAX Vernon