Presented by Robert J. Iio Personal Real Estate Corporation — Team 110 RE/MAX Real Estate (Kamloops).
3719 Woodsdale Road Unit# 20 Lake Country, British Columbia V4V 1X2

$809,000Maintenance, Reserve Fund Contributions, Insurance, Property Management, Other, See Remarks, Sewer, Waste Removal, Water
$342.16 Monthly
Maintenance, Reserve Fund Contributions, Insurance, Property Management, Other, See Remarks, Sewer, Waste Removal, Water
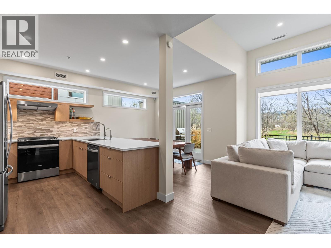
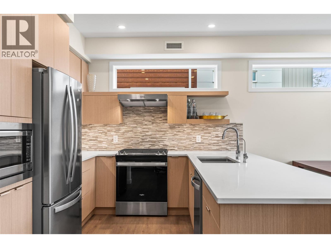
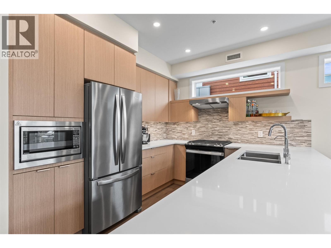
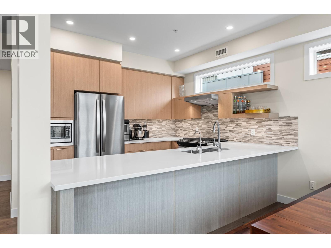
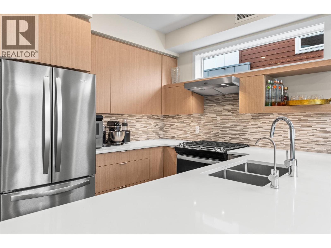
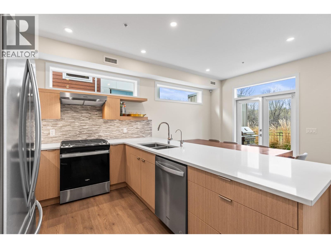
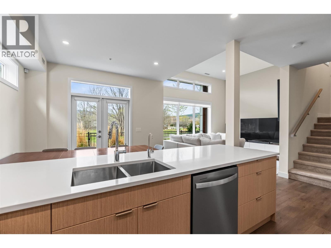
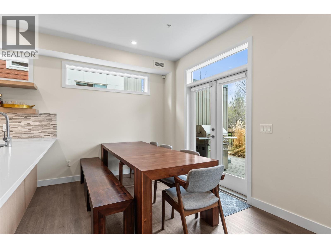
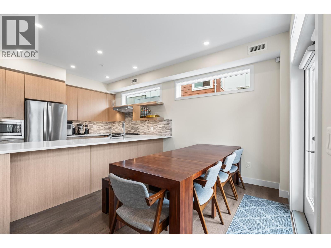
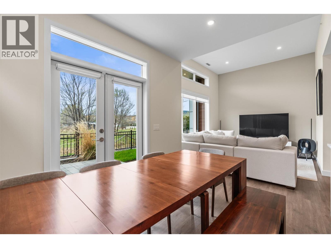
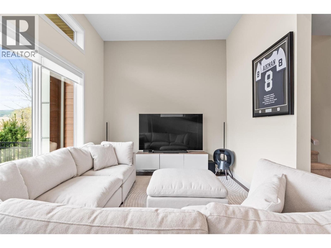
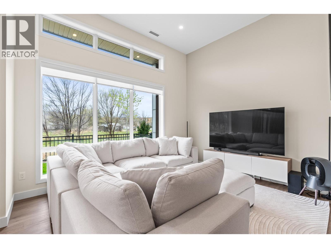
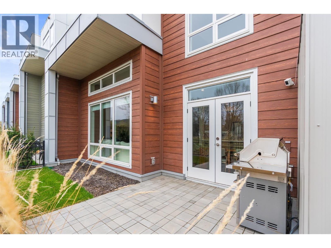
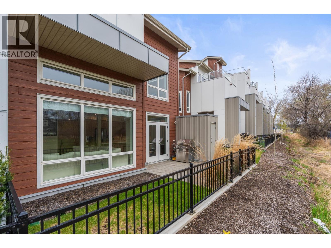
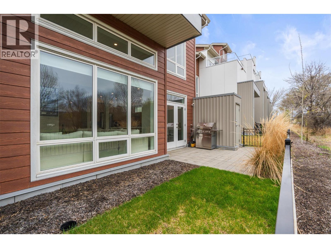
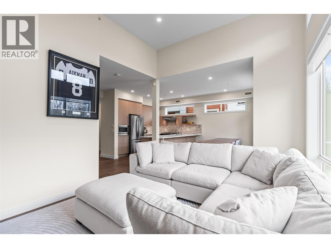
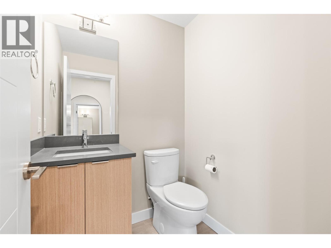
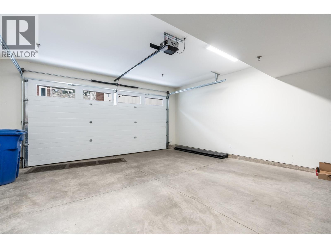
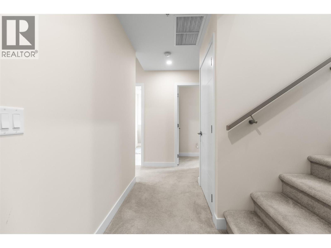
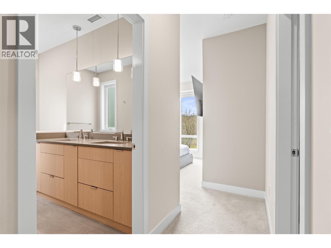
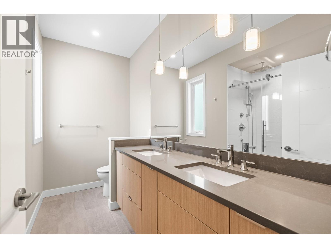
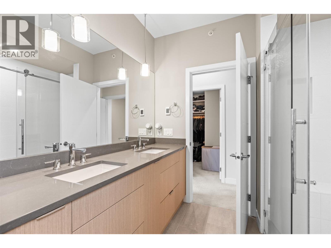
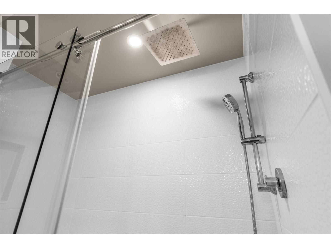
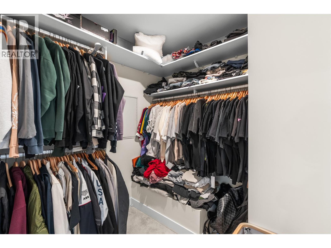
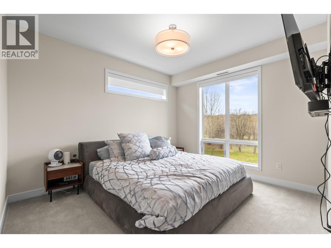
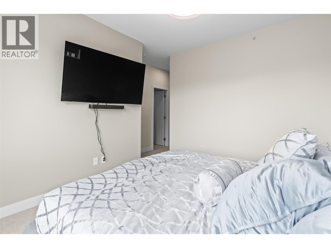
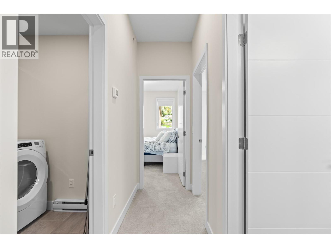
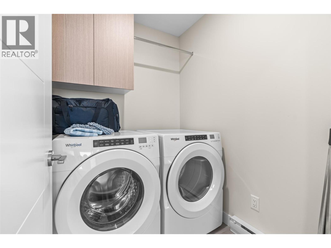
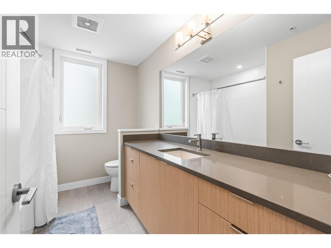
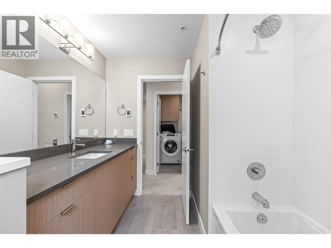
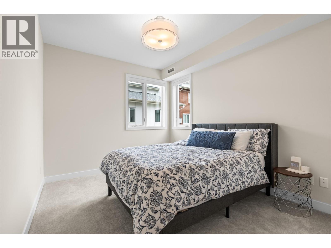
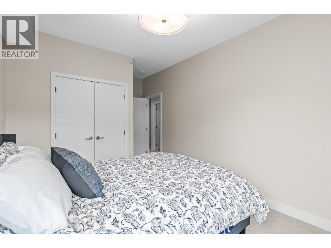
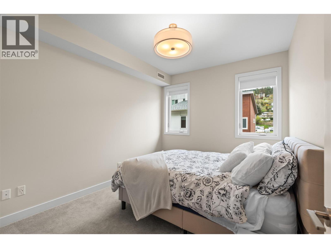
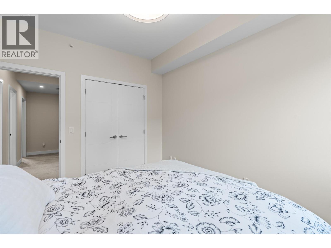
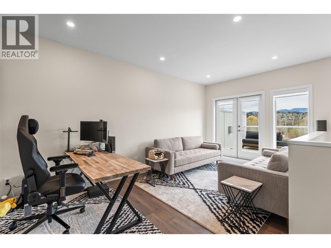
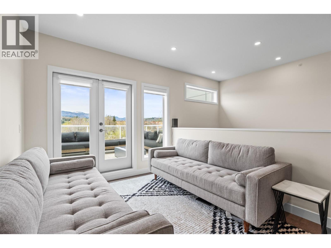
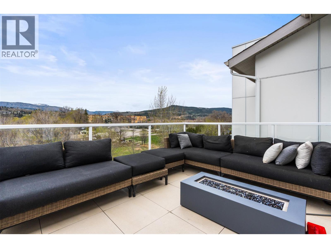
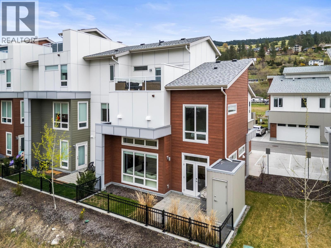
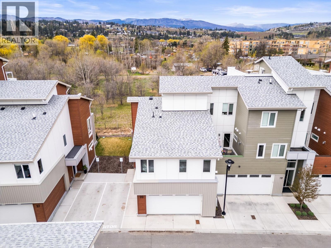
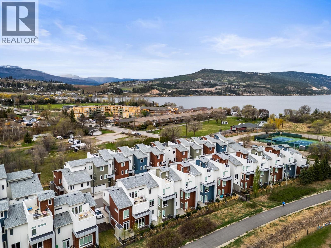
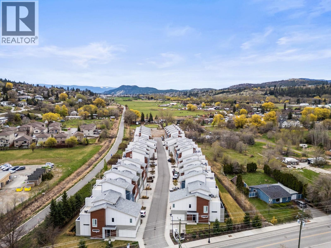
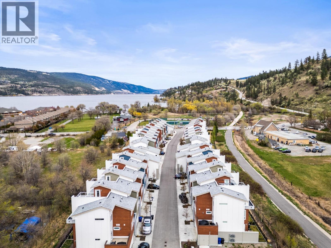
$342.16 MonthlySet in the heart of Lake Country, this stylish 2023 townhome offers the rare combination of modern design and everyday convenience. Spanning over three thoughtfully designed levels, the home features 3 bedrooms, 3 bathrooms, and over 2,000 sq ft of bright, functional living space. The open-concept main level is perfect for entertaining, showcasing quartz countertops, soft-close cabinetry, stainless steel appliances, gas range, and seamless flow to the dining and living areas. Walk out to your private fenced green space, ideal for pets, kids, or relaxing outdoors. Upstairs, the spacious primary suite includes a walk-in closet and private ensuite, while two additional bedrooms and a full bath provide room for family or guests. The top-floor loft adds exceptional flexibility as a home office, media room, gym, or play space, and opens onto a rooftop patio engineered for a hot tub with sweeping mountain and valley views. Additional highlights include central air, attached double garage, in-unit laundry, and contemporary finishes throughout. Located beside the Okanagan Rail Trail and directly across from Beasley Park and Wood Lake, this is a premium opportunity to enjoy the Okanagan lifestyle with beaches, recreation, schools, golf, and amenities just minutes away. Pet Allowance = 2 dogs, or 2 cats, or 1 of each. (id:61048)
Property Details
| MLS® Number | 10388410 |
| Property Type | Single Family |
| Neigbourhood | Lake Country South West |
| Community Name | The Dale |
| Amenities Near By | Airport, Park, Recreation, Schools |
| Community Features | Pets Allowed, Pets Allowed With Restrictions, Rentals Allowed |
| Features | One Balcony |
| Parking Space Total | 2 |
| View Type | View (panoramic) |
Building
| Bathroom Total | 3 |
| Bedrooms Total | 3 |
| Appliances | Refrigerator, Dishwasher, Dryer, Range - Gas, Hood Fan, Washer |
| Architectural Style | Other |
| Constructed Date | 2023 |
| Construction Style Attachment | Attached |
| Cooling Type | Central Air Conditioning |
| Exterior Finish | Other |
| Fire Protection | Smoke Detector Only |
| Flooring Type | Carpeted, Laminate, Tile |
| Half Bath Total | 1 |
| Heating Type | Forced Air |
| Roof Material | Asphalt Shingle |
| Roof Style | Unknown |
| Stories Total | 3 |
| Size Interior | 2,050 Sqft |
| Type | Row / Townhouse |
| Utility Water | Municipal Water |
Parking
| Attached Garage | 2 |
Land
| Access Type | Easy Access |
| Acreage | No |
| Fence Type | Fence |
| Land Amenities | Airport, Park, Recreation, Schools |
| Sewer | Municipal Sewage System |
| Size Total Text | Under 1 Acre |
Rooms
| Level | Type | Length | Width | Dimensions |
|---|---|---|---|---|
| Second Level | Primary Bedroom | 10'11'' x 12'6'' | ||
| Second Level | Bedroom | 10'1'' x 16'9'' | ||
| Second Level | Bedroom | 9'11'' x 12'0'' | ||
| Second Level | 4pc Ensuite Bath | 10'5'' x 8'1'' | ||
| Second Level | 4pc Bathroom | 10'0'' x 7'7'' | ||
| Third Level | Loft | 17'0'' x 17'7'' | ||
| Main Level | Utility Room | 3'6'' x 10'9'' | ||
| Main Level | Storage | 5'7'' x 5'4'' | ||
| Main Level | Foyer | 5'0'' x 11'4'' | ||
| Main Level | Living Room | 13'7'' x 11'7'' | ||
| Main Level | Kitchen | 11'6'' x 9'0'' | ||
| Main Level | Dining Room | 11'6'' x 9'0'' | ||
| Main Level | 2pc Bathroom | 5'3'' x 4'11'' |
Contact Us
Contact us for more information

Gordon Fowler
Personal Real Estate Corporation
www.saltfowler.com/
www.facebook.com/vernonrealestate
www.instagram.com/salt.fowler
5603 27th Street
Vernon, British Columbia V1T 8Z5
(250) 549-7258
saltfowler.com/

Gord Heighton
www.saltfowler.com/
www.facebook.com/vernonrealestate
www.twitter.com/lisasalt
www.instagram.com/saltfowler
5603 27th Street
Vernon, British Columbia V1T 8Z5
(250) 549-7258
saltfowler.com/

The trademarks REALTOR®, REALTORS®, and the REALTOR® logo are controlled by The Canadian Real Estate Association (CREA) and identify real estate professionals who are members of CREA. The trademarks MLS®, Multiple Listing Service® and the associated logos are owned by The Canadian Real Estate Association (CREA) and identify the quality of services provided by real estate professionals who are members of CREA. The trademark DDF® is owned by The Canadian Real Estate Association (CREA) and identifies CREA's Data Distribution Facility (DDF®)
July 24 2026 03:33:55
Association of Interior REALTORS®
RE/MAX Vernon Salt Fowler