Presented by Robert J. Iio Personal Real Estate Corporation — Team 110 RE/MAX Real Estate (Kamloops).
3716 Salloum Road West Kelowna, British Columbia V4T 1E5

$899,000
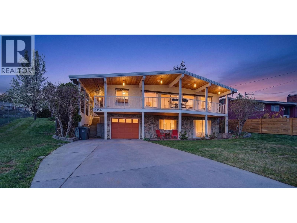
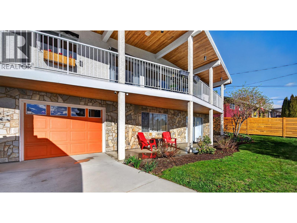
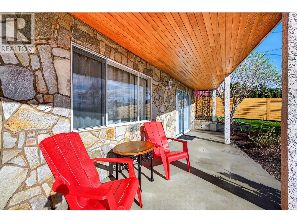
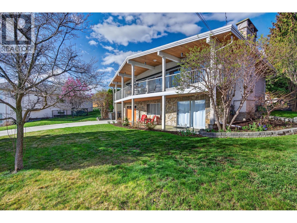
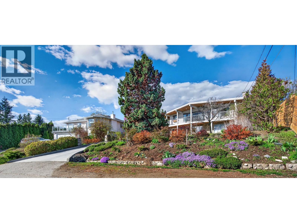
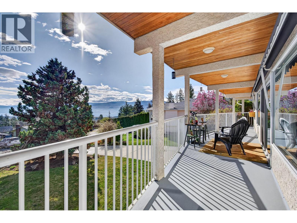
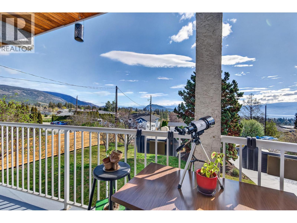
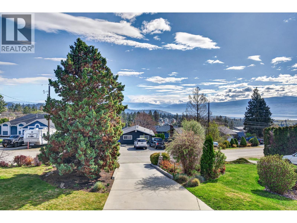
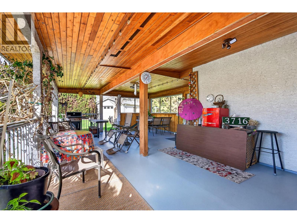
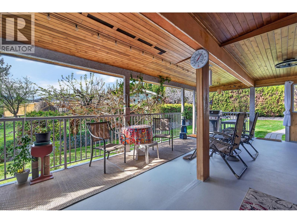
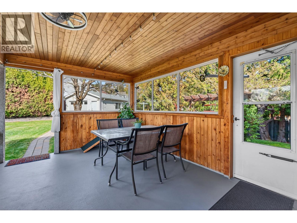
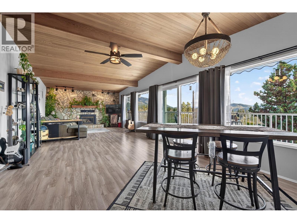
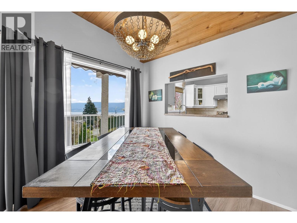
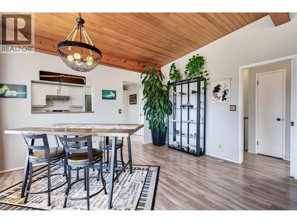
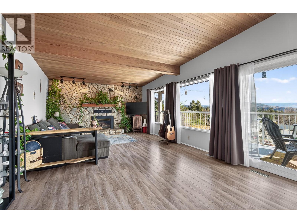
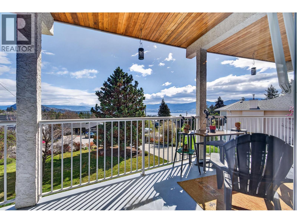
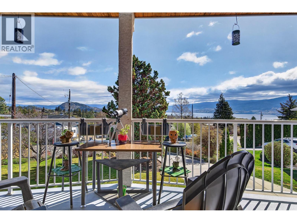
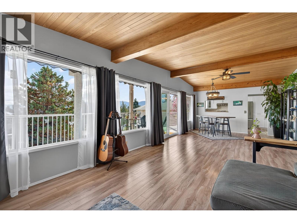
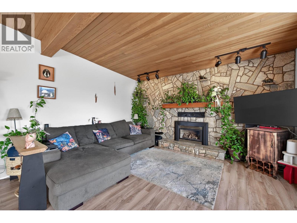
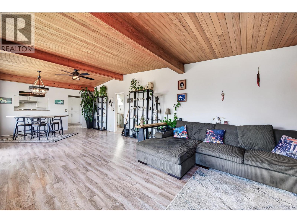
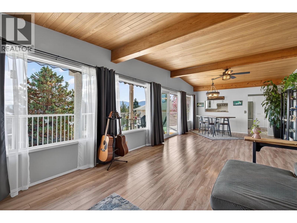
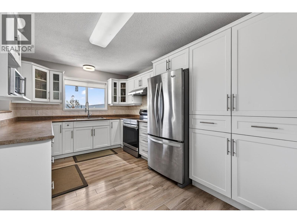
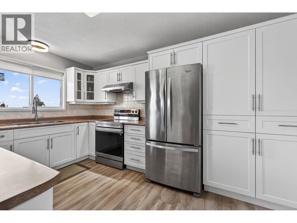
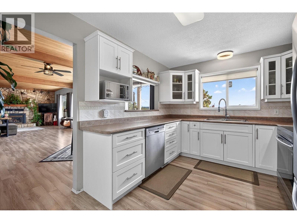
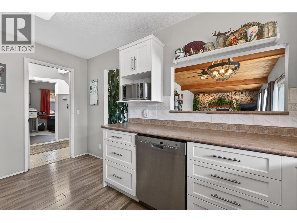
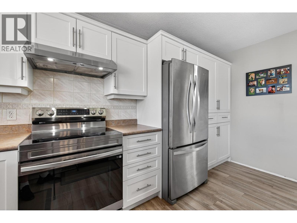
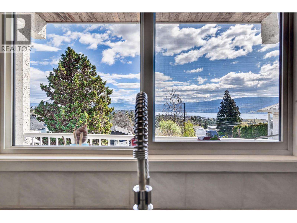
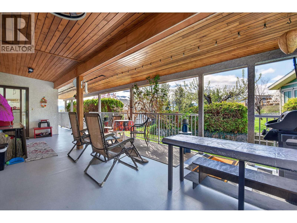
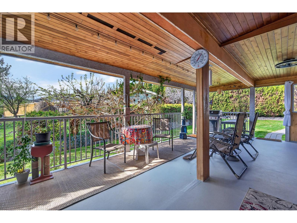
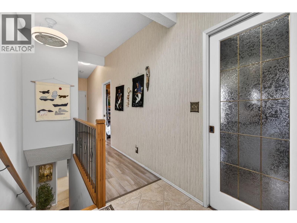
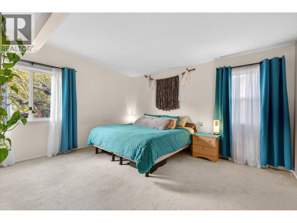
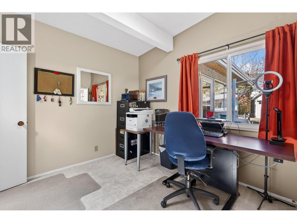
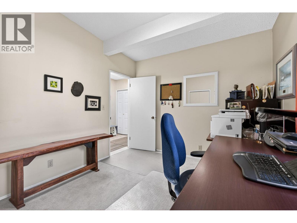
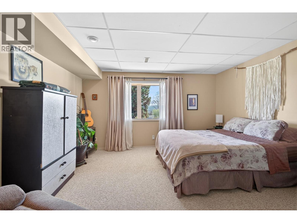
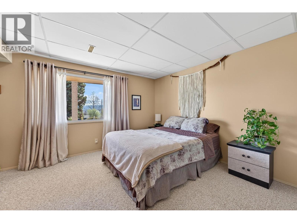
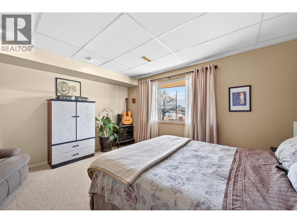
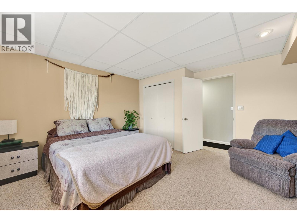
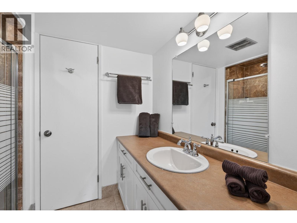
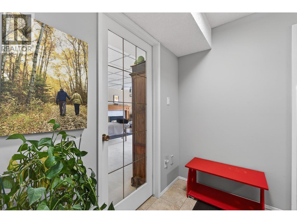
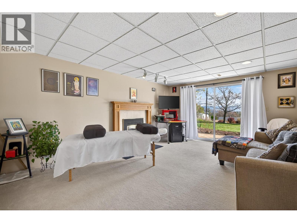
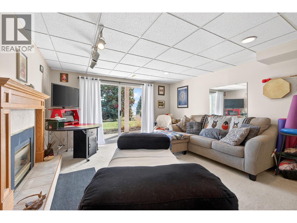
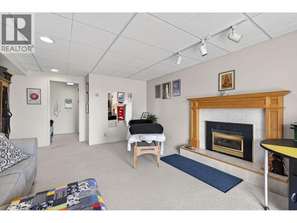
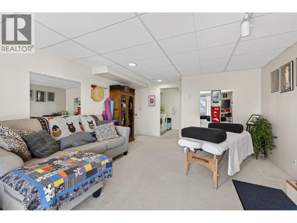
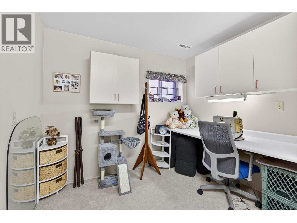
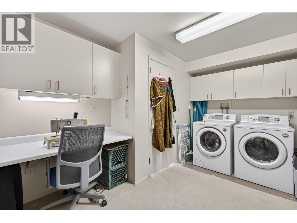
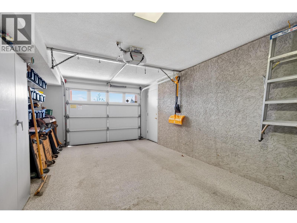
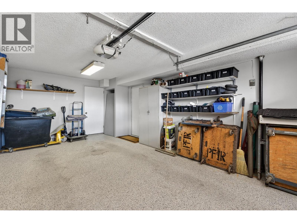
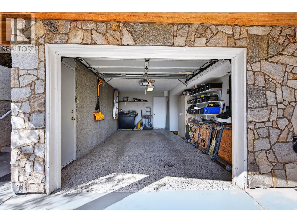
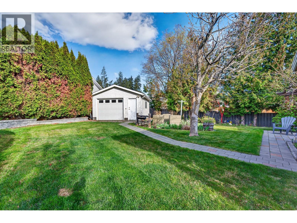
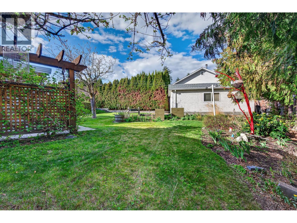
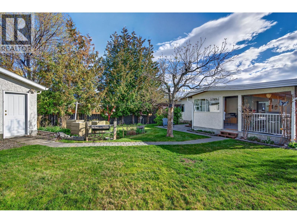
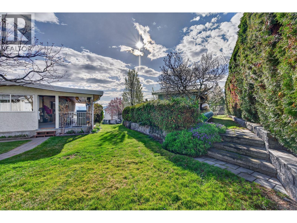
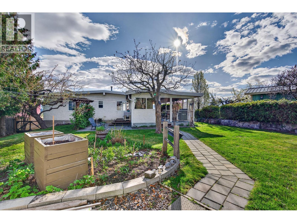
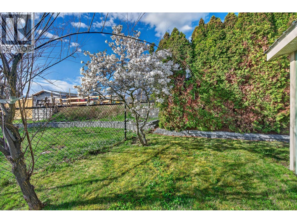
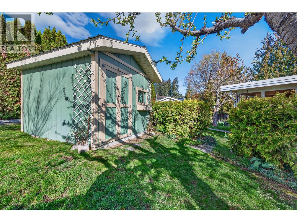
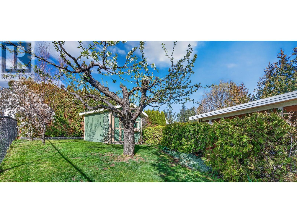
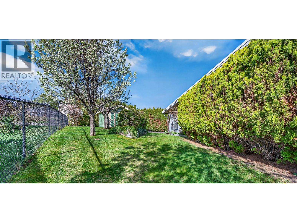
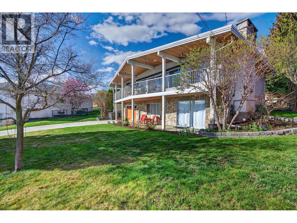
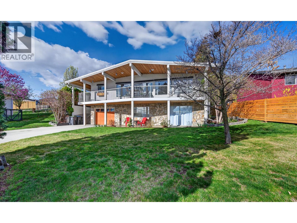
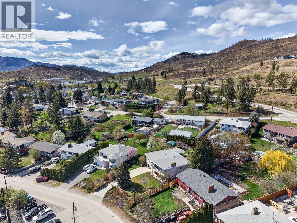
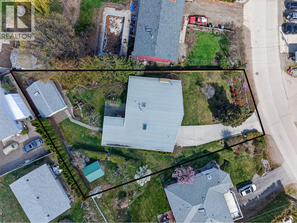
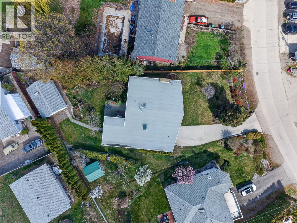
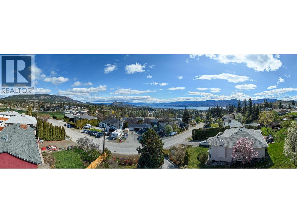
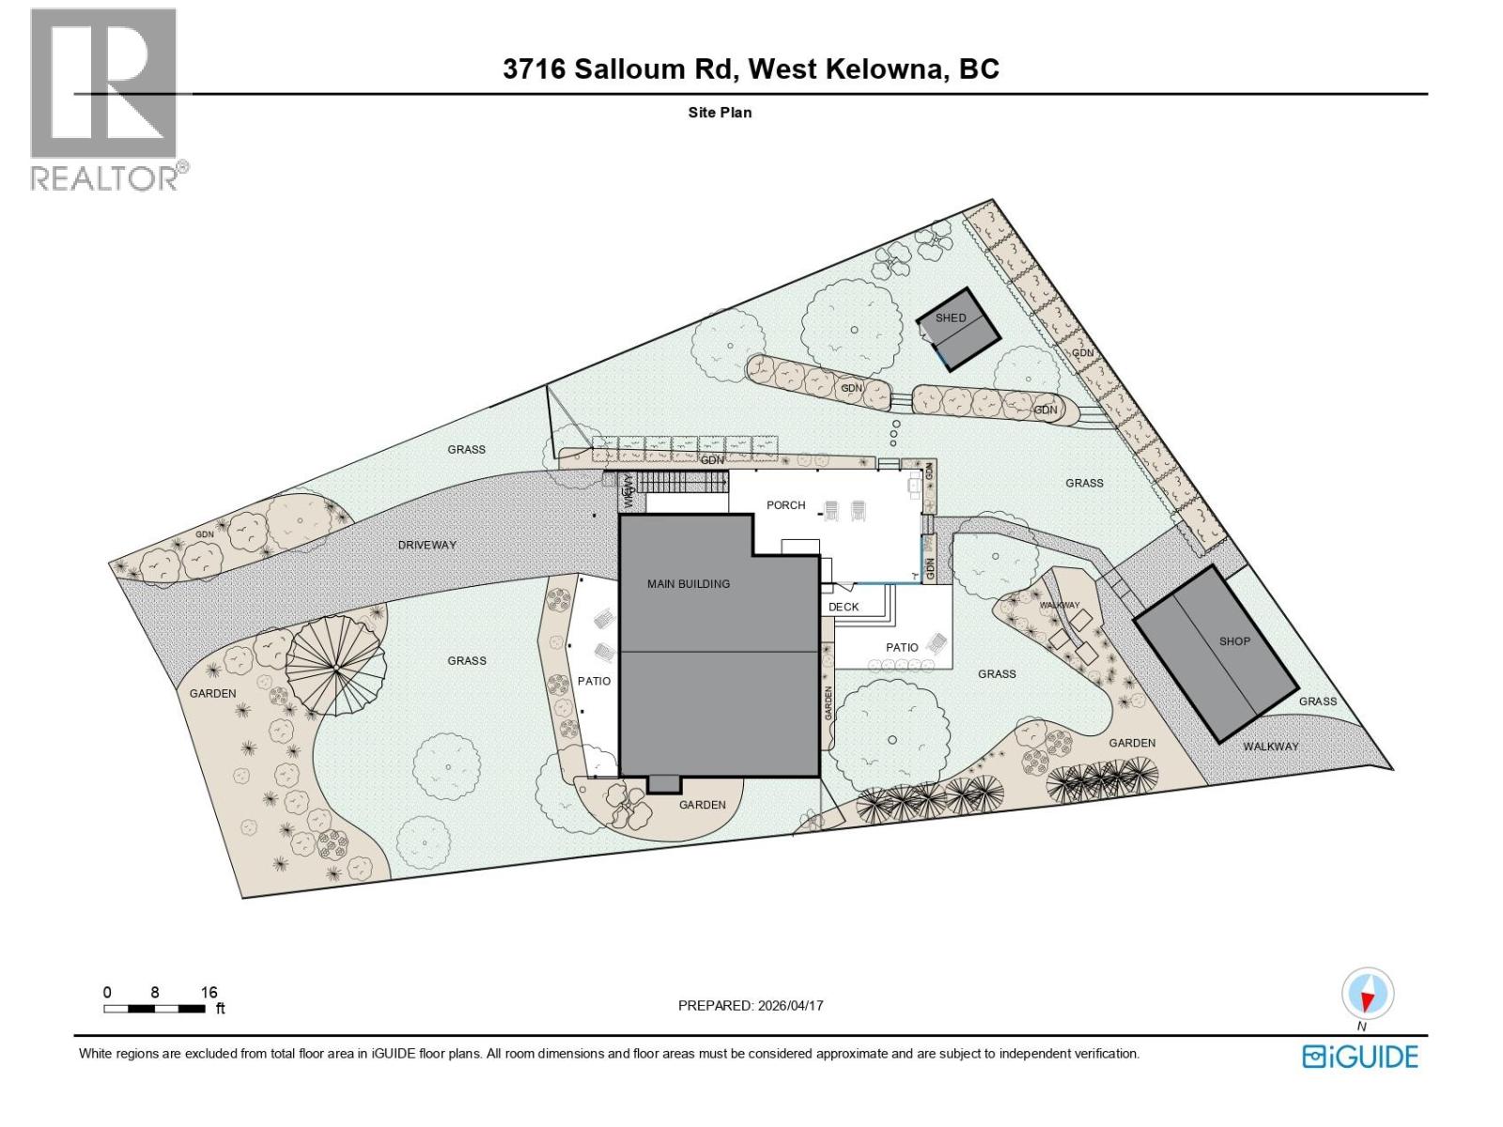
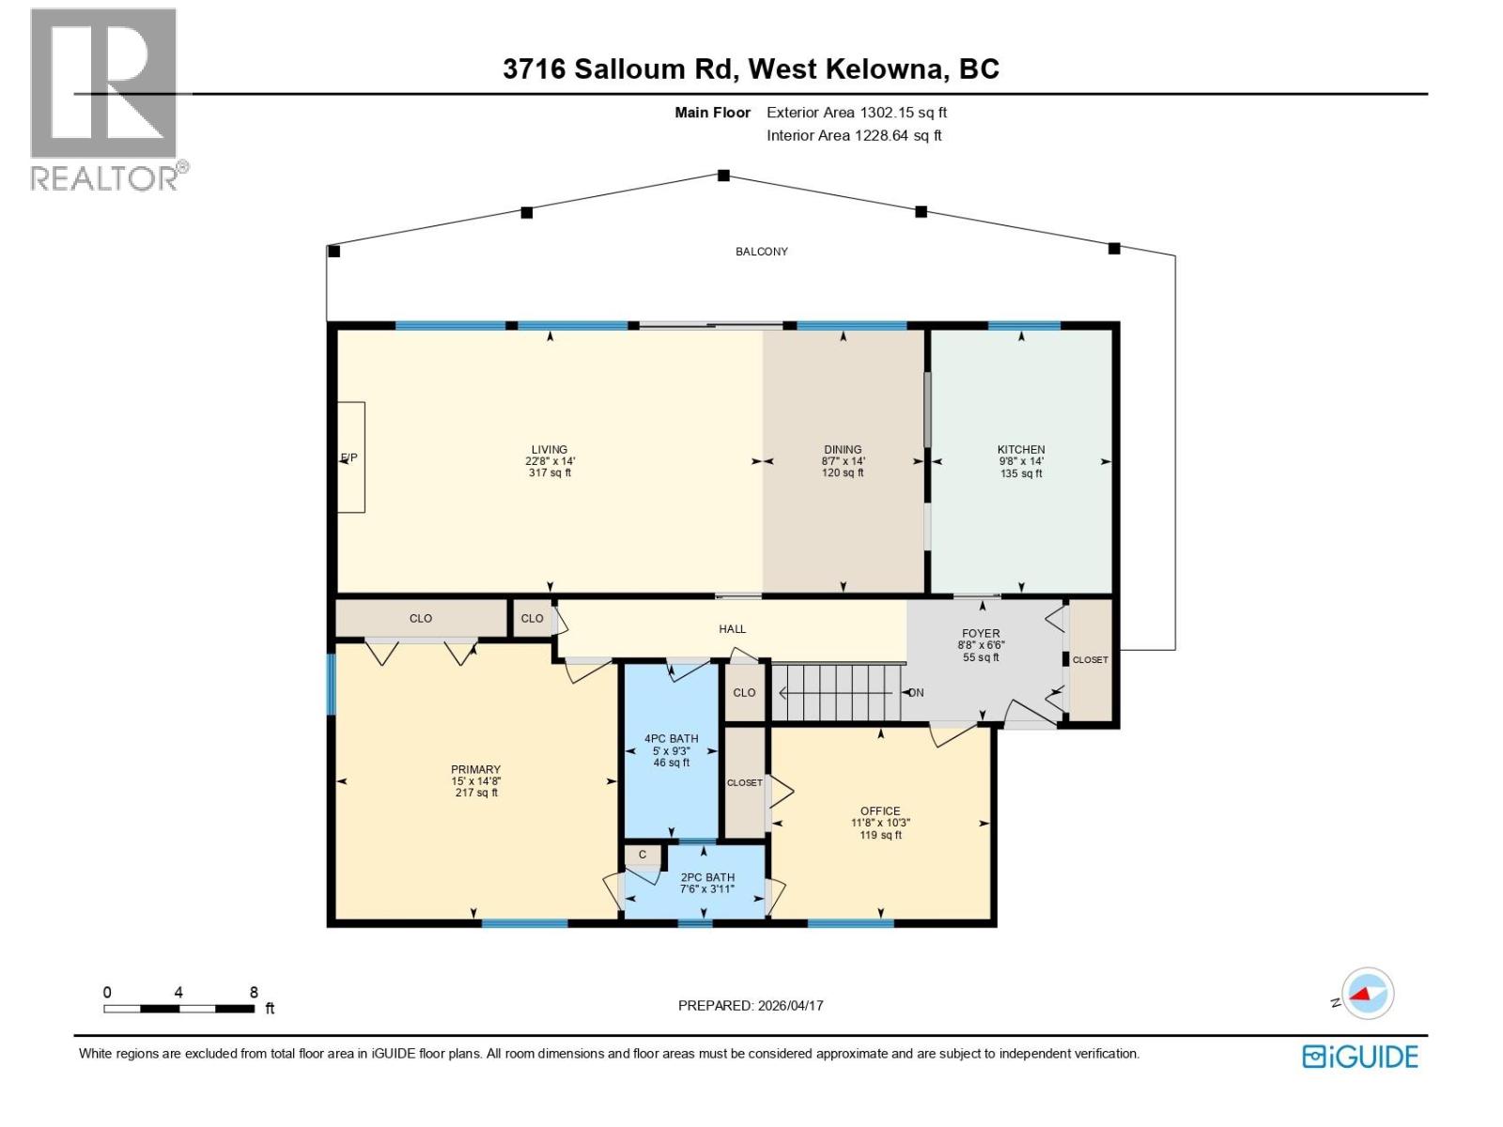
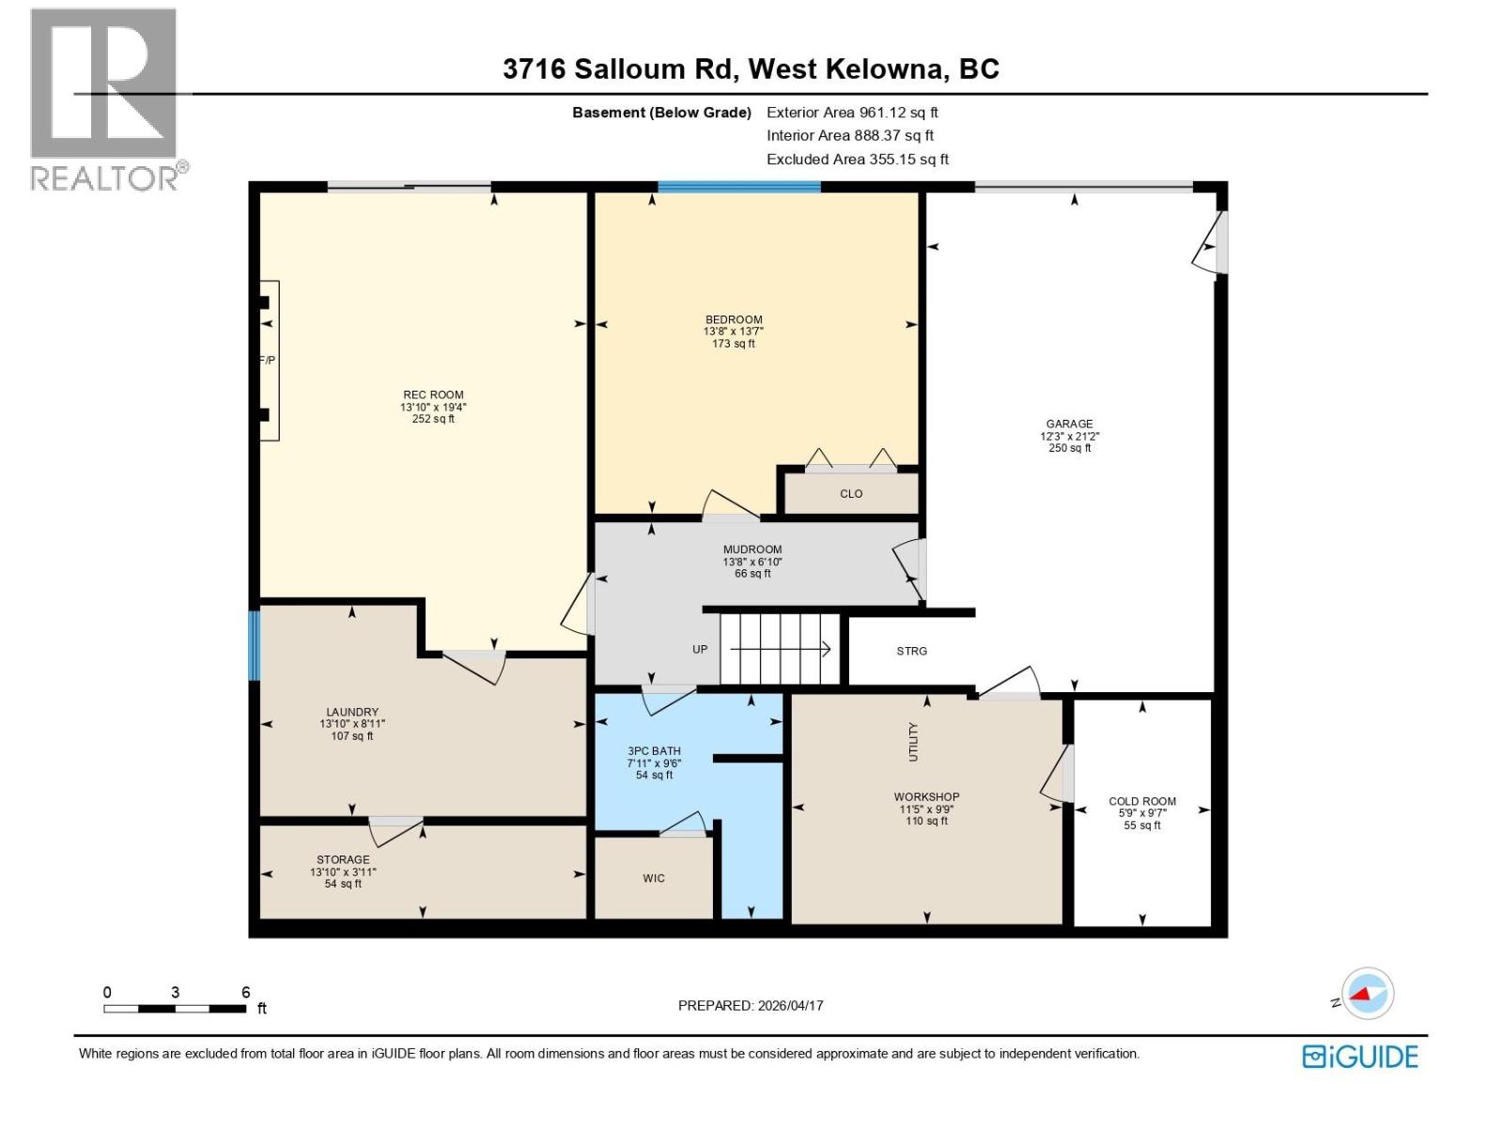
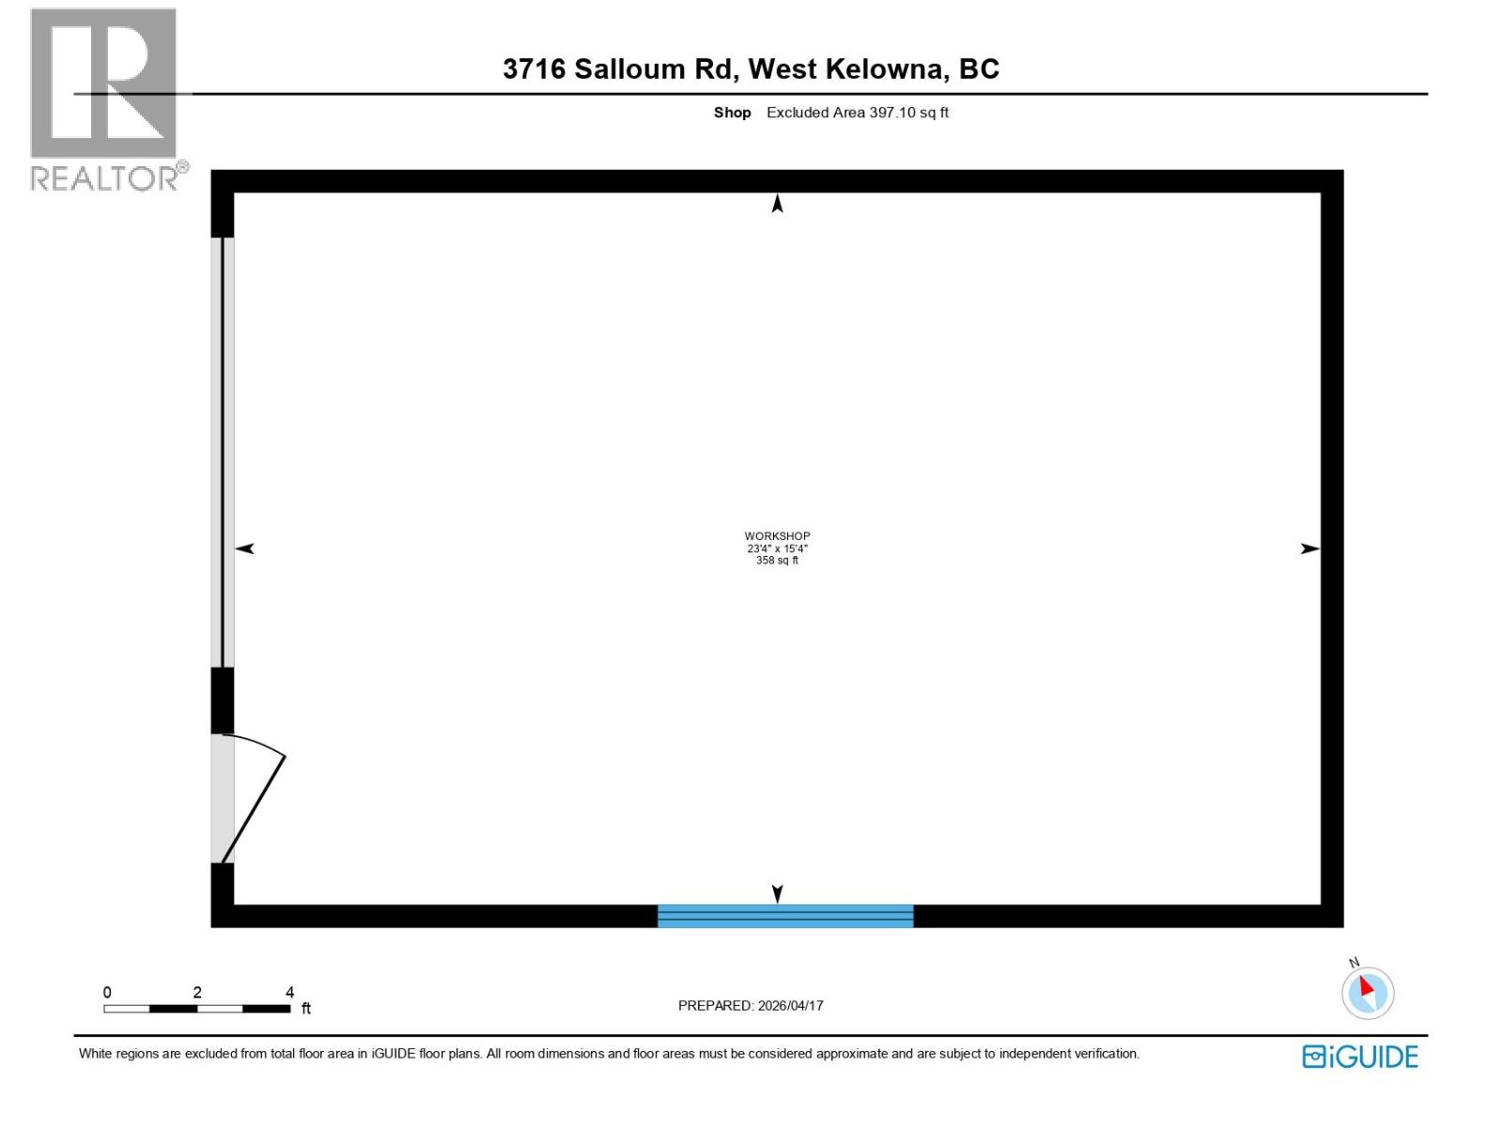
Welcome to a home that captures the very best of Okanagan living, where stunning lake, valley, and mountain views, generous living spaces, and exceptional outdoor entertaining come together beautifully. Meticulously maintained, this reverse walkout rancher is designed to maximize the views from the main living areas. Large windows fill the home with natural light, while the covered deck becomes a true extension of the living space. Complete with an outdoor kitchen, it's the perfect place to entertain, relax, or simply enjoy the ever-changing Okanagan scenery. The private, fully fenced backyard is equally impressive. Mature trees, colourful gardens, and seasonal blooms create a peaceful retreat that changes beautifully throughout the year. A garden shed offers convenient storage, while the separate workshop provides excellent space for hobbies, projects, or additional storage. The fully finished walkout lower level features a spacious family room with fireplace, an oversized bedroom, abundant storage, and direct backyard access. Flexible living spaces are ideal for guests, hobbies, a home office, or multi-generational living. A new furnace and hot water tank July 2026 provide added peace of mind. An oversized garage offers exceptional storage and workspace, completing a home that combines breathtaking views, privacy, versatility, and outstanding value. Call today to view and make this exceptional home yours! (id:61048)
Property Details
| MLS® Number | 10391579 |
| Property Type | Single Family |
| Neigbourhood | Glenrosa |
| Amenities Near By | Schools, Shopping |
| Community Features | Family Oriented |
| Features | Balcony |
| Parking Space Total | 1 |
| Storage Type | Storage Shed |
| Structure | Dock |
| View Type | Lake View, Mountain View, Valley View, View (panoramic) |
Building
| Bathroom Total | 3 |
| Bedrooms Total | 3 |
| Appliances | Refrigerator, Dishwasher, Dryer, Range - Electric, Washer |
| Architectural Style | Ranch |
| Constructed Date | 1976 |
| Construction Style Attachment | Detached |
| Cooling Type | Central Air Conditioning |
| Exterior Finish | Stucco |
| Fireplace Present | Yes |
| Fireplace Total | 2 |
| Fireplace Type | Insert |
| Flooring Type | Carpeted, Laminate, Tile |
| Half Bath Total | 1 |
| Heating Type | Forced Air, See Remarks |
| Roof Material | Other |
| Roof Style | Unknown |
| Stories Total | 2 |
| Size Interior | 2,263 Sqft |
| Type | House |
| Utility Water | Municipal Water |
Parking
| Additional Parking | |
| Attached Garage | 1 |
| Detached Garage | 1 |
| Underground |
Land
| Acreage | No |
| Fence Type | Fence |
| Land Amenities | Schools, Shopping |
| Landscape Features | Landscaped, Underground Sprinkler |
| Sewer | Municipal Sewage System |
| Size Irregular | 0.29 |
| Size Total | 0.29 Ac|under 1 Acre |
| Size Total Text | 0.29 Ac|under 1 Acre |
Rooms
| Level | Type | Length | Width | Dimensions |
|---|---|---|---|---|
| Lower Level | Workshop | 11'5'' x 9'9'' | ||
| Lower Level | Storage | 13'10'' x 3' | ||
| Lower Level | Utility Room | 13'8'' x 6'10'' | ||
| Lower Level | Other | 9'7'' x 5'9'' | ||
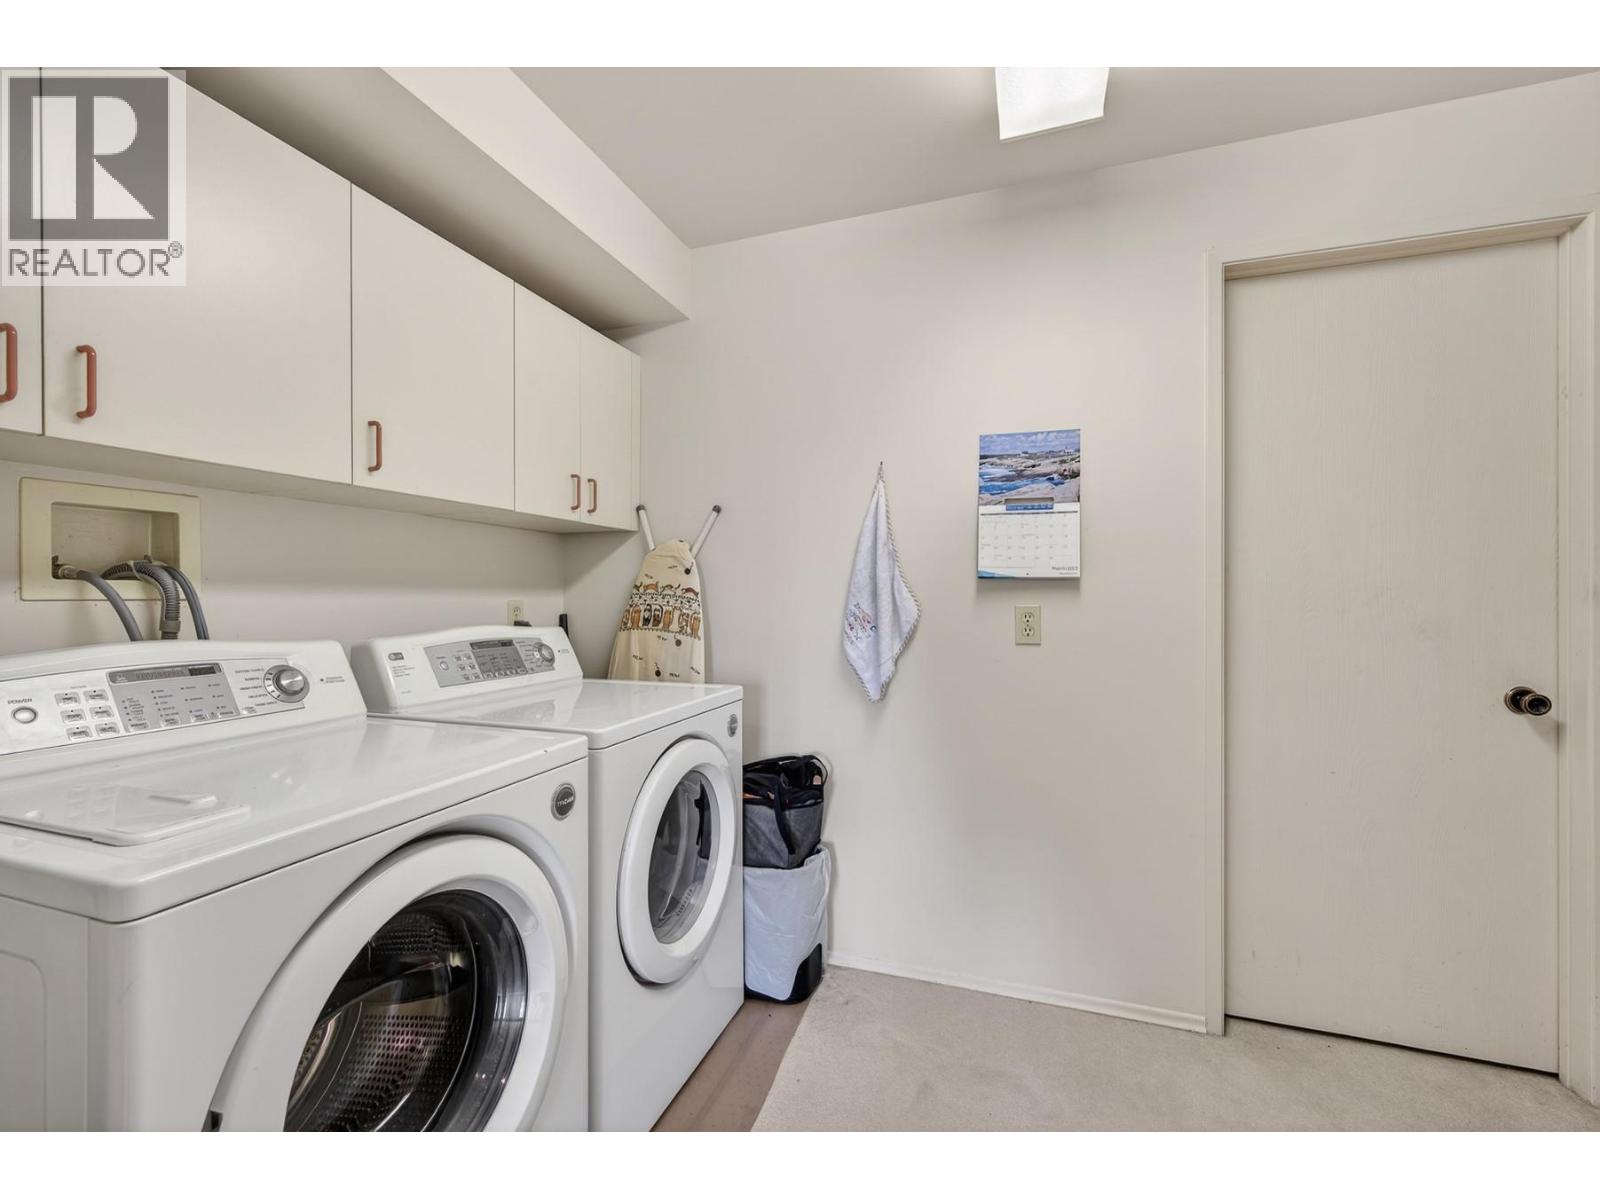
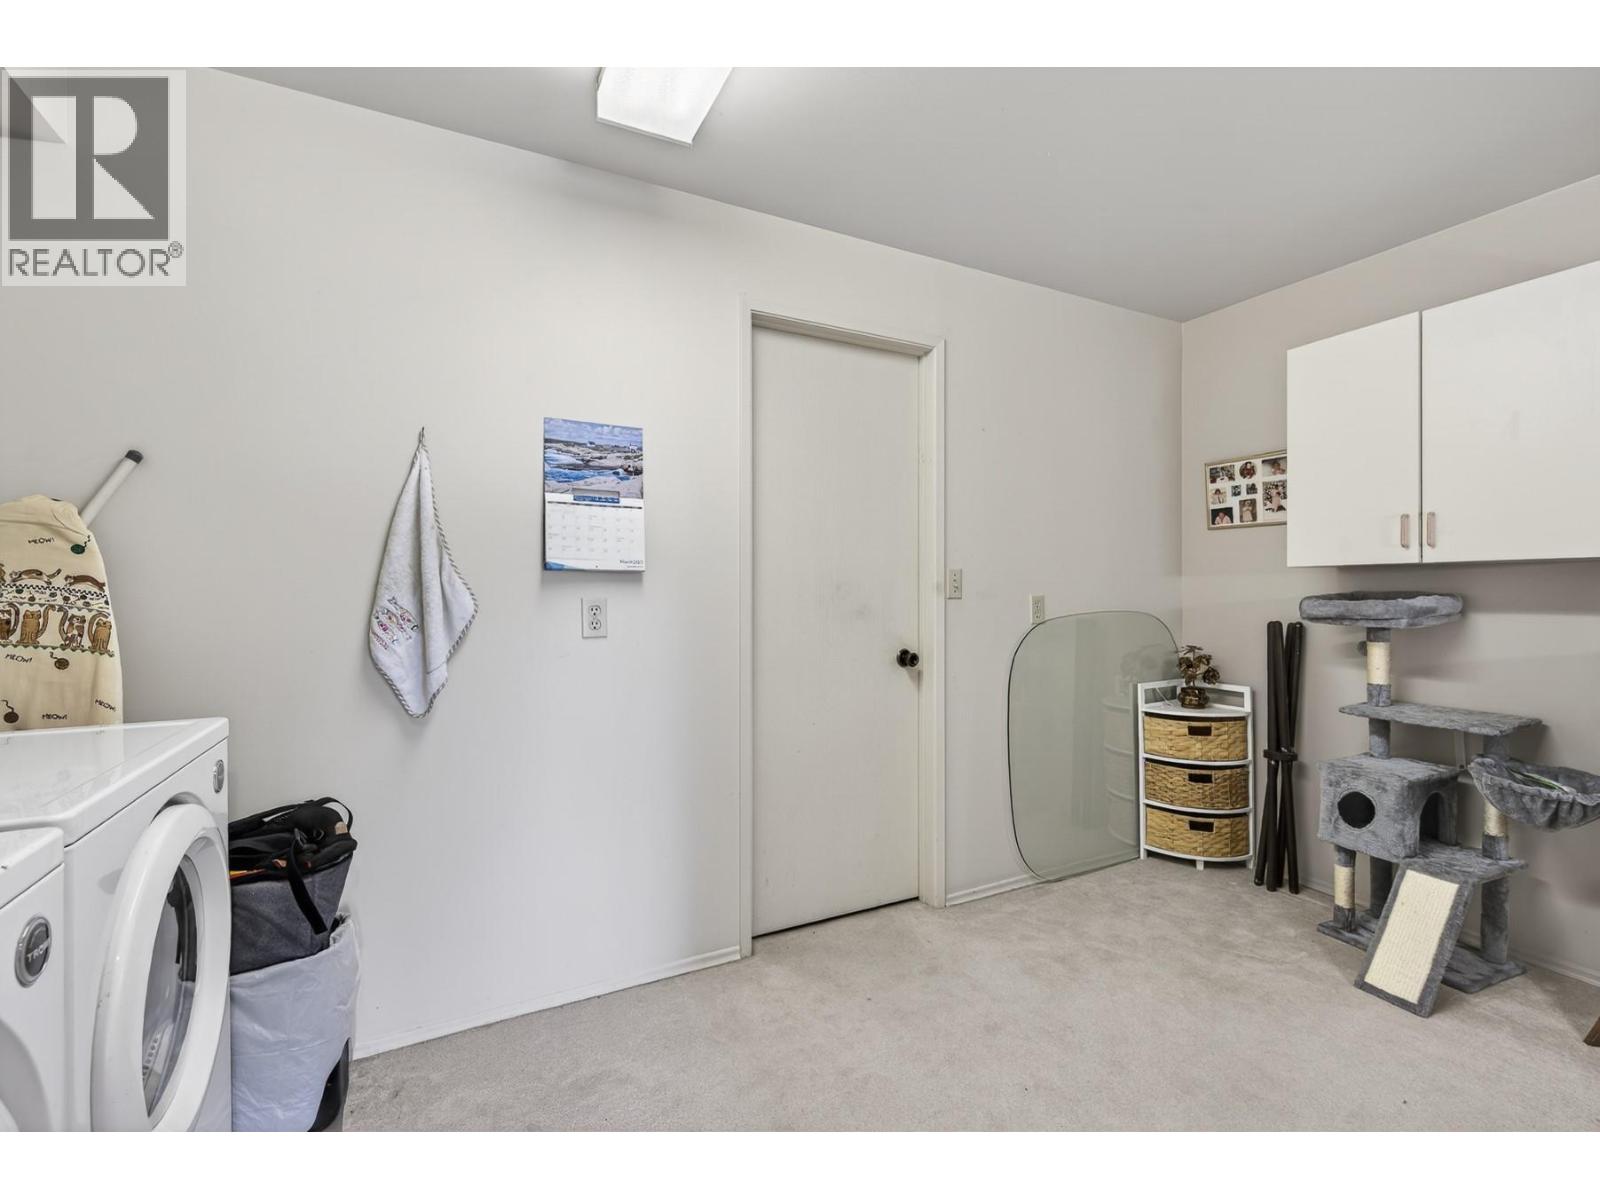
| Lower Level | Laundry Room | 13'10'' x 8'11'' | ||
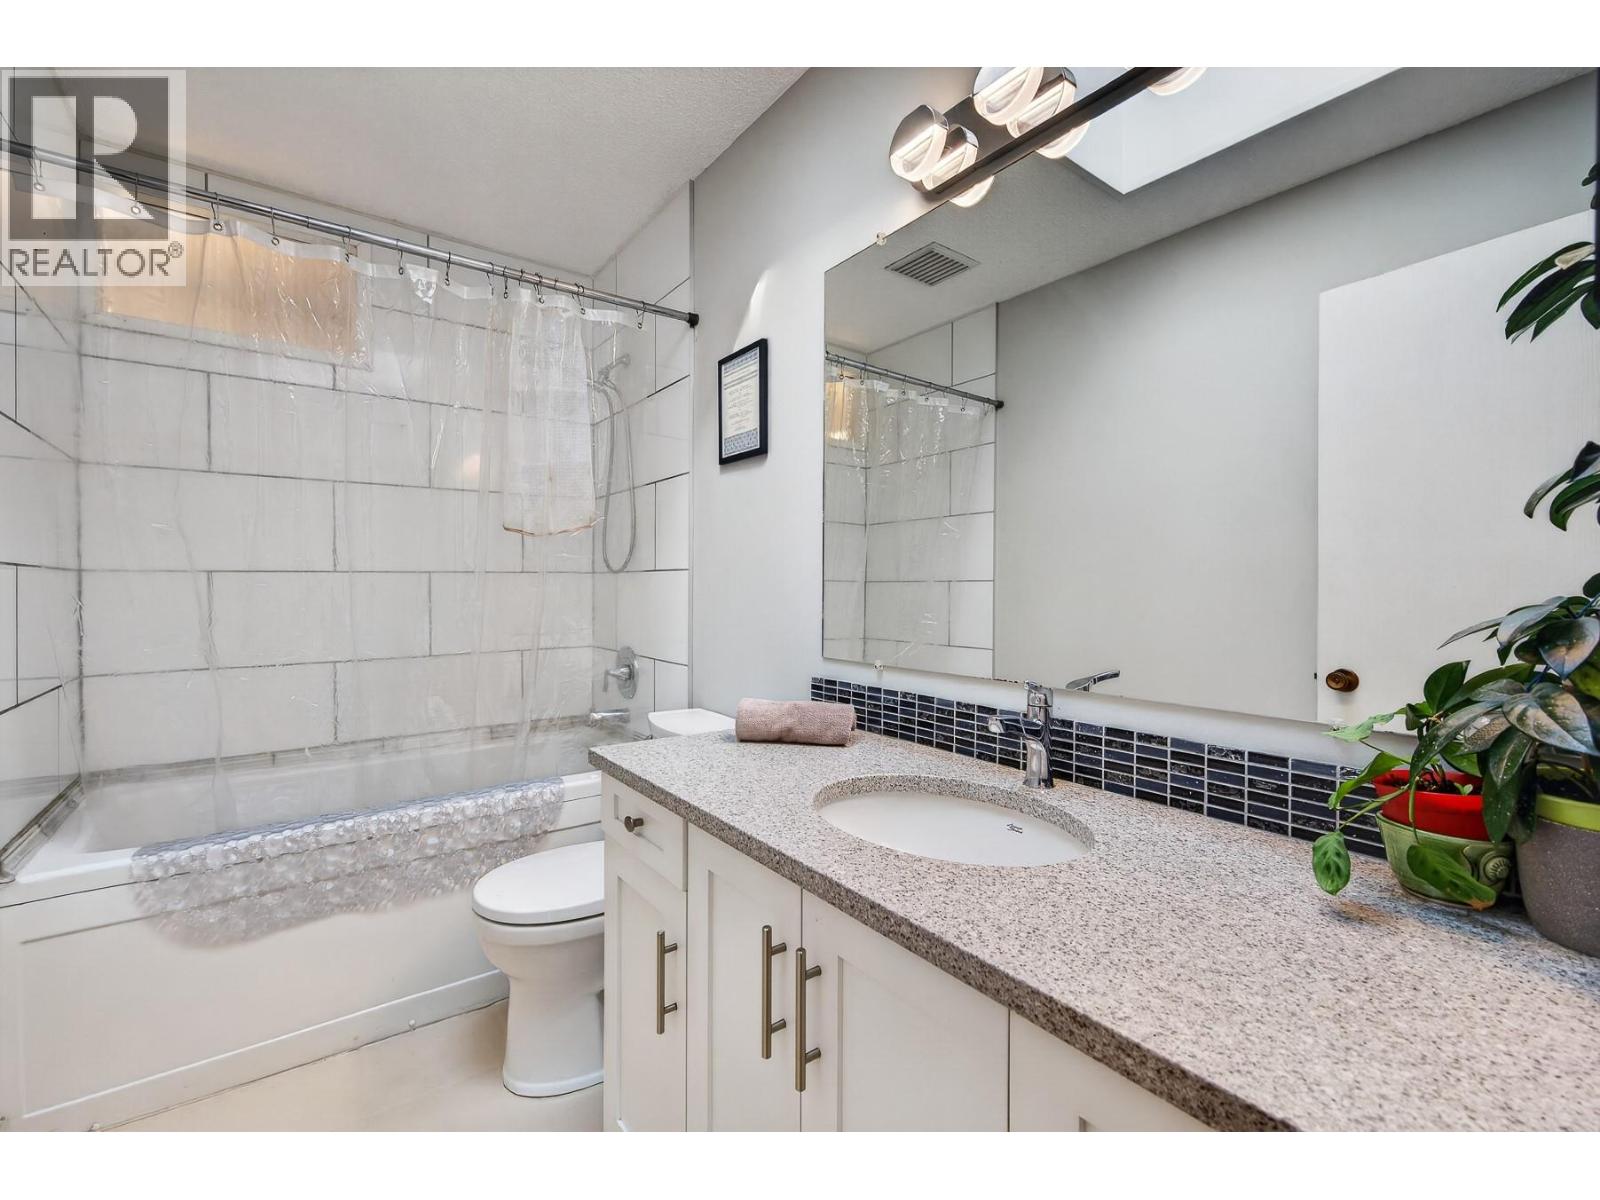
| Lower Level | 3pc Bathroom | 7'11'' x 9'6'' | ||
| Lower Level | Bedroom | 13'7'' x 13'8'' | ||
| Lower Level | Family Room | 19'4'' x 13'10'' | ||
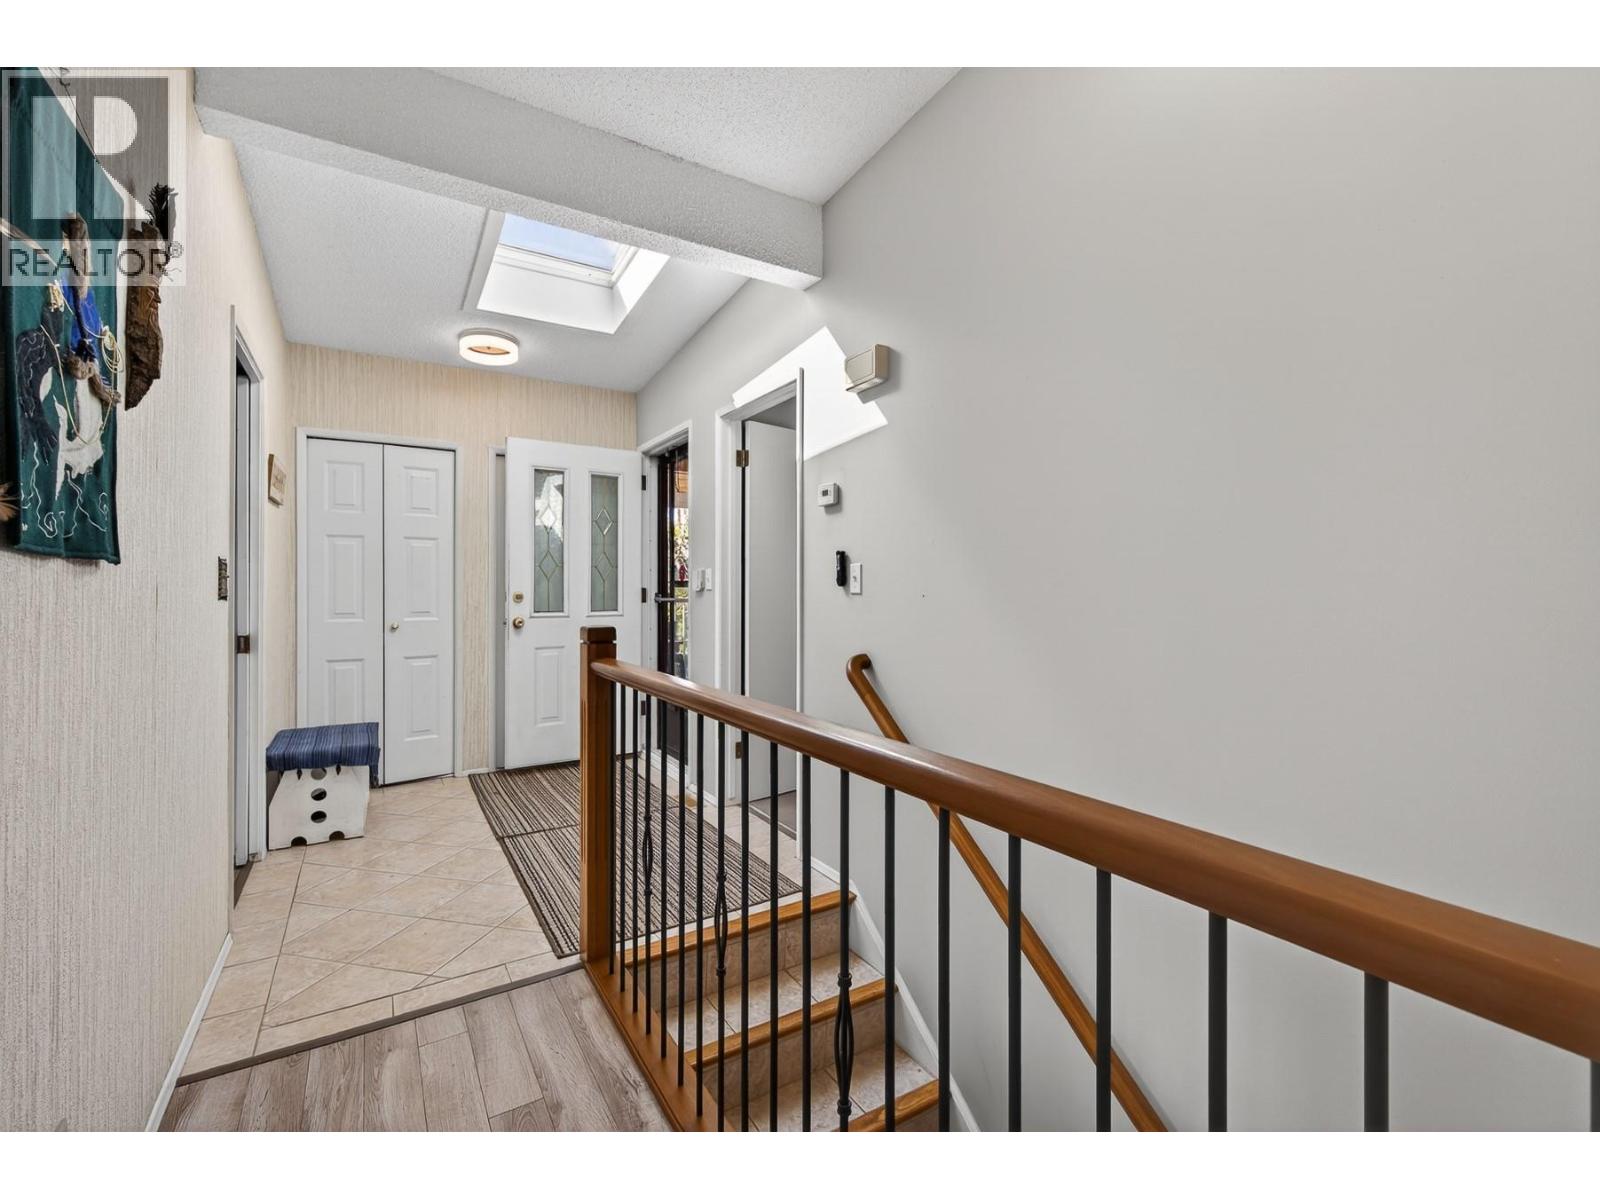
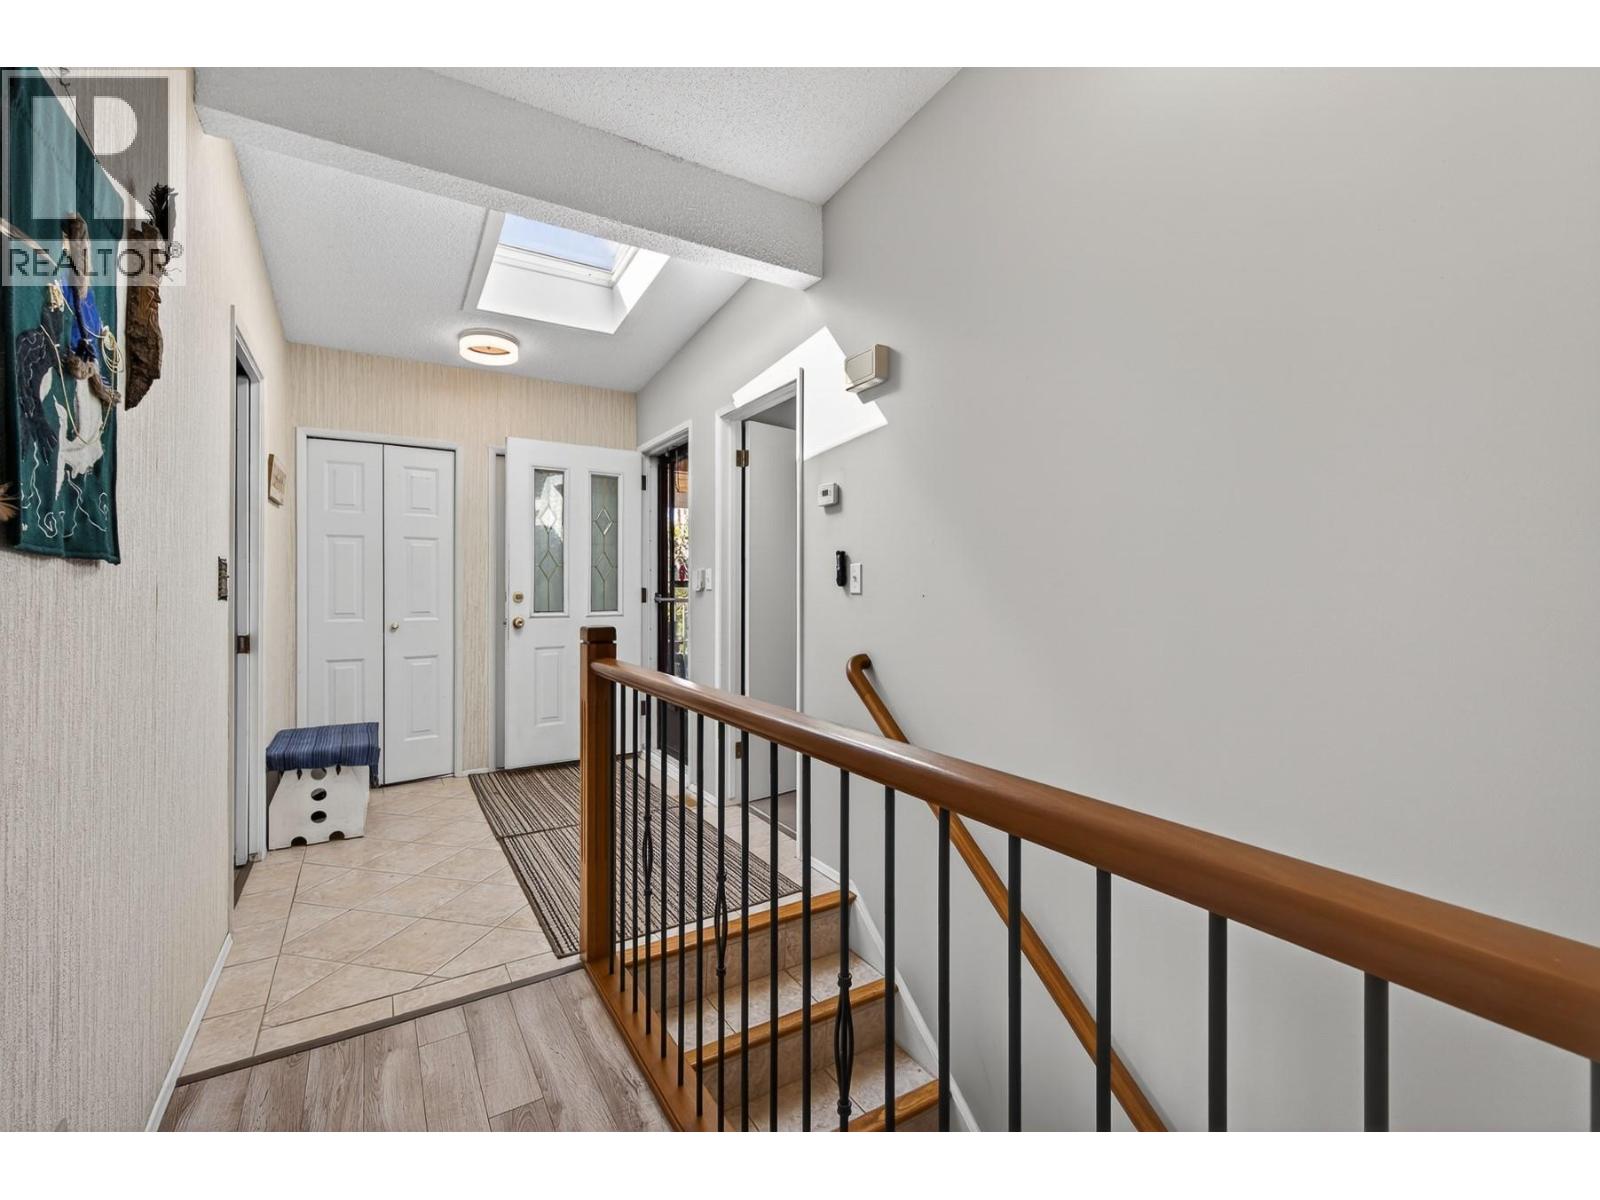
| Main Level | Foyer | 8'8'' x 6'6'' | ||
| Main Level | 4pc Bathroom | Measurements not available | ||
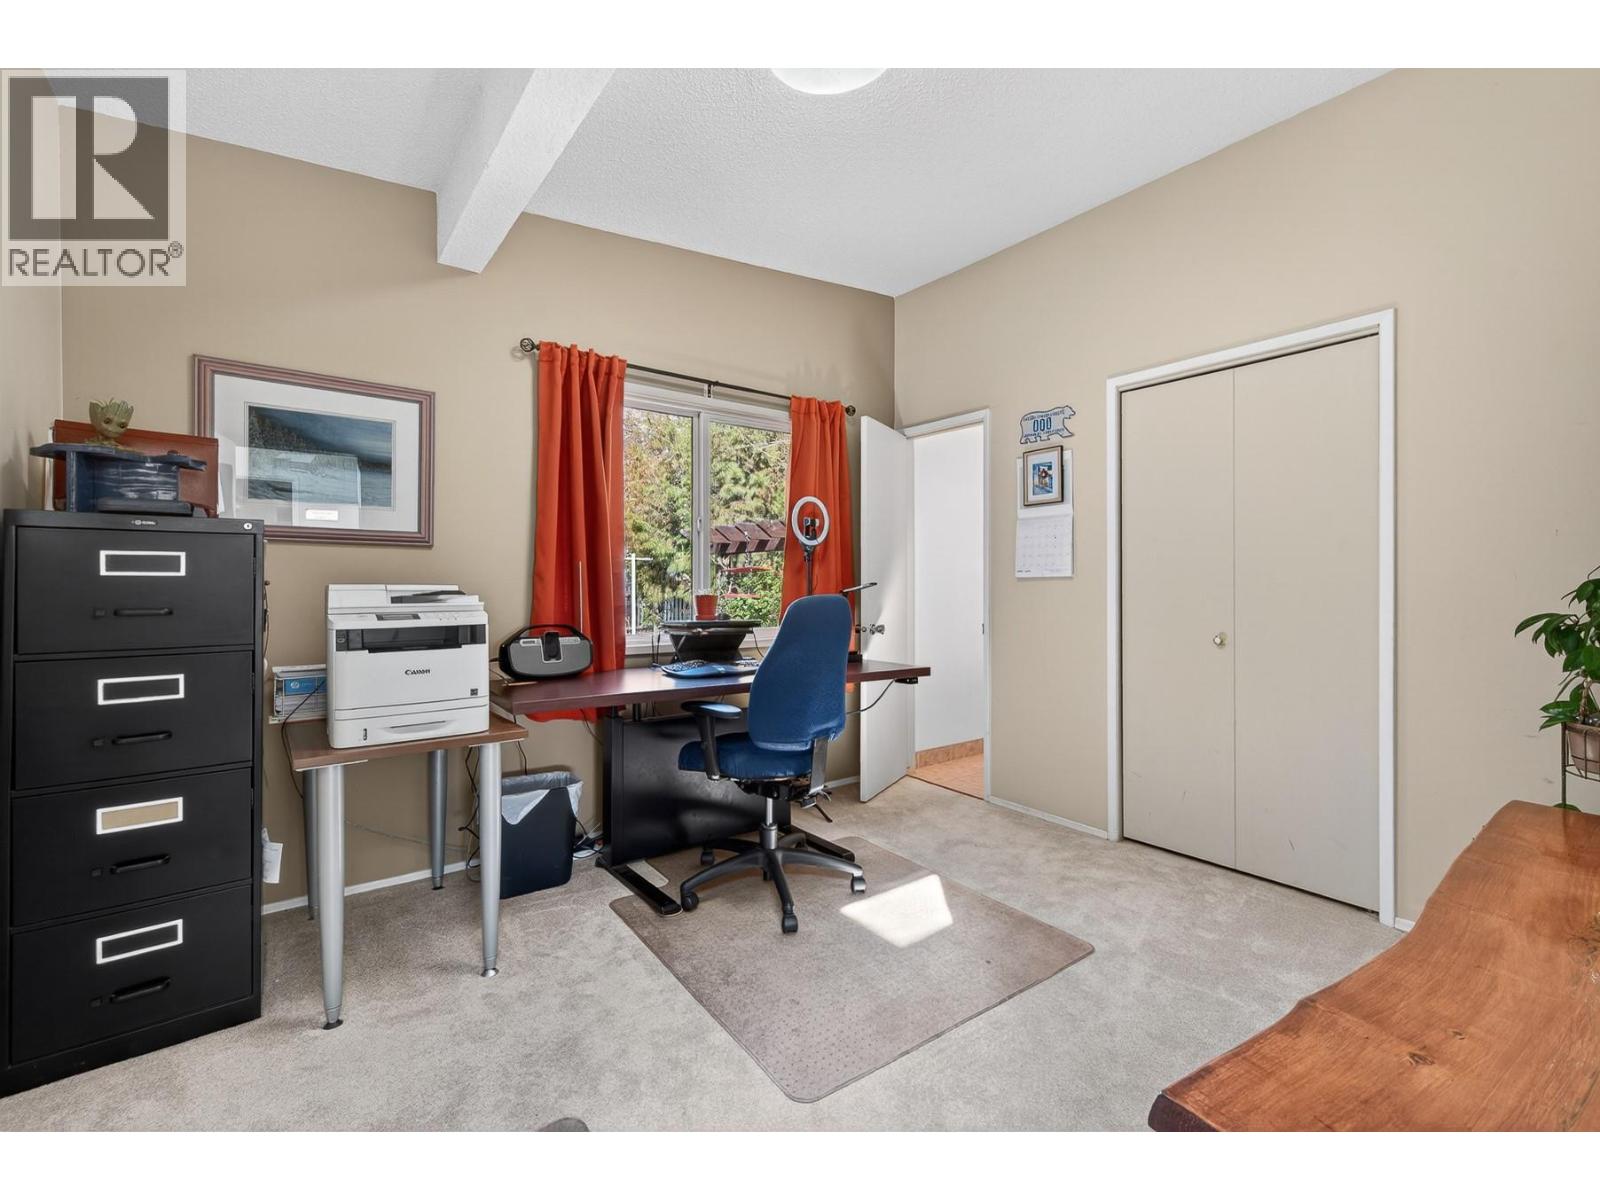
| Main Level | Bedroom | 11'8'' x 10'3'' | ||
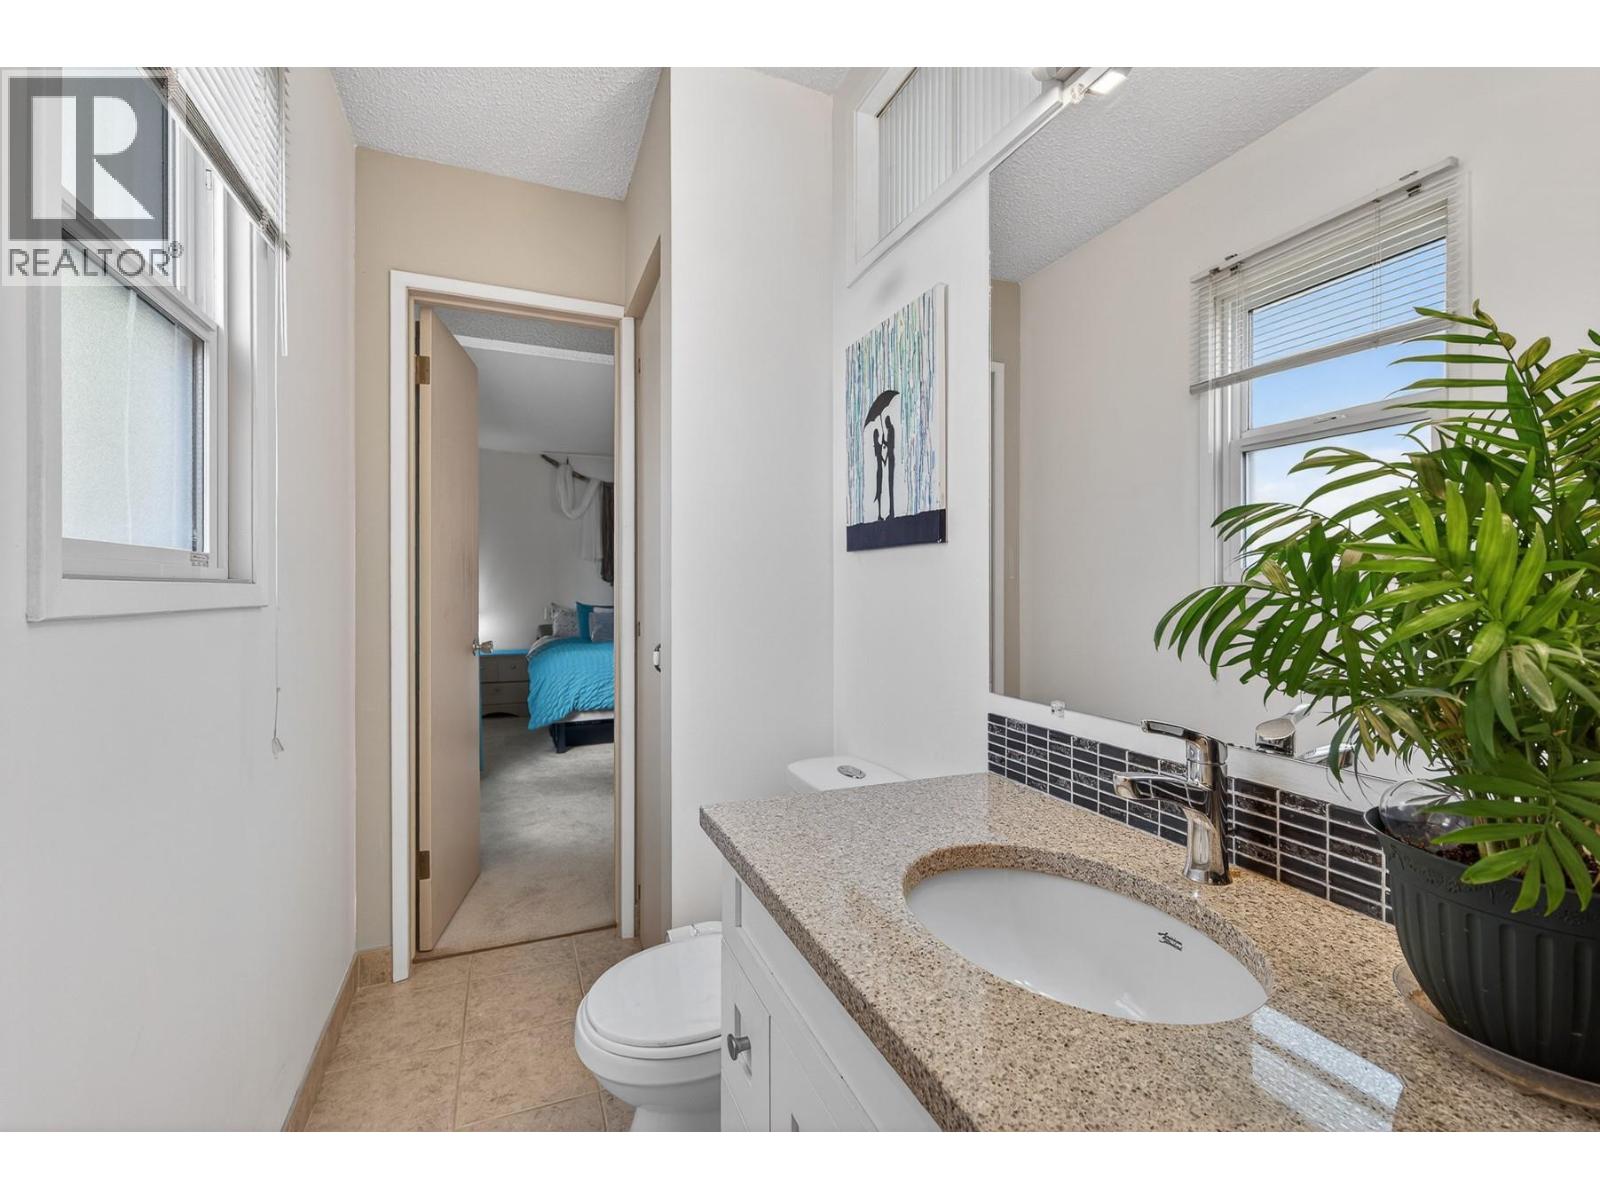
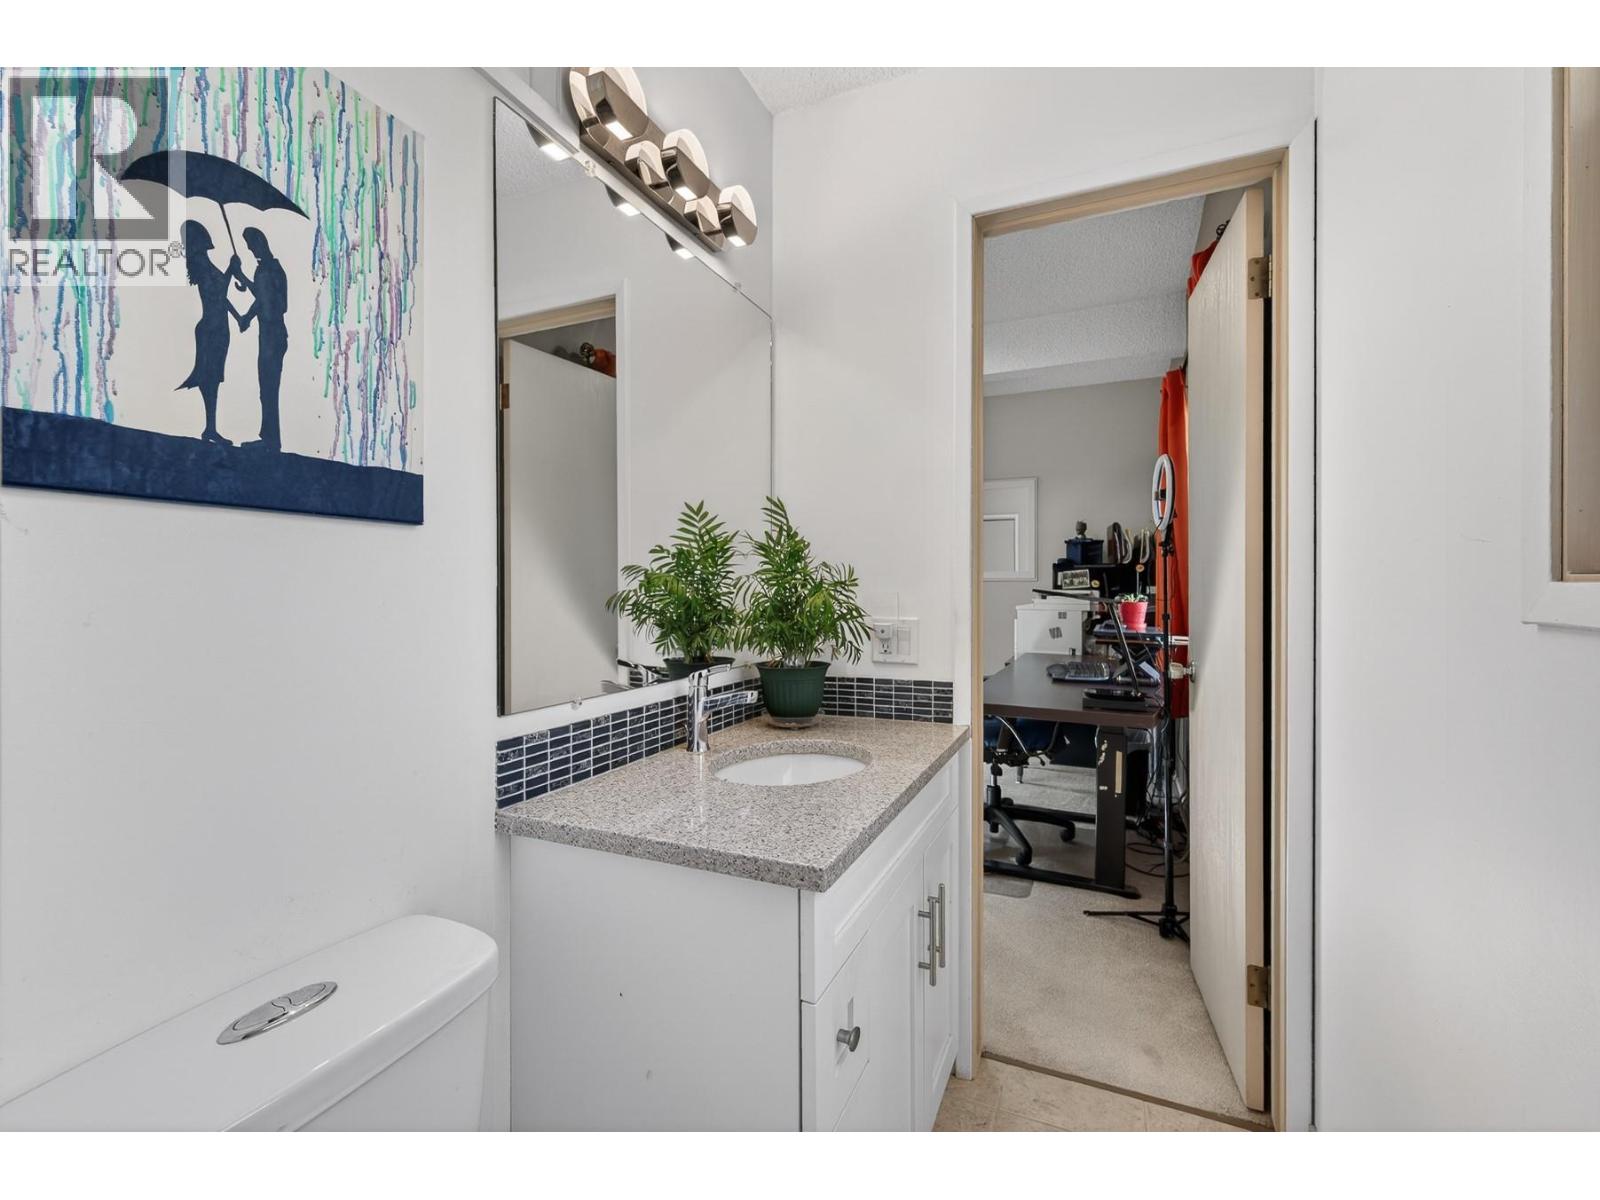
| Main Level | 2pc Ensuite Bath | 3'11'' x 7'6'' | ||
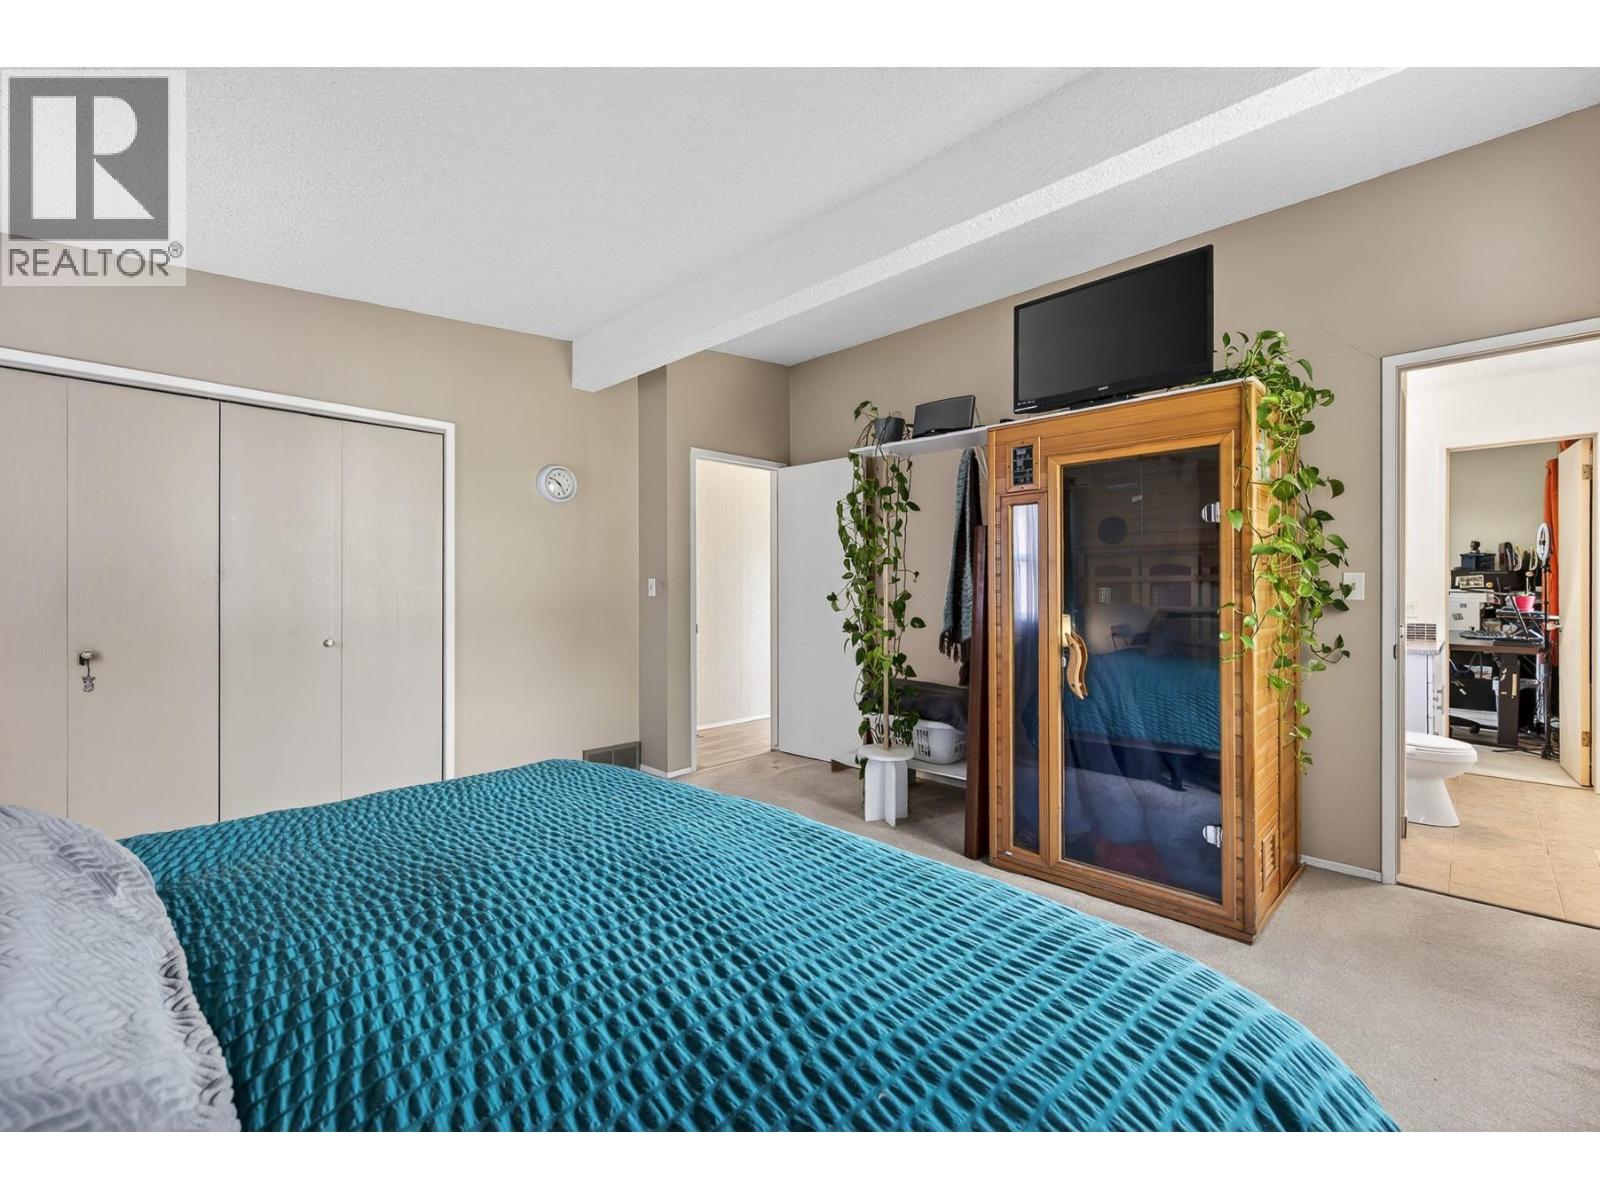
| Main Level | Primary Bedroom | 15'0'' x 14'8'' | ||
| Main Level | Kitchen | 14'0'' x 9'8'' | ||
| Main Level | Dining Room | 14'0'' x 9'0'' | ||
| Main Level | Living Room | 22'8'' x 14'0'' |
https://www.realtor.ca/real-estate/29909744/3716-salloum-road-west-kelowna-glenrosa
Contact Us
Contact us for more information

Sharon Black
www.sharonblack.ca/
100 - 1553 Harvey Avenue
Kelowna, British Columbia V1Y 6G1
(250) 717-5000
(250) 861-8462

The trademarks REALTOR®, REALTORS®, and the REALTOR® logo are controlled by The Canadian Real Estate Association (CREA) and identify real estate professionals who are members of CREA. The trademarks MLS®, Multiple Listing Service® and the associated logos are owned by The Canadian Real Estate Association (CREA) and identify the quality of services provided by real estate professionals who are members of CREA. The trademark DDF® is owned by The Canadian Real Estate Association (CREA) and identifies CREA's Data Distribution Facility (DDF®)
July 08 2026 06:29:11
Association of Interior REALTORS®
RE/MAX Kelowna