Presented by Robert J. Iio Personal Real Estate Corporation — Team 110 RE/MAX Real Estate (Kamloops).
36c 1120 Shawnigan-Mill Bay Rd Mill Bay, British Columbia V8H 1G8


$179,000Maintenance,
$600 Monthly
Maintenance,
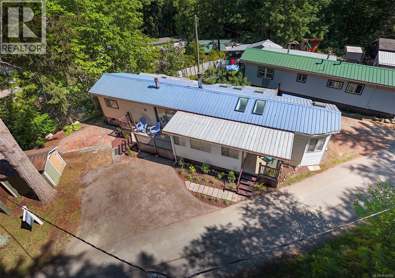
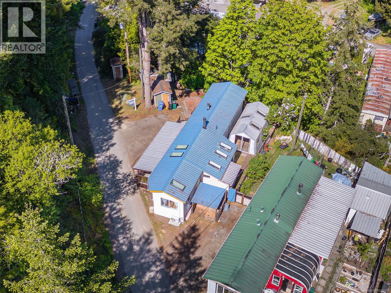
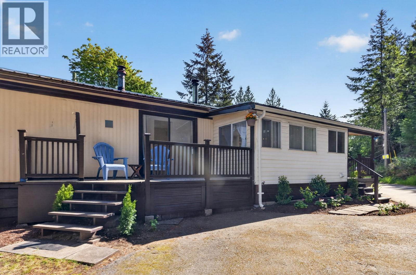
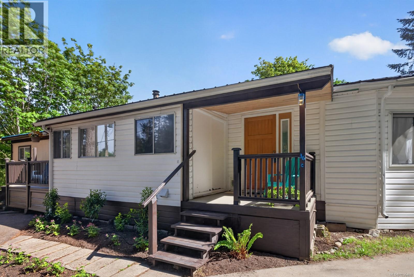
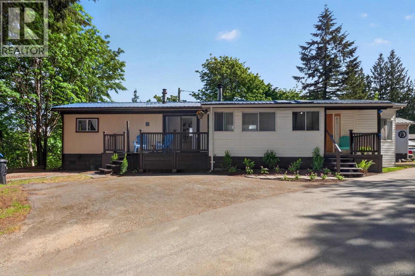
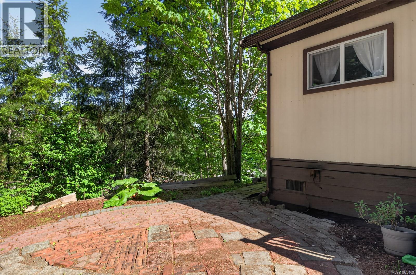
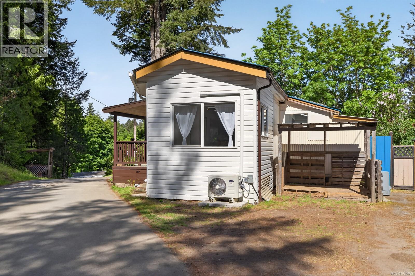
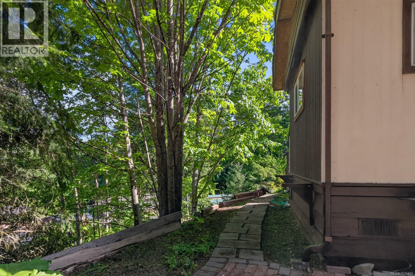
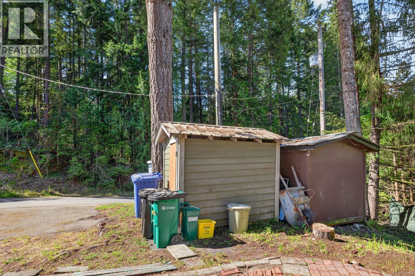
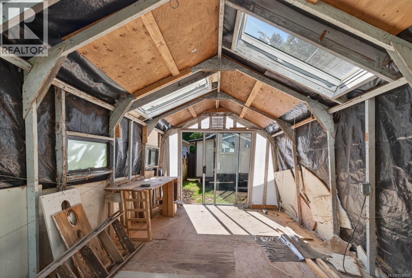
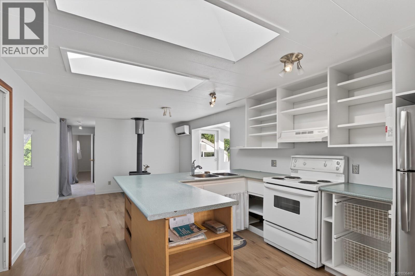
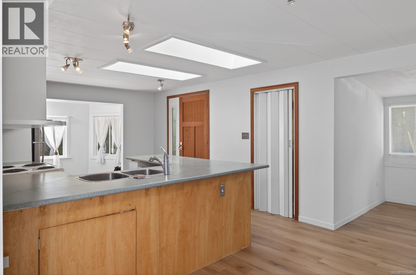
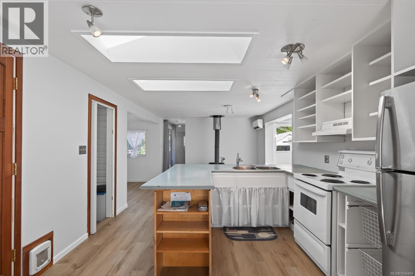
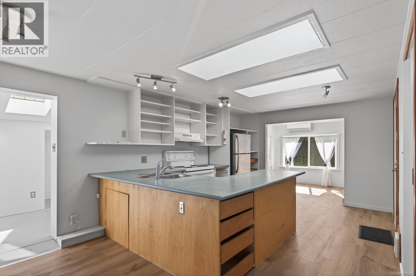
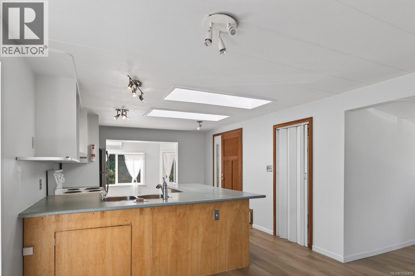
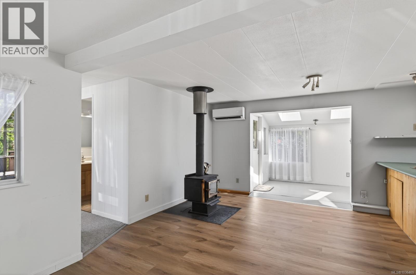
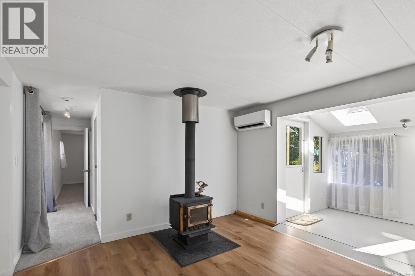
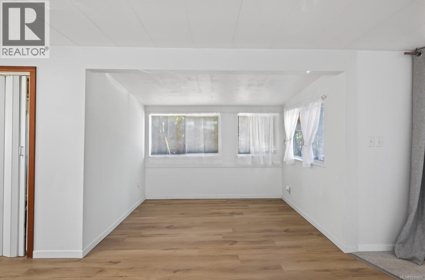
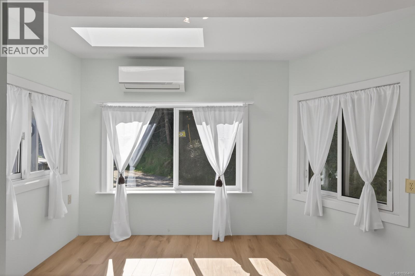
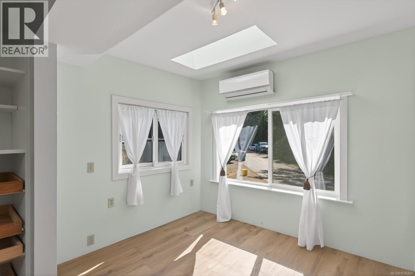
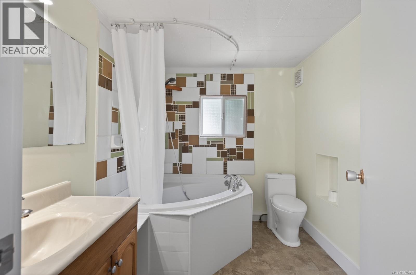
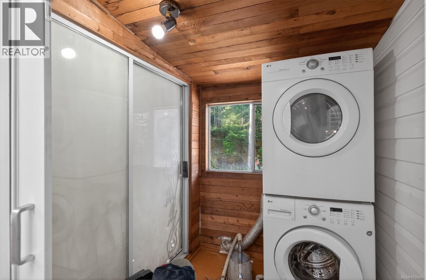
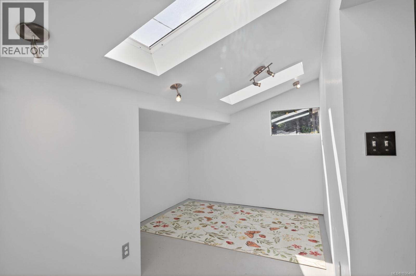
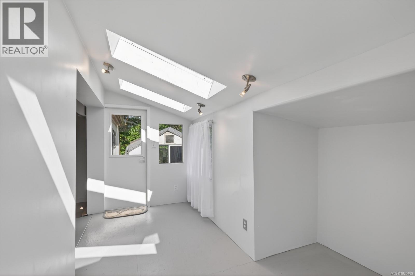
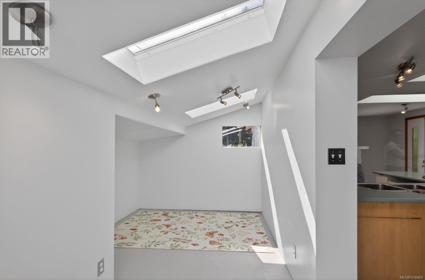
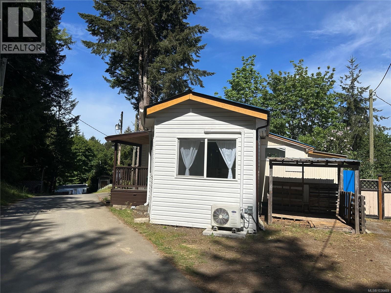
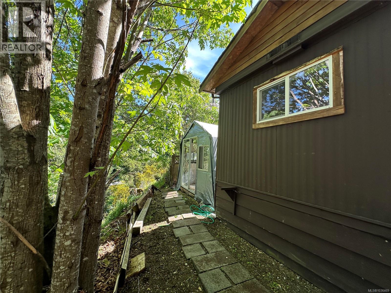
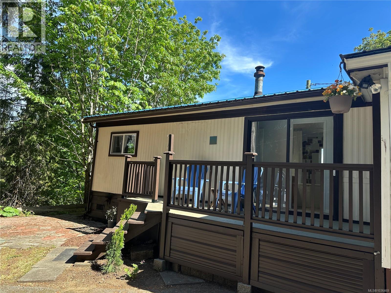
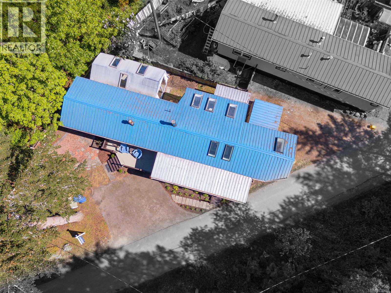
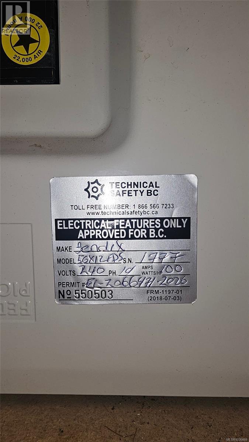
$600 MonthlyAffordability unheard of in 2026, a great location and cute little spot to call home. Welcome to 36C, in Cedar Creek Manufactured Home Park in beautiful Mill Bay. Situated at the back end of the park, its private and quiet location is surrounded by trees and a Mountain. This family friendly section allows for kids as well as pets. ( See Pet bylaws ) A generous 1000 sq ft of finished living with additions made allows the ability to repurpose to a 2 or 3 bedroom if need be. Many updates have been done inc recent Electrical, New floors, a multi head heat pump/air conditioning unit, some new Windows, a Metal Roof and much more. Priced for an immediate sale, 36C is the Best Buy you will find around. With lower then average park pad fees of just $600/mo and a perfect peaceful spot, you cant go wrong if your entering into the market or wanting to retire to the Cowichan Valley. Just a 5 min drive to Mill Bay for all amenities, 5 min drive to Masons Beach and 25 to Westshore. Act quick. (id:61048)
Property Details
| MLS® Number | 1036469 |
| Property Type | Single Family |
| Neigbourhood | Mill Bay |
| Community Features | Pets Allowed With Restrictions, Family Oriented |
| Features | Other |
| Parking Space Total | 2 |
| Structure | Shed, Workshop |
| View Type | Mountain View |
Building
| Bathroom Total | 1 |
| Bedrooms Total | 1 |
| Appliances | Dryer, Range - Electric, Refrigerator, Washer |
| Constructed Date | 1974 |
| Cooling Type | Air Conditioned |
| Fireplace Present | Yes |
| Fireplace Total | 1 |
| Heating Type | Heat Pump |
| Size Interior | 989 Sqft |
| Type | Manufactured Home |
Parking
| Stall |
Land
| Acreage | No |
| Zoning Description | Mhp |
| Zoning Type | Other |
Rooms
| Level | Type | Length | Width | Dimensions |
|---|---|---|---|---|
| Main Level | Dining Room | 10 ft | 7 ft | 10 ft x 7 ft |
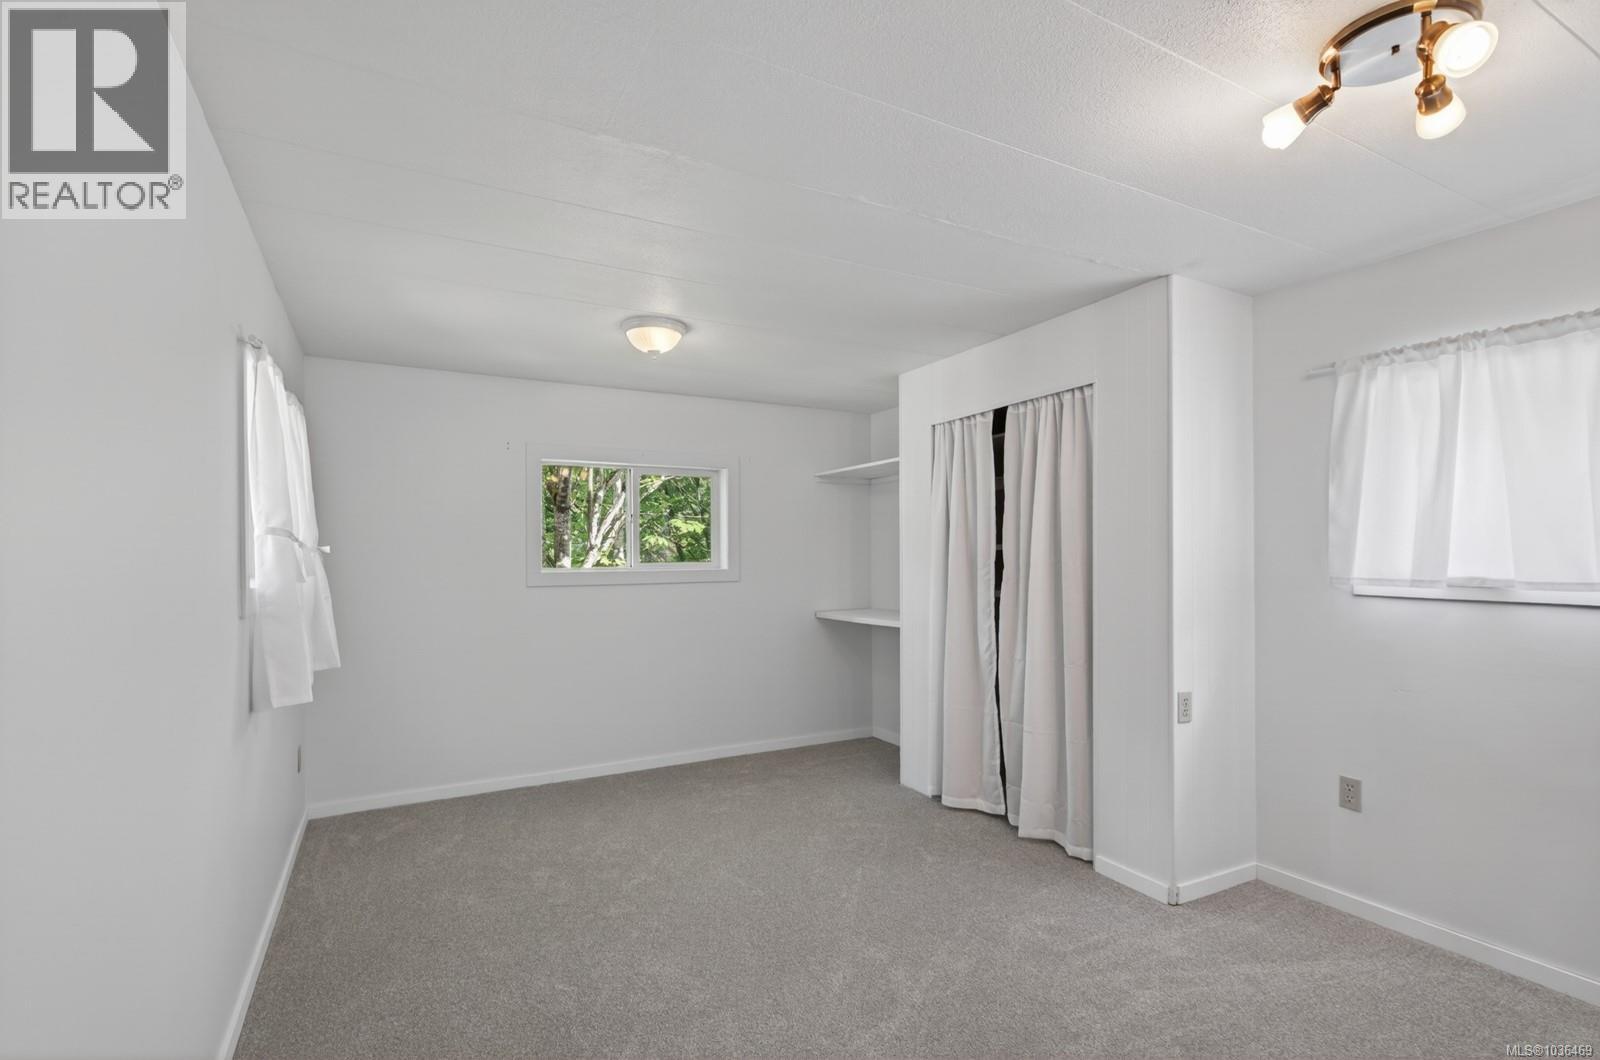
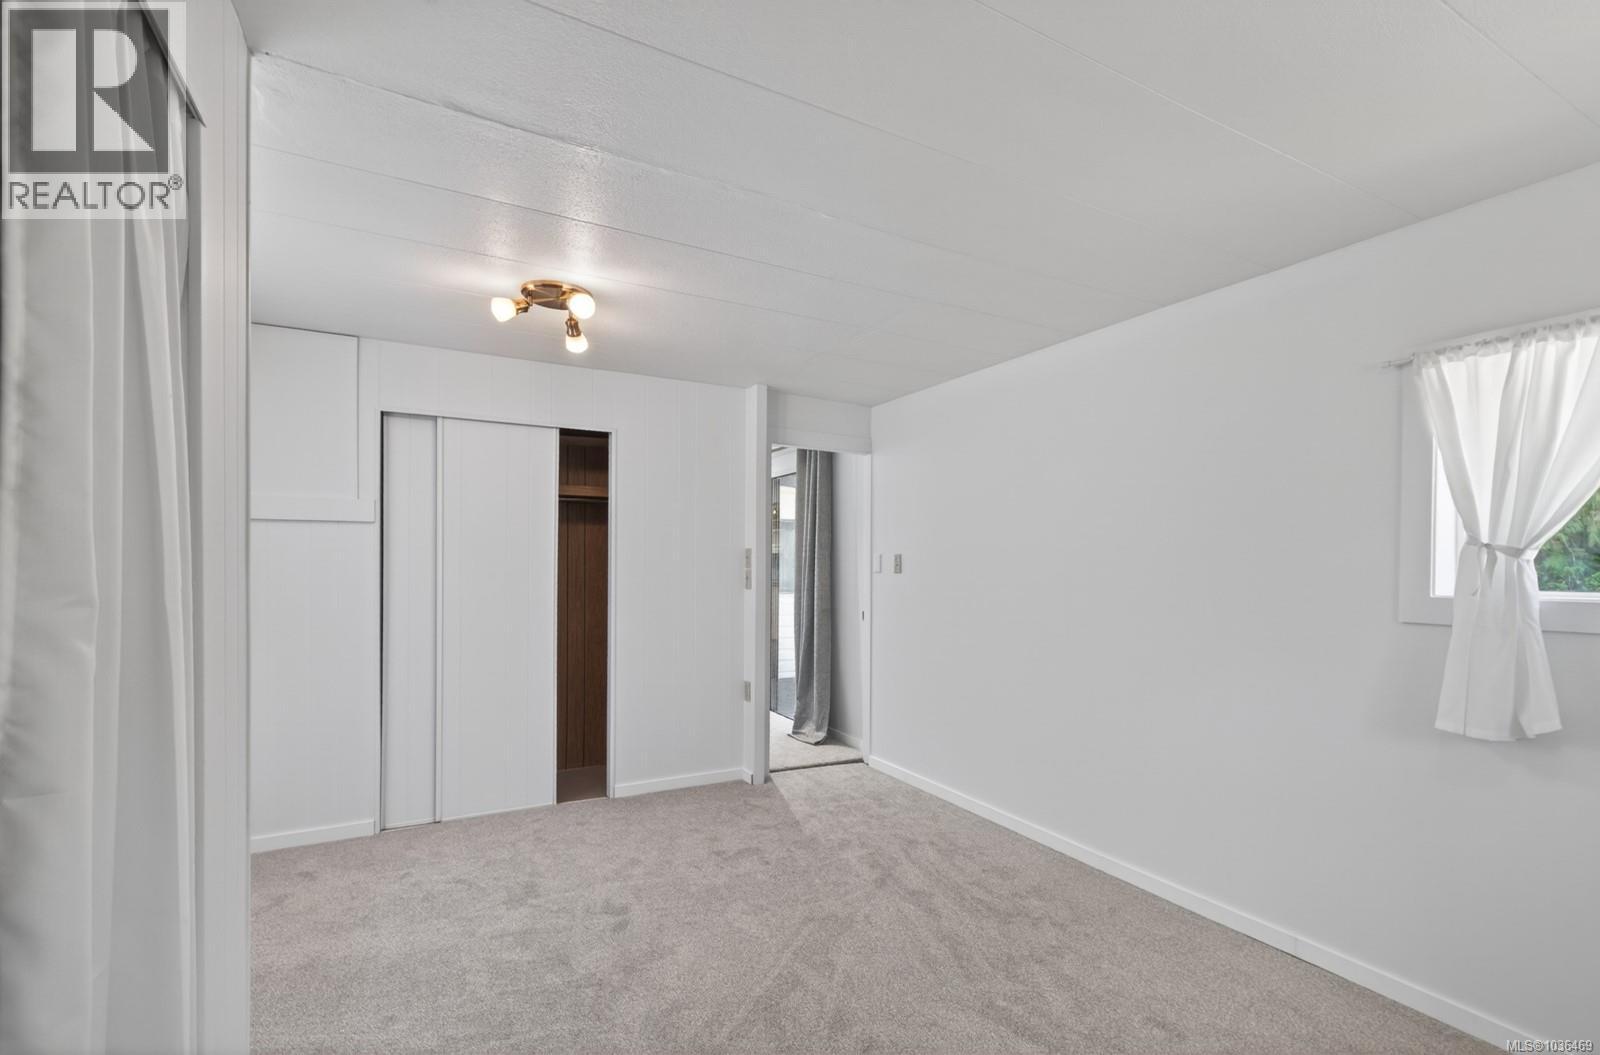
| Main Level | Bedroom | 16 ft | 10 ft | 16 ft x 10 ft |
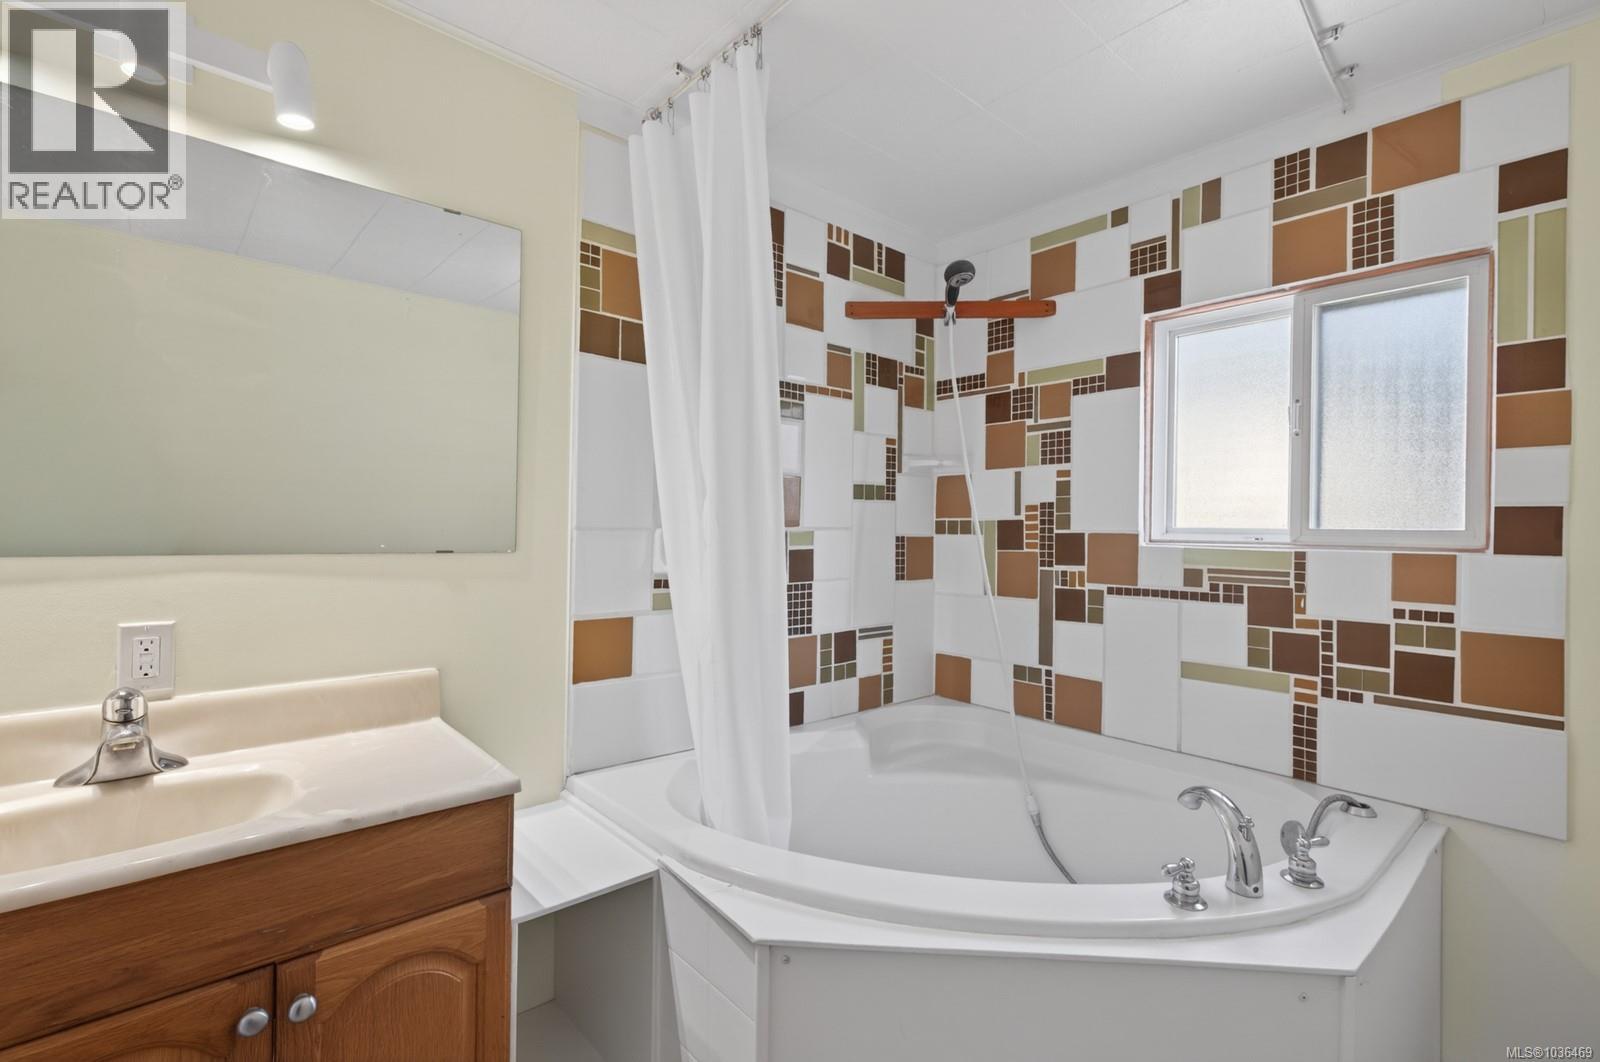
| Main Level | Bathroom | 4-Piece | ||
| Main Level | Den | 16 ft | 5 ft | 16 ft x 5 ft |
| Main Level | Living Room | 12 ft | 8 ft | 12 ft x 8 ft |
| Main Level | Kitchen | 12 ft | 8 ft | 12 ft x 8 ft |
| Main Level | Family Room | 12 ft | 7 ft | 12 ft x 7 ft |
| Main Level | Laundry Room | 6 ft | 6 ft | 6 ft x 6 ft |
| Other | Storage | 8 ft | 6 ft | 8 ft x 6 ft |
| Other | Storage | 10 ft | 8 ft | 10 ft x 8 ft |
| Other | Storage | 7 ft | 7 ft | 7 ft x 7 ft |
https://www.realtor.ca/real-estate/29751500/36c-1120-shawnigan-mill-bay-rd-mill-bay-mill-bay
Contact Us
Contact us for more information

Trevor Friesen
Personal Real Estate Corporation
trevorfriesen.exprealty.com/
www.facebook.com/trevorfriesenrealestate
www.instagram.com/trevor_friesen_real_estate/
301-3450 Uptown Boulevard
Victoria, British Columbia V8Z 0B9
(833) 817-6506
www.exprealty.ca/

The trademarks REALTOR®, REALTORS®, and the REALTOR® logo are controlled by The Canadian Real Estate Association (CREA) and identify real estate professionals who are members of CREA. The trademarks MLS®, Multiple Listing Service® and the associated logos are owned by The Canadian Real Estate Association (CREA) and identify the quality of services provided by real estate professionals who are members of CREA. The trademark DDF® is owned by The Canadian Real Estate Association (CREA) and identifies CREA's Data Distribution Facility (DDF®)
May 23 2026 01:01:08
Victoria Real Estate Board
Exp Realty