Presented by Robert J. Iio Personal Real Estate Corporation — Team 110 RE/MAX Real Estate (Kamloops).
3690 Sage Avenue Armstrong, British Columbia V4Y 0J2

$1,379,000
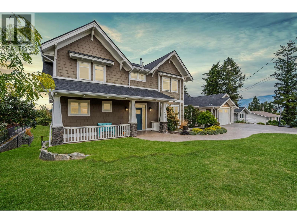
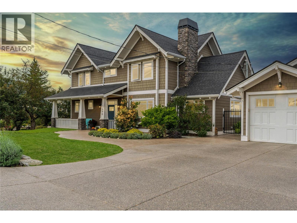
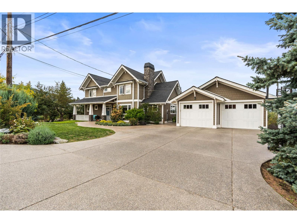
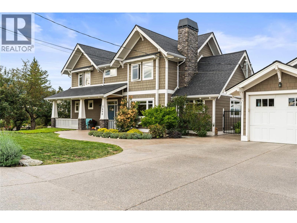
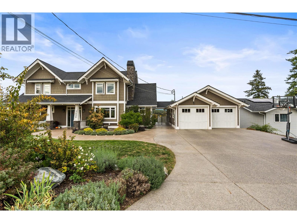
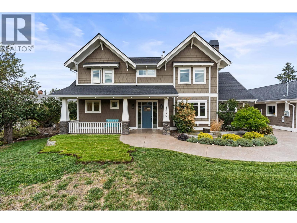
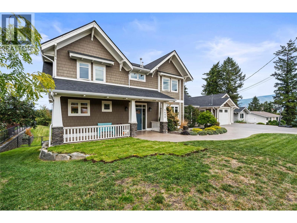
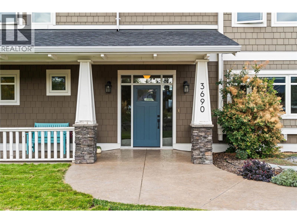
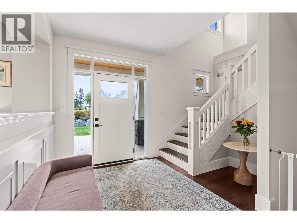
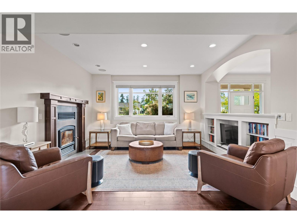
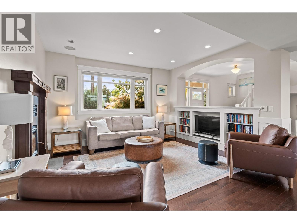
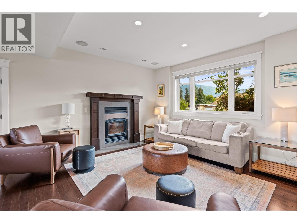
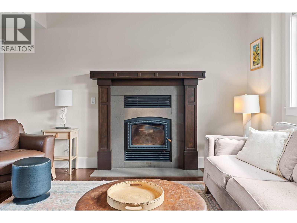
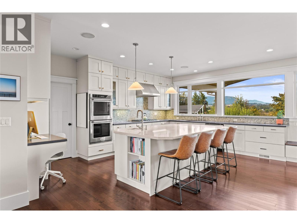
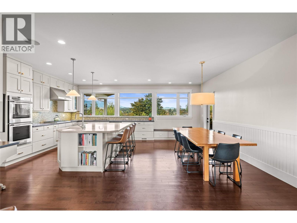
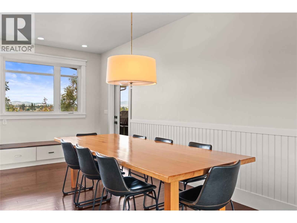
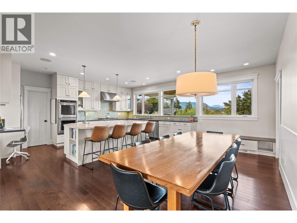
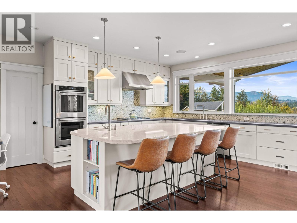
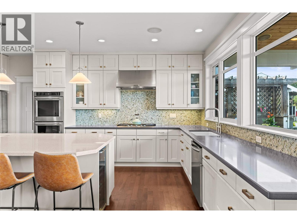
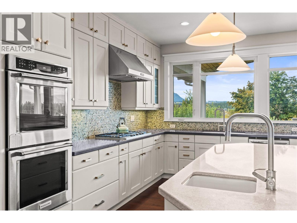
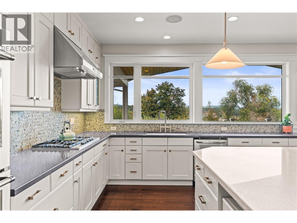
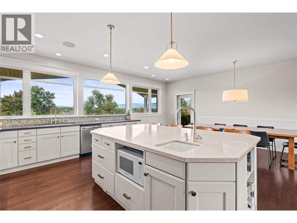
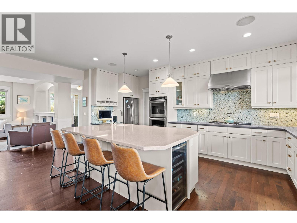
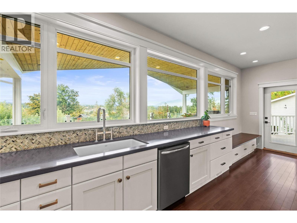
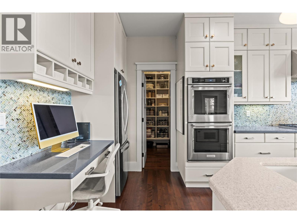
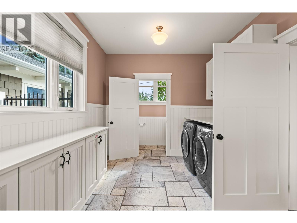
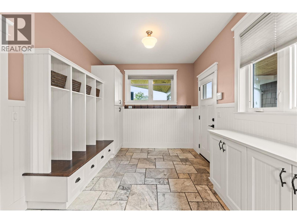
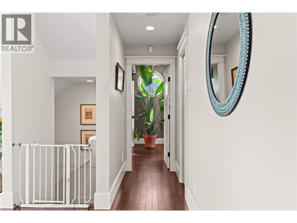
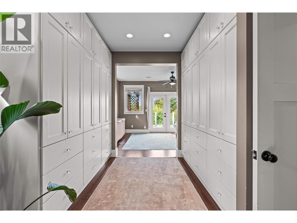
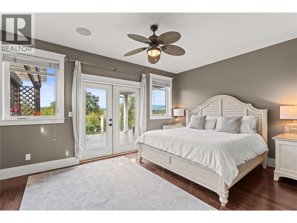
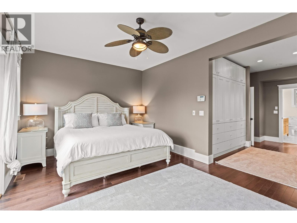
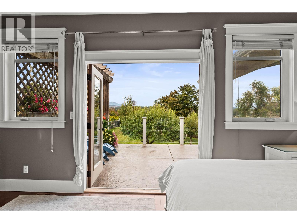
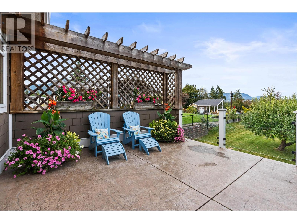
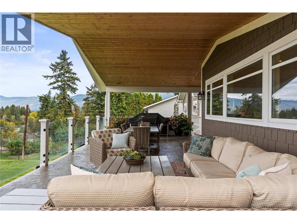
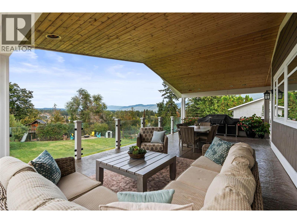
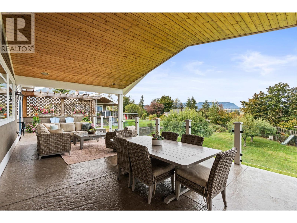
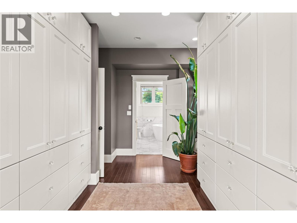
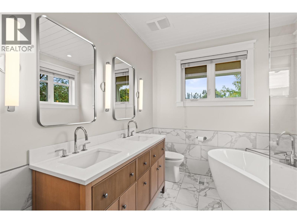
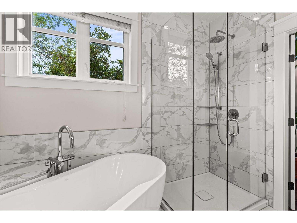
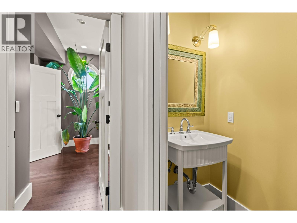
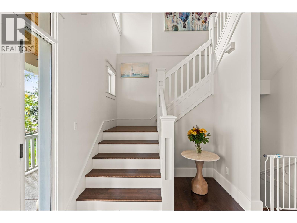
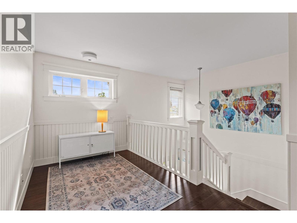
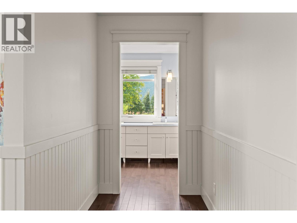
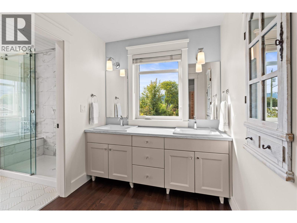
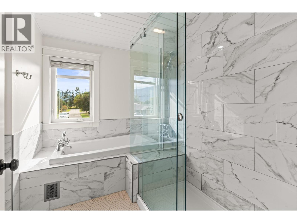
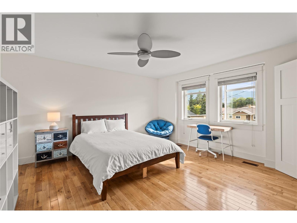
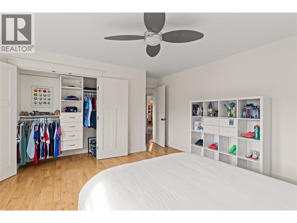
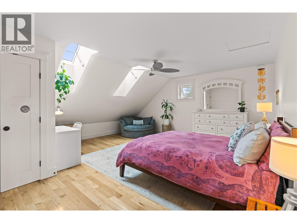
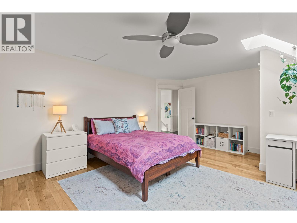
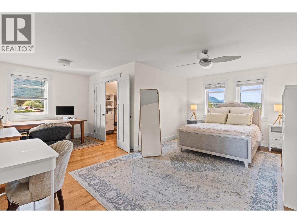
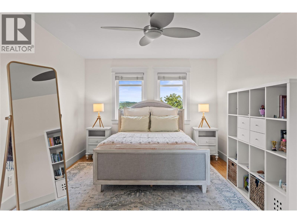
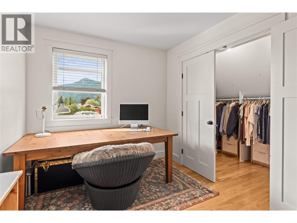
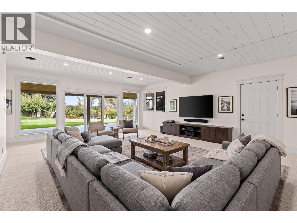
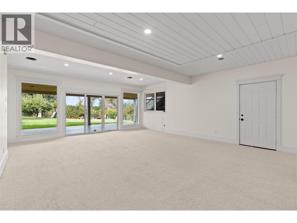
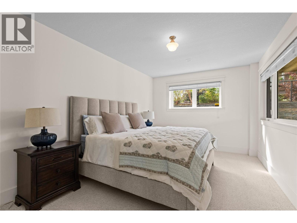
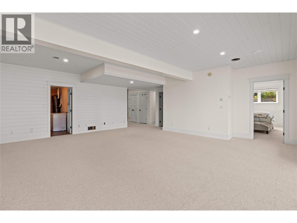
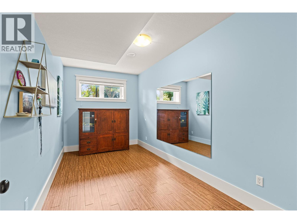
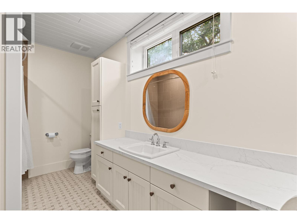
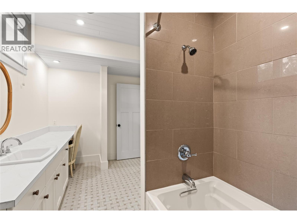
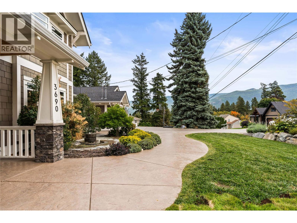
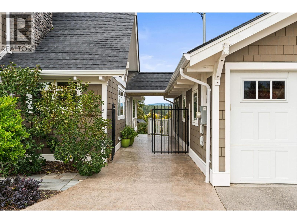
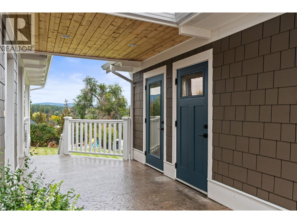
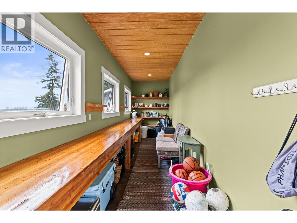
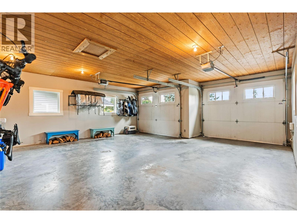
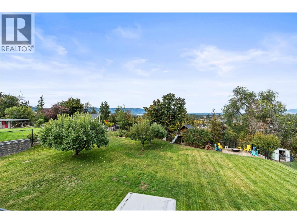
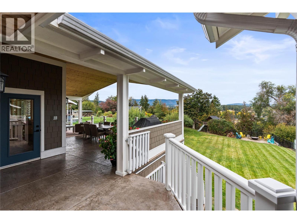
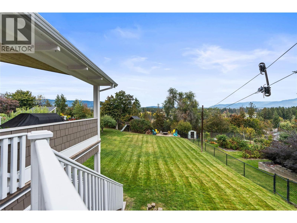
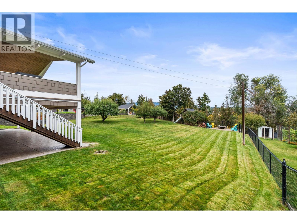
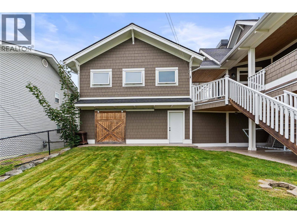
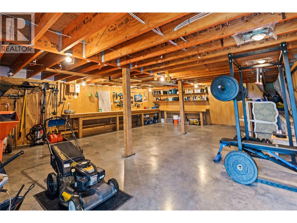
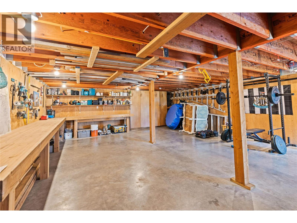
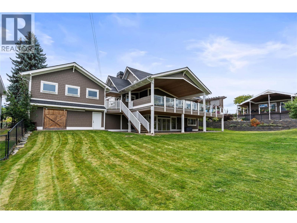
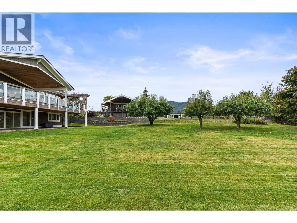
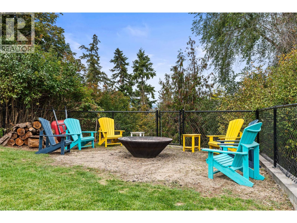
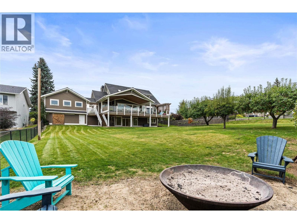
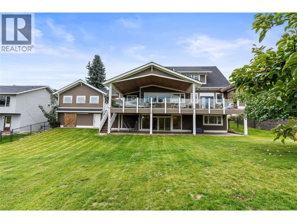
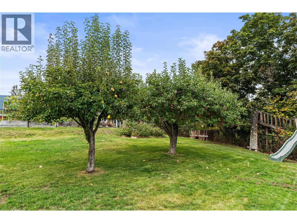
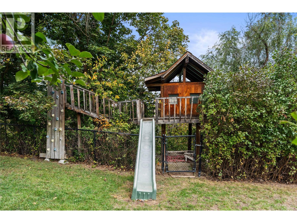
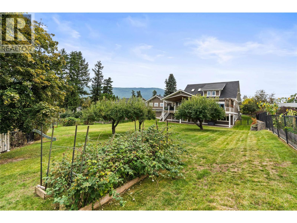
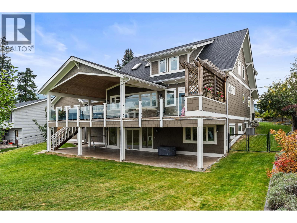
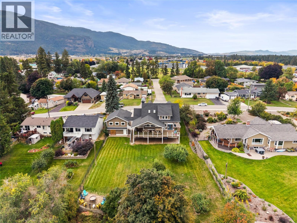
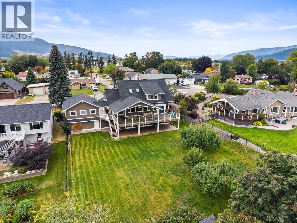
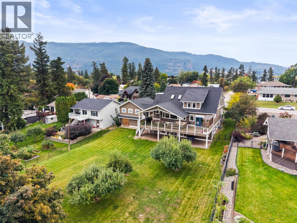
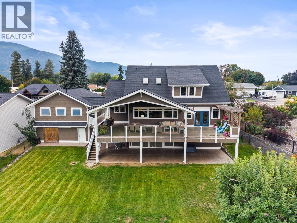
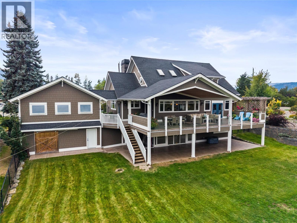
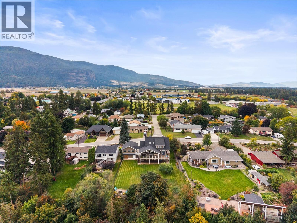
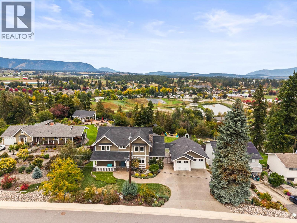
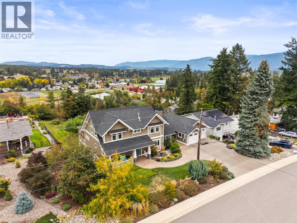
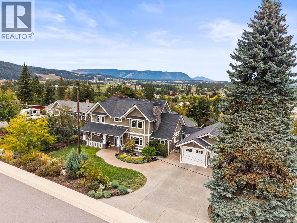
Some addresses simply carry a little more weight and in Armstrong, Sage Avenue is one of them. Set on an impressive two-title property overlooking the city, this exceptional two-storey home offers the space, privacy and setting to create the lifestyle you’ve been waiting for. Inside, a main-floor primary suite gives you your own retreat, while upstairs, three oversized bedrooms and a cleverly designed sibling bathroom, with dual vanities separated from the bath and shower area, make busy family mornings work beautifully. Downstairs, the fully finished basement adds two more bedrooms, a full bathroom and an expansive media/entertainment space ready for movie nights, teenagers or weekend guests. Outside, mature landscaping, fruit trees and full irrigation surround a yard made for entertaining, evenings around the fire pit or even a future pool. A double garage, covered breezeway, huge mudroom and additional workshop space add function to all that space. And with views across Armstrong to the mountains beyond, plus schools, Memorial Park and downtown all within walking distance, this isn’t simply a home you move into, it’s a property you build a life around. (id:61048)
Property Details
| MLS® Number | 10402187 |
| Property Type | Single Family |
| Neigbourhood | Armstrong/ Spall. |
| Amenities Near By | Golf Nearby, Public Transit, Park, Recreation, Schools, Shopping |
| Community Features | Family Oriented |
| Features | Level Lot, Central Island |
| Parking Space Total | 6 |
| View Type | City View, Mountain View, Valley View, View (panoramic) |
Building
| Bathroom Total | 5 |
| Bedrooms Total | 6 |
| Appliances | Refrigerator, Dishwasher, Range - Gas, Microwave, Washer & Dryer, Wine Fridge |
| Architectural Style | Contemporary |
| Constructed Date | 2009 |
| Construction Style Attachment | Detached |
| Cooling Type | Central Air Conditioning |
| Exterior Finish | Cedar Siding |
| Fireplace Fuel | Wood |
| Fireplace Present | Yes |
| Fireplace Total | 1 |
| Fireplace Type | Conventional |
| Flooring Type | Carpeted, Hardwood, Laminate, Tile |
| Half Bath Total | 2 |
| Heating Type | Forced Air, See Remarks |
| Roof Material | Asphalt Shingle |
| Roof Style | Unknown |
| Stories Total | 3 |
| Size Interior | 4,719 Sqft |
| Type | House |
| Utility Water | Municipal Water |
Parking
| Additional Parking | |
| Detached Garage | 2 |
Land
| Access Type | Easy Access |
| Acreage | No |
| Fence Type | Fence |
| Land Amenities | Golf Nearby, Public Transit, Park, Recreation, Schools, Shopping |
| Landscape Features | Landscaped, Level |
| Sewer | Municipal Sewage System |
| Size Irregular | 0.68 |
| Size Total | 0.68 Ac|under 1 Acre |
| Size Total Text | 0.68 Ac|under 1 Acre |
Rooms
| Level | Type | Length | Width | Dimensions |
|---|---|---|---|---|
| Second Level | 5pc Bathroom | 8'1'' x 16'3'' | ||
| Second Level | Bedroom | 15'9'' x 14'9'' | ||
| Second Level | Bedroom | 18'6'' x 15' | ||
| Second Level | Bedroom | 20'1'' x 18'3'' | ||
| Basement | 4pc Bathroom | 14'2'' x 7'8'' | ||
| Basement | Workshop | 22'1'' x 29'3'' | ||
| Basement | Storage | 8'11'' x 21'11'' | ||
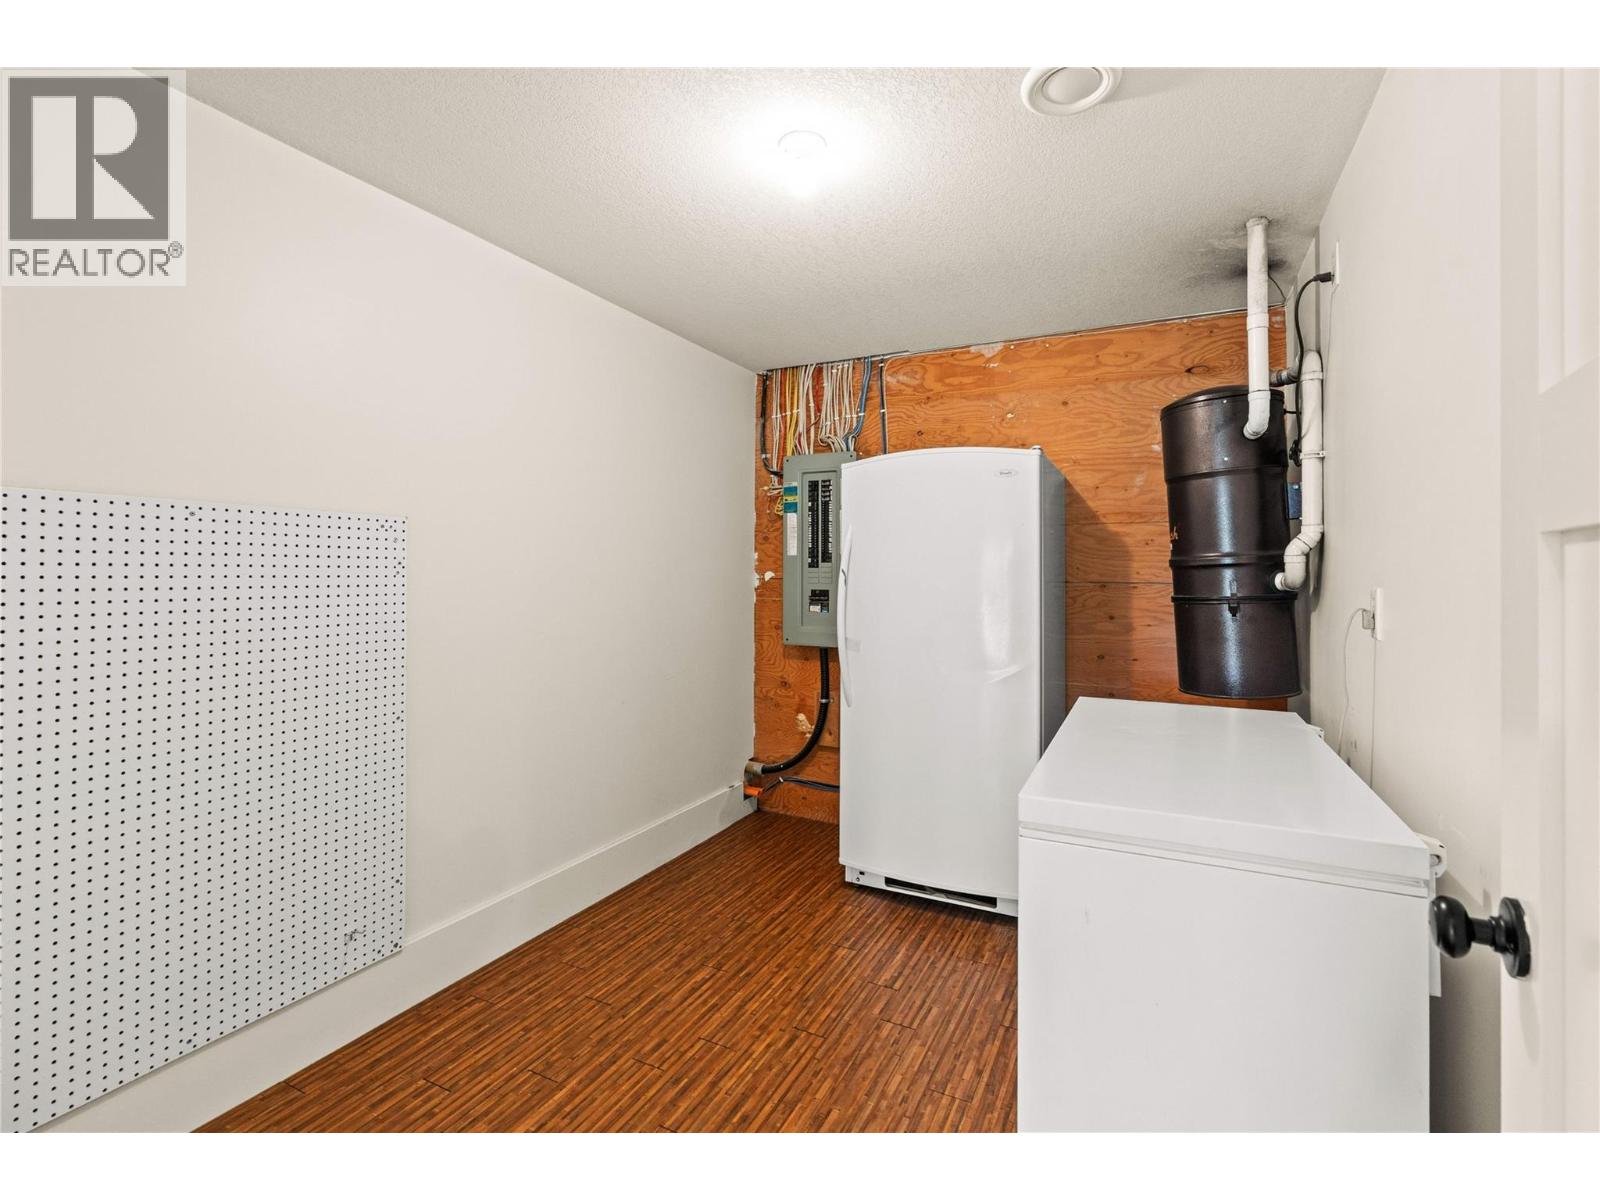
| Basement | Utility Room | 7'10'' x 10'8'' | ||
| Basement | Utility Room | 8'1'' x 10'9'' | ||
| Basement | Bedroom | 16'2'' x 8'2'' | ||
| Basement | Bedroom | 16'1'' x 11'2'' | ||
| Basement | Recreation Room | 21'10'' x 23'2'' | ||
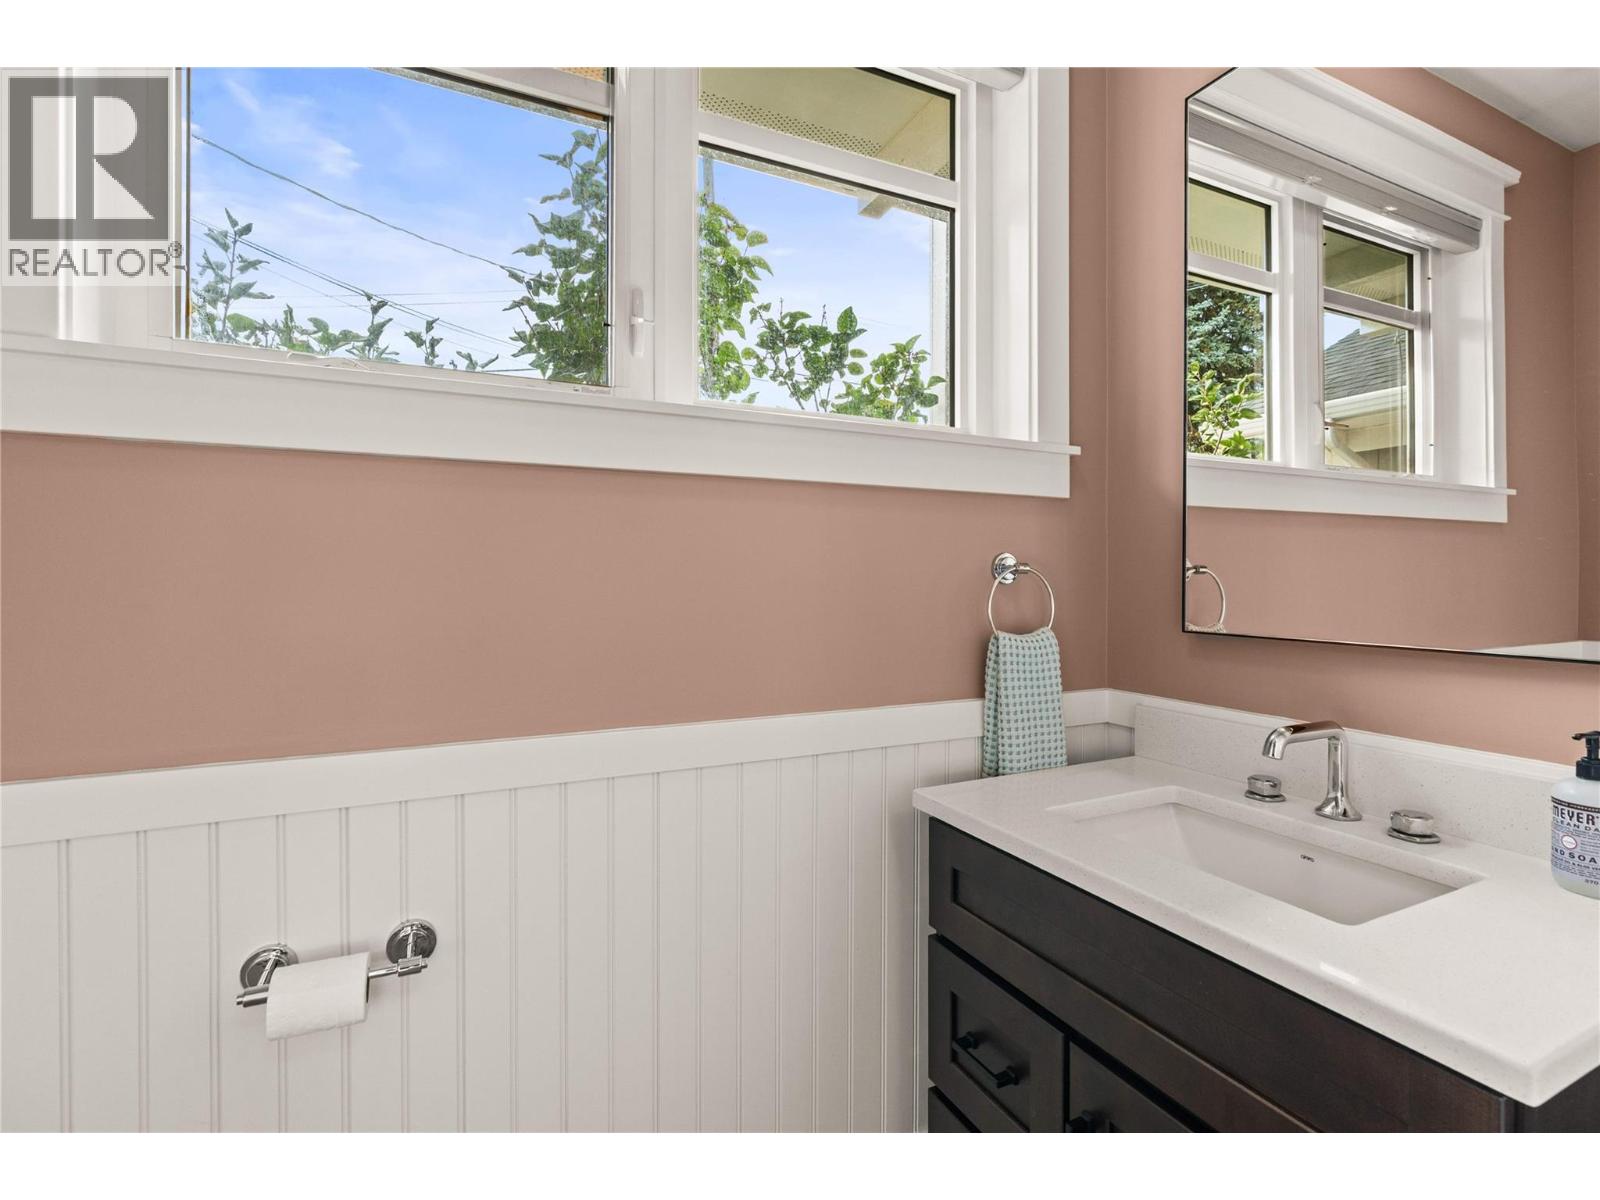
| Main Level | 2pc Bathroom | 7'8'' x 3'3'' | ||
| Main Level | Laundry Room | 9'5'' x 19'3'' | ||
| Main Level | 2pc Bathroom | 6'2'' x 3'4'' | ||
| Main Level | 5pc Ensuite Bath | 8'1'' x 9'3'' | ||
| Main Level | Other | 10' x 13'5'' | ||
| Main Level | Primary Bedroom | 16'8'' x 11'6'' | ||
| Main Level | Kitchen | 14'2'' x 18'6'' | ||
| Main Level | Dining Room | 7'10'' x 17'10'' | ||
| Main Level | Living Room | 15'2'' x 11'10'' | ||
| Main Level | Foyer | 11'4'' x 7'9'' |
https://www.realtor.ca/real-estate/30372529/3690-sage-avenue-armstrong-armstrong-spall
Contact Us
Contact us for more information

Chris Holm
Personal Real Estate Corporation
www.chrisholmrealestate.ca/
www.facebook.com/ChrisHolmRealEstate
www.instagram.com/chrisholmandassociates/?hl=en
#1100 - 1631 Dickson Avenue
Kelowna, British Columbia V1Y 0B5
(888) 828-8447
www.onereal.com/

The trademarks REALTOR®, REALTORS®, and the REALTOR® logo are controlled by The Canadian Real Estate Association (CREA) and identify real estate professionals who are members of CREA. The trademarks MLS®, Multiple Listing Service® and the associated logos are owned by The Canadian Real Estate Association (CREA) and identify the quality of services provided by real estate professionals who are members of CREA. The trademark DDF® is owned by The Canadian Real Estate Association (CREA) and identifies CREA's Data Distribution Facility (DDF®)
October 07 2026 08:12:03
Association of Interior REALTORS®
Real Broker B.c. Ltd