Presented by Robert J. Iio Personal Real Estate Corporation — Team 110 RE/MAX Real Estate (Kamloops).
369 Coyote Drive Kamloops, British Columbia V2C 6T8

$649,900
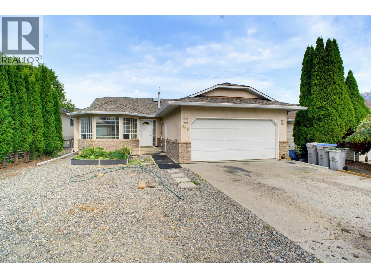
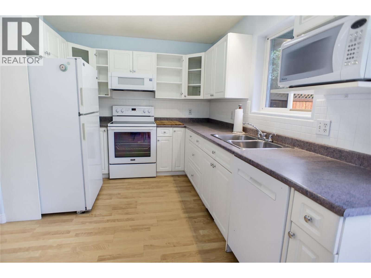
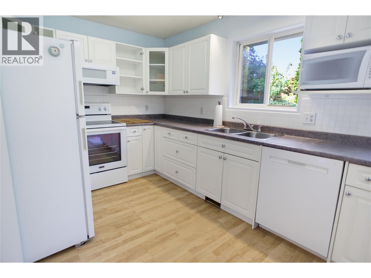
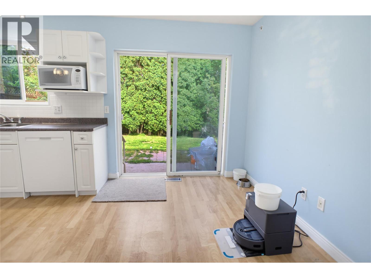
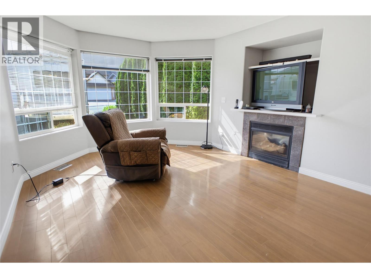
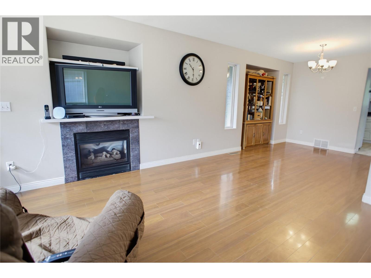
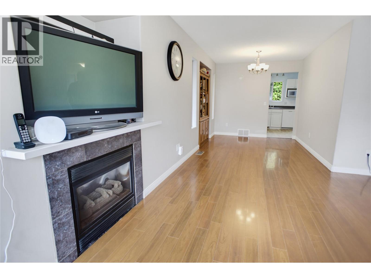
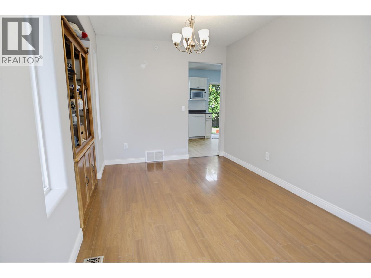
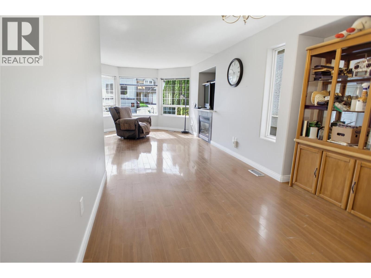
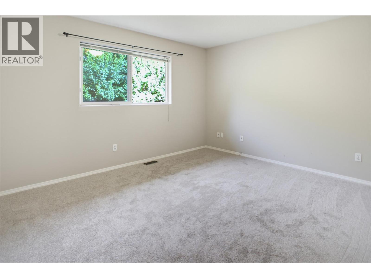
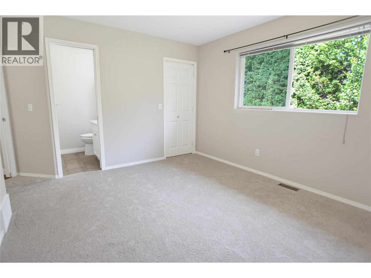
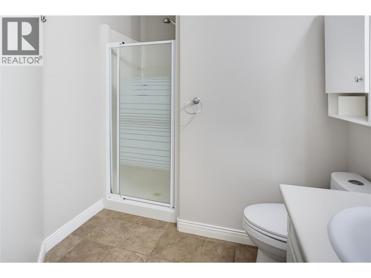
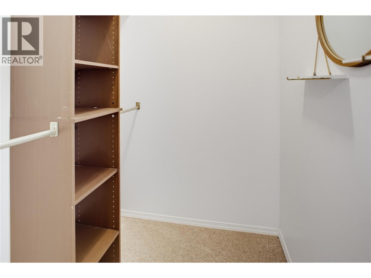
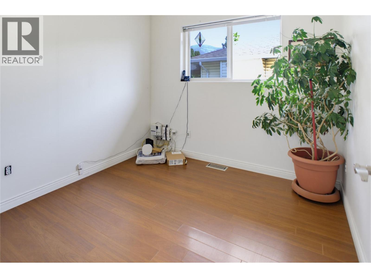
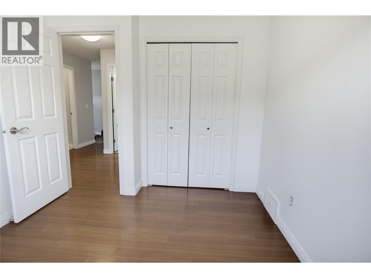
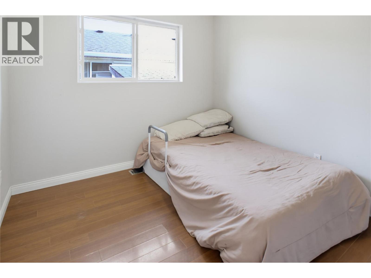
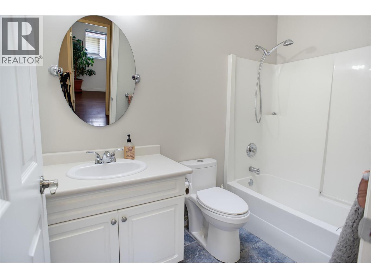
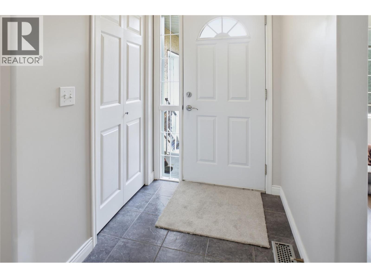
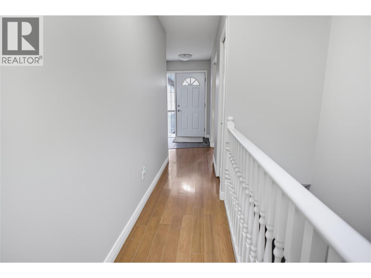
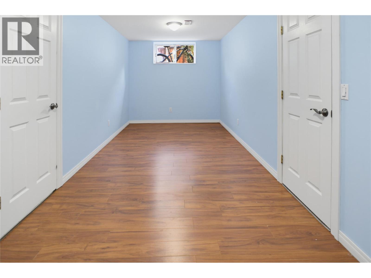
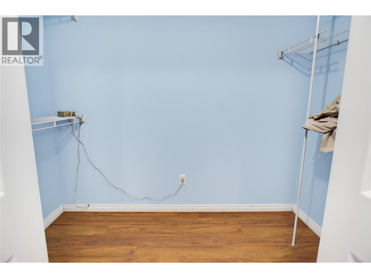
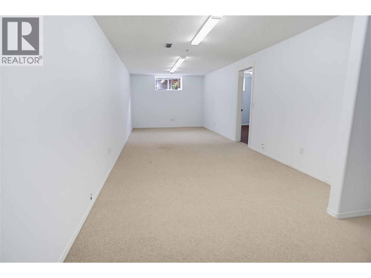
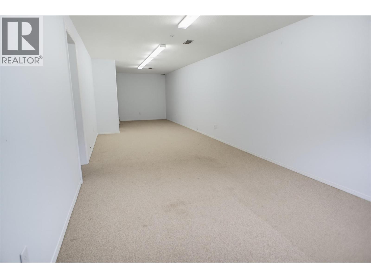
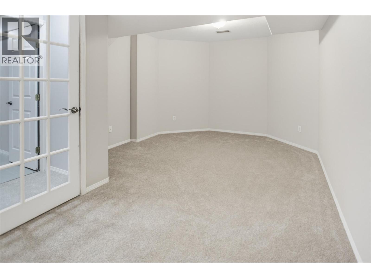
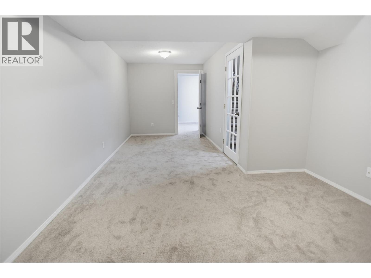
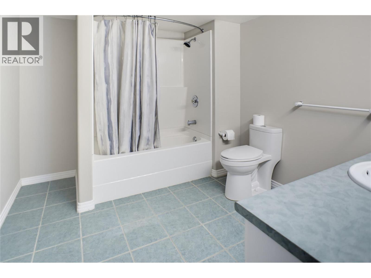
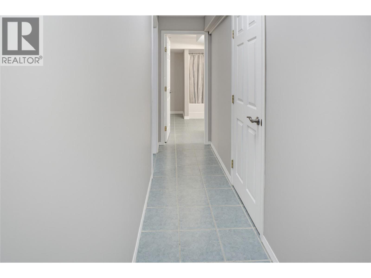
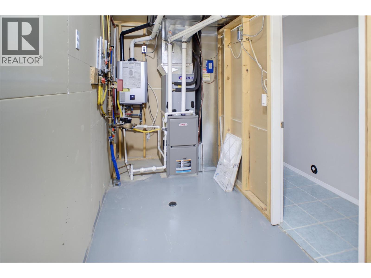
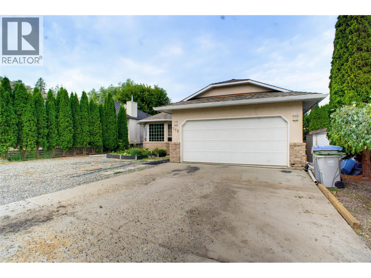
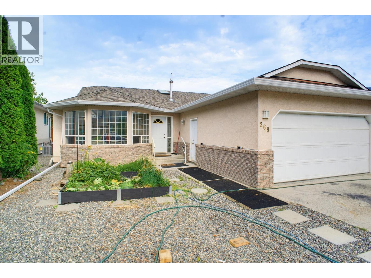
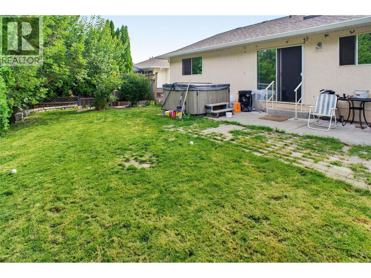
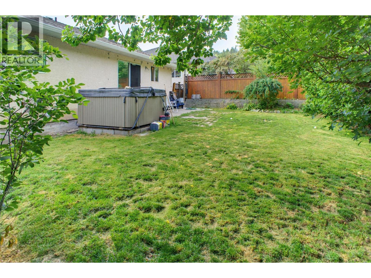
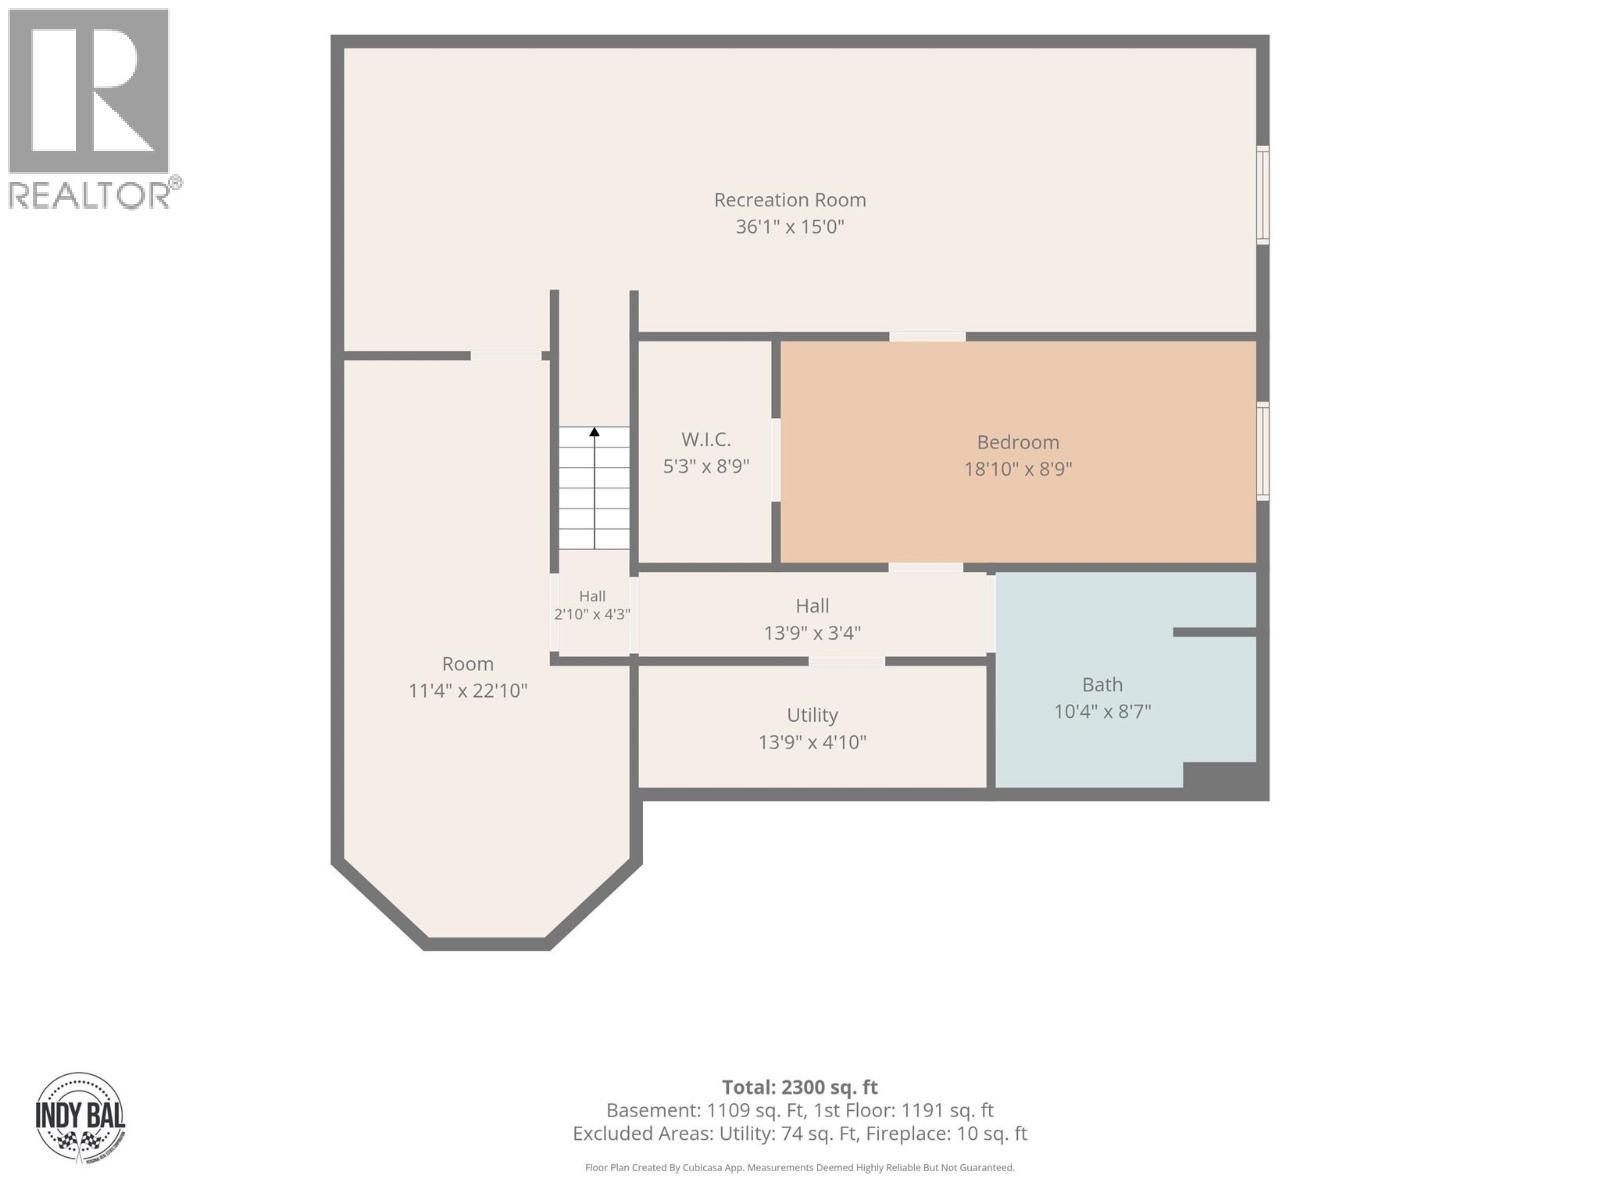
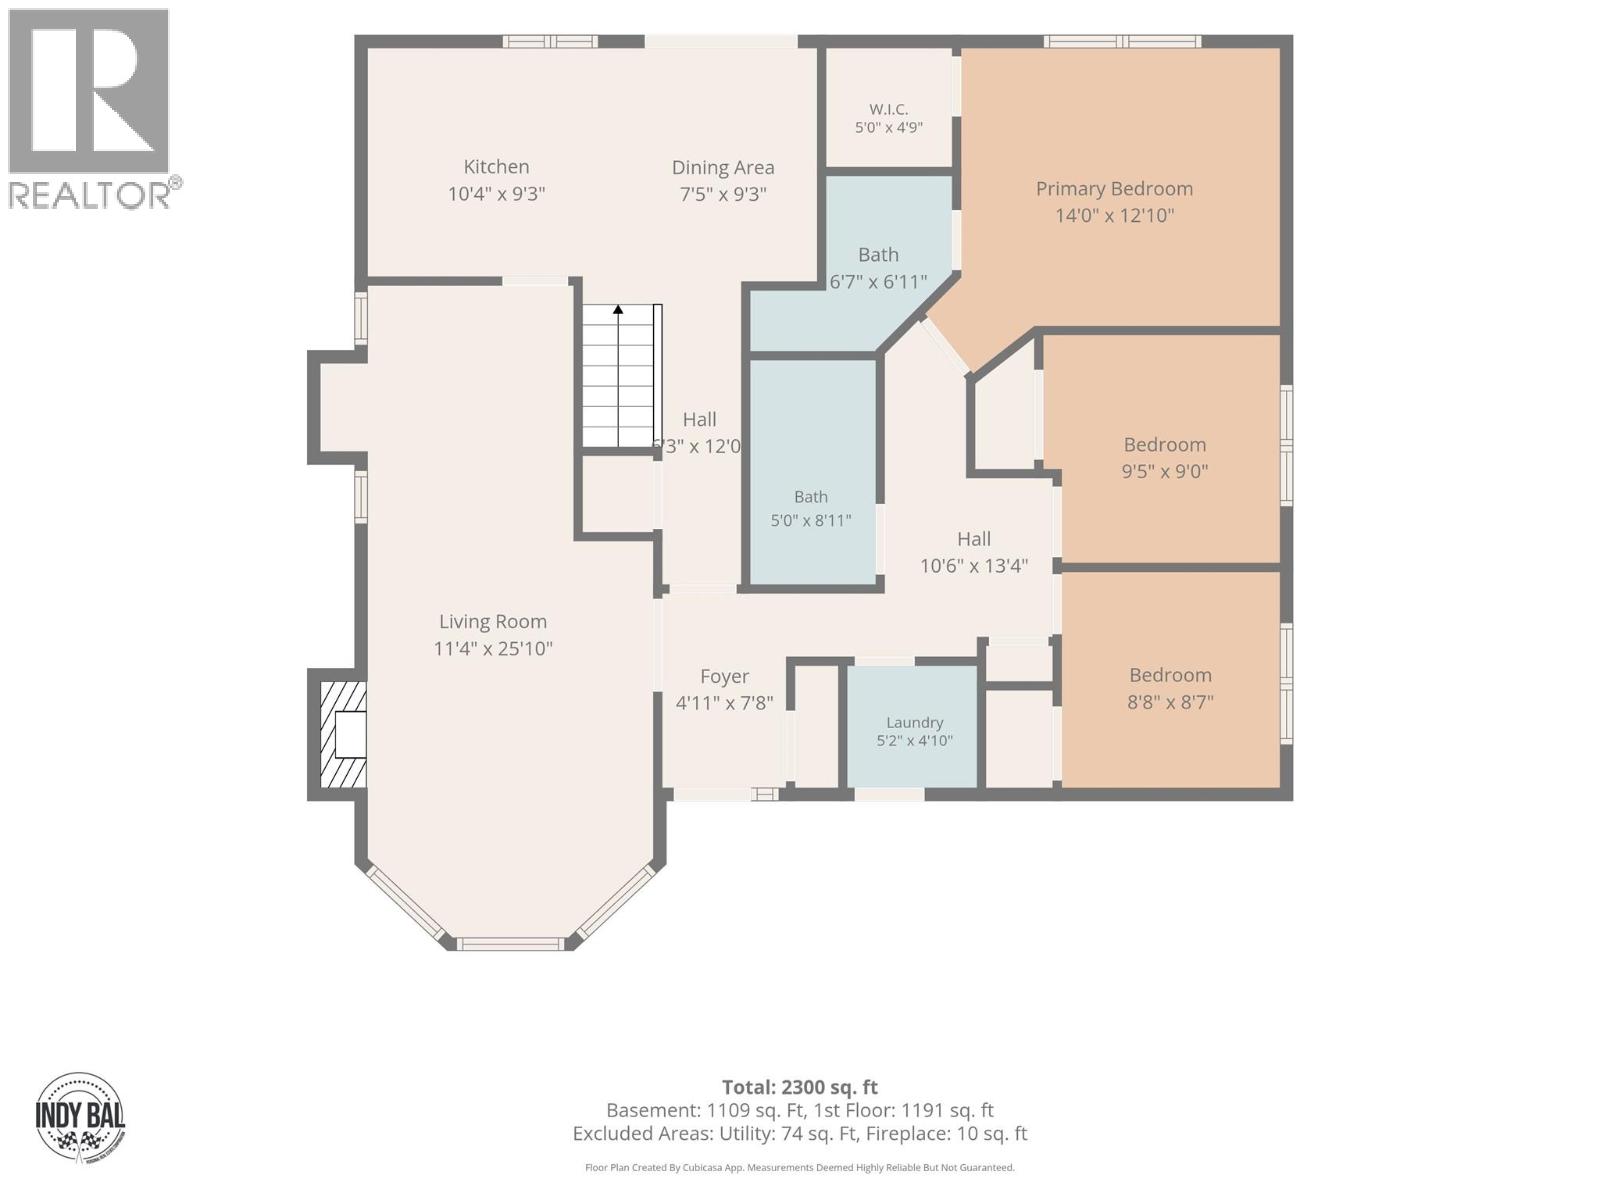
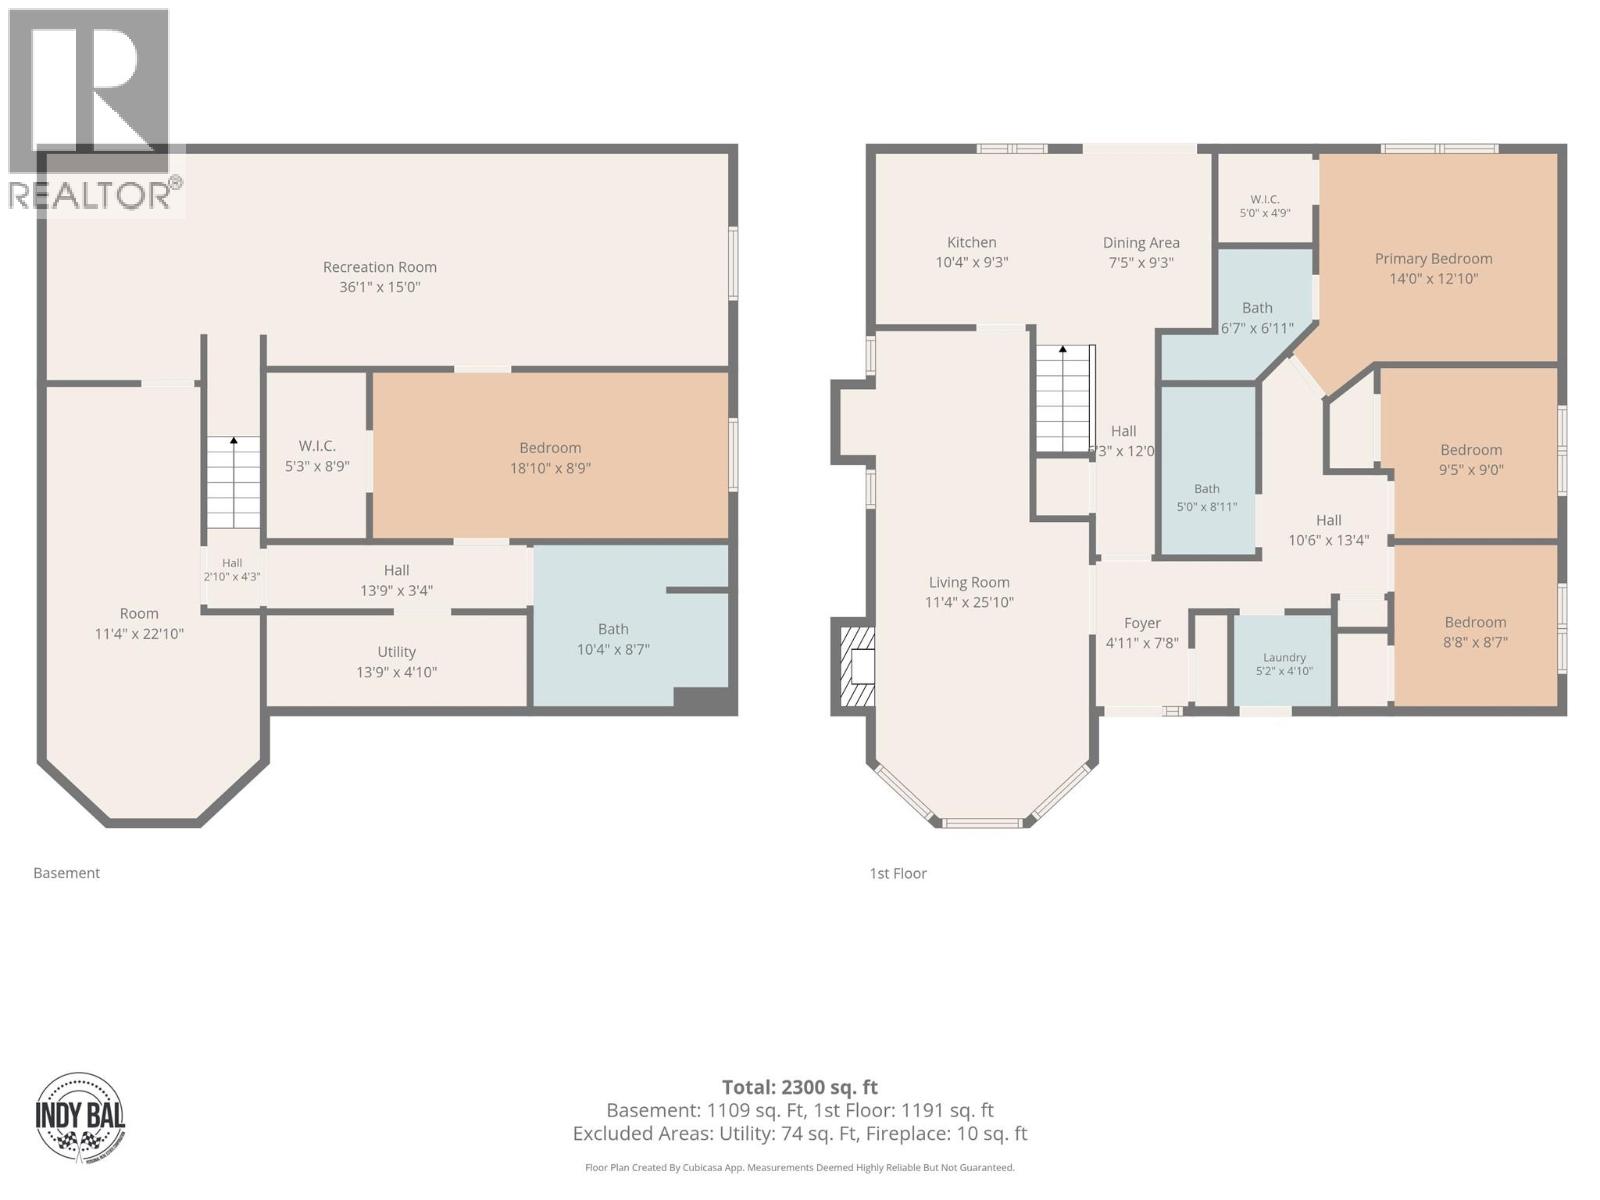
This well kept rancher with a full basement sits just minutes from Kamloops Wildlife Park and offers 2,300 square feet of comfortable living space, only a 10 minute drive to downtown Kamloops. The main floor features a bright living room with a bay window and gas fireplace, a functional kitchen and dining area, and three bedrooms including a spacious primary suite with a walk in closet and full ensuite bath. New carpet offered throughout the main floor bedrooms and hallways. Downstairs you will find a large recreation room with brand new carpet, a fourth bedroom with its own walk in closet, a full bathroom, and a flexible extra room that works well as a home office, gym, or hobby space. Major mechanical updates give this home real peace of mind, with the heat pump, furnace, and hot water on demand system all replaced in the fall of 2025. Outside, the fully fenced backyard offers privacy for kids, pets, or entertaining, and the attached double garage adds convenient parking and storage. This is a solid, move in ready home in a quiet Kamloops neighbourhood close to nature trails, schools, and everyday amenities. (id:61048)
Property Details
| MLS® Number | 10398294 |
| Property Type | Single Family |
| Neigbourhood | Campbell Creek/Deloro |
| Parking Space Total | 2 |
Building
| Bathroom Total | 3 |
| Bedrooms Total | 4 |
| Architectural Style | Ranch |
| Basement Type | Full |
| Constructed Date | 1995 |
| Construction Style Attachment | Detached |
| Cooling Type | Heat Pump |
| Heating Type | Forced Air, Heat Pump |
| Stories Total | 2 |
| Size Interior | 2,365 Sqft |
| Type | House |
| Utility Water | Municipal Water |
Parking
| Attached Garage | 2 |
Land
| Acreage | No |
| Sewer | Municipal Sewage System |
| Size Irregular | 0.13 |
| Size Total | 0.13 Ac|under 1 Acre |
| Size Total Text | 0.13 Ac|under 1 Acre |
Rooms
| Level | Type | Length | Width | Dimensions |
|---|---|---|---|---|
| Basement | Recreation Room | 36'1'' x 15' | ||
| Basement | Utility Room | 13'9'' x 4'10'' | ||
| Basement | Recreation Room | 22'10'' x 11'4'' | ||
| Basement | Bedroom | 18'10'' x 8'9'' | ||
| Basement | 4pc Bathroom | Measurements not available | ||
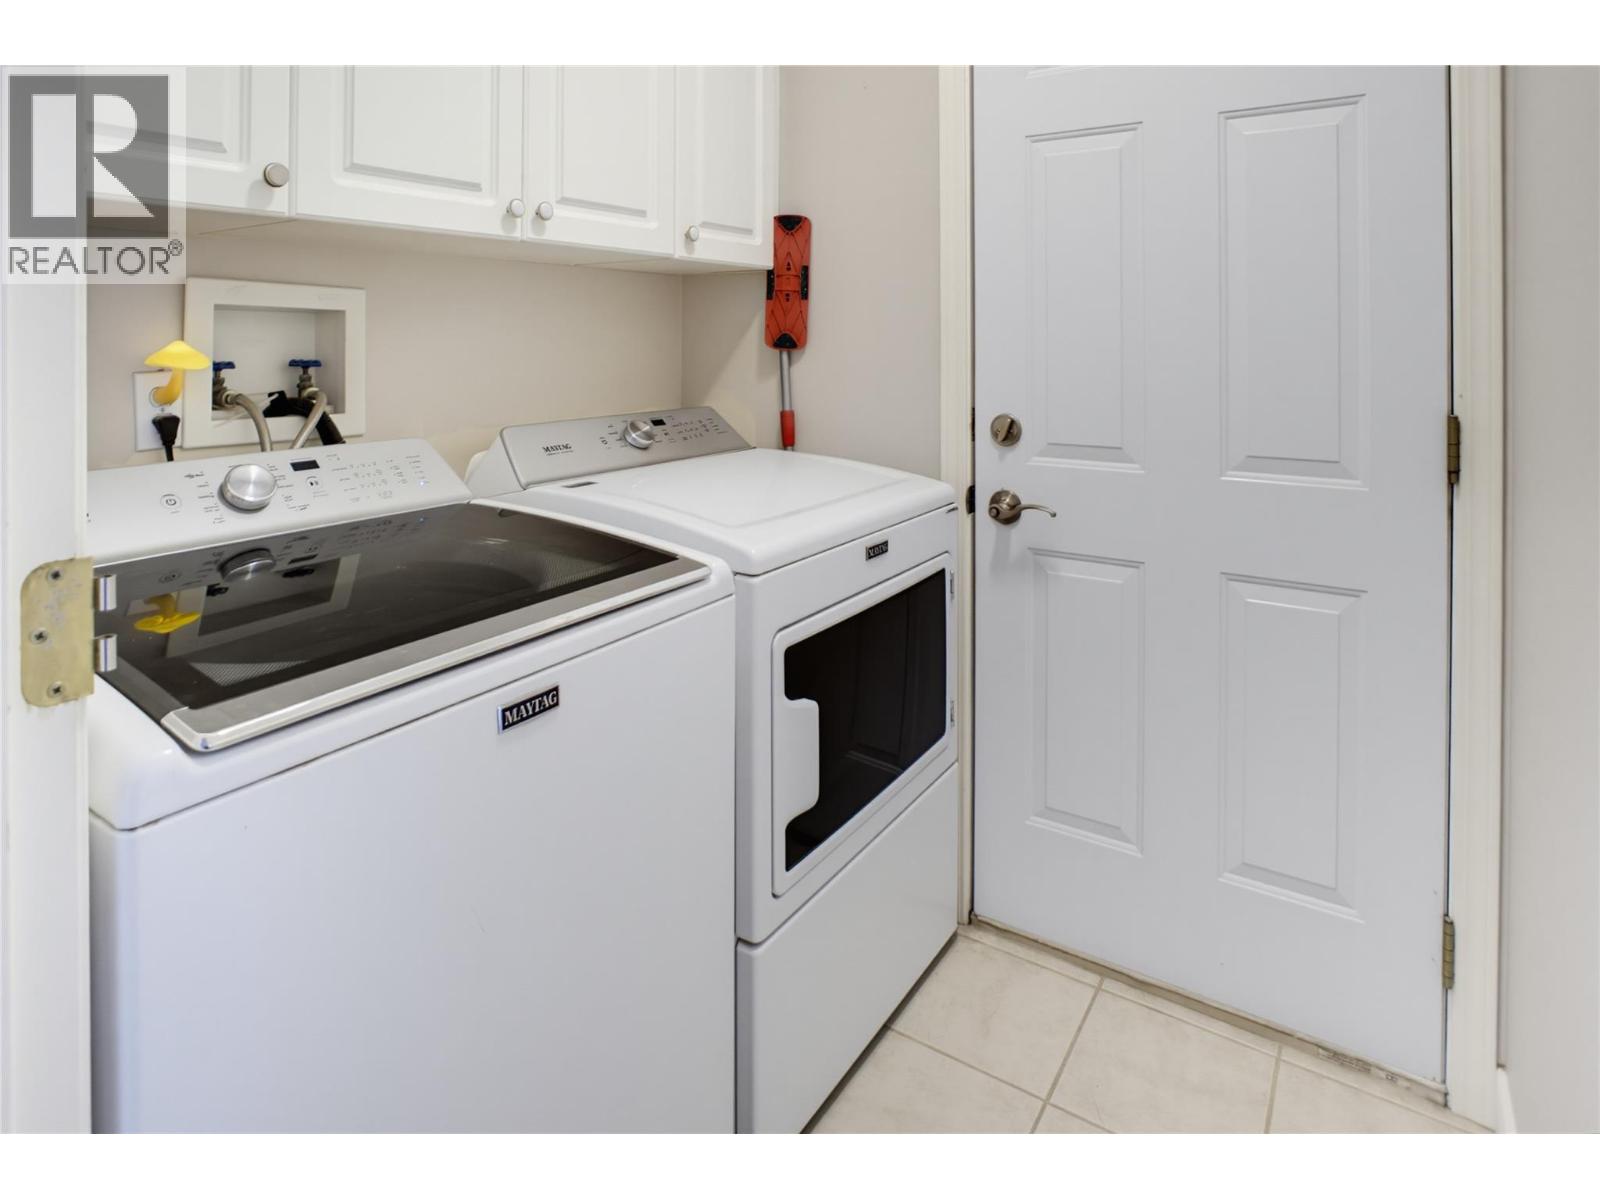
| Main Level | Laundry Room | 5'2'' x 4'10'' | ||
| Main Level | 3pc Ensuite Bath | Measurements not available | ||
| Main Level | 4pc Bathroom | Measurements not available | ||
| Main Level | Bedroom | 8'8'' x 8'7'' | ||
| Main Level | Bedroom | 9'5'' x 9' | ||
| Main Level | Primary Bedroom | 14' x 12'10'' | ||
| Main Level | Living Room | 16' x 12' | ||
| Main Level | Kitchen | 10'4'' x 9'3'' |
https://www.realtor.ca/real-estate/30226381/369-coyote-drive-kamloops-campbell-creekdeloro
Contact Us
Contact us for more information

Indy Bal
Personal Real Estate Corporation
www.indybal.com/
www.facebook.com/IndyBal.RealEstate/
258 Seymour Street
Kamloops, British Columbia V2C 2E5
(250) 374-3331
(250) 828-9544
www.remaxkamloops.ca/

The trademarks REALTOR®, REALTORS®, and the REALTOR® logo are controlled by The Canadian Real Estate Association (CREA) and identify real estate professionals who are members of CREA. The trademarks MLS®, Multiple Listing Service® and the associated logos are owned by The Canadian Real Estate Association (CREA) and identify the quality of services provided by real estate professionals who are members of CREA. The trademark DDF® is owned by The Canadian Real Estate Association (CREA) and identifies CREA's Data Distribution Facility (DDF®)
September 02 2026 07:54:02
Association of Interior REALTORS®
RE/MAX Kamloops