Presented by Robert J. Iio Personal Real Estate Corporation — Team 110 RE/MAX Real Estate (Kamloops).
3675 Monterey Dr Nanaimo, British Columbia V9T 6R9
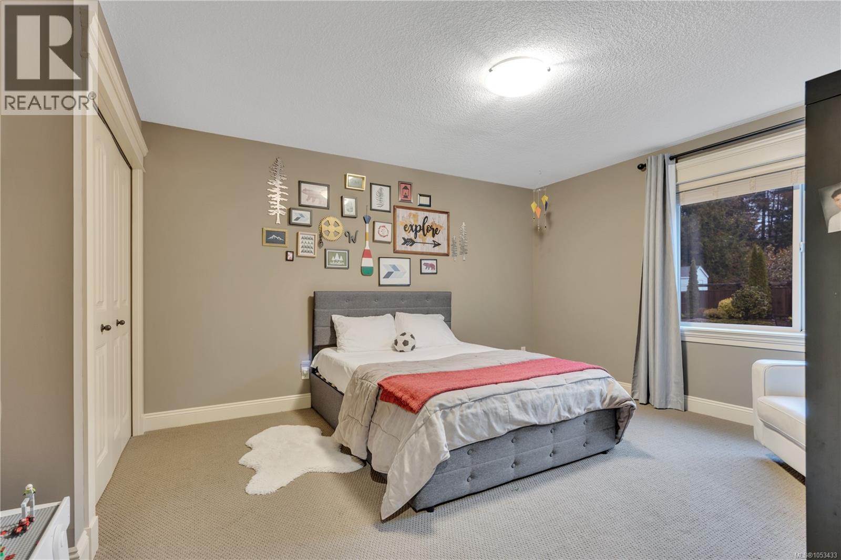
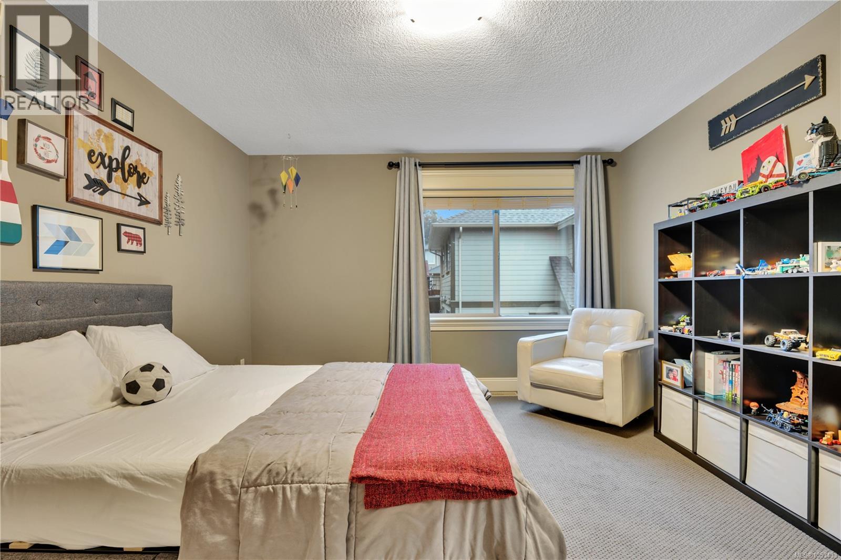
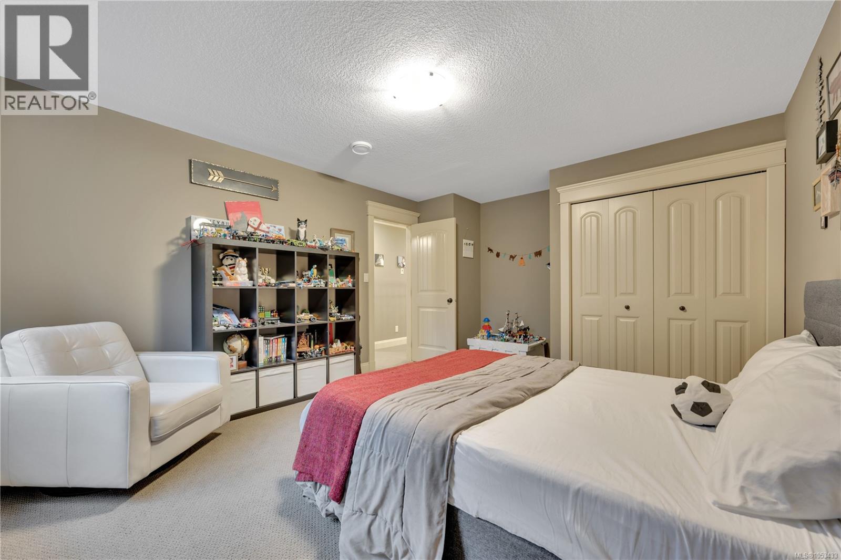
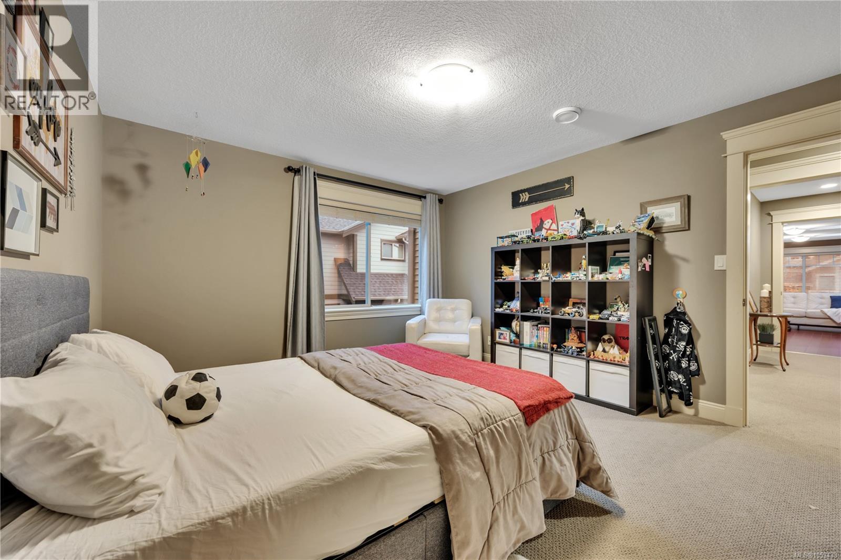
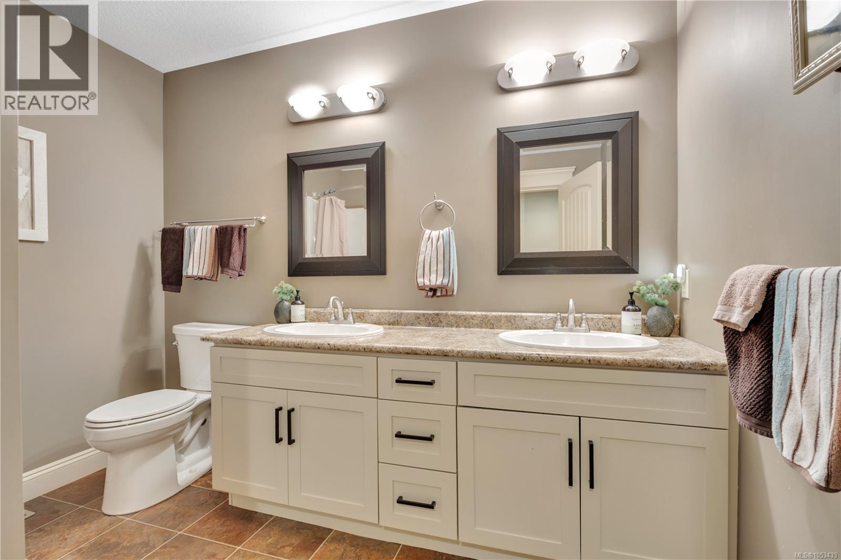
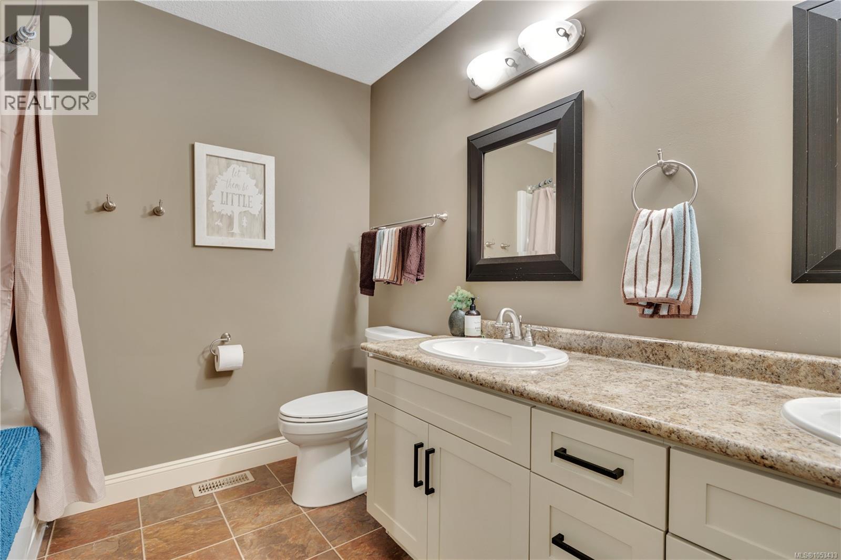
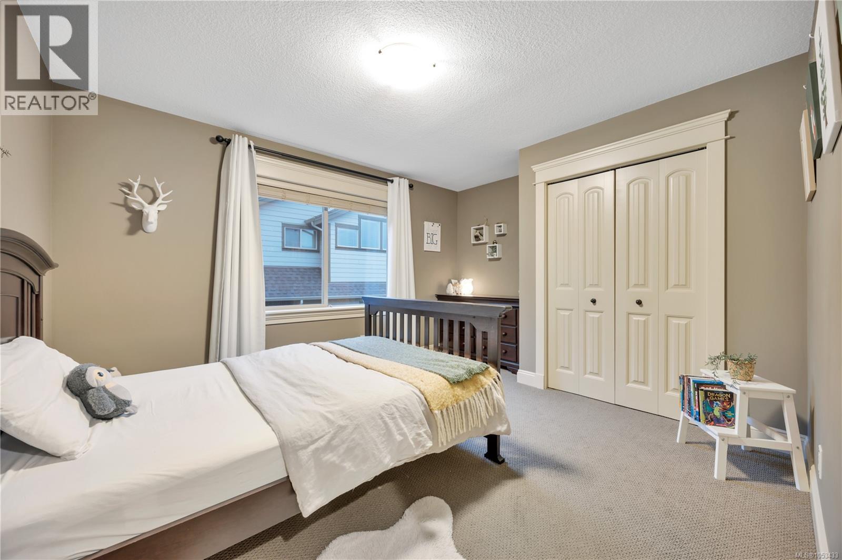
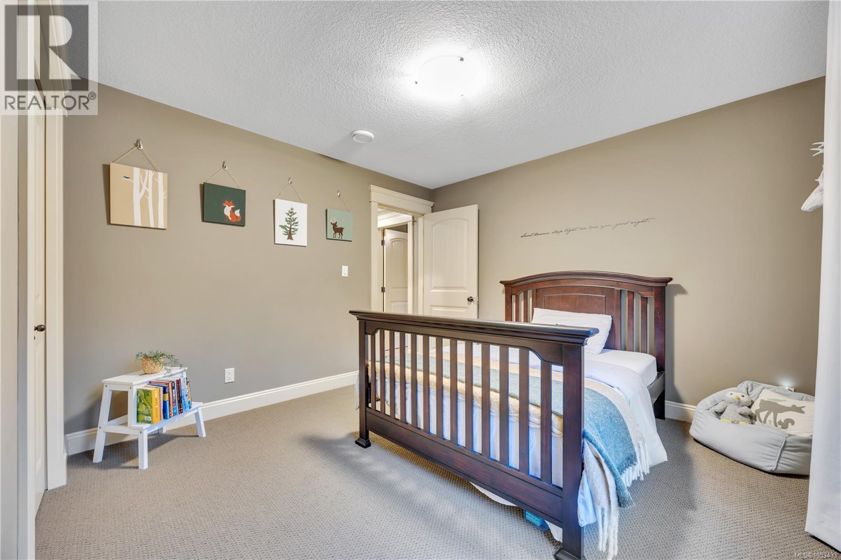

$1,229,900
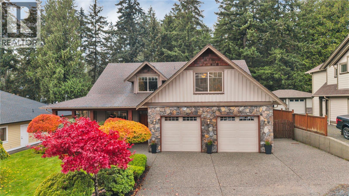
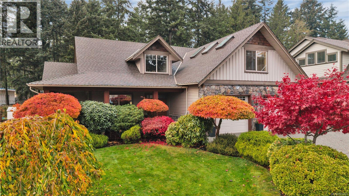
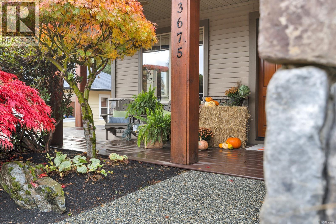
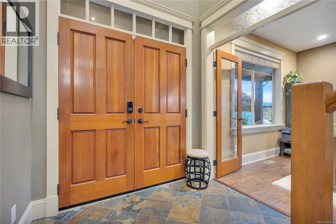
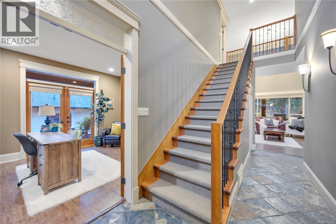
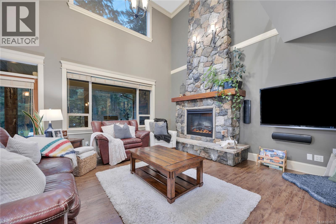
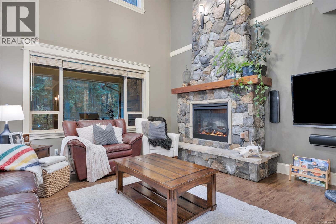
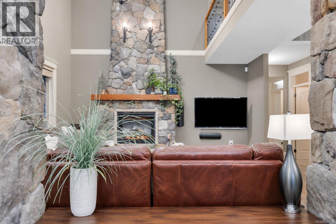
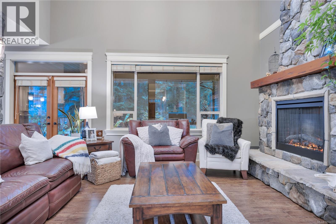
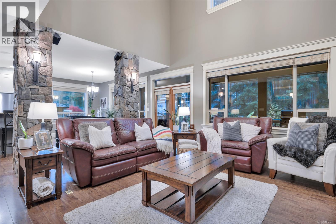
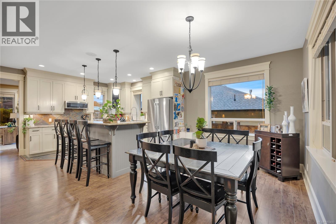
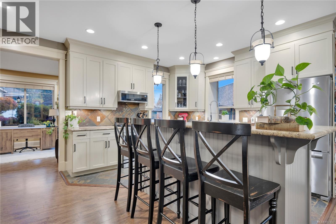
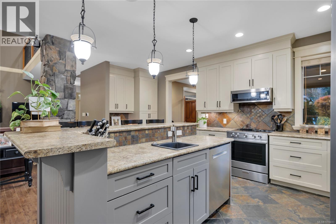
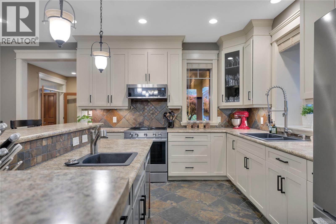
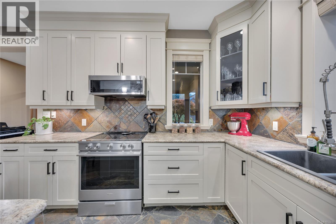
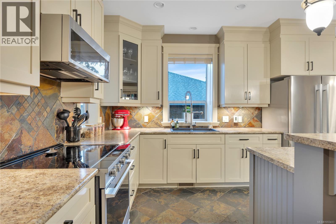
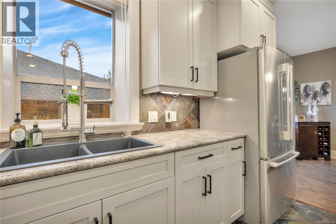
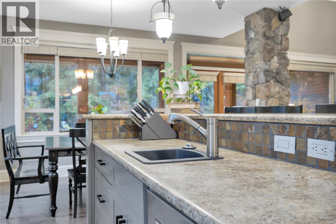
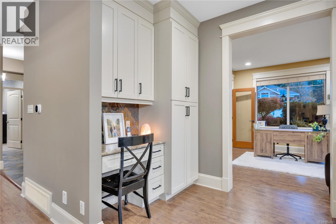
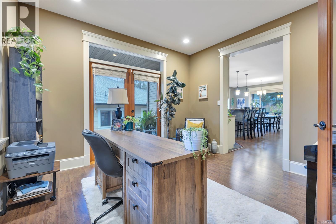
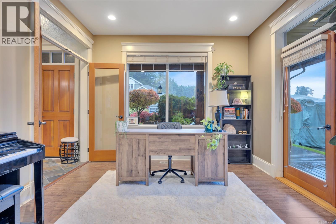
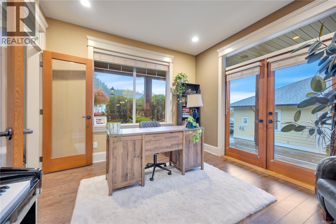
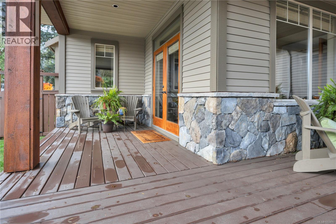
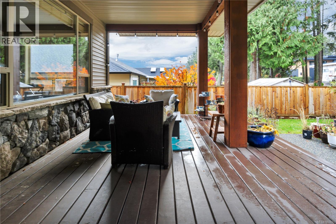
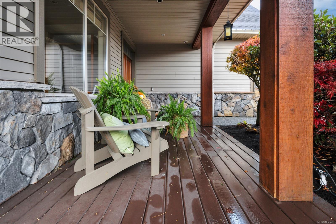
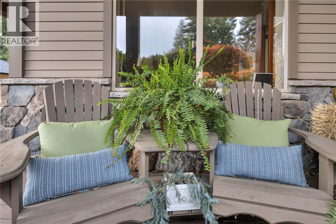
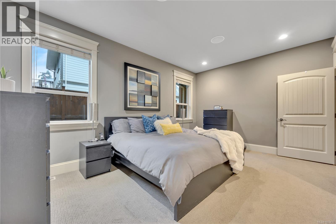
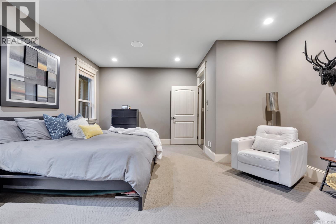
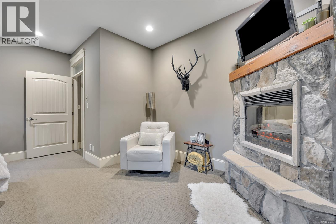
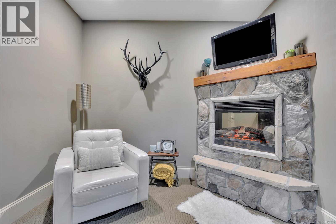
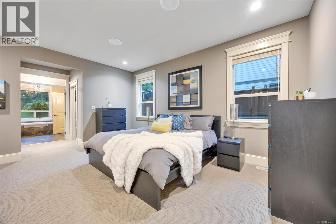
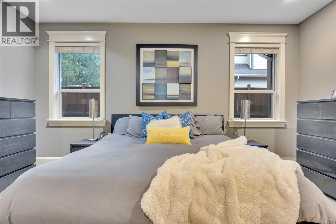
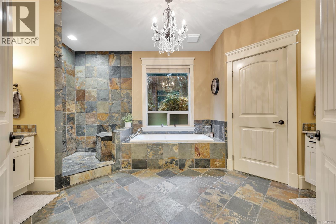
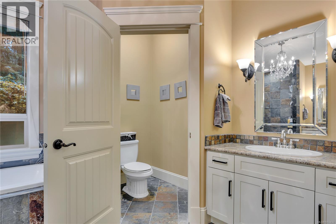
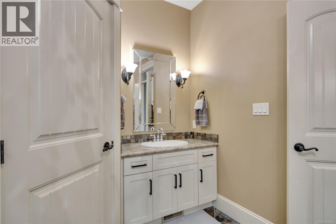
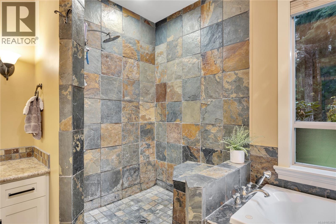
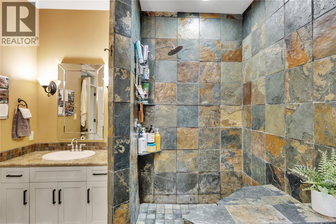
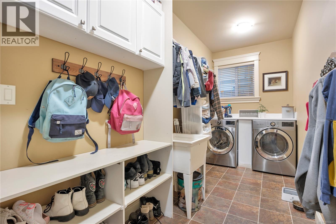
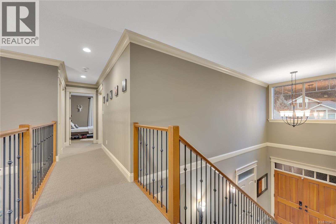
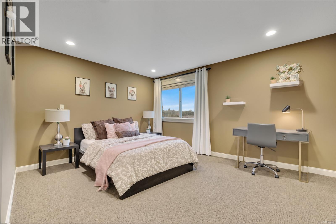
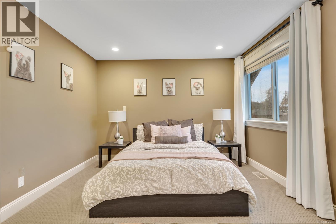
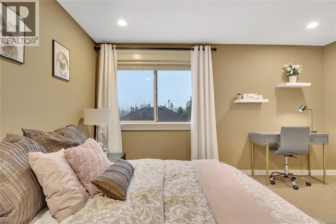
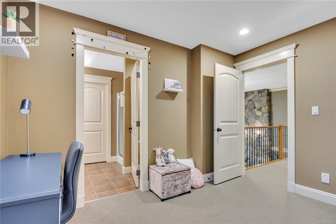
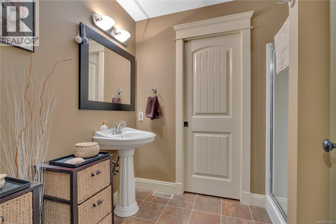
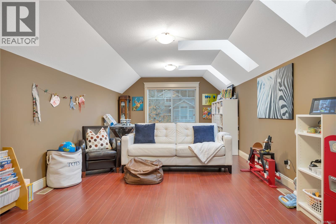
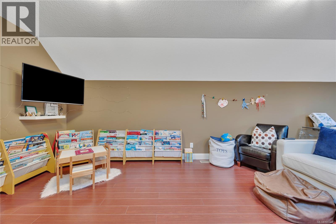
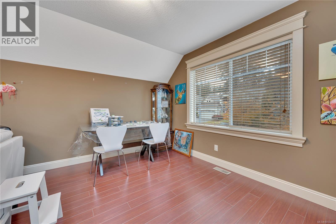
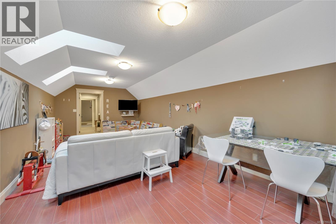
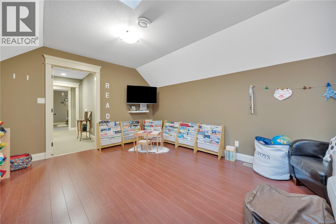
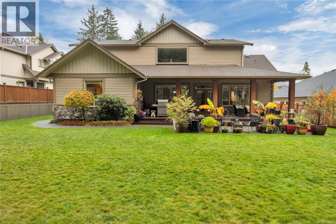
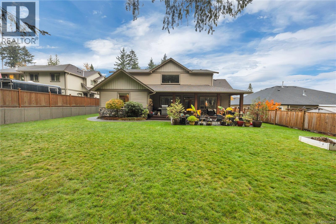
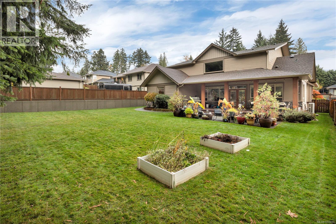
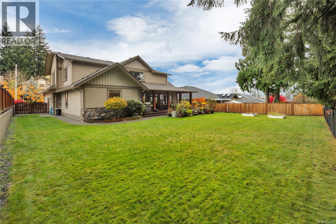
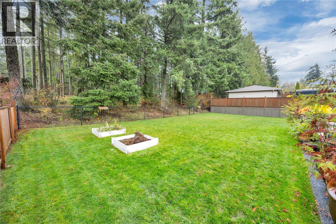
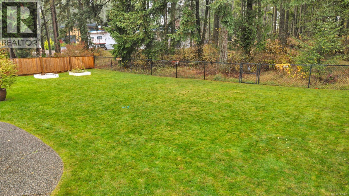
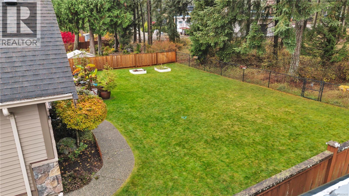
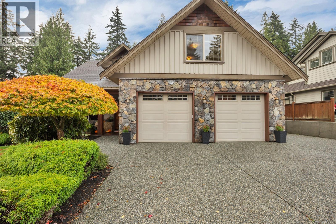
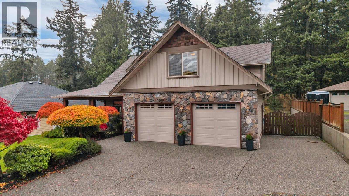
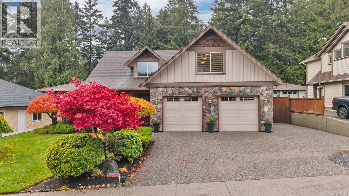
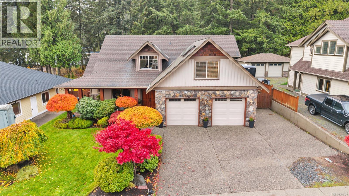
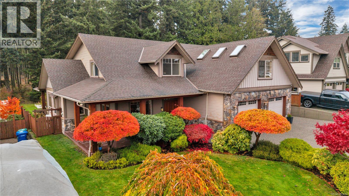
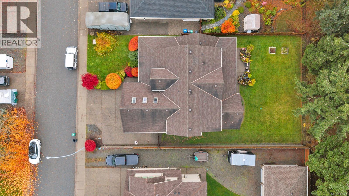
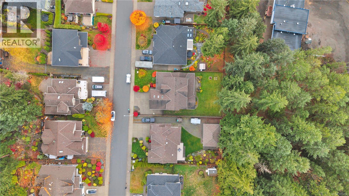
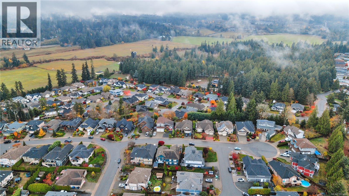
Being the developer’s former personal residence means this gorgeous West Coast home in prestigious Rockridge Estates showcases exceptional attention to detail. Located in desirable North Jingle Pot, it features a wraparound covered veranda, soaring vaulted ceilings and a floor-to-ceiling stone fireplace with matching stone pillars. A well-laid-out kitchen with radiant in-floor heating and a multizone indoor/outdoor sound system enhance everyday living. The main-floor primary suite spans over 400 sq ft with an ensuite, double walk-in closets and a sitting area with a stone fireplace. Upstairs offers three bedrooms, including a potential second primary with a full ensuite, plus a bonus room above the garage. A beautifully fenced backyard, new heat pump, oversized double garage and RV parking - this home is the complete package. Don’t wait — make this beautiful home your forever home! (id:61048)
Property Details
| MLS® Number | 1053433 |
| Property Type | Single Family |
| Neigbourhood | North Jingle Pot |
| Features | Central Location, Curb & Gutter, Level Lot, Park Setting, Private Setting, Other |
| Parking Space Total | 5 |
| Plan | Vip79868 |
Building
| Bathroom Total | 4 |
| Bedrooms Total | 4 |
| Appliances | Dishwasher, Dryer, Microwave, Range - Electric, Refrigerator, Washer |
| Architectural Style | Westcoast |
| Constructed Date | 2006 |
| Cooling Type | Air Conditioned |
| Fireplace Present | Yes |
| Fireplace Total | 2 |
| Heating Fuel | Electric, Other |
| Heating Type | Heat Pump |
| Size Interior | 3,062 Sqft |
| Type | House |
Parking
| Garage | |
| R V |
Land
| Access Type | Road Access |
| Acreage | No |
| Size Irregular | 9471 |
| Size Total | 9471 Sqft |
| Size Total Text | 9471 Sqft |
| Zoning Description | R5 |
| Zoning Type | Residential |
Rooms
| Level | Type | Length | Width | Dimensions |
|---|---|---|---|---|
| Second Level | Bathroom | 8'2 x 9'7 | ||
| Second Level | Bedroom | 11'6 x 13'11 | ||
| Second Level | Bedroom | 16'4 x 12'4 | ||
| Second Level | Ensuite | 8'4 x 6'7 | ||
| Second Level | Bedroom | 11'4 x 14'7 | ||
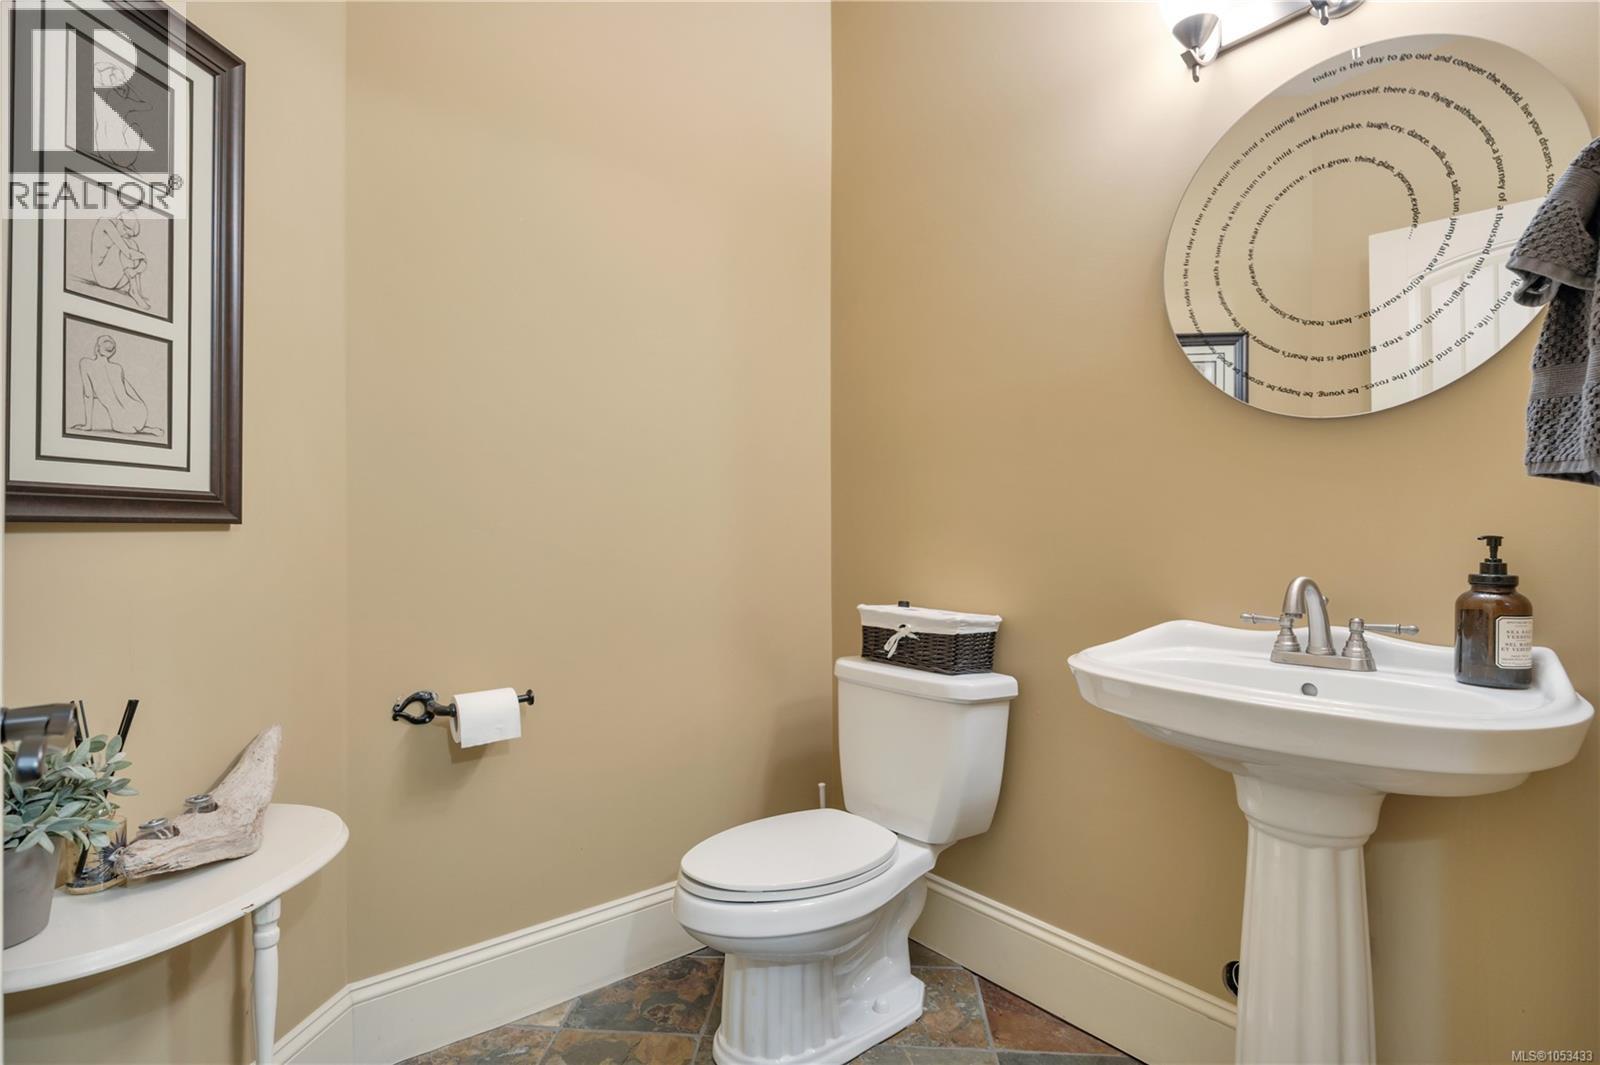
| Main Level | Bathroom | 6'3 x 5'6 | ||
| Main Level | Laundry Room | 18'1 x 5'6 | ||
| Main Level | Ensuite | 16'4 x 10'6 | ||
| Main Level | Primary Bedroom | 16'4 x 16'3 | ||
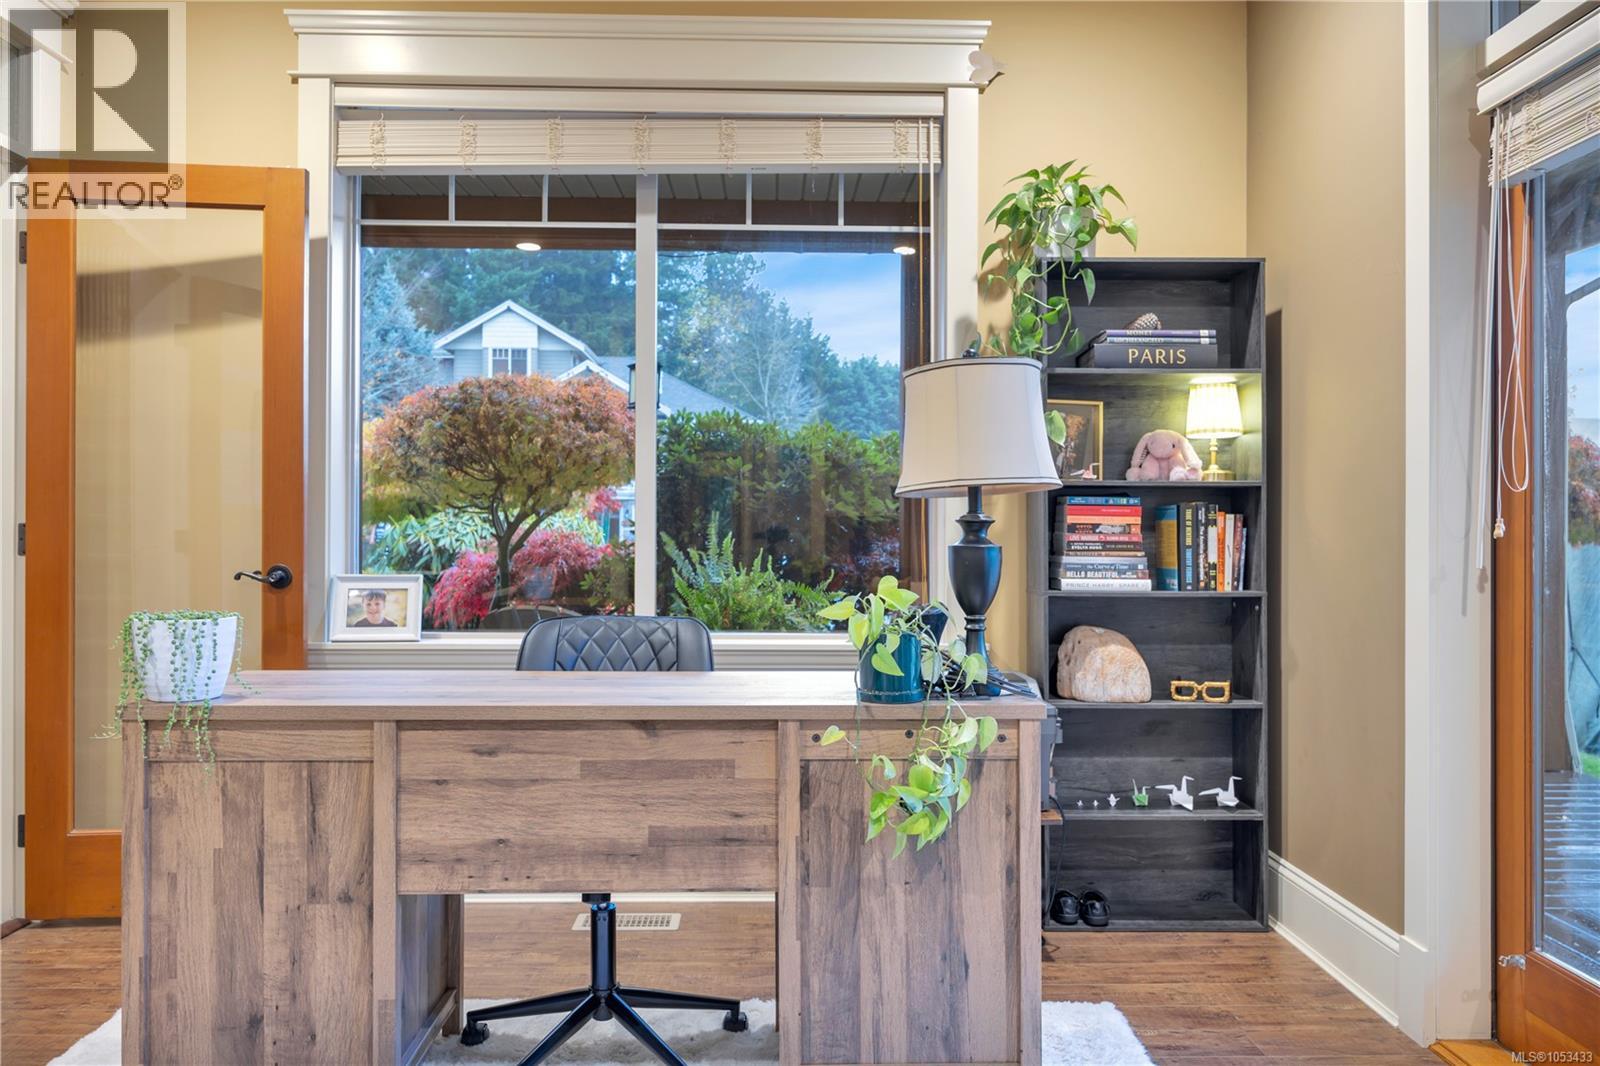
| Main Level | Den | 11'5 x 12'5 | ||
| Main Level | Kitchen | 11'6 x 12'5 | ||
| Main Level | Living Room | 19'11 x 22'10 | ||
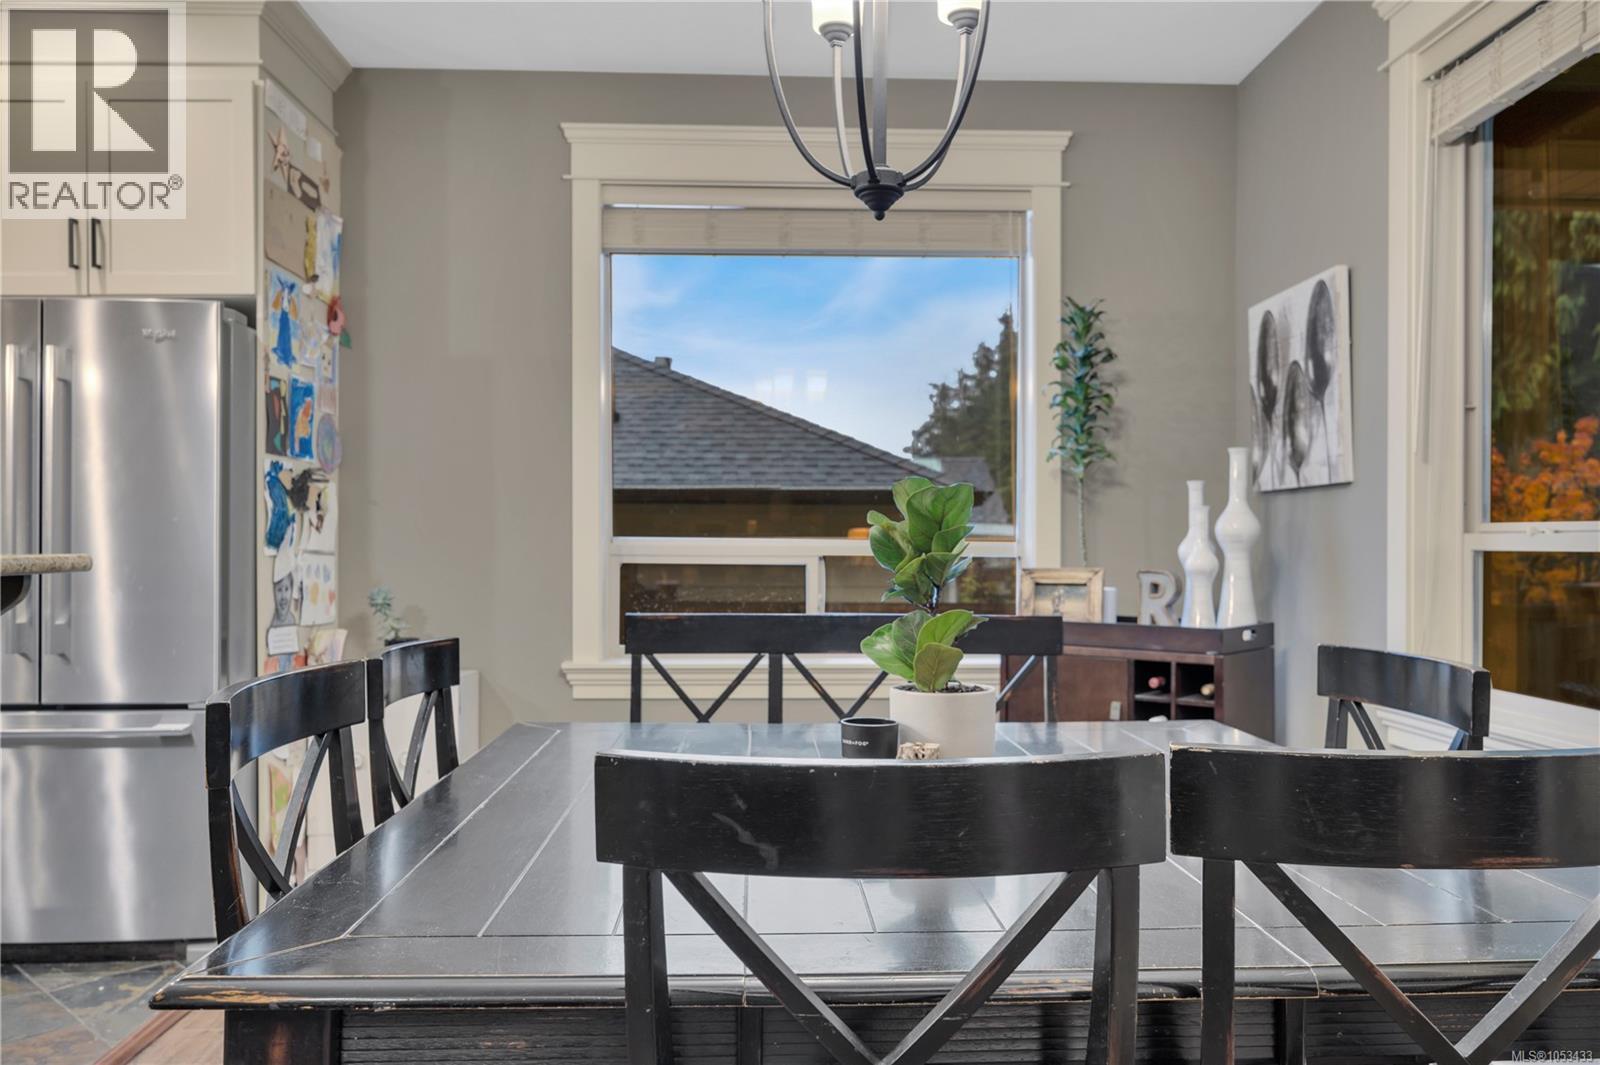
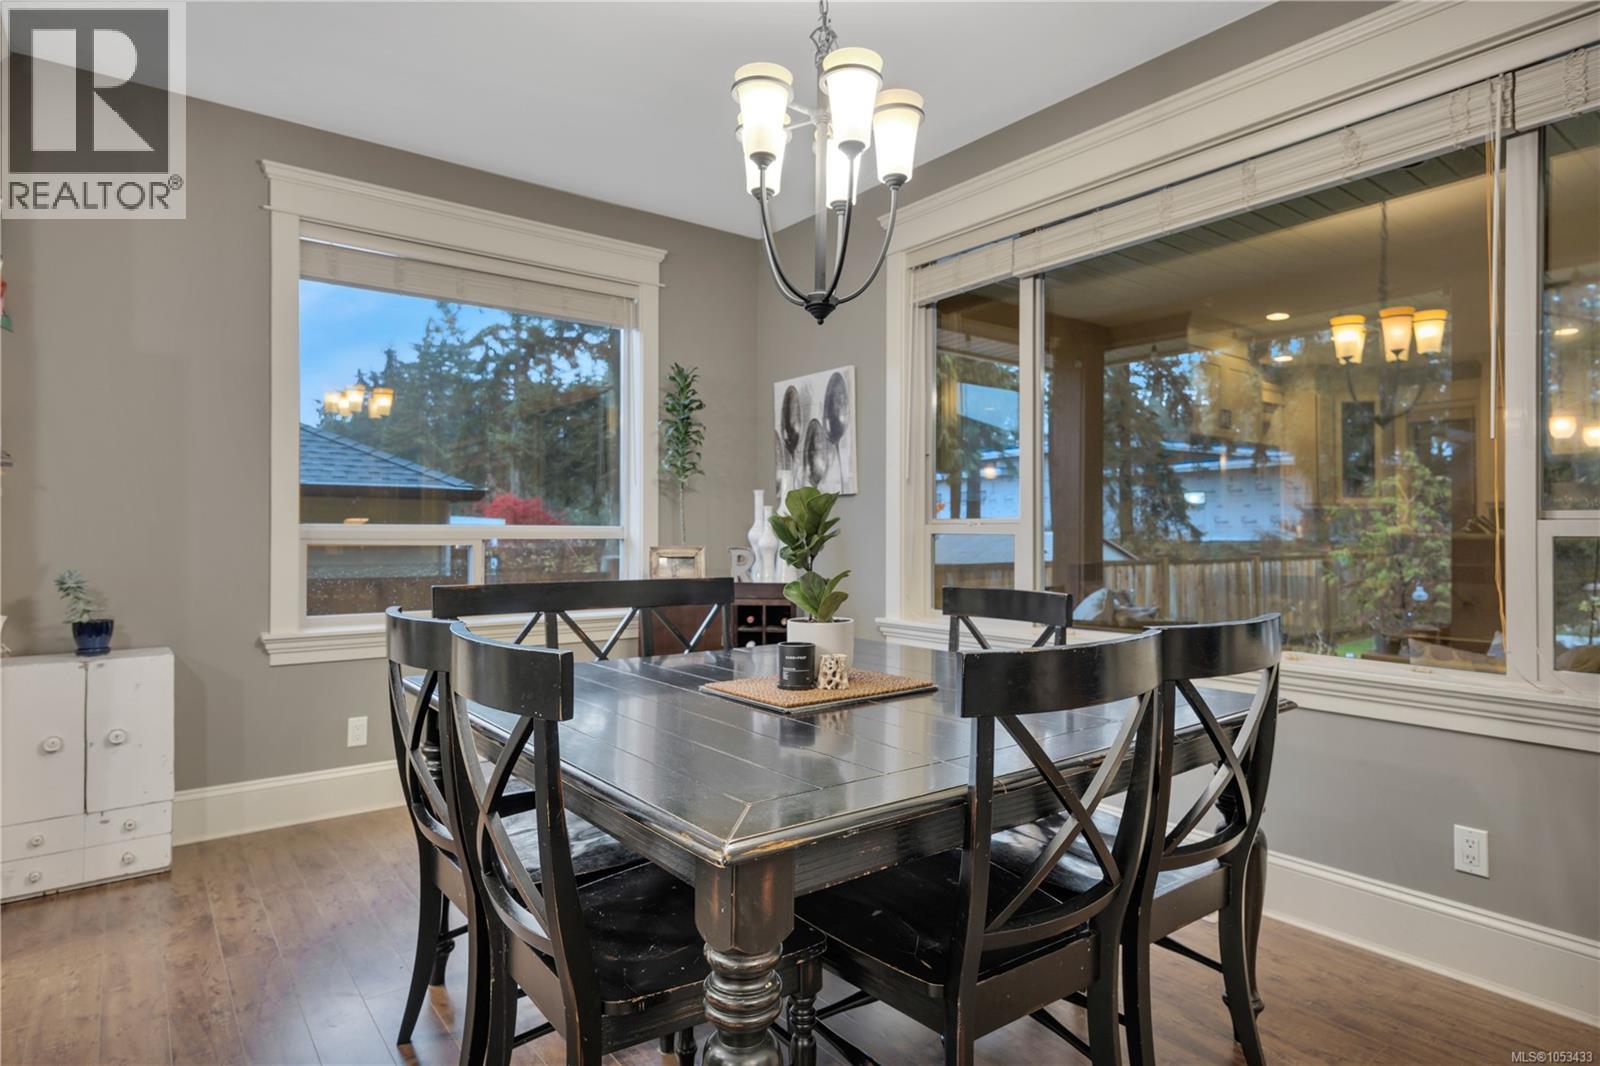
| Main Level | Eating Area | 11'6 x 10'5 |
https://www.realtor.ca/real-estate/30500937/3675-monterey-dr-nanaimo-north-jingle-pot
Contact Us
Contact us for more information

Sherdan White
www.sherdanwhite.com/
www.facebook.com/SherdanWhiteRealEstate/
4200 Island Highway North
Nanaimo, British Columbia V9T 1W6
(250) 758-7653
(250) 758-8477
royallepagenanaimo.ca/

The trademarks REALTOR®, REALTORS®, and the REALTOR® logo are controlled by The Canadian Real Estate Association (CREA) and identify real estate professionals who are members of CREA. The trademarks MLS®, Multiple Listing Service® and the associated logos are owned by The Canadian Real Estate Association (CREA) and identify the quality of services provided by real estate professionals who are members of CREA. The trademark DDF® is owned by The Canadian Real Estate Association (CREA) and identifies CREA's Data Distribution Facility (DDF®)
November 14 2026 12:11:32
Vancouver Island Real Estate Board
Royal LePage Nanaimo Realty (Nanishwyn)